
Views - New Construction - Primary on Main - Eco Friendly


Address
317 Angela Avenue Lot 04, Bowdon, GA
Price
$ 346,445
Property Attributes
- MLS#10817670
- TypeSingle Family
- Listing Status Active
- CountyCarroll
- CityBowdon
- NeighborhoodPark Place
- Zip30108
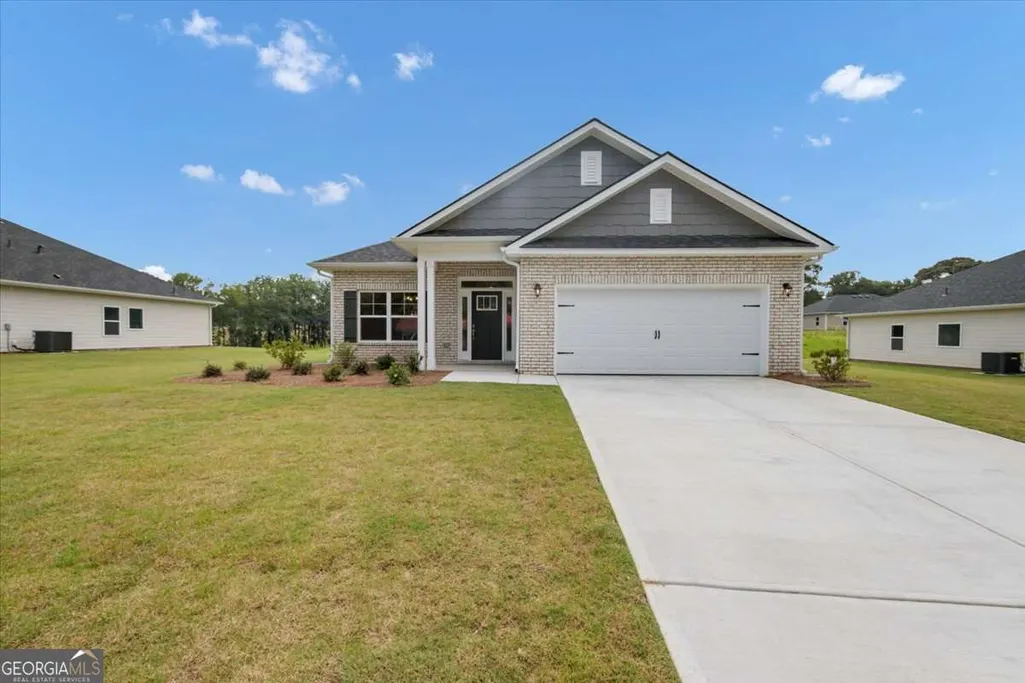
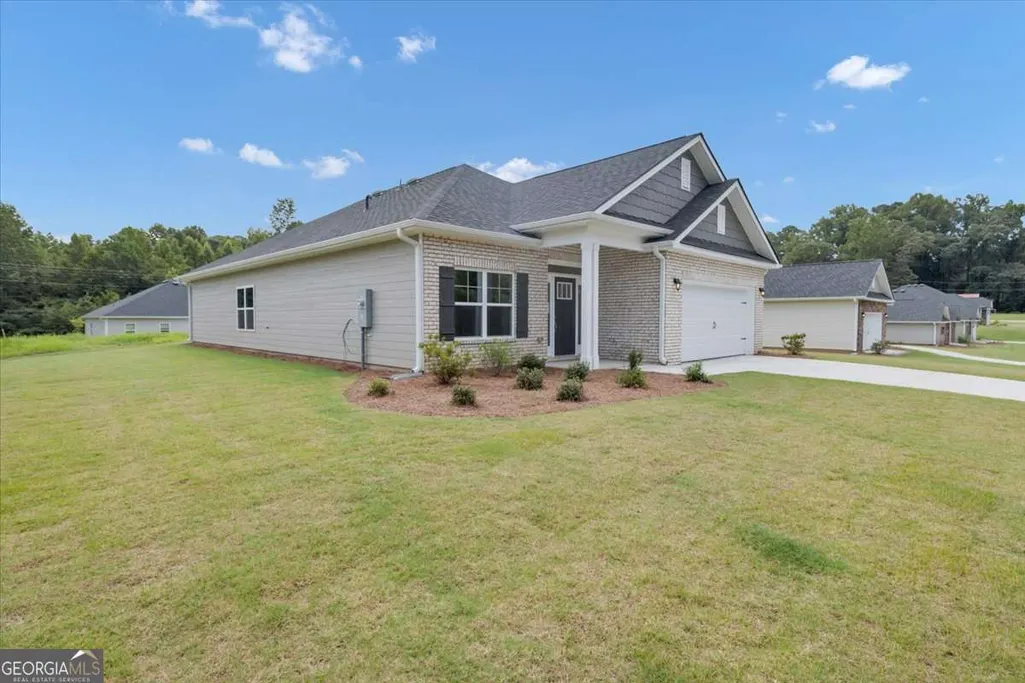
- StyleBrick Front, Ranch
- Year Built2026
- Taxes$ 44
- Price$ 346,445
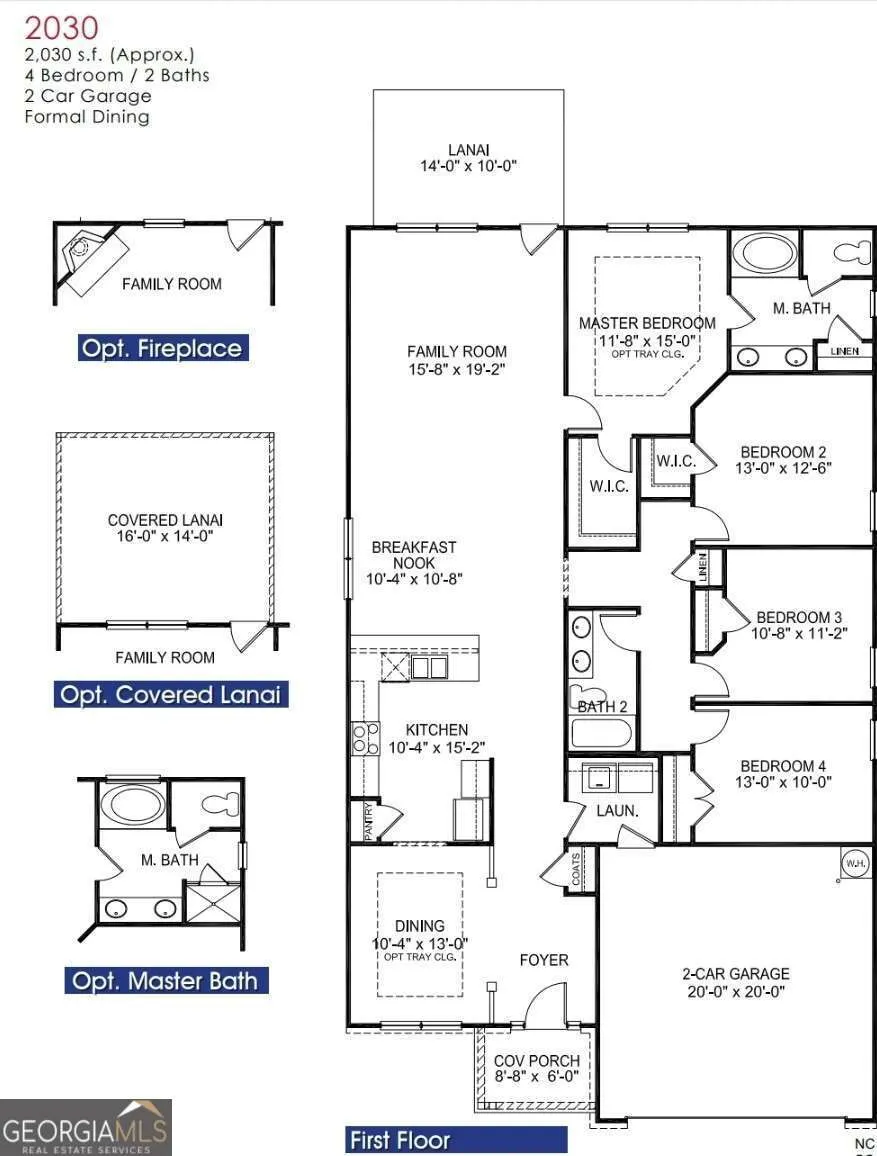
- Bedrooms4
- Full Bathrooms2
- Half Bathrooms0
- Sqr Footage2030
- Lot Size0.35 Acres
Data Source:
Georgia MLS (GAMLS)
Property Description
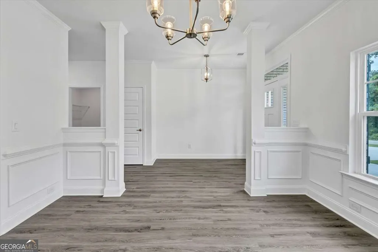
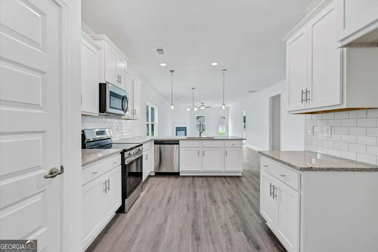
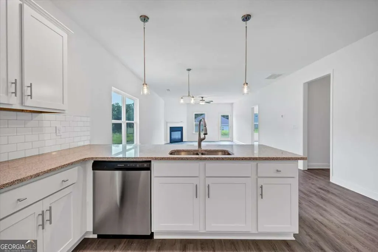
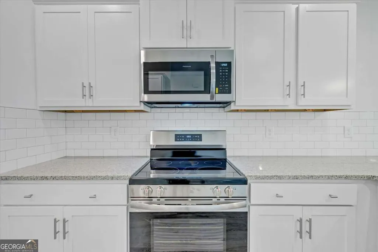
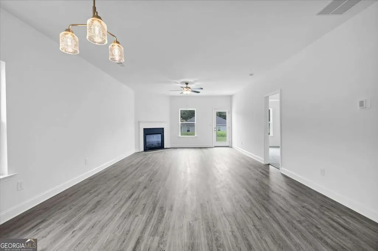
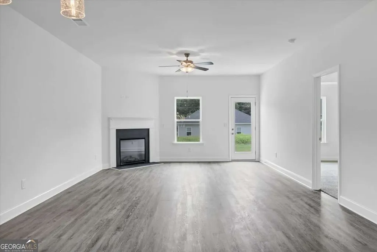
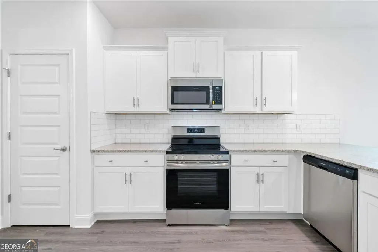
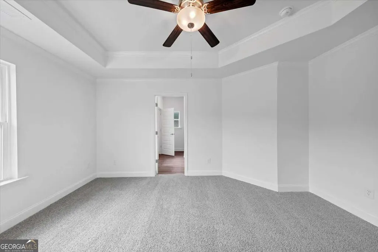
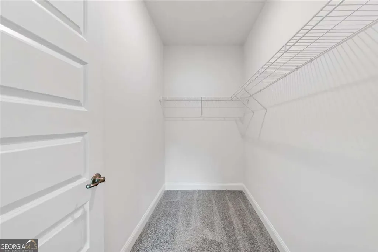
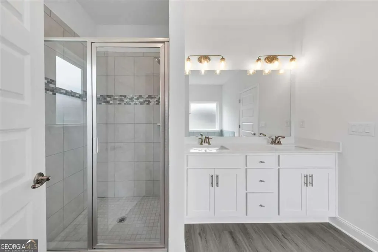
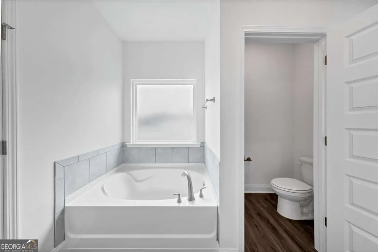
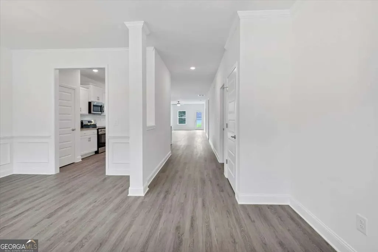
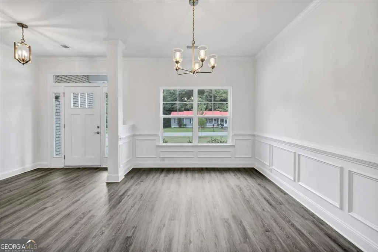
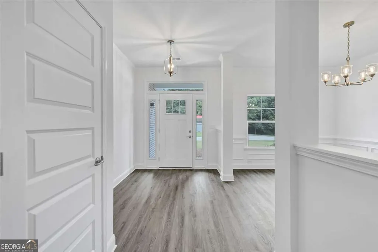
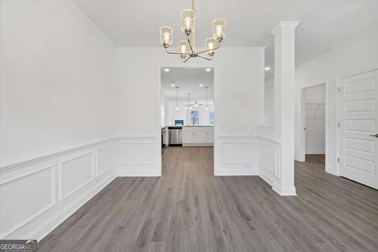
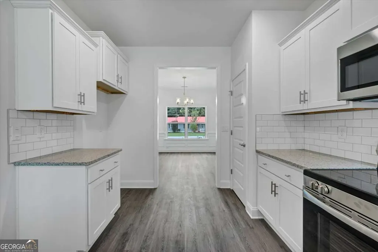
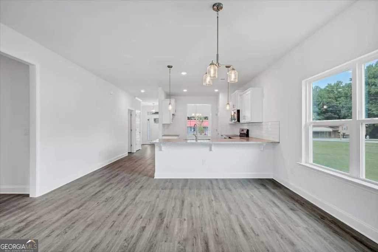
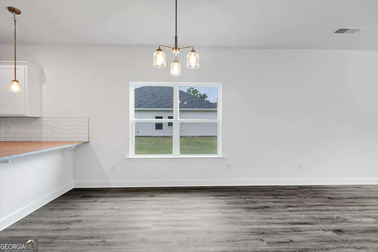
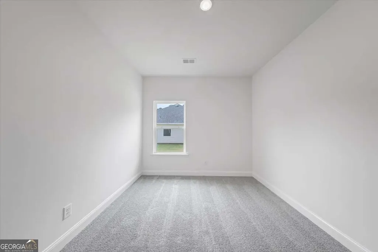
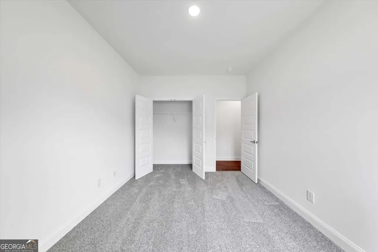
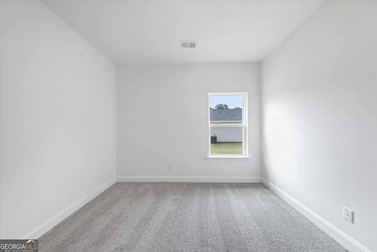
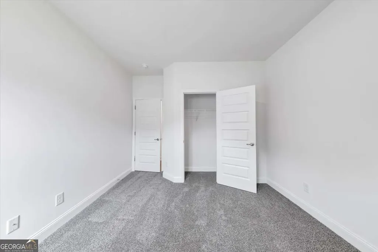
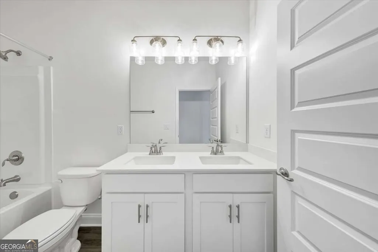
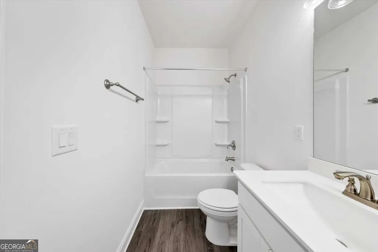
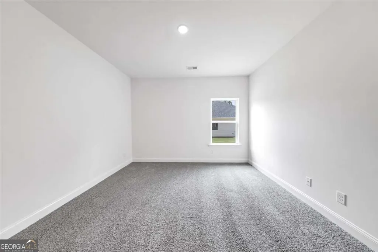
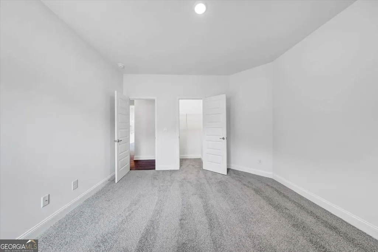
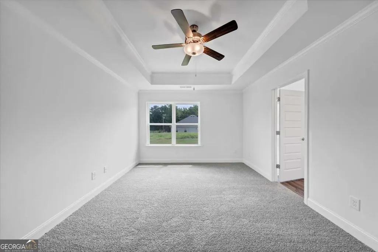
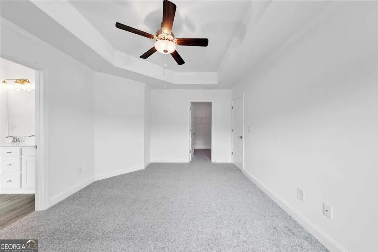
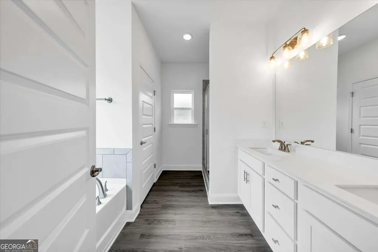
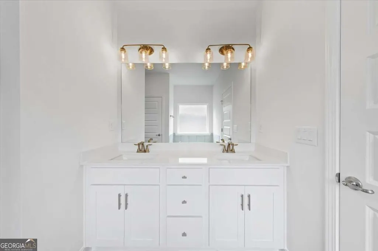
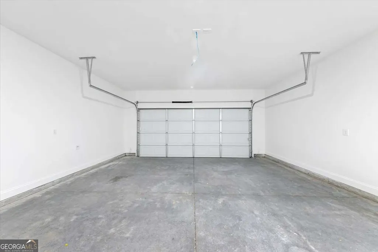
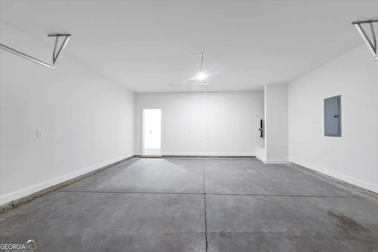
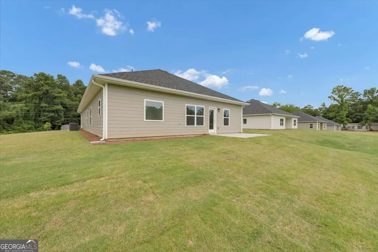
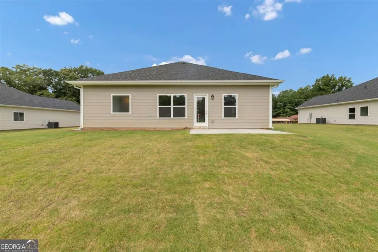
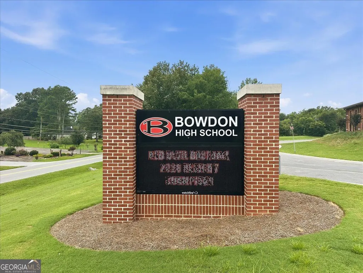
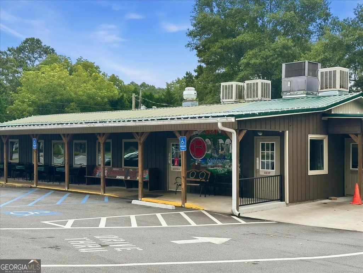
Welcome to The Magnolia Grove at Park Place - Where Space, Style, and Southern Living Come Together. Imagine coming home to the peaceful charm of Bowdon, Georgia, where friendly neighbors, highly rated schools, and an affordable cost of living create a lifestyle that's hard to find. Nestled in Carroll County, Bowdon offers the perfect balance of small-town living and modern convenience, with easy access to the University of West Georgia, Interstate 20, Carrollton, Villa Rica, and Downtown Atlanta. Spend your weekends exploring Historic Downtown Bowdon, walking the Bowdon Spur Textile Walking Tour, relaxing at Freedom Park, or enjoying local favorites like Smokin' Pig BBQ and Southern Lady Restaurant. Throughout the year, community events such as Founder's Day bring neighbors together and make Bowdon a place you'll be proud to call home. Welcome to The Magnolia Grove at Park Place, a beautifully designed 4-bedroom, 2-bath ranch home offering 2,030 square feet of thoughtfully planned living space on a spacious 0.35-acre homesite. The open-concept floor plan creates the perfect setting for entertaining and everyday living. The spacious family room flows effortlessly into the dining area and beautifully appointed kitchen, featuring granite countertops, tile backsplash, stainless steel appliances, abundant cabinetry, and generous counter space-everything you need for hosting family gatherings or enjoying a quiet evening at home. The private owner's suite is designed to be your personal retreat, complete with a spacious walk-in closet, double vanity, a beautifully tiled walk-in shower, and a separate soaking tub for the perfect place to unwind. Three additional bedrooms provide the flexibility today's homeowners need for family, guests, or a dedicated home office. Additional features include luxury vinyl plank flooring throughout the main living areas, carpet in the bedrooms, a programmable thermostat for year-round comfort and energy efficiency, a two-car garage, and the Adams Homes 1-2-10 Builder Warranty for lasting peace of mind. Conveniently located just minutes from Bowdon High School, Carrollton, Villa Rica, and Interstate 20, The Magnolia Grove at Park Place offers the ideal combination of modern living and hometown charm. If you've been searching for a home with room to grow, quality craftsmanship, and a community you'll love, The Magnolia Grove at Park Place is ready to welcome you home.
| Elementary School | Middle School | High School |
|---|---|---|
| Bowdon Elementary School | Bowdon Middle School | Bowdon High School |
| Price History | |
|---|---|
| 8/3/2026 | Listed $346,445 |
General Features
| Sewer | Public Sewer |
|---|---|
| Heating | Central,Electric,Forced Air,Heat Pump |
| Cooling | Ceiling Fan(s),Central Air,Electric,Heat Pump |
| Utilities | Cable Available,Electricity Available,Phone Available,Water Available |
| Roof | Composition |
| Appliances | Dishwasher,Disposal,Electric Water Heater,Microwave,Range |
| HOA Fee | 200 |
| Association Fee Includes | None |
| Patio/Porch Features | Patio |
| Architectural Style | Brick Front,Ranch |
| Security Features | Carbon Monoxide Detector(s),Smoke Detector(s) |
| Construction Materials | Brick,Wood Siding |
| Year Built | 2026 |
| Electric | 220 Volts |
| View | City,Seasonal View |
| Levels | One |
| Unit Number | LOT 04 |
| Property Subtype | Single Family Residence |
| Tax Year | 2024 |
| Community Features | None,Walk To Schools,Near Shopping |
| County | Carroll |
| New Construction | true |
| Property Type | Residential |
| HOA | true |
| Attached Garage | true |
| Energy Efficient | Appliances,Insulation,Roof,Thermostat,Water Heater,Windows |
| Subdivision Name | Park Place |
| Garage Y/N | true |
| Full Baths | 2 |
| Status | Active |
| Directions | I-20 WEST, EXIT 5, continue on GA-100 S turn right onto West College St and turn right to 259 Eason St. Bowdon GA 30108 or GPS*(Use alternate routes) |
| High School | Bowdon |
| City | Bowdon |
| Lot Size Units | Square Feet |
| Lot Size Square Feet | 15246 |
| Carport Y/N | false |
| Elementary School | Bowdon |
| Property Attached Y/N | false |
| Land Lease Y/N | false |
| Tax Annual Amount | 44 |
| Home Warranty Y/N | true |
| Middle/Junior High School | Bowdon |
| Property Condition | New Construction |
| Structure Type | House |
| Building Area Units | Square Feet |
| Living Area Units | Square Feet |
| Standard Status | Active |
| Occupancy Type | Vacant |
Interior Features
| Interior Amenities | High Ceilings,Master On Main Level,Split Bedroom Plan,Walk-In Closet(s) |
|---|---|
| Basement | None |
| Flooring | Carpet,Vinyl |
| Total Fireplaces | 1 |
| Fireplace Features | Family Room,Living Room |
| Common Walls | No Common Walls |
| Air Conditioning Y/N | true |
| Heating Y/N | true |
| Window Features | Double Pane Windows |
| Fireplace Y/N | true |
| Above Grade Finished Area | 2030 |
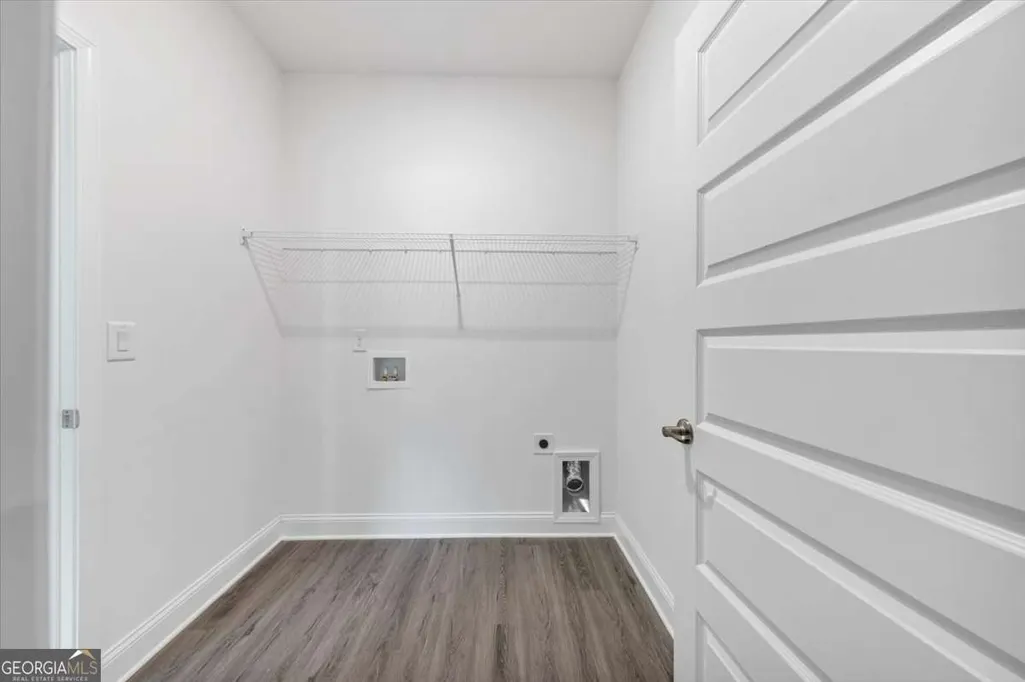
| Laundry Features | In Hall,Laundry Closet |
| Total Bedrooms | 4 |
| Main Level Bedrooms | 4 |
| Main Level Bathrooms | 2 |
| Below Grade Finished Area Unit Type | Square Feet |
| LivingAreaSource | Builder |
| Above Grade Finished Area Unit Type | Square Feet |
| Kitchen Features | Breakfast Area,Pantry,Solid Surface Counters |
| Total Baths | 2 |
| Dining Room Features | Dining Rm/Living Rm Combo |
Exterior Features
| Vegetation | Cleared |
|---|---|
| Parking Features | Garage,Attached |
| Lot Features | Level |
| Water Source | Public |
| Total Parking | 2 |
| Lot Size Area | 15246 |
| Foundation Details | Slab |
| Building Area Total | 2030 |
| Lot Size Acres | 0.35 |
| Lot Size Source | Other |
Amenities
- Foreclosure
- Views
- Short Sale
- New Construction
- Adult 55+
- Lease To Own
- No HOA Fees
- Furnished
- Primary On Main
- Air Conditioning
- Seller Finance
- Green
- Fixer Upper
- Horse
- Golf
- Fireplace
- Deck
- Garage
- Basement
- Pool
Property vs Single Family Average in 30108
Price
Taxes
Year Built

 ©2026 Georgia Multiple Listing Service All information deemed reliable but not guaranteed. All properties are subject to prior sale, change or withdrawal. Neither listing broker(s) or information provider(s) shall be responsible for any typographical errors, misinformation, misprints and shall be held totally harmless. Listing(s) information is provided for consumer's personal, non-commercial use and may not be used for any purpose other than to identify prospective properties consumers may
 Northeast Georgia Board of REALTORS® All information deemed reliable but not guaranteed. All properties are subject to prior sale, change or withdrawal. Neither listing broker(s) or information provider(s) shall be responsible for any typographical errors, misinformation, misprints and shall be held totally harmless. Listing(s) information is provided for consumer's personal, non-commercial use and may not be used for any purpose other than to identify prospective properties consumers may be
 The information set forth on this site is based upon information which we consider reliable, but because it has been supplied by third parties to our franchisees (who in turn supplied it to us), we can not represent that it is accurate or complete, and it should not be relied upon as such. The offerings are subject to errors, omissions, changes, including price, or withdrawal without notice. All dimensions are approximate and have not been verified by the selling party and can not be verified. It
