
Address
2168 Westbury Court Sw, Marietta, GA
Price
$ 510,000
Property Attributes
- MLS#10817750
- TypeSingle Family
- Listing Status Active Under Contract
- CountyCobb
- CityMarietta
- NeighborhoodWalkers Ridge
- Zip30064
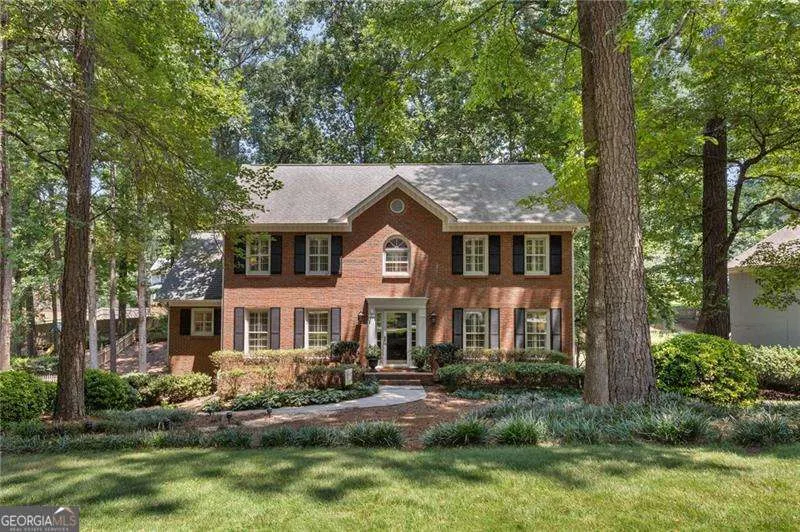
- StyleBrick Front, Traditional
- Year Built1988
- Taxes$ 4256
- Price$ 510,000
- Bedrooms4
- Full Bathrooms2
- Half Bathrooms1
- Sqr Footage2452
- Lot Size0.409 Acres
Data Source:
Georgia MLS (GAMLS)
Property Description
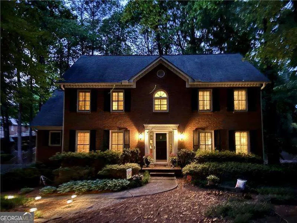
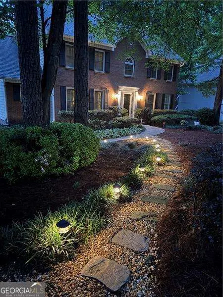
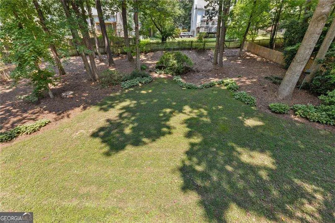
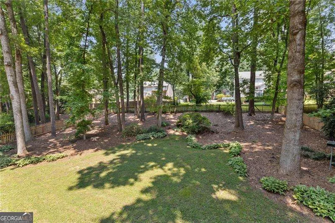
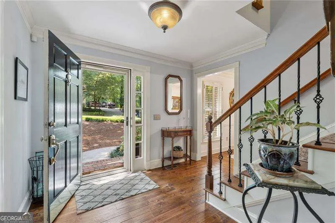
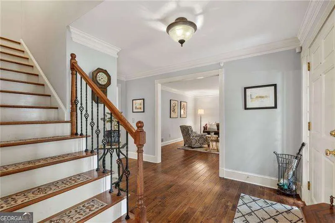
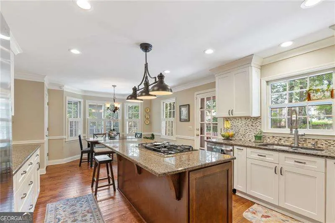
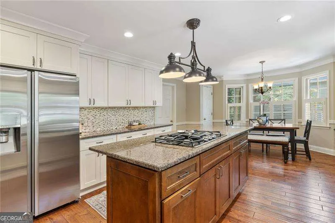
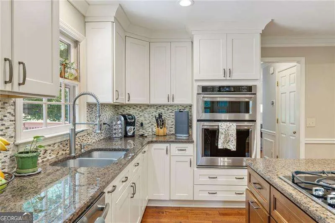
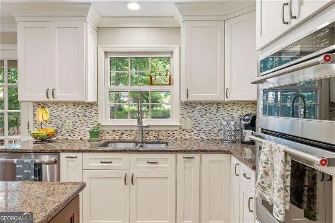
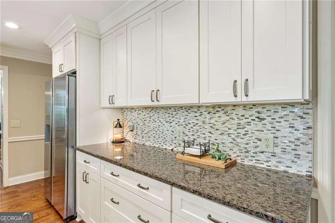
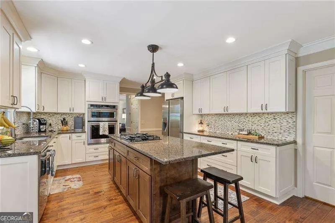
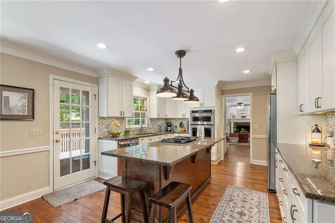
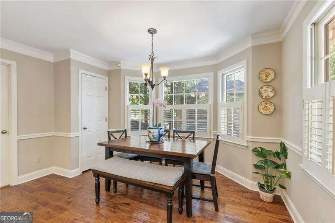
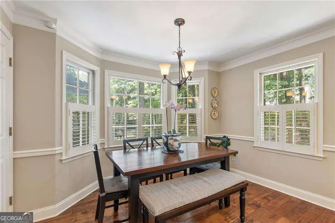
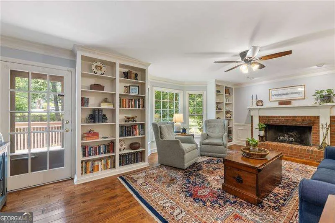
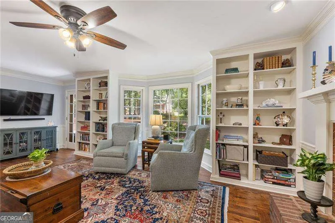
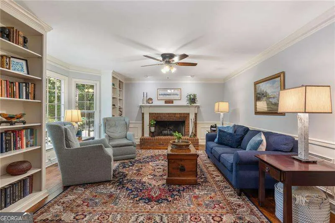
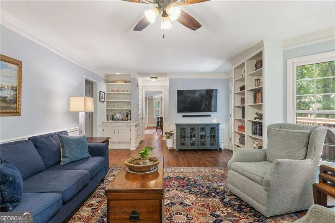
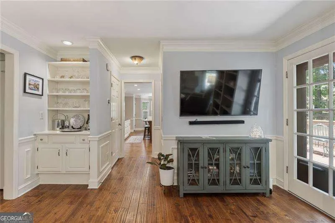
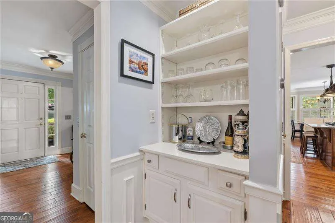
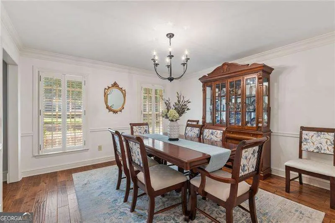
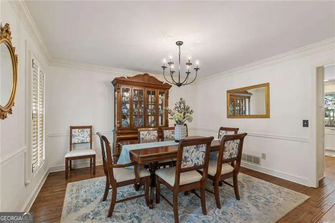
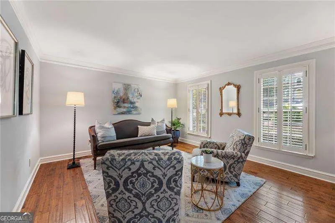
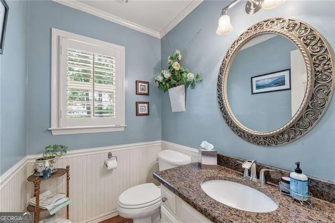
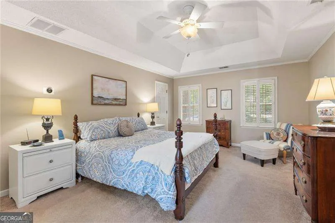
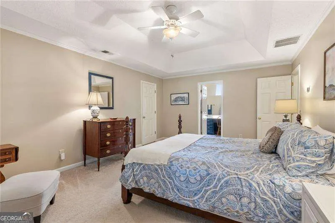
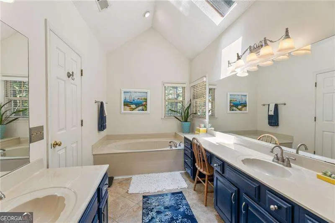
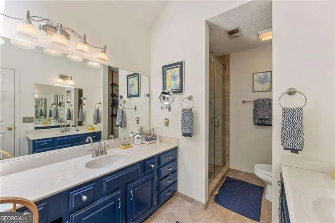
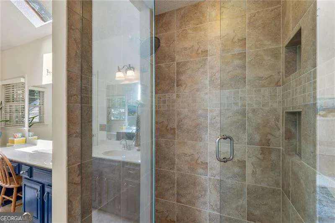
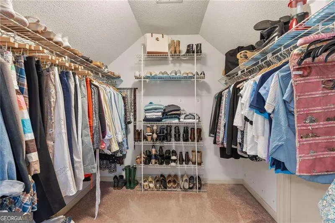
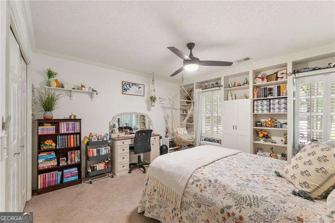
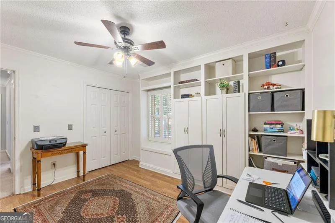
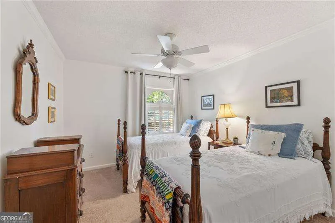
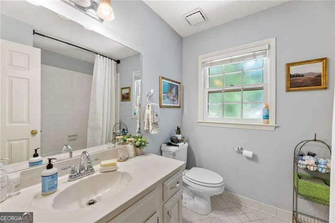
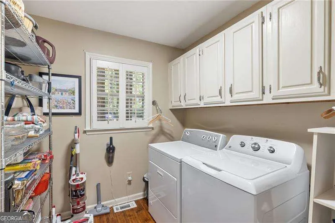
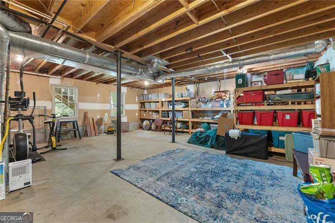
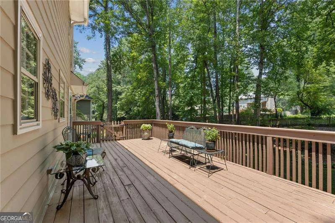
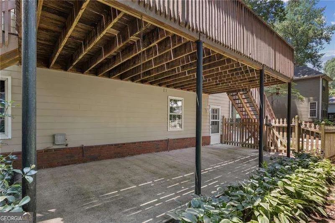
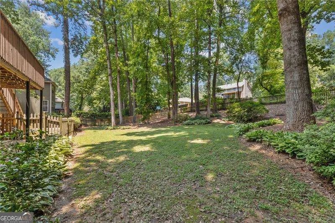
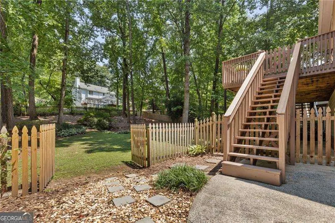
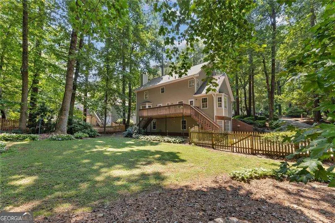
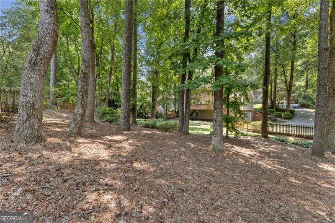
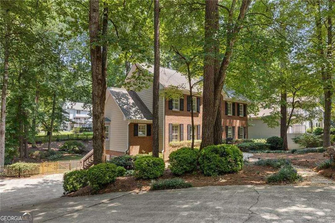
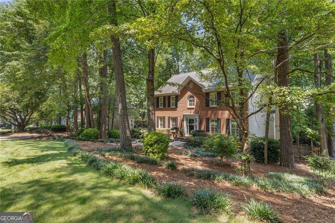
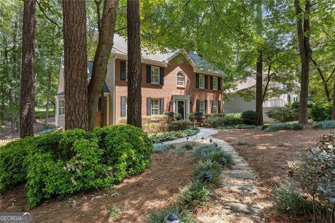
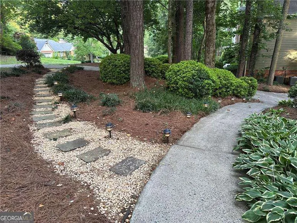
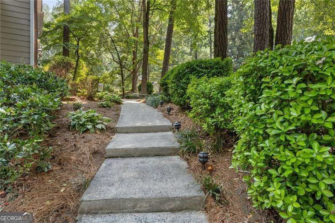
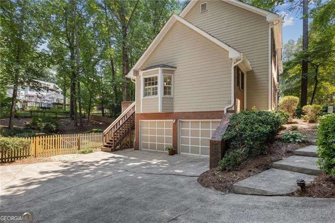
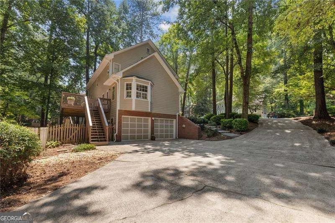
Welcome home to this beautifully maintained 4-bedroom home in the sought-after Walker's Ridge community! Nestled on a picturesque lot with a sprawling fenced backyard, this property offers a peaceful retreat surrounded by mature hardwood trees and lush hostas-perfect for relaxing, entertaining, or simply enjoying nature. Designed for easy living, the home's exterior features a timeless brick front, durable HardiePlank siding, and storm windows throughout for added peace of mind. Step inside to discover hardwood floors throughout the entire main level, complemented by elegant plantation shutters that add warmth and classic style to every room. At the heart of the home is the beautifully remodeled kitchen, thoughtfully updated with granite countertops, a large center island, shaker-style cabinetry, stainless steel appliances, and a bright bay-window breakfast area that fills the space with natural light. Just beyond, the inviting family room offers another charming bay window, a cozy gas-log fireplace, and custom built-in bookshelves-creating the perfect gathering place for family and friends. The flexible floor plan also includes a spacious formal living room that easily serves as a private home office, reading room, or playroom, while the separate dining room comfortably accommodates seating for eight plus a china cabinet, making it ideal for holiday gatherings and dinner parties. Upstairs, the oversized primary suite provides a true owner's retreat with plenty of room for large furniture, dual walk-in closets, and a spacious ensuite bath featuring two vanities, stylish navy cabinetry, a soaking tub, separate shower, vaulted ceiling, and a skylight that fills the room with beautiful natural light. Three additional bedrooms offer generous space for family or guests, with two featuring built-in bookshelves and storage that add both character and functionality. Storage is abundant throughout the home. The attic includes flooring for additional storage, while the unfinished daylight basement offers endless possibilities. Already stubbed for a future bathroom and featuring two windows for natural light, the space is ready to become a recreation room, home gym, workshop, or guest suite. Built-in shelving along an entire wall provides exceptional organization for seasonal decor, storage bins, and more. The spacious laundry room, which is on the main floor, includes room for additional shelving. All appliances-including even the kitchen refrigerator, basement refrigerator, washer, and dryer-will remain with the home. Beyond the home itself, Walker's Ridge offers an outstanding lifestyle with swim and tennis amenities, an active swim and tennis program, a clubhouse available to use for private events, and neighborhood walking trails. Everyday conveniences are just minutes away, including grocery stores, Target, Home Depot, Starbucks, and parks with hiking trails, and you're only about 20 minutes from the charming shops and restaurants of Marietta Square. This is more than just a house-it's a place to call home, offering timeless updates, exceptional storage, a flexible floor plan, and a wonderful community in an unbeatable location.
| Elementary School | Middle School | High School |
|---|---|---|
| Cheatham Hill Elementary School | Lovinggood Middle School | Hillgrove High School |
| Price History | |
|---|---|
| 8/3/2026 | Listed $510,000 |
General Features
| Sewer | Public Sewer |
|---|---|
| Heating | Central,Natural Gas |
| Cooling | Ceiling Fan(s),Central Air |
| Utilities | Cable Available,Electricity Available,High Speed Internet,Natural Gas Available,Phone Available,Sewer Available,Underground Utilities,Water Available |
| Roof | Composition |
| Appliances | Dishwasher,Disposal,Dryer,Microwave,Refrigerator,Washer |
| HOA Fee | 650 |
| Association Fee Includes | Reserve Fund,Swimming,Tennis |
| Patio/Porch Features | Deck |
| Architectural Style | Brick Front,Traditional |
| Security Features | Smoke Detector(s) |
| Construction Materials | Concrete |
| Year Built | 1988 |
| Levels | Three Or More |
| Property Subtype | Single Family Residence |
| Tax Year | 2025 |
| Waterfront Features | No Dock Or Boathouse |
| Community Features | Clubhouse,Pool,Street Lights,Swim Team,Tennis Court(s) |
| County | Cobb |
| New Construction | false |
| Property Type | Residential |
| HOA | true |
| Attached Garage | true |
| Contingency | Other |
| Subdivision Name | Walkers Ridge |
| Garage Y/N | true |
| Full Baths | 2 |
| Status | Active Under Contract |
| Directions | From Marietta Square, go west on Whitlock/Dallas Hwy. Turn left on John Ward Rd. Go past Cheatham Hill Elem and turn right into Walker's Ridge on Walker Ridge Dr. Go right on Westbury Ct. |
| High School | Hillgrove |
| City | Marietta |
| Body of Water | None |
| Lot Size Units | Square Feet |
| Lot Size Square Feet | 17816.04 |
| Carport Y/N | false |
| Elementary School | Cheatham Hill |
| Property Attached Y/N | false |
| Land Lease Y/N | false |
| Tax Annual Amount | 4256 |
| Home Warranty Y/N | false |
| Middle/Junior High School | Lovinggood |
| Property Condition | Resale |
| Structure Type | House |
| Building Area Units | Square Feet |
| Living Area Units | Square Feet |
| Standard Status | Active Under Contract |
Interior Features
| Interior Amenities | Bookcases,Double Vanity,Vaulted Ceiling(s),Walk-In Closet(s) |
|---|---|
| Basement | Bath/Stubbed,Daylight,Interior Entry,Partial,Unfinished |
| Flooring | Carpet |
| Total Fireplaces | 1 |
| Fireplace Features | Family Room,Gas Log |
| Common Walls | No Common Walls |
| Air Conditioning Y/N | true |
| Heating Y/N | true |
| Window Features | Bay Window(s),Storm Window(s) |
| Fireplace Y/N | true |
| Above Grade Finished Area | 2452 |
| Half Baths | 1 |
| Laundry Features | In Kitchen |
| Total Bedrooms | 4 |
| Below Grade Finished Area Unit Type | Square Feet |
| LivingAreaSource | Public Records |
| Above Grade Finished Area Unit Type | Square Feet |
| Kitchen Features | Kitchen Island,Pantry |
| Total Baths | 3 |
Exterior Features
| Fencing | Back Yard,Fenced,Wood |
|---|---|
| Parking Features | Garage,Basement,Garage Door Opener,Side/Rear Entrance |
| Lot Features | Private |
| Water Source | Public |
| Total Parking | 2 |
| Lot Size Area | 17816.04 |
| Foundation Details | Block |
| Building Area Total | 2452 |
| Lot Size Acres | 0.409 |
| Lot Size Source | Public Records |
| Waterfront Y/N | false |
Amenities
- Foreclosure
- Views
- Short Sale
- New Construction
- Adult 55+
- Lease To Own
- No HOA Fees
- Furnished
- Primary On Main
- Air Conditioning
- Seller Finance
- Green
- Fixer Upper
- Horse
- Golf
- Fireplace
- Deck
- Garage
- Basement
- Pool
Property vs Single Family Average in 30064
Price
Taxes
Year Built

 ©2026 Georgia Multiple Listing Service All information deemed reliable but not guaranteed. All properties are subject to prior sale, change or withdrawal. Neither listing broker(s) or information provider(s) shall be responsible for any typographical errors, misinformation, misprints and shall be held totally harmless. Listing(s) information is provided for consumer's personal, non-commercial use and may not be used for any purpose other than to identify prospective properties consumers may
 Northeast Georgia Board of REALTORS® All information deemed reliable but not guaranteed. All properties are subject to prior sale, change or withdrawal. Neither listing broker(s) or information provider(s) shall be responsible for any typographical errors, misinformation, misprints and shall be held totally harmless. Listing(s) information is provided for consumer's personal, non-commercial use and may not be used for any purpose other than to identify prospective properties consumers may be
 The information set forth on this site is based upon information which we consider reliable, but because it has been supplied by third parties to our franchisees (who in turn supplied it to us), we can not represent that it is accurate or complete, and it should not be relied upon as such. The offerings are subject to errors, omissions, changes, including price, or withdrawal without notice. All dimensions are approximate and have not been verified by the selling party and can not be verified. It
