





Address
921 Crystal Drive, Thomaston, GA
Price
$ 335,000
Property Attributes
- MLS#10818108
- TypeSingle Family
- Listing Status Active
- CountyUpson
- CityThomaston
- NeighborhoodCrystal Hill Estates
- Zip30286
- StyleTraditional
- Year Built1974
- Taxes$ 3196
- Price$ 335,000
- Bedrooms4
- Full Bathrooms2
- Half Bathrooms1
- Sqr Footage2826
- Lot Size0.51 Acres
Data Source:
Georgia MLS (GAMLS)
Property Description
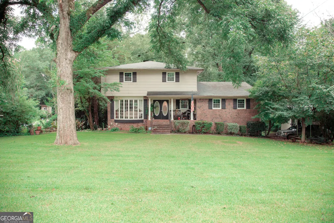
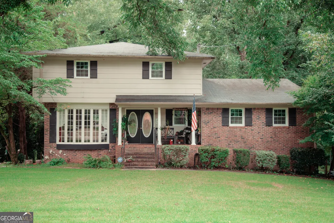
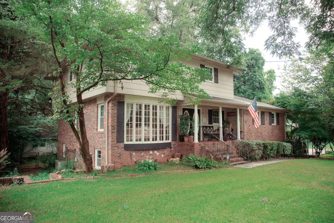
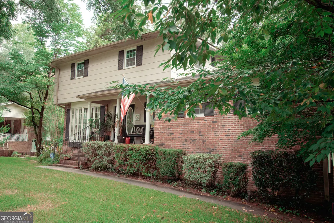
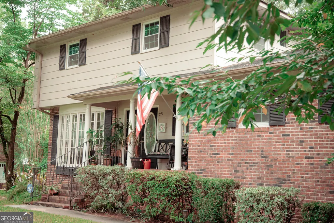
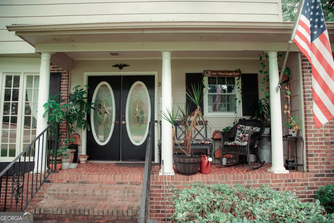
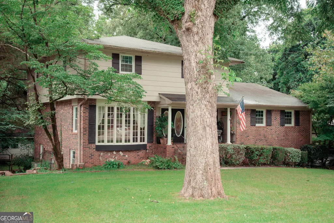
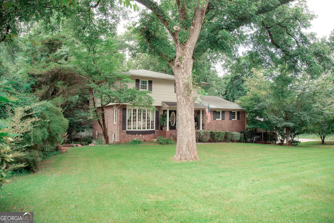
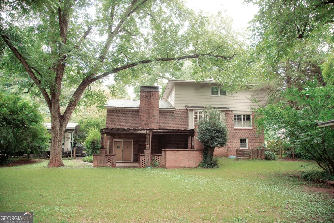
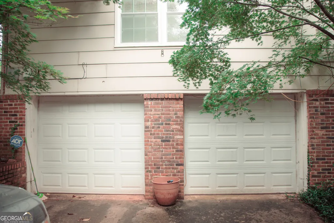
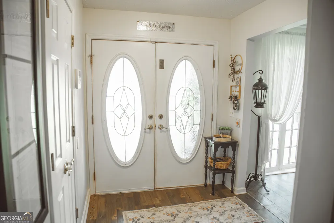
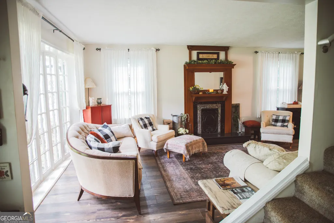
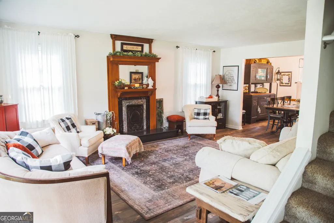
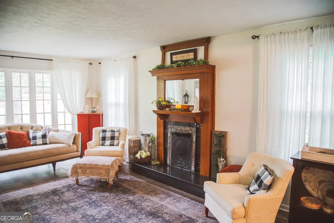
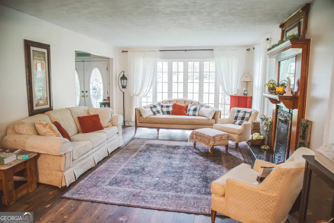
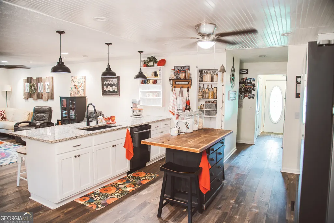
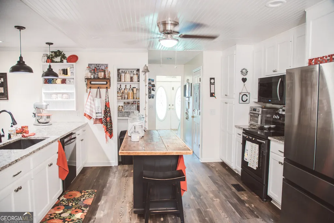
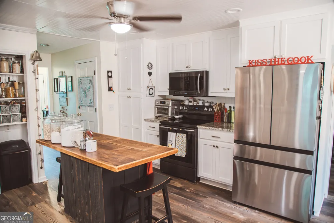
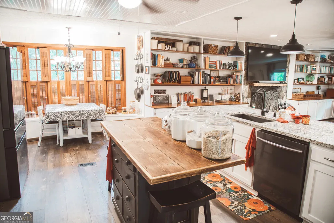
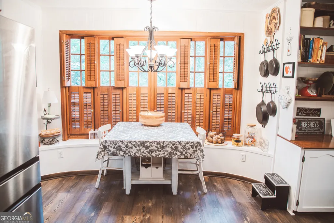
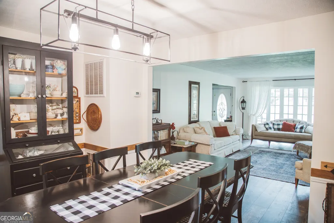
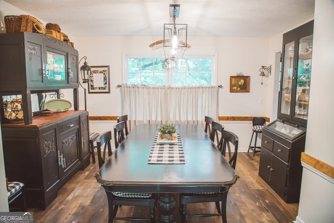
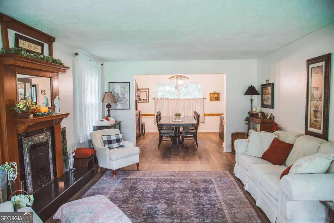
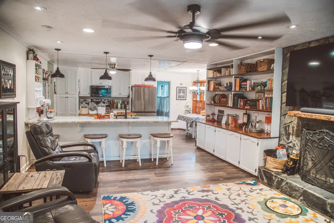
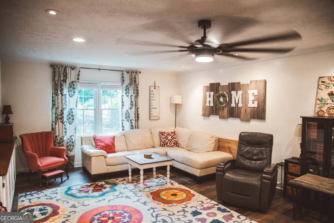
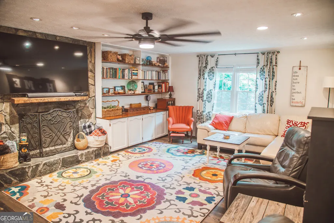
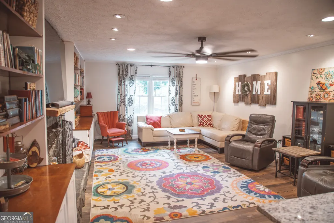
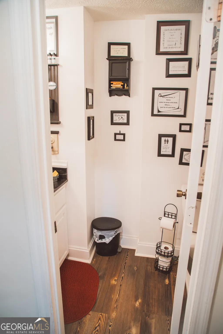
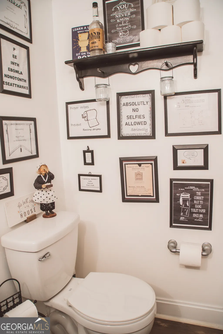
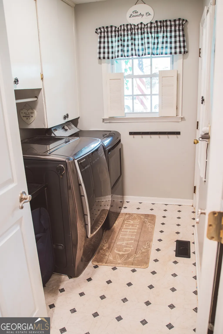
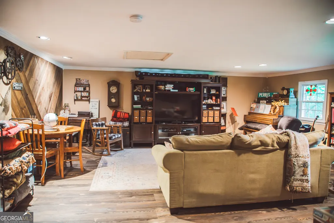
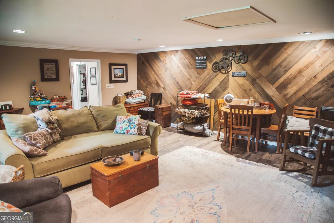
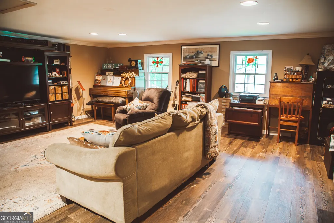
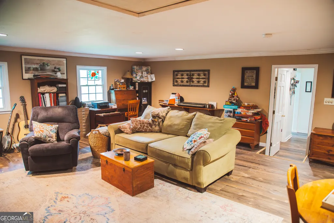
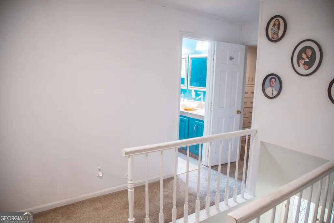
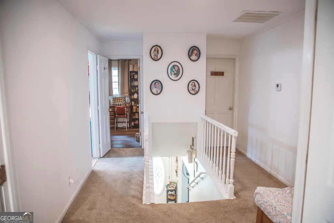
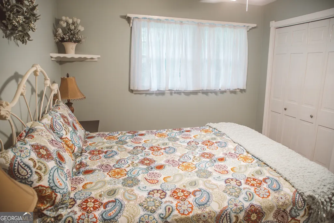
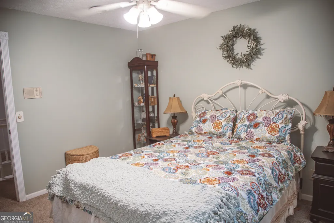
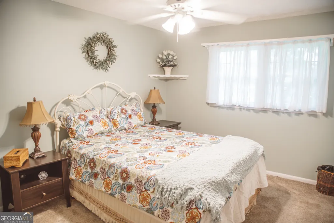
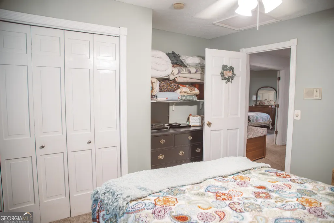
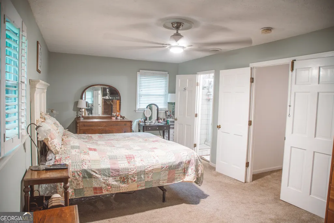
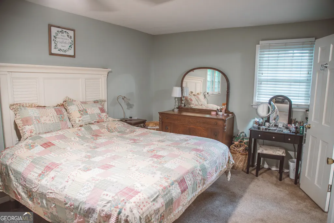
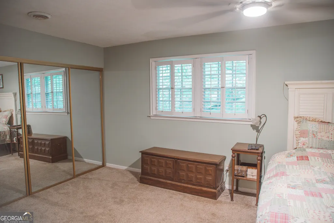
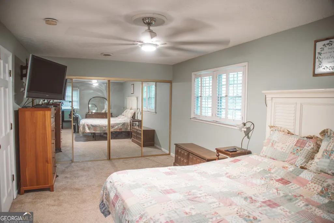
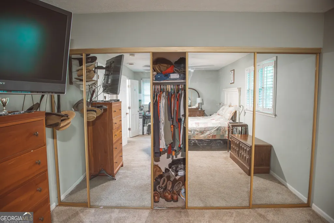
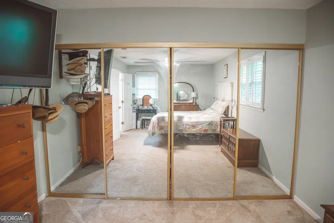
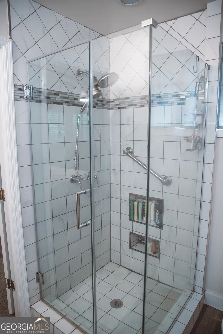
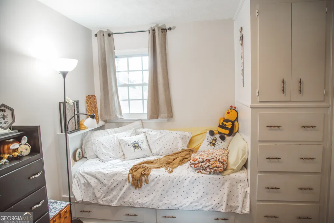
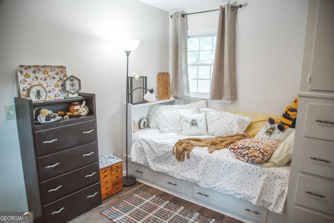
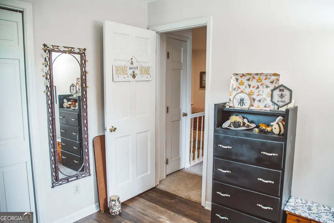
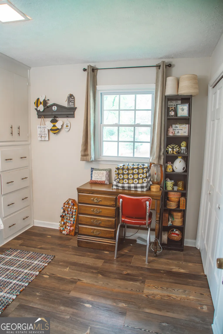
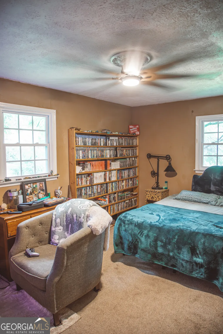
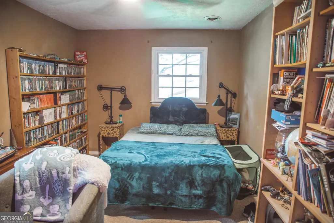
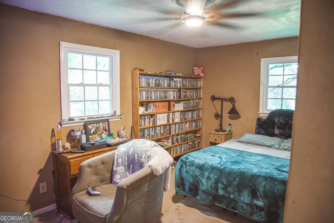
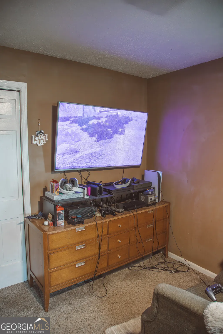
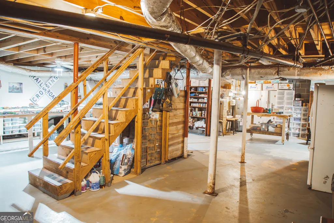
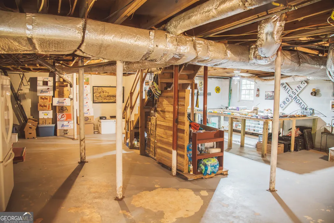
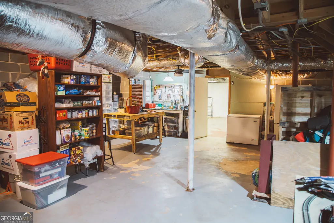
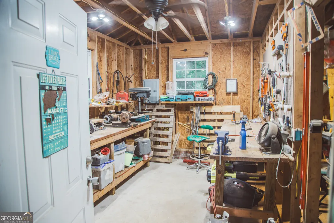
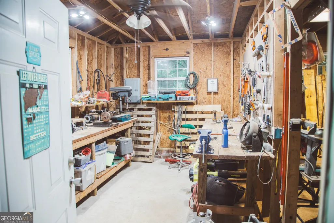
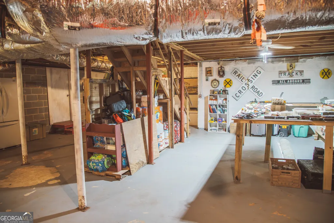
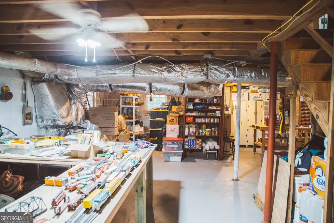
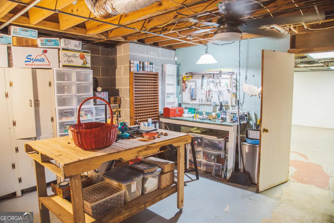
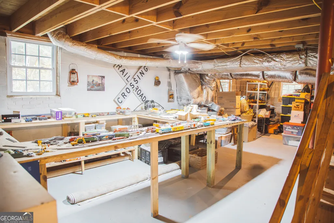
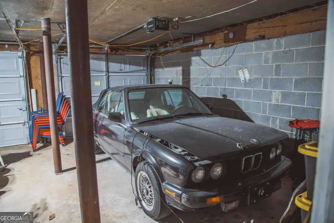
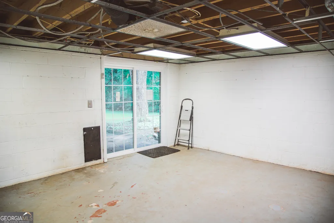
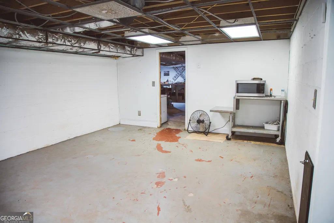
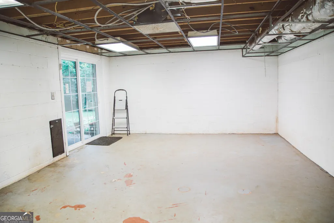
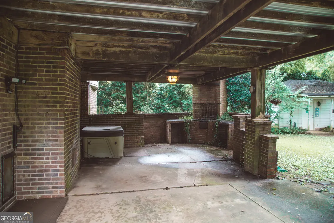
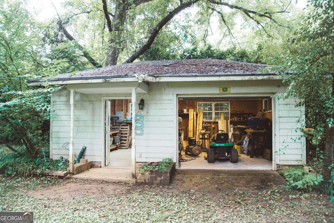
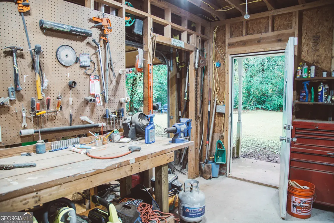
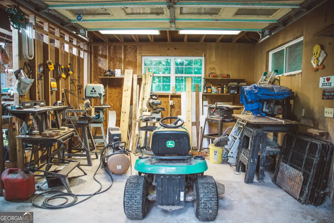
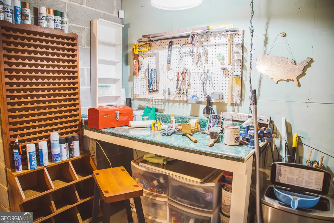
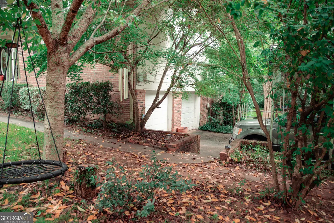
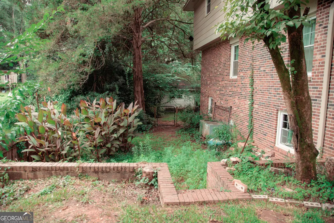
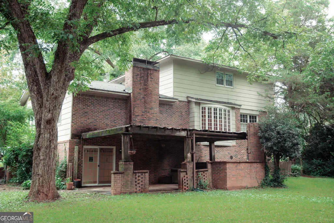
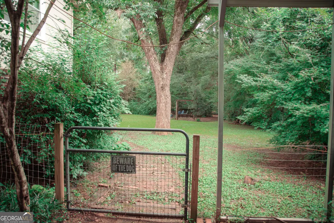
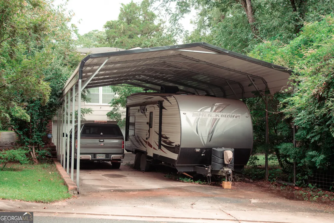
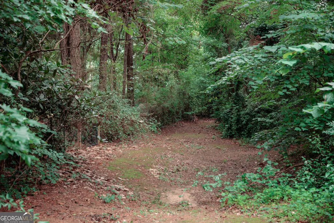
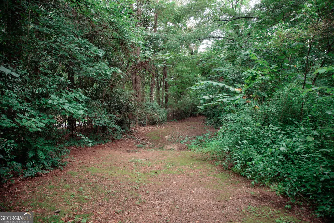
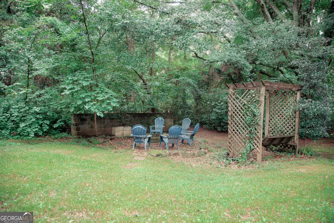
Welcome to 921 Crystal Drive in Thomaston! This spacious 4-bedroom home has been lovingly maintained by only its second owners and offers the perfect blend of comfort, functionality, and space for everyday living. Nestled on a beautiful lot with mature trees, this home features luxury vinyl plank flooring throughout much of the main living areas with carpet in select rooms for added comfort. The kitchen is equipped with Samsung stainless appliances including a stove, microwave, and 3-tier dishwasher, along with a pantry featuring convenient pull-out shelving. Enjoy both a formal living room, a cozy den with a wood-burning fireplace, a huge bonus/movie room plus a separate dining room that's perfect for holidays and entertaining. Need extra space? The unfinished basement offers endless possibilities for a media room, game room, home gym, office, or hobby space. Recent updates include dual HVAC systems (main level replaced in 2021 and upstairs in 2025), new dual-pane sliding patio doors in the basement, and tilt-in windows throughout the home (excluding the bay windows and dining room) for easy cleaning. Outside, you'll find multiple areas designed for enjoying the outdoors including a patio waiting for your personal touch, fire pit area, dog run, three gated access points, and a 110-volt hot water soaking tub ready to help you unwind after a long day. If you've been searching for space, updates, and a home with room to make memories, this one is ready to welcome you.
| Elementary School | Middle School | High School |
|---|---|---|
| Upson Lee Elementary School | Upson Lee Middle School | Upson Lee High School |
| Price History | |
|---|---|
| 8/3/2026 | Listed $335,000 |
General Features
| Sewer | Public Sewer |
|---|---|
| Heating | Central,Electric |
| Cooling | Attic Fan,Ceiling Fan(s),Central Air,Electric |
| Utilities | Electricity Available,Sewer Connected,Water Available |
| Roof | Composition |
| Appliances | Dishwasher,Disposal,Electric Water Heater,Microwave,Range |
| Association Fee Includes | None |
| Patio/Porch Features | Patio,Porch |
| Architectural Style | Traditional |
| Construction Materials | Brick,Wood Siding |
| Year Built | 1974 |
| Levels | One and One Half |
| Property Subtype | Single Family Residence |
| Tax Year | 25 |
| Community Features | None |
| County | Upson |
| New Construction | false |
| Property Type | Residential |
| HOA | false |
| Attached Garage | false |
| Subdivision Name | Crystal Hill Estates |
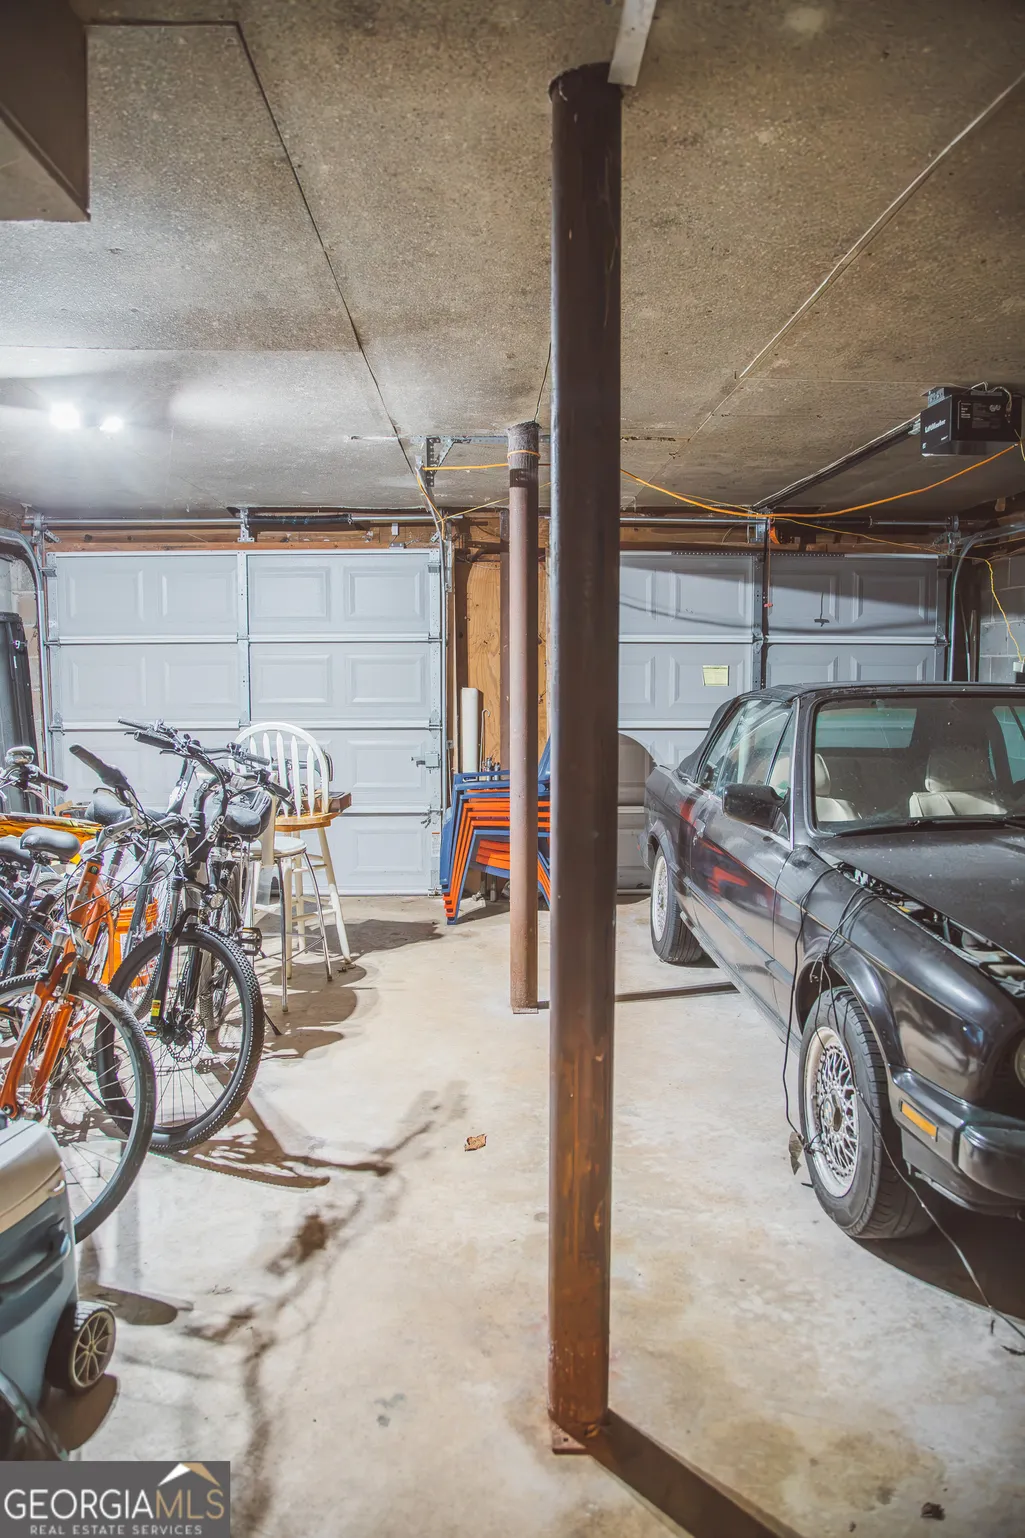
| Garage Y/N | true |
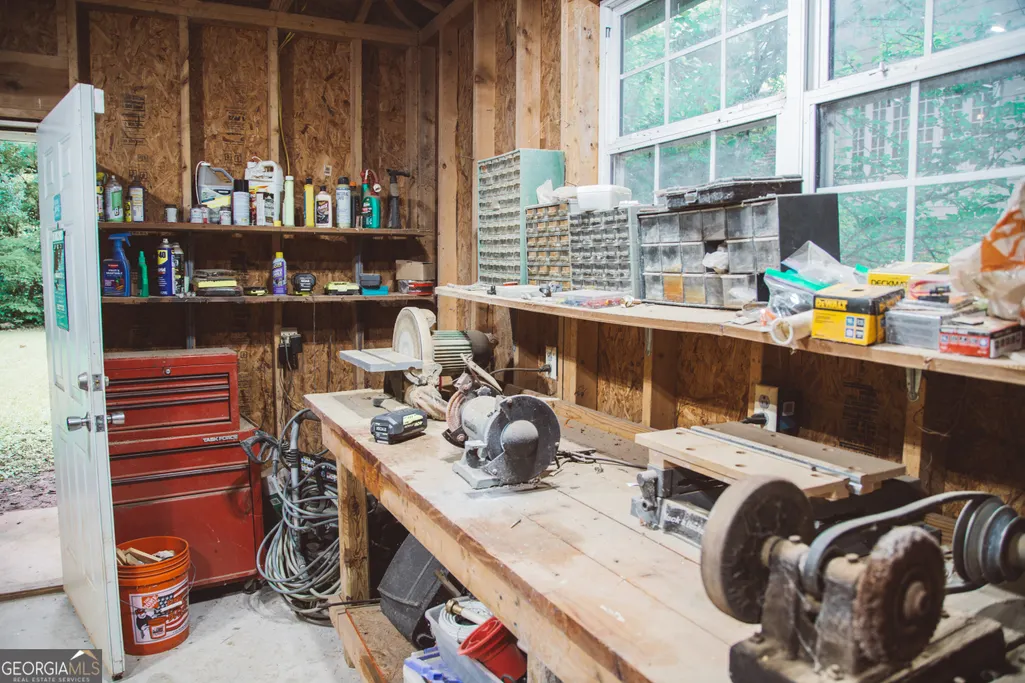
| Other Structures | Kennel/Dog Run,Workshop |
| Full Baths | 2 |
| Status | Active |
| Directions | Take US/Hwy 19 South towards Thomaston square. Turn right on Poplar Drive. Turn right onto Poplar Drive. Turn right onto Hannahs Mill Road. Turn left onto Crystal Drive. House is all the way down on the left/corner lot. |
| High School | Upson Lee |
| City | Thomaston |
| Lot Size Units | Square Feet |
| Lot Size Square Feet | 22215.6 |
| Carport Y/N | false |
| Elementary School | Upson Lee |
| Land Lease Y/N | false |
| Tax Annual Amount | 3196.9 |
| Home Warranty Y/N | false |
| Middle/Junior High School | Upson Lee |
| Property Condition | Resale |
| Structure Type | House |
| Building Area Units | Square Feet |
| Living Area Units | Square Feet |
| Standard Status | Active |
Interior Features
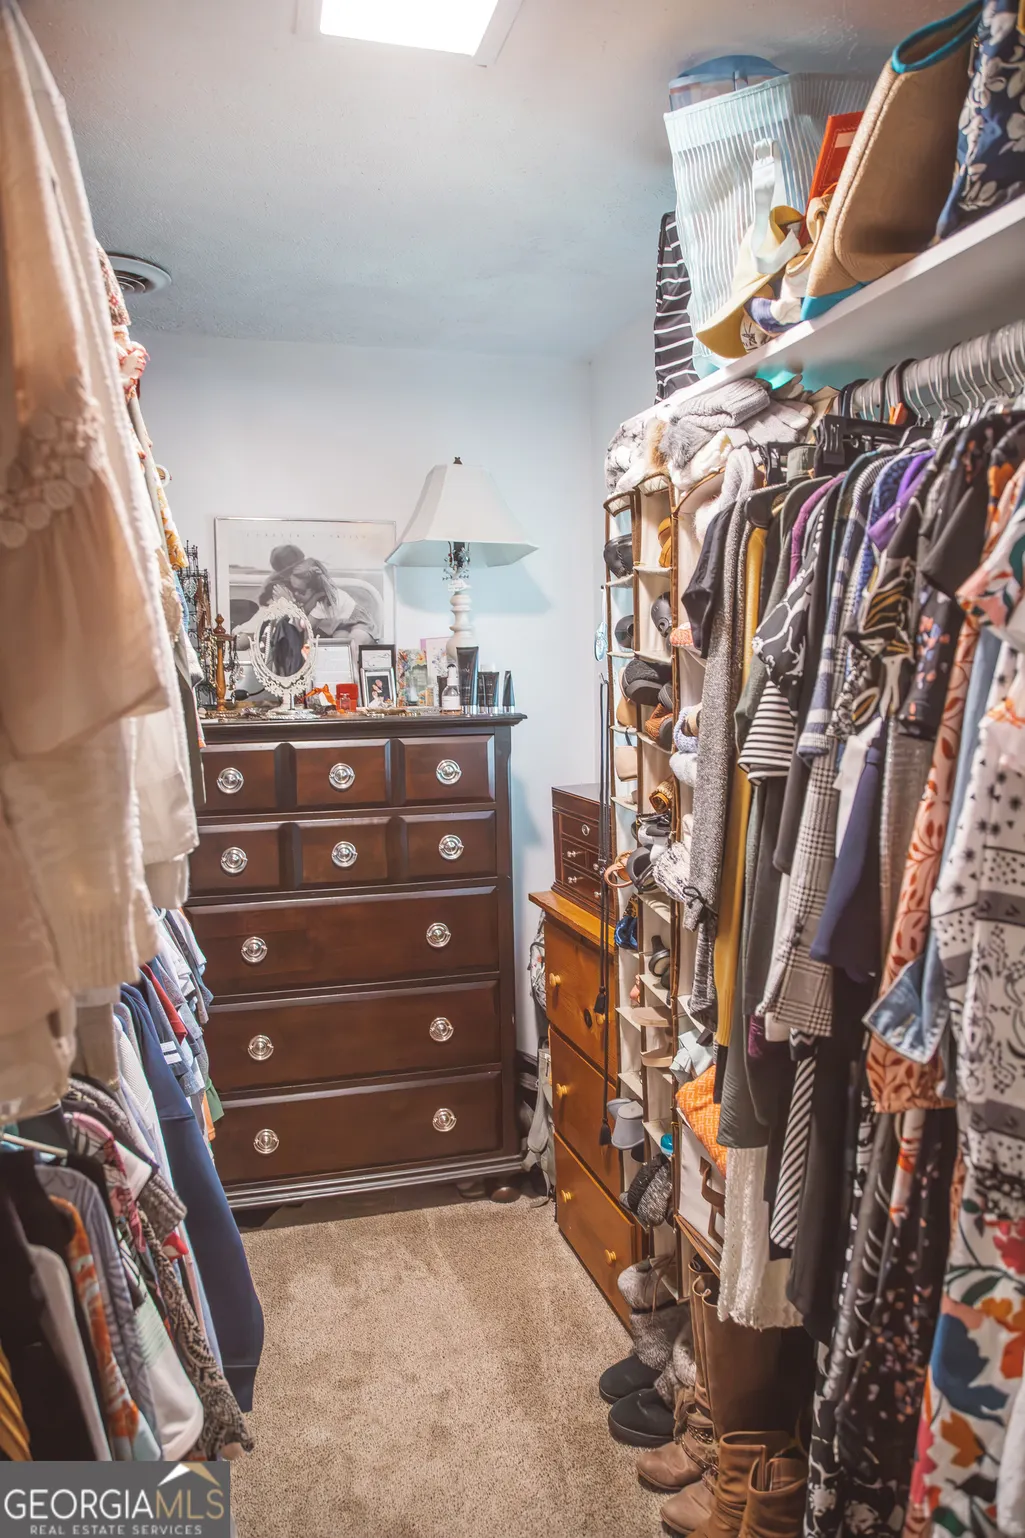
| Interior Amenities | Entrance Foyer,Walk-In Closet(s) |
|---|---|
| Basement | Unfinished |
| Flooring | Carpet,Laminate,Vinyl |
| Total Fireplaces | 1 |
| Fireplace Features | Wood Burning Stove |
| Air Conditioning Y/N | true |
| Heating Y/N | true |
| Window Features | Bay Window(s),Double Pane Windows |
| Fireplace Y/N | true |
| Above Grade Finished Area | 2826 |
| Half Baths | 1 |
| Laundry Features | Other |
| Total Bedrooms | 4 |
| Below Grade Finished Area Unit Type | Square Feet |
| LivingAreaSource | Public Records |
| Above Grade Finished Area Unit Type | Square Feet |
| Kitchen Features | Breakfast Area,Country Kitchen,Kitchen Island,Pantry,Solid Surface Counters |
| Total Baths | 3 |
| Dining Room Features | Separate Room |
Exterior Features
| Exterior Amenities | Other |
|---|---|
| Vegetation | Grassed,Partially Wooded |
| Fencing | Back Yard,Chain Link |
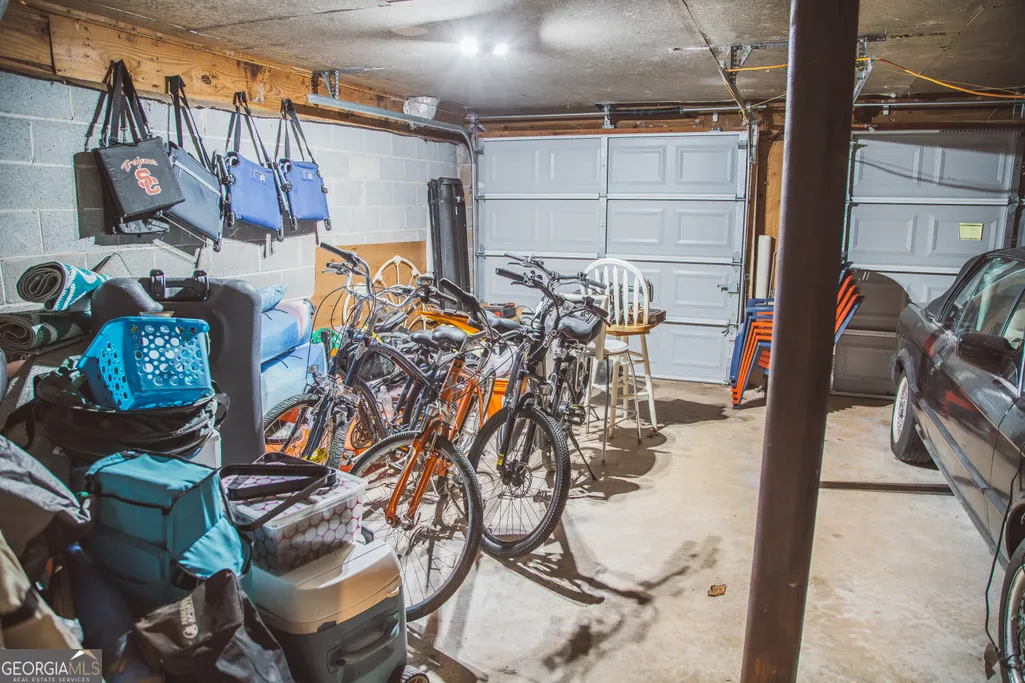
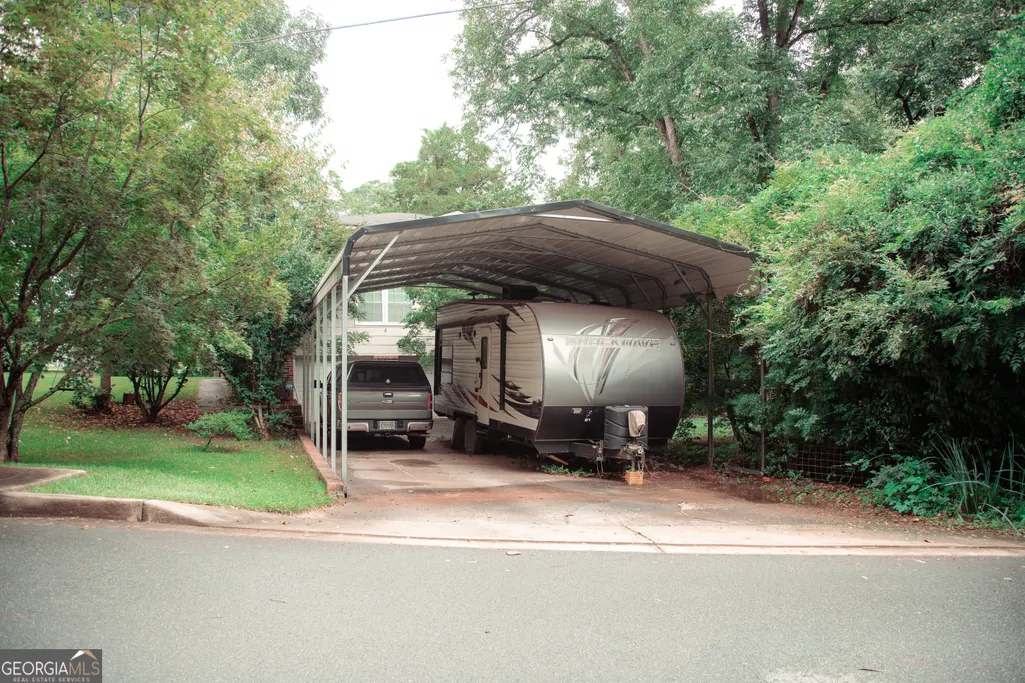
| Parking Features | Garage,Detached,Parking Pad,RV Access/Parking,Boat,Garage Door Opener |
| Lot Features | City Lot,Corner Lot,Level |
| Water Source | Public |
| Lot Size Area | 22215.6 |
| Foundation Details | Block |
| Building Area Total | 2826 |
| Lot Size Acres | 0.51 |
| Lot Size Source | Public Records |
| Other Equipment | Satellite Dish |
Amenities
- Foreclosure
- Views
- Short Sale
- New Construction
- Adult 55+
- Lease To Own
- No HOA Fees
- Furnished
- Primary On Main
- Air Conditioning
- Seller Finance
- Green
- Fixer Upper
- Horse
- Golf
- Fireplace
- Deck
- Garage
- Basement
- Pool
Property vs Single Family Average in 30286
Price
Taxes
Year Built
 ©2026 Georgia Multiple Listing Service All information deemed reliable but not guaranteed. All properties are subject to prior sale, change or withdrawal. Neither listing broker(s) or information provider(s) shall be responsible for any typographical errors, misinformation, misprints and shall be held totally harmless. Listing(s) information is provided for consumer's personal, non-commercial use and may not be used for any purpose other than to identify prospective properties consumers may
 Listings identified with the FMLS IDX logo come from FMLS and are held by brokerage firms other than the owner of this website. The listing brokerage is identified in any listing details. Information is deemed reliable but is not guaranteed. If you believe any FMLS listing contains material that infringes your copyrighted work please
  Northeast Georgia Board of REALTORS® All information deemed reliable but not guaranteed. All properties are subject to prior sale, change or withdrawal. Neither listing broker(s) or information provider(s) shall be responsible for any typographical errors, misinformation, misprints and shall be held totally harmless. Listing(s) information is provided for consumer's personal, non-commercial use and may not be used for any purpose other than to identify prospective properties consumers may be
 The information set forth on this site is based upon information which we consider reliable, but because it has been supplied by third parties to our franchisees (who in turn supplied it to us), we can not represent that it is accurate or complete, and it should not be relied upon as such. The offerings are subject to errors, omissions, changes, including price, or withdrawal without notice. All dimensions are approximate and have not been verified by the selling party and can not be verified. It
