





Address
49 Harlan Road Sw, Atlanta, GA
Price
$ 339,900
Property Attributes
- MLS#10818141
- TypeSingle Family
- Listing Status Active
- CountyFulton
- CityAtlanta
- NeighborhoodPeyton Forest
- Zip30311
- StyleTraditional
- Year Built2006
- Taxes$ 3937
- Price$ 339,900
- Bedrooms4
- Full Bathrooms3
- Half Bathrooms0
- Sqr Footage1754
- Lot Size0.17 Acres
Data Source:
Georgia MLS (GAMLS)
Property Description
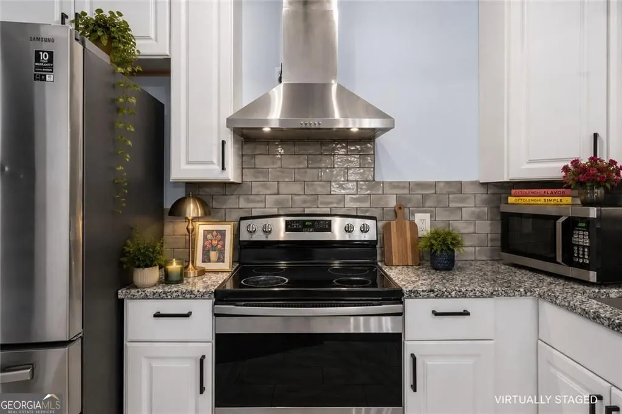
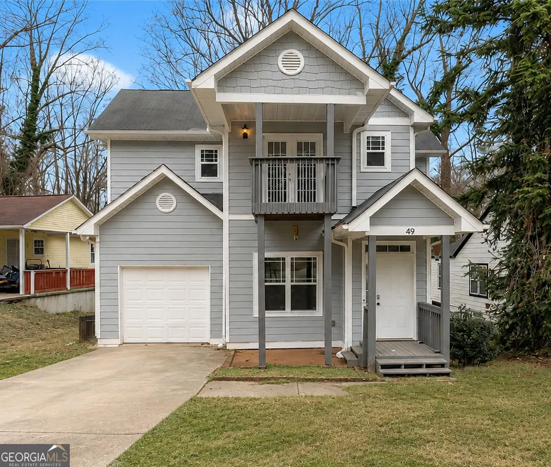
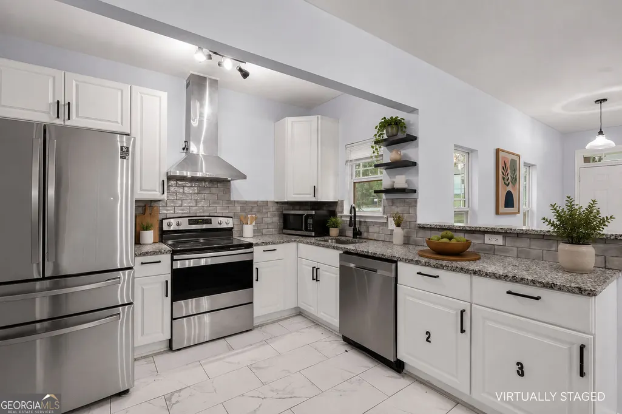
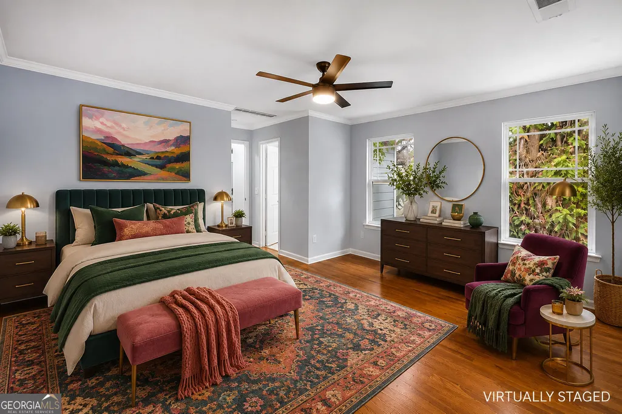
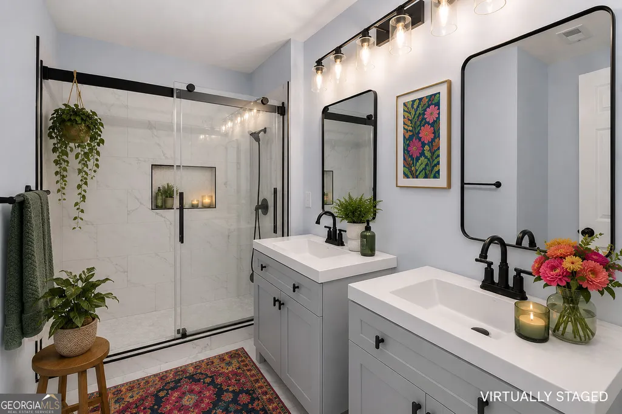
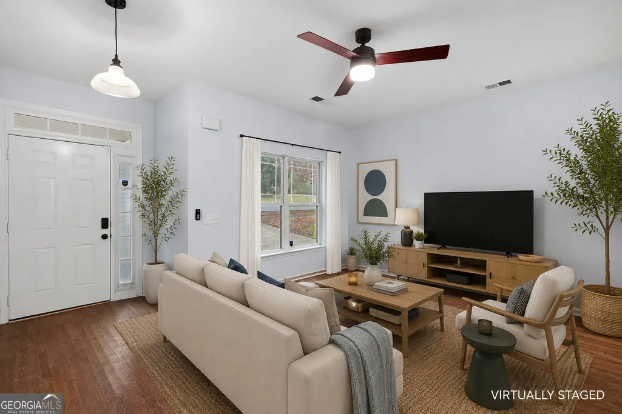
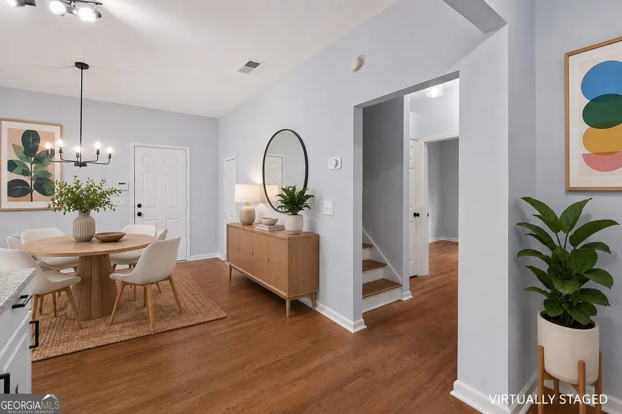
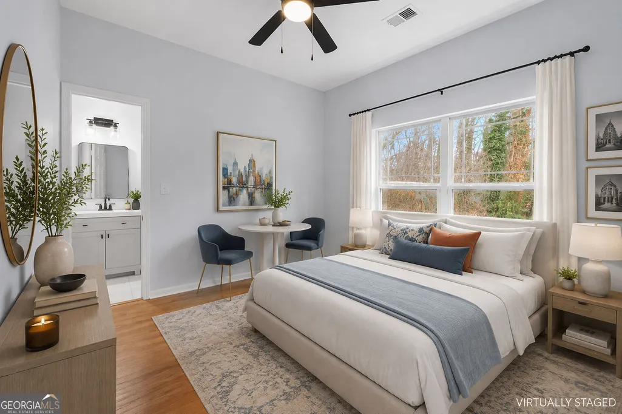
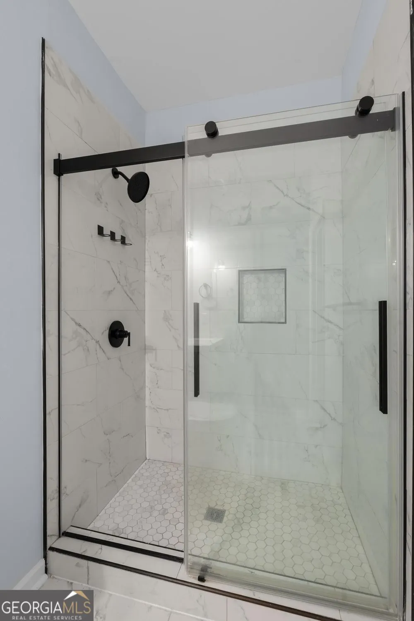
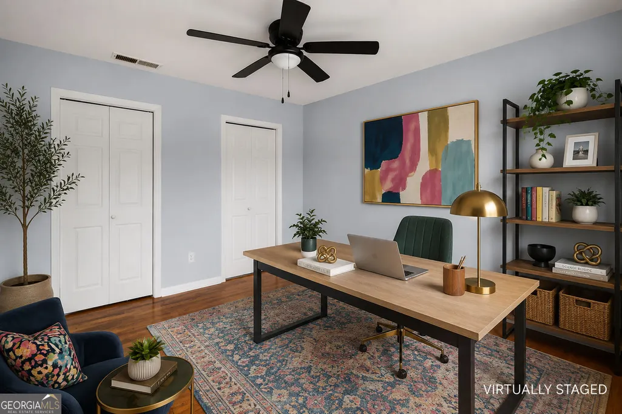
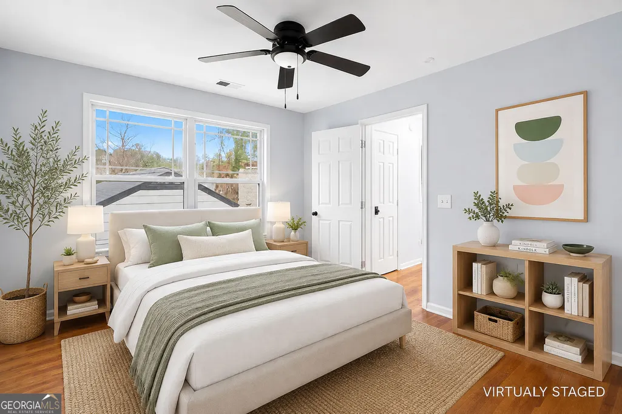
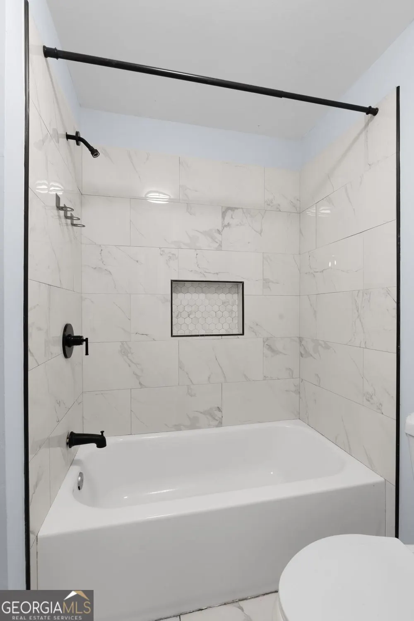
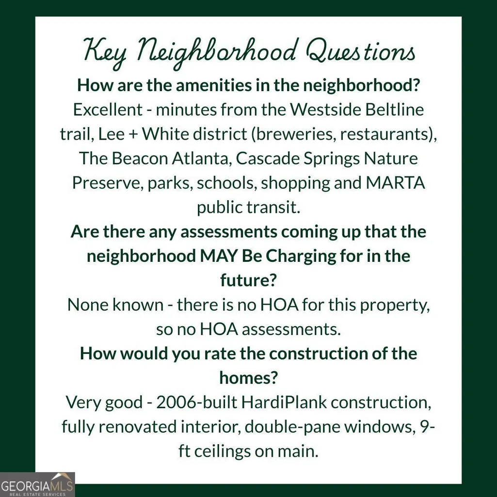
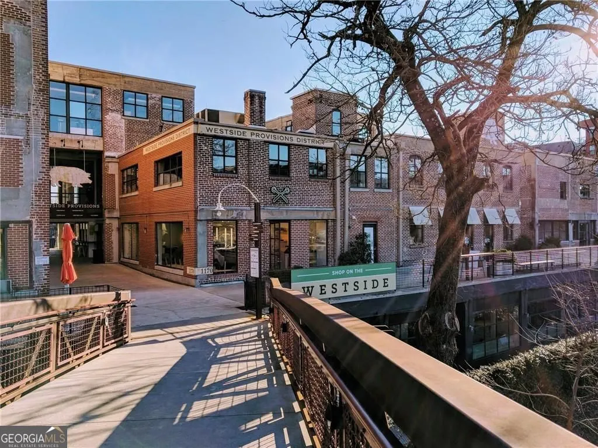

|| FULLY RENOVATED + INCOME-PRODUCING || APPROX. $42K/YEAR IN ROOM-BY-ROOM RENTAL INCOME || NO HOA + NO RENT RESTRICTIONS || OPEN-CONCEPT DESIGN || OVERSIZED PRIMARY SUITE || MINUTES TO THE BELTLINE || Flexibility has become one of the most valuable features a home can offer. Whether you're searching for a move-in-ready residence, a long-term investment, or the opportunity to generate income while building equity, this property is positioned to do it all. Fully renovated and already demonstrating exceptional rental performance, the home has generated approximately $3,530 PER MONTH (OVER $42,000 ANNUALLY) through room-by-room rentals while maintaining nearly 100% occupancy-offering immediate income potential for investors while remaining an outstanding option for owner-occupants. Inside, the thoughtfully redesigned MAIN LEVEL features an OPEN-CONCEPT LAYOUT that creates a bright, connected living space ideal for both everyday living and entertaining. The updated kitchen is the centerpiece of the home with WHITE CABINETRY, STONE COUNTERTOPS, STAINLESS STEEL APPLIANCES, and seamless flow into the living and dining areas. HARDWOOD FLOORS throughout add warmth, durability, and timeless appeal. Upstairs, the OVERSIZED PRIMARY SUITE provides a comfortable retreat complete with a spacious WALK-IN CLOSET and an ensuite bath featuring a DOUBLE VANITY. With FOUR BEDROOMS and THREE FULL BATHS, the flexible floor plan easily accommodates families, roommates, guests, or a continued income-producing rental strategy. Location is another major advantage. Just minutes from the ATLANTA BELTLINE, neighborhood parks, walking and biking trails, Downtown Atlanta, major universities, hospitals, and countless restaurants and entertainment options, this home places you in one of the city's fastest-growing areas where demand for both housing and rentals continues to remain strong. With NO HOA and NO RENT RESTRICTIONS, you'll enjoy the flexibility to live in the home, lease it long-term, continue its successful room-by-room rental model, or adapt it to your own investment goals without the limitations often found in other communities. Fully renovated homes with A PROVEN INCOME HISTORY, NO HOA, NO RENT RESTRICTIONS, AND THIS LEVEL OF ACCESS TO ATLANTA'S FASTEST-GROWING DESTINATIONS rarely become available. Whether you're searching for a smart investment or a move-in-ready home with exceptional long-term flexibility, this property presents an opportunity that's difficult to duplicate.
| Elementary School | Middle School | High School |
|---|---|---|
| Peyton Forest Elementary School | Young Middle School | Mays High School |
| Price History | |
|---|---|
| 8/3/2026 | Listed $339,900 |
General Features
| Sewer | Public Sewer |
|---|---|
| Heating | Central |
| Cooling | Central Air,Ceiling Fan(s) |
| Utilities | Sewer Available,Water Available,Electricity Available,High Speed Internet |
| Roof | Composition |
| Appliances | Dishwasher,Disposal,Washer,Dryer,Range,Microwave,Refrigerator |
| Association Fee Includes | None |
| Architectural Style | Traditional |
| Security Features | Smoke Detector(s) |
| Construction Materials | Other |
| Year Built | 2006 |
| Electric | 220 Volts |
| Levels | Two |
| Property Subtype | Single Family Residence |
| Tax Year | 2025 |
| Community Features | Park,Near Shopping,Walk To Schools,Near Public Transport |
| County | Fulton |
| New Construction | false |
| Property Type | Residential |
| HOA | false |
| Attached Garage | false |
| Subdivision Name | Peyton Forest |
| Garage Y/N | false |
| Full Baths | 3 |
| Status | Active |
| Directions | I-20 W exit 52A to GA-280 S/Hamilton E Holmes Dr NW, right on GA-139 N/MLK Jr Dr SW, left on Harlan Rd SW |
| High School | Mays |
| City | Atlanta |
| Lot Size Units | Square Feet |
| Lot Size Square Feet | 7405.2 |
| Carport Y/N | false |
| Elementary School | Peyton Forest |
| Property Attached Y/N | false |
| Land Lease Y/N | false |
| Tax Annual Amount | 3937 |
| Home Warranty Y/N | false |
| Middle/Junior High School | Young |
| Property Condition | Resale |
| Structure Type | House |
| Building Area Units | Square Feet |
| Living Area Units | Square Feet |
| Standard Status | Active |
Interior Features
| Interior Amenities | High Ceilings,Walk-In Closet(s) |
|---|---|
| Basement | Crawl Space |
| Flooring | Hardwood,Tile |
| Common Walls | No Common Walls |
| Air Conditioning Y/N | true |
| Heating Y/N | true |
| Window Features | Double Pane Windows |
| Fireplace Y/N | false |
| Above Grade Finished Area | 1754 |
| Laundry Features | Other |
| Total Bedrooms | 4 |
| Main Level Bedrooms | 1 |
| Main Level Bathrooms | 1 |
| Below Grade Finished Area Unit Type | Square Feet |
| LivingAreaSource | Owner |
| Above Grade Finished Area Unit Type | Square Feet |
| Kitchen Features | Breakfast Bar,Solid Surface Counters |
| Total Baths | 3 |
Exterior Features
| Parking Features | Off Street |
|---|---|
| Lot Features | Other |
| Water Source | Public |
| Total Parking | 2 |
| Lot Size Area | 7405.2 |
| Building Area Total | 1754 |
| Lot Size Acres | 0.17 |
| Lot Size Source | Owner |
Amenities
- Foreclosure
- Views
- Short Sale
- New Construction
- Adult 55+
- Lease To Own
- No HOA Fees
- Furnished
- Primary On Main
- Air Conditioning
- Seller Finance
- Green
- Fixer Upper
- Horse
- Golf
- Fireplace
- Deck
- Garage
- Basement
- Pool
Property vs Single Family Average in 30311
Price
Taxes
Year Built

 ©2026 Georgia Multiple Listing Service All information deemed reliable but not guaranteed. All properties are subject to prior sale, change or withdrawal. Neither listing broker(s) or information provider(s) shall be responsible for any typographical errors, misinformation, misprints and shall be held totally harmless. Listing(s) information is provided for consumer's personal, non-commercial use and may not be used for any purpose other than to identify prospective properties consumers may
 Northeast Georgia Board of REALTORS® All information deemed reliable but not guaranteed. All properties are subject to prior sale, change or withdrawal. Neither listing broker(s) or information provider(s) shall be responsible for any typographical errors, misinformation, misprints and shall be held totally harmless. Listing(s) information is provided for consumer's personal, non-commercial use and may not be used for any purpose other than to identify prospective properties consumers may be
 The information set forth on this site is based upon information which we consider reliable, but because it has been supplied by third parties to our franchisees (who in turn supplied it to us), we can not represent that it is accurate or complete, and it should not be relied upon as such. The offerings are subject to errors, omissions, changes, including price, or withdrawal without notice. All dimensions are approximate and have not been verified by the selling party and can not be verified. It
