
Primary on Main - Adult 55+
Address
835 Ideal Place, Winder, GA
Price
$ 400,000
Property Attributes
- MLS#10818508
- TypeSingle Family
- Listing Status New
- CountyBarrow
- CityWinder
- NeighborhoodVILLAS AT WINDER PHASE II
- Zip30680
- StyleCraftsman, Ranch
- Year Built2014
- Taxes$ 954
- Price$ 400,000
- Bedrooms3
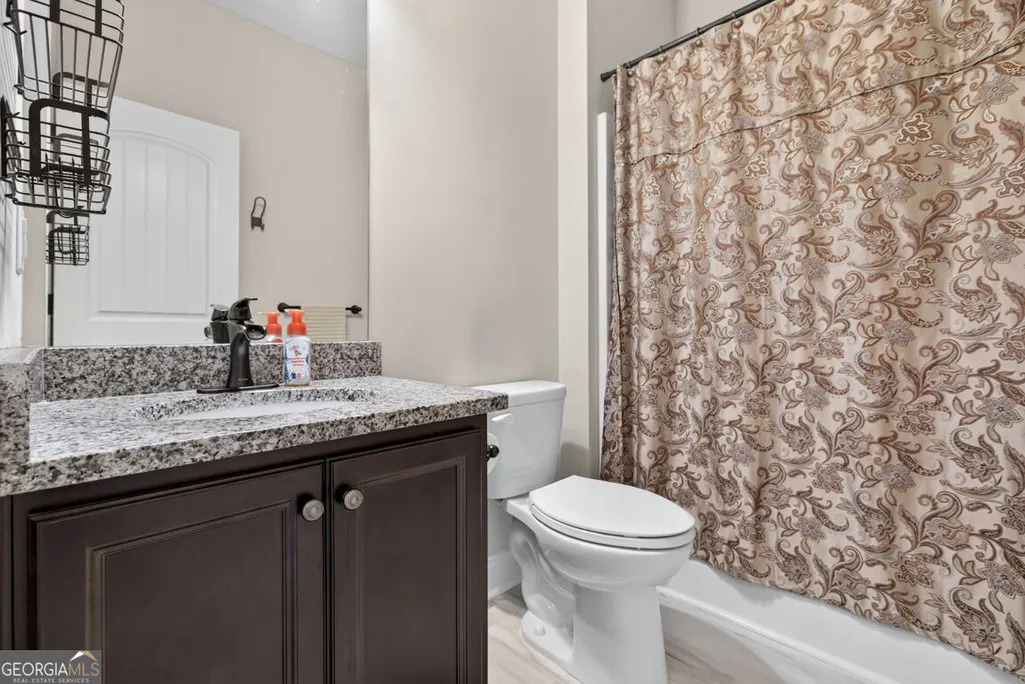
- Full Bathrooms2
- Half Bathrooms0
- Sqr Footage1802
- Lot Size0.299 Acres
Data Source:
Georgia MLS (GAMLS)
Property Description
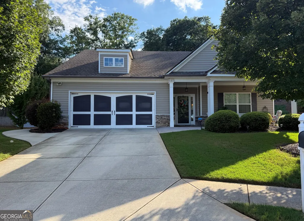
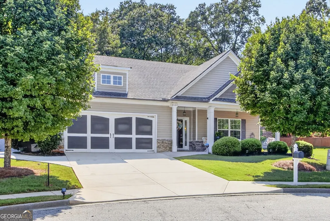
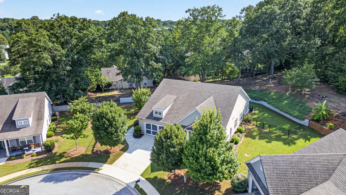
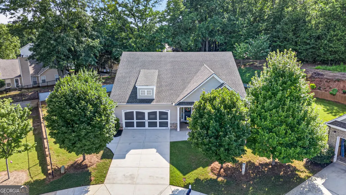
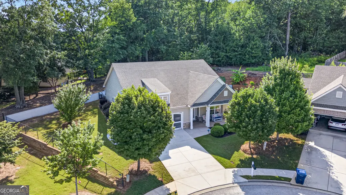
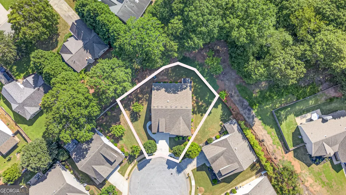
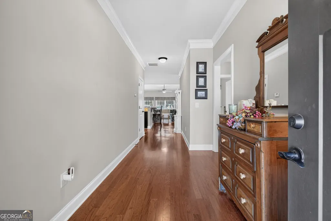
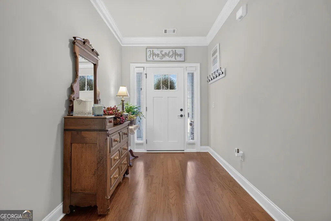
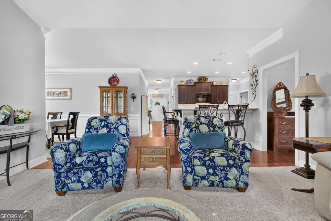
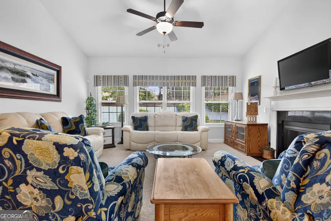
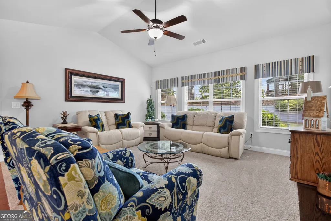
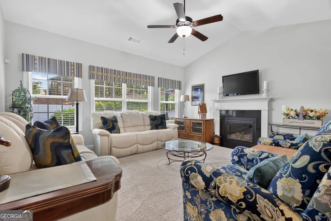
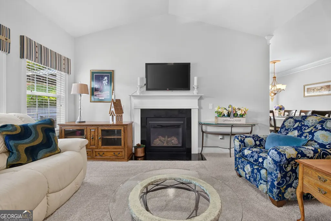
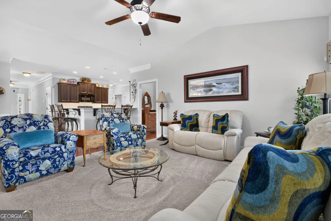
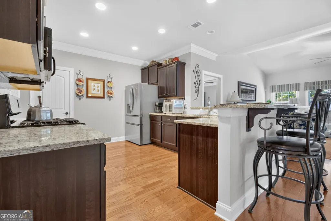
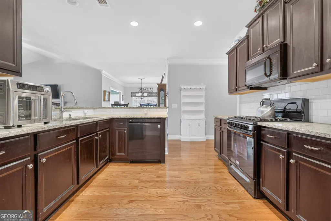
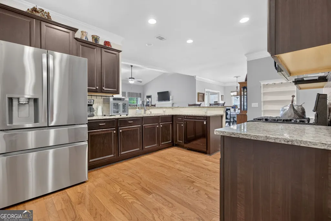
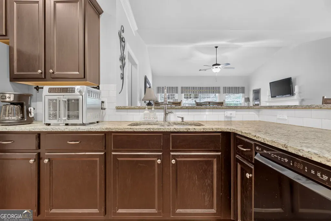
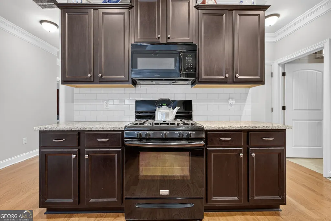
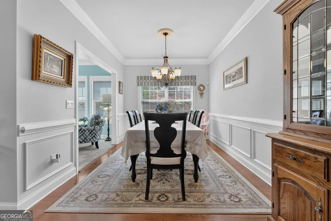
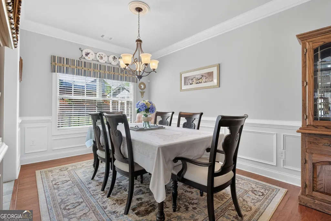
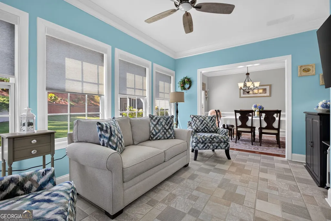
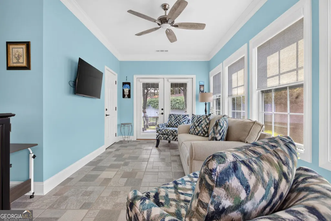
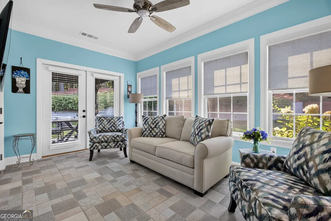
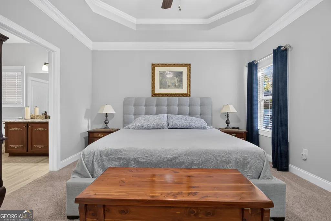
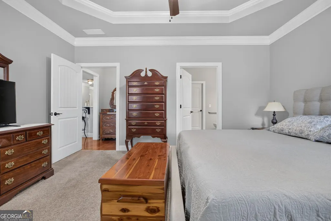
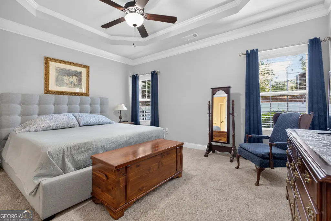
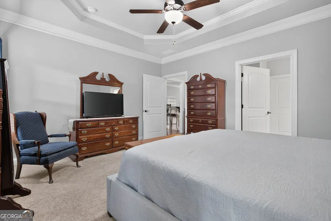
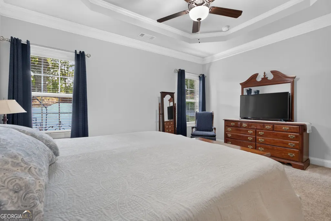
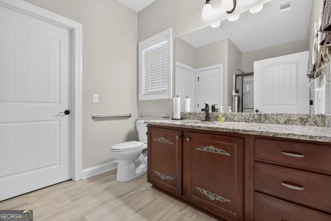
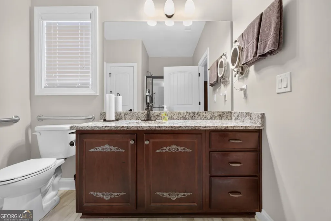
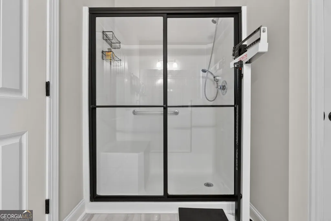
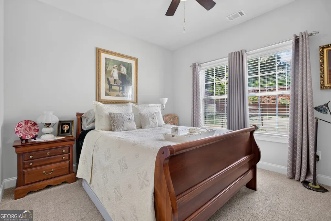
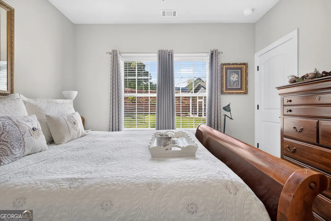
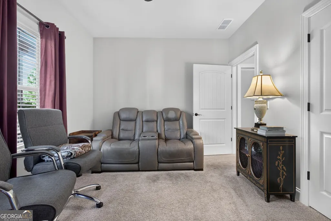
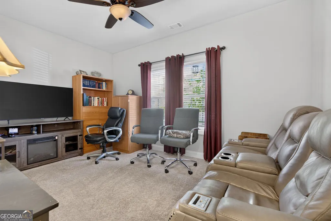
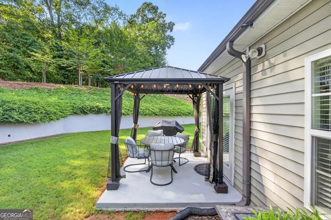
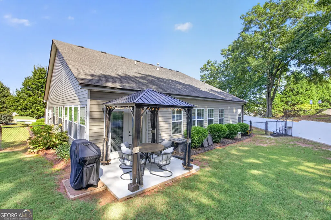
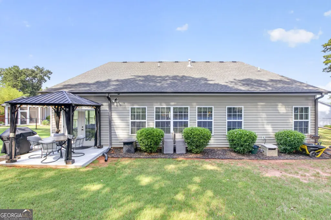
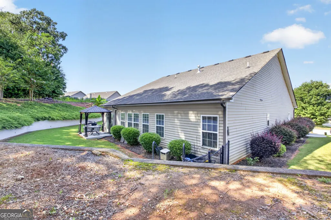
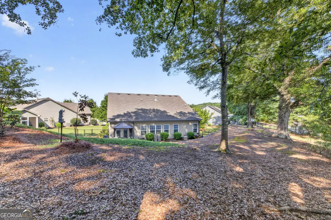
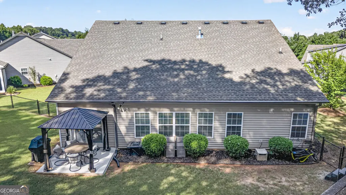
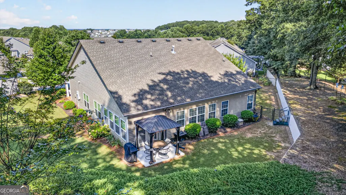
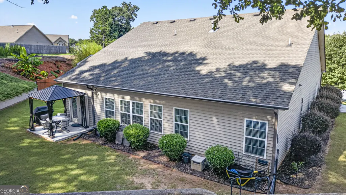
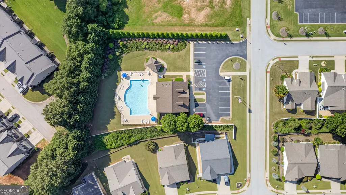
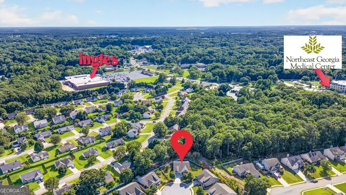
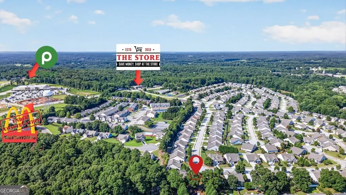
Welcome home to this beautifully maintained 1,802 square foot craftsman ranch, tucked into an 55+ Active Adult Community. This amenity-rich subdivision is located in the heart of growing Winder, GA, built in 2014. Featuring timeless style, warm hardwood floors, and an inviting floor plan, the spacious entry hallway creates an impressive first impression, classic crown molding, and abundant natural light. The kitchen is outfitted with a gas stove, a favorite among home chefs for precise cooking control, granite countertops, breakfast bar. The split floor plan offers privacy for the primary suite which includes a standalone shower and huge walk-in closet, tucked away from the additional two bedrooms that is ideal for families, guests, or a dedicated home office. The showstopper is the all-season sunroom addition, a bright, airy retreat awash in soothing coastal teal, featuring a ceiling fan and French doors that open directly onto the back patio, leading right into your private gazebo which has a standing-seam metal roof and privacy curtains, sheltering you as you relax and unwind on your patio furniture. The fully fenced backyard's lush, manicured lawn is bordered by a decorative retaining wall draped in trailing greenery and mature shade trees, offering privacy and a peaceful backdrop for outdoor living. Did I mention how you can enjoy the all-season sunroom/flexible living space year-round, rain or shine, as an additional family room, home office, or reading nook, with effortless flow to outdoor entertaining just steps away? This active swim/tennis community offers an impressive lineup of amenities, including ground maintenance and lawn mowing service, a community pool, playground, clubhouse, and tennis court giving you resort-style living with none of the upkeep. Zoned for Holsenbeck Elementary, Bear Creek Middle School, and Winder-Barrow High School, this home offers the perfect balance of comfort, style, and small-town charm with easy access to everything the growing Winder area has to offer.
| Elementary School | Middle School | High School |
|---|---|---|
| Holsenbeck Elementary School | Bear Creek Middle School | Winder Barrow High School |
| Price History | |
|---|---|
| 8/4/2026 | Listed $400,000 |
General Features
| Sewer | Public Sewer |
|---|---|
| Heating | Central |
| Cooling | Central Air |
| Utilities | Cable Available,Electricity Available,High Speed Internet,Phone Available,Sewer Available,Sewer Connected,Water Available |
| Roof | Composition |
| Appliances | Dishwasher,Disposal,Electric Water Heater,Microwave,Range,Refrigerator,Stainless Steel Appliance(s) |
| HOA Fee | 1380 |
| Association Fee Includes | Maintenance Grounds,Swimming,Tennis,Trash |
| Patio/Porch Features | Patio |
| Architectural Style | Craftsman,Ranch |
| Security Features | Security System,Smoke Detector(s) |
| Construction Materials | Other |
| Year Built | 2014 |
| Levels | One |
| Property Subtype | Single Family Residence |
| Tax Year | 2025 |
| Community Features | Clubhouse,Fitness Center,Park,Playground,Pool,Retirement Community,Sidewalks,Tennis Court(s),Near Shopping |
| County | Barrow |
| New Construction | false |
| Property Type | Residential |
| HOA | true |
| Attached Garage | false |
| Subdivision Name | VILLAS AT WINDER PHASE II |
| Garage Y/N | true |
| Other Structures | Gazebo,Other |
| Full Baths | 2 |
| Status | New |
| Directions | From E. Athens: Take US-29/GA-8 West toward Winder (about 20-25 min), then turn north onto GA-11 (Broad St). From N. Gainesville: Take GA-211 South or GA-53/GA-323 toward Winder, connecting to GA-11 South into town, then over to The Villas in Winder on the north side. From Monroe (south): Take GA- |
| High School | Winder Barrow |
| City | Winder |
| Body of Water | None |
| Senior Community Y/N | true |
| Lot Size Units | Square Feet |
| Lot Size Square Feet | 13024.44 |
| Carport Y/N | false |
| Elementary School | Holsenbeck |
| Property Attached Y/N | false |
| Land Lease Y/N | false |
| Tax Annual Amount | 954 |
| Home Warranty Y/N | false |
| Middle/Junior High School | Bear Creek |
| Property Condition | Resale |
| Structure Type | House |
| Building Area Units | Square Feet |
| Living Area Units | Square Feet |
| Standard Status | Active |
Interior Features
| Interior Amenities | High Ceilings,Master On Main Level,Walk-In Closet(s) |
|---|---|
| Basement | None |
| Flooring | Carpet,Vinyl |
| Total Fireplaces | 1 |
| Fireplace Features | Factory Built,Living Room |
| Common Walls | No Common Walls |
| Air Conditioning Y/N | true |
| Heating Y/N | true |
| Fireplace Y/N | true |
| Above Grade Finished Area | 1802 |
| Laundry Features | Laundry Closet |
| Total Bedrooms | 3 |
| Main Level Bedrooms | 3 |
| Main Level Bathrooms | 2 |
| Below Grade Finished Area Unit Type | Square Feet |
| LivingAreaSource | Public Records |
| Above Grade Finished Area Unit Type | Square Feet |
| Kitchen Features | Breakfast Bar,Pantry,Solid Surface Counters,Walk-in Pantry |
| Total Baths | 2 |
Exterior Features
| Fencing | Back Yard,Chain Link |
|---|---|
| Parking Features | Garage,Garage Door Opener |
| Lot Features | None |
| Water Source | Public |
| Total Parking | 2 |
| Lot Size Area | 13024.44 |
| Foundation Details | Slab |
| Building Area Total | 1802 |
| Lot Size Acres | 0.299 |
| Lot Size Source | Public Records |
| Other Equipment | Satellite Dish |
Amenities
- Foreclosure
- Views
- Short Sale
- New Construction
- Adult 55+
- Lease To Own
- No HOA Fees
- Furnished
- Primary On Main
- Air Conditioning
- Seller Finance
- Green
- Fixer Upper
- Horse
- Golf
- Fireplace
- Deck
- Garage
- Basement
- Pool
Property vs Single Family Average in 30680
Price
Taxes
Year Built

 ©2026 Georgia Multiple Listing Service All information deemed reliable but not guaranteed. All properties are subject to prior sale, change or withdrawal. Neither listing broker(s) or information provider(s) shall be responsible for any typographical errors, misinformation, misprints and shall be held totally harmless. Listing(s) information is provided for consumer's personal, non-commercial use and may not be used for any purpose other than to identify prospective properties consumers may
 Northeast Georgia Board of REALTORS® All information deemed reliable but not guaranteed. All properties are subject to prior sale, change or withdrawal. Neither listing broker(s) or information provider(s) shall be responsible for any typographical errors, misinformation, misprints and shall be held totally harmless. Listing(s) information is provided for consumer's personal, non-commercial use and may not be used for any purpose other than to identify prospective properties consumers may be
 The information set forth on this site is based upon information which we consider reliable, but because it has been supplied by third parties to our franchisees (who in turn supplied it to us), we can not represent that it is accurate or complete, and it should not be relied upon as such. The offerings are subject to errors, omissions, changes, including price, or withdrawal without notice. All dimensions are approximate and have not been verified by the selling party and can not be verified. It
