
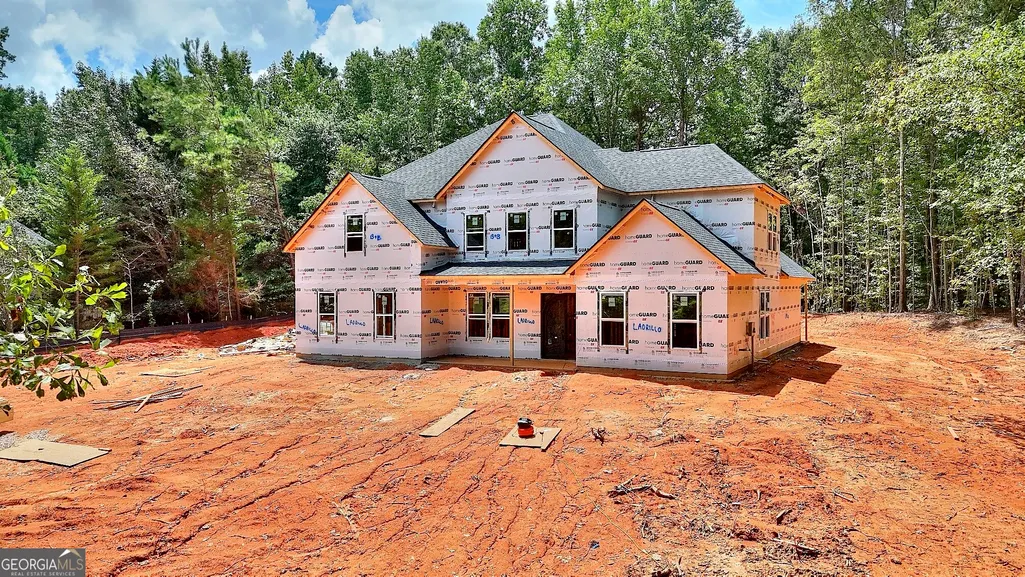
New Construction - Primary on Main




























Address
299 Claiborne Way, Monroe, GA
Price
$ 815,000
Property Attributes
- MLS#10818738
- TypeSingle Family
- Listing Status Active
- CountyWalton
- CityMonroe
- NeighborhoodDowns At Ammons Bridge
- Zip30655
- StyleBrick Front
- Year Built2026
- Taxes$ 1224
- Price$ 815,000
- Bedrooms5
- Full Bathrooms5
- Half Bathrooms1
- Sqr Footage4108
- Lot Size1.03 Acres
Data Source:
Georgia MLS (GAMLS)
Property Description
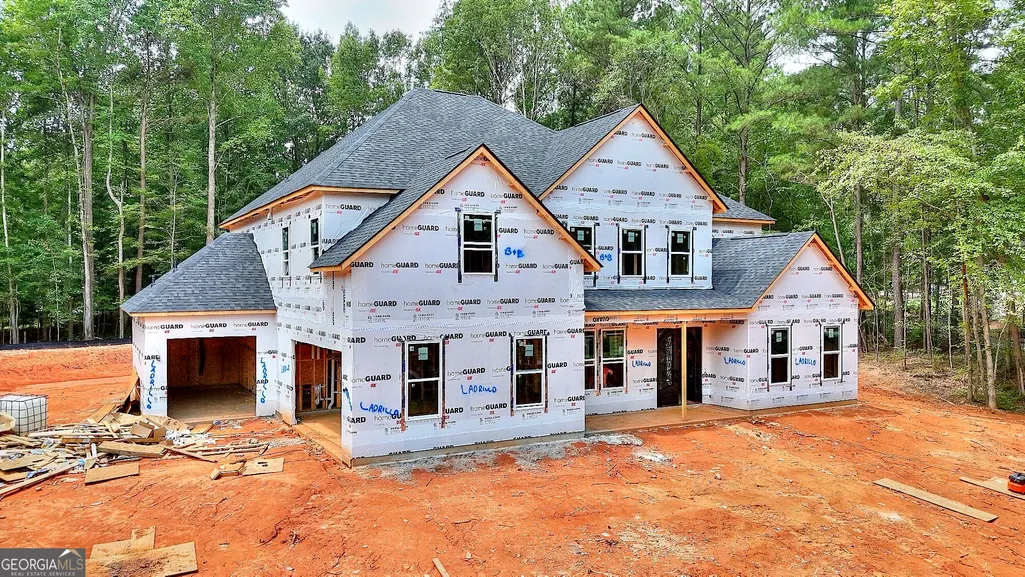
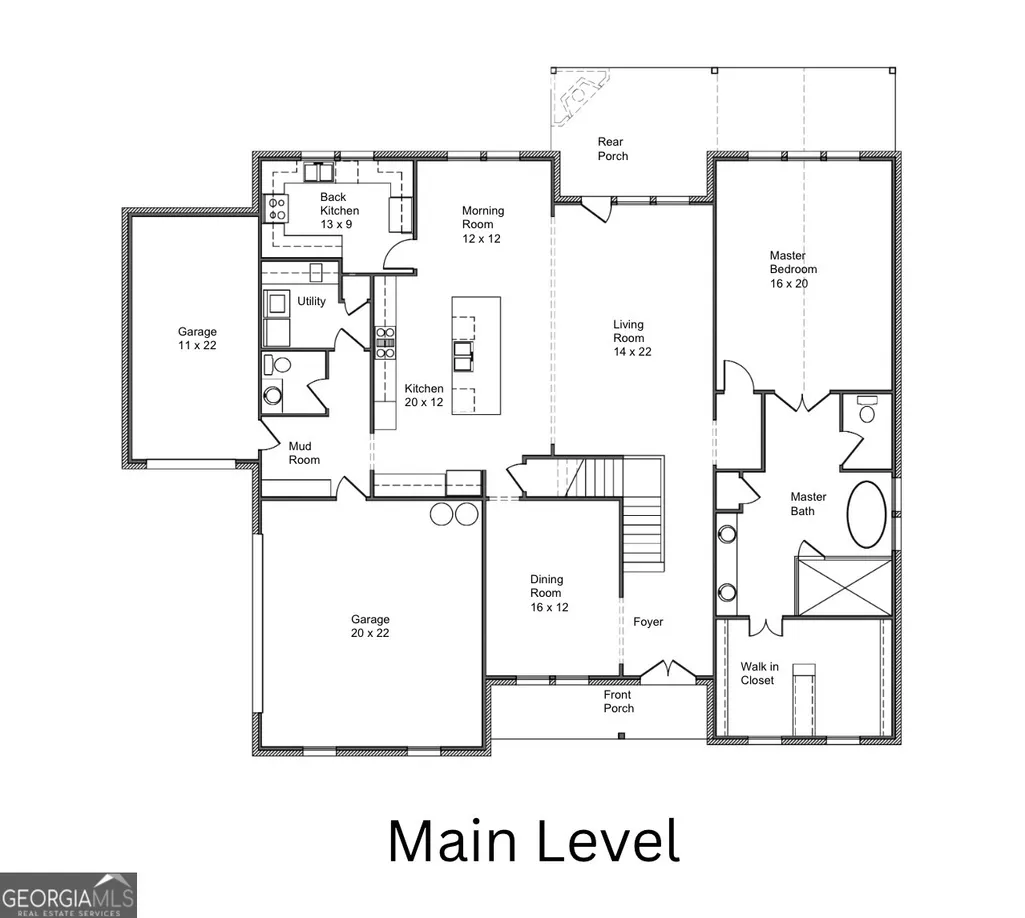
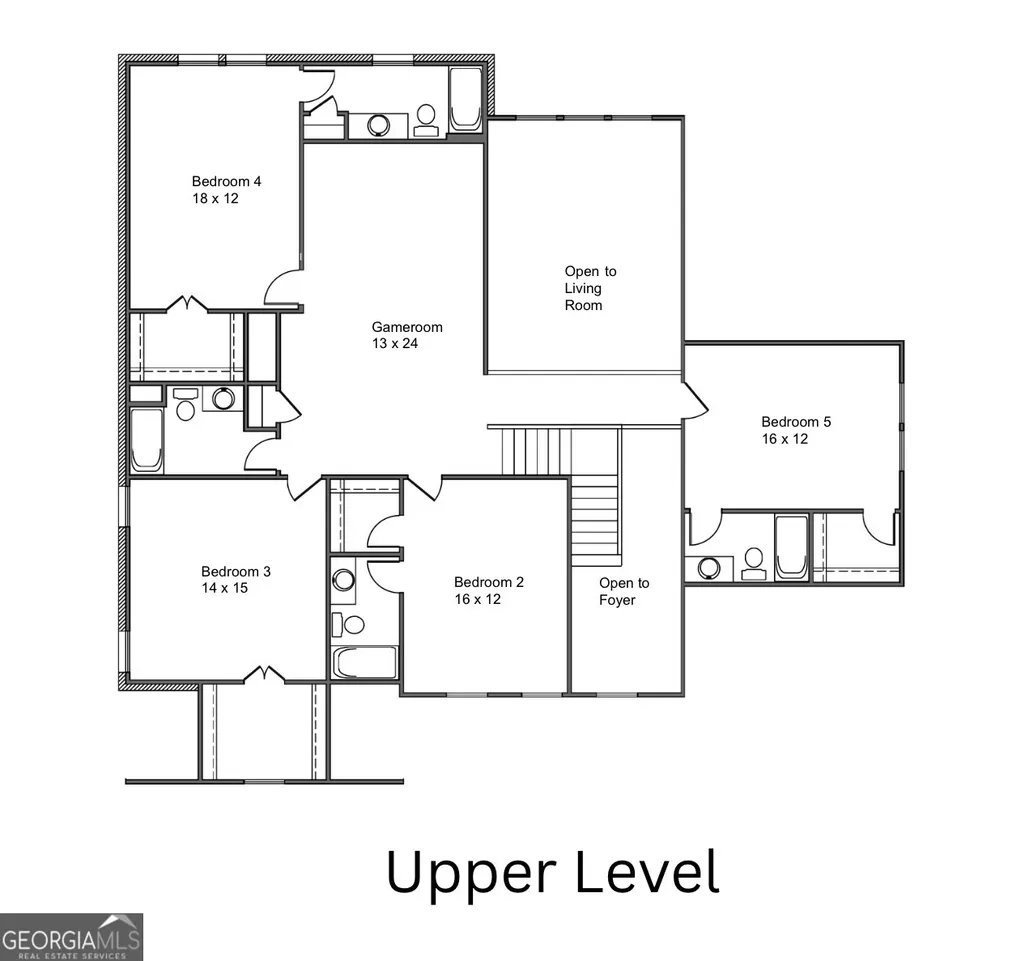
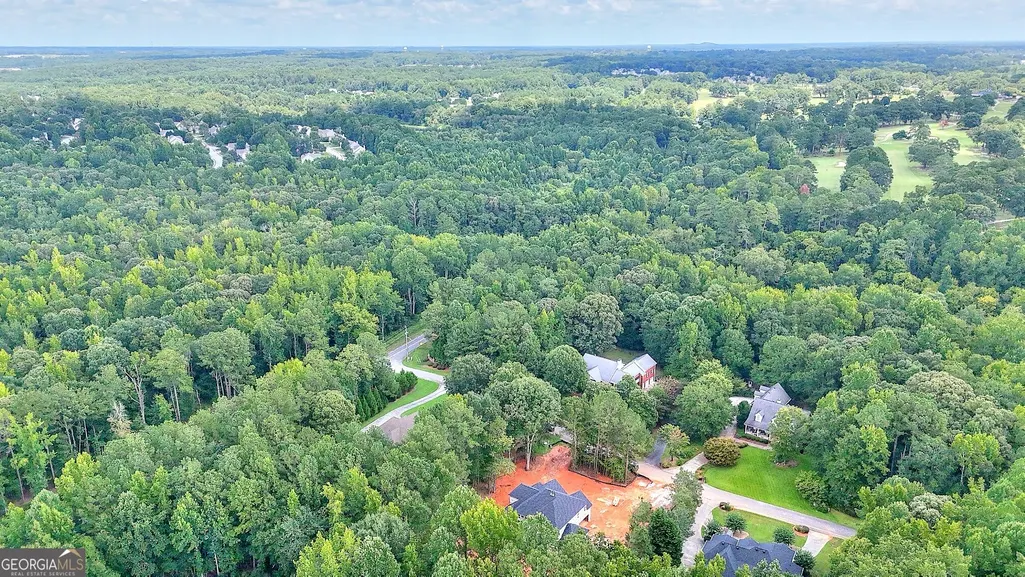
Now is the perfect time to make this exceptional custom home your own! Scheduled for completion by September 30, this stunning new construction offers 4,108 square feet of thoughtfully designed living space with 5 bedrooms, 5.5 bathrooms, and premium finishes throughout. Situated on a private 1-acre homesite beside Monroe Country Club, this home combines elegant design with modern functionality. The open floor plan features a chef-inspired kitchen with an oversized island, walk-in prep kitchen, spacious breakfast area, and a large family room that opens to a covered back porch with a wood-burning fireplace-ideal for entertaining or relaxing with family. The main-level owner's suite is a true retreat, complete with a spa-inspired bathroom featuring a freestanding soaking tub, oversized steam shower, dual vanities, and a custom walk-in closet. A formal dining room, spacious game room, mudroom with built-in storage, premium Craftsman trim package, energy-efficient windows, tankless gas water heater, and natural gas heating complete this remarkable home. Beyond the home itself, the location is hard to beat. Enjoy the privacy of an estate-sized lot while being less than 10 minutes from historic downtown Monroe, Piedmont Walton Hospital, Publix, Walmart, Home Depot, Tractor Supply, restaurants, and local shopping. With quick access to Highways 78 and 138, commuting to Athens, Loganville, or Metro Atlanta is simple and convenient. Zoned for Walnut Grove High School, this home offers the perfect balance of peaceful living and everyday accessibility. Act now and personalize your dream home. Drywall is scheduled for installation next week, siding is underway, and brick is scheduled for delivery on the 14th. Depending on the stage of construction, buyers still have the opportunity to select certain paint colors and finishes, making this home uniquely their own. Looking for the ultimate backyard retreat? The builder also offers the option to install a custom swimming pool for an additional cost, allowing you to create your own private resort. For added peace of mind, this home includes a 1-year builder's warranty. Homes of this quality, in this location, with the opportunity to customize finishes, are rare. Don't miss your chance to own one of Monroe's premier new construction homes. Schedule your private tour today and secure your new home before someone else does.
| Elementary School | Middle School | High School |
|---|---|---|
| Atha Road Elementary School | Youth Middle School | Walnut Grove High School |
| Price History | |
|---|---|
| 8/4/2026 | Listed $815,000 |
General Features
| Sewer | Septic Tank |
|---|---|
| Heating | Electric,Heat Pump |
| Cooling | Central Air |
| Utilities | Cable Available,Electricity Available,High Speed Internet,Natural Gas Available,Underground Utilities,Water Available |
| Roof | Composition |
| Appliances | Cooktop,Dishwasher,Electric Water Heater,Microwave,Oven,Refrigerator |
| HOA Fee | 150 |
| Association Fee Includes | Maintenance Grounds |
| Architectural Style | Brick Front |
| Construction Materials | Brick,Concrete |
| Year Built | 2026 |
| Electric | 220 Volts |
| Levels | Two |
| Property Subtype | Single Family Residence |
| Tax Year | 25 |
| Community Features | None |
| County | Walton |
| New Construction | true |
| Property Type | Residential |
| HOA | true |
| Attached Garage | true |
| Subdivision Name | Downs At Ammons Bridge |
| Garage Y/N | true |
| Full Baths | 5 |
| Status | Active |
| Directions | GPS friendly |
| High School | Walnut Grove |
| City | Monroe |
| Lot Size Units | Acres |
| Lot Size Square Feet | 44866.8 |
| Carport Y/N | false |
| Elementary School | Atha Road |
| Land Lease Y/N | false |
| Tax Annual Amount | 1224.32 |
| Home Warranty Y/N | true |
| Middle/Junior High School | Youth |
| Property Condition | New Construction |
| Structure Type | House |
| Building Area Units | Square Feet |
| Living Area Units | Square Feet |
| Standard Status | Active |
Interior Features
| Interior Amenities | High Ceilings,Master On Main Level,Tile Bath,Vaulted Ceiling(s),Walk-In Closet(s) |
|---|---|
| Basement | None |
| Flooring | Carpet,Hardwood,Tile |
| Air Conditioning Y/N | true |
| Heating Y/N | true |
| Fireplace Y/N | false |
| Above Grade Finished Area | 4108 |
| Half Baths | 1 |
| Laundry Features | Common Area |
| Total Bedrooms | 5 |
| Main Level Bedrooms | 1 |
| Main Level Bathrooms | 1 |
| Below Grade Finished Area Unit Type | Square Feet |
| LivingAreaSource | Agent |
| Above Grade Finished Area Unit Type | Square Feet |
| Kitchen Features | Kitchen Island,Pantry |
| Total Baths | 6 |
Exterior Features
| Parking Features | Attached |
|---|---|
| Lot Features | Level |
| Water Source | Public |
| Lot Size Area | 1.03 |
| Foundation Details | Slab |
| Building Area Total | 4108 |
| Lot Size Acres | 1.03 |
| Lot Size Source | Public Records |
Amenities
- Foreclosure
- Views
- Short Sale
- New Construction
- Adult 55+
- Lease To Own
- No HOA Fees
- Furnished
- Primary On Main
- Air Conditioning
- Seller Finance
- Green
- Fixer Upper
- Horse
- Golf
- Fireplace
- Deck
- Garage
- Basement
- Pool
Property vs Single Family Average in 30655
Price
Taxes
Year Built

 ©2026 Georgia Multiple Listing Service All information deemed reliable but not guaranteed. All properties are subject to prior sale, change or withdrawal. Neither listing broker(s) or information provider(s) shall be responsible for any typographical errors, misinformation, misprints and shall be held totally harmless. Listing(s) information is provided for consumer's personal, non-commercial use and may not be used for any purpose other than to identify prospective properties consumers may
 Northeast Georgia Board of REALTORS® All information deemed reliable but not guaranteed. All properties are subject to prior sale, change or withdrawal. Neither listing broker(s) or information provider(s) shall be responsible for any typographical errors, misinformation, misprints and shall be held totally harmless. Listing(s) information is provided for consumer's personal, non-commercial use and may not be used for any purpose other than to identify prospective properties consumers may be
 The information set forth on this site is based upon information which we consider reliable, but because it has been supplied by third parties to our franchisees (who in turn supplied it to us), we can not represent that it is accurate or complete, and it should not be relied upon as such. The offerings are subject to errors, omissions, changes, including price, or withdrawal without notice. All dimensions are approximate and have not been verified by the selling party and can not be verified. It
