
Address
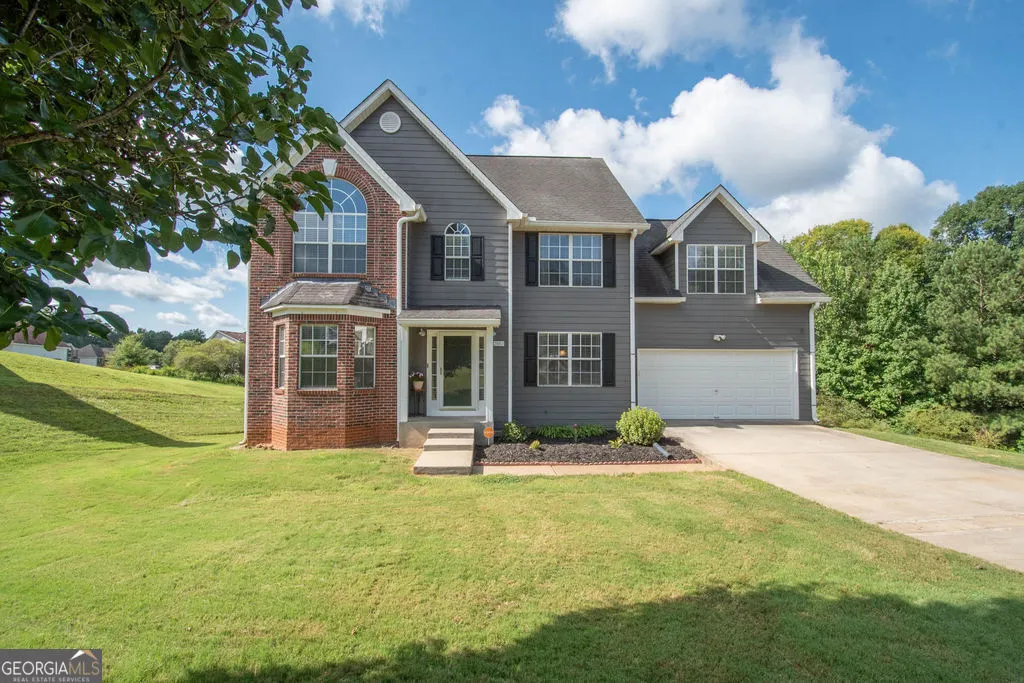
202 Biltmore Way, Stockbridge, GA
Price
$ 350,000
Property Attributes
- MLS#10818985
- TypeSingle Family
- Listing Status Under Contract
- CountyHenry
- CityStockbridge
- NeighborhoodBarrington
- Zip30281
- StyleTraditional
- Year Built2003
- Taxes$ 5779
- Price$ 350,000
- Bedrooms4
- Full Bathrooms2
- Half Bathrooms2
- Sqr Footage3731
- Lot Size0.46 Acres
Data Source:
Georgia MLS (GAMLS)
Property Description
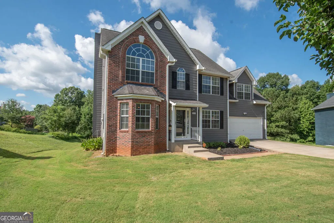
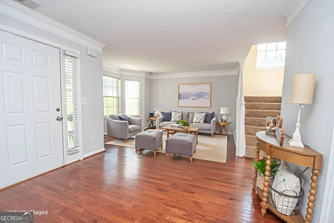
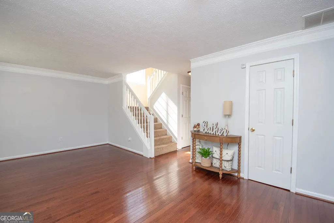
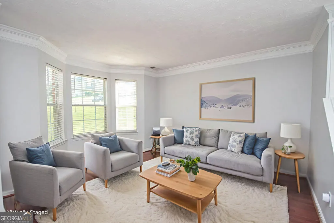
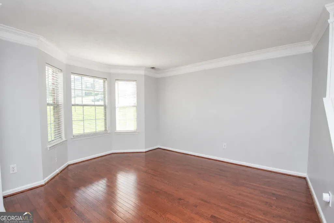
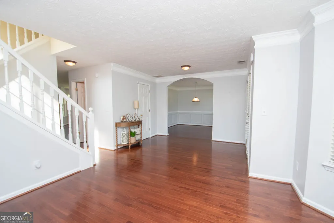
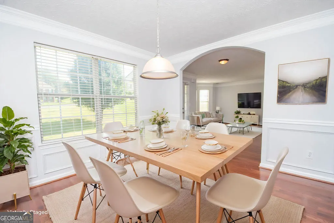
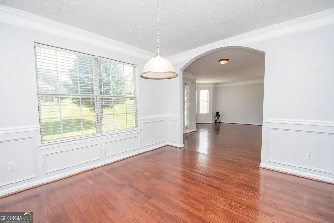
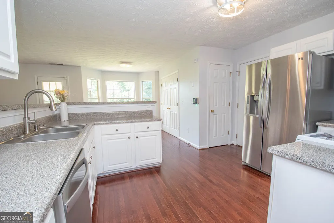
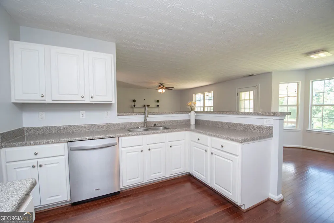
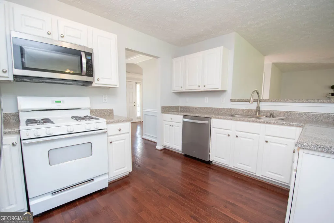
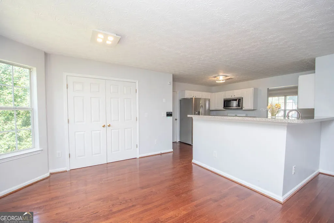
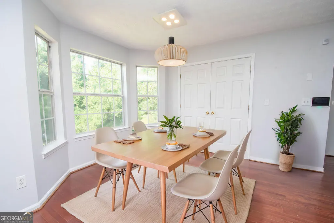
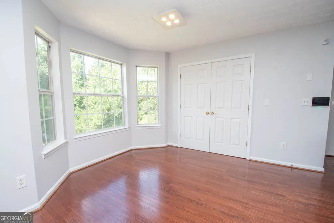
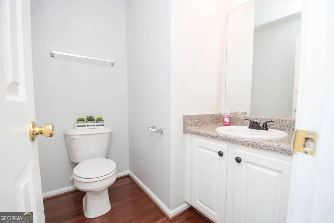
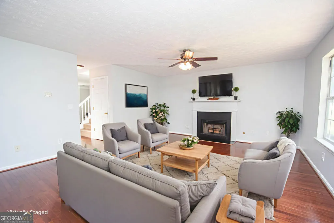
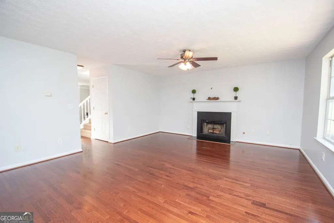
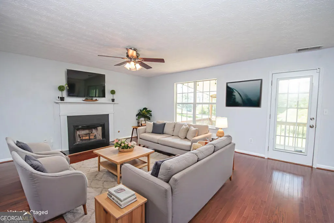
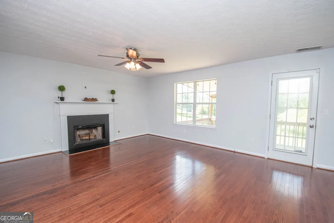
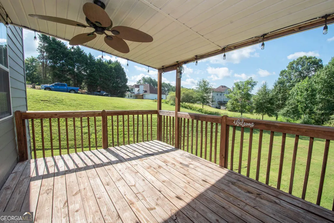
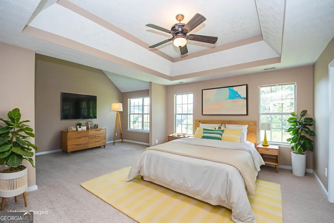
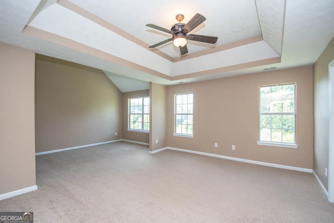
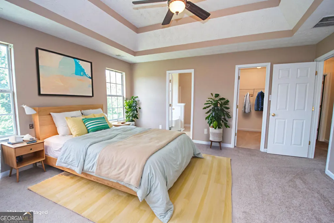
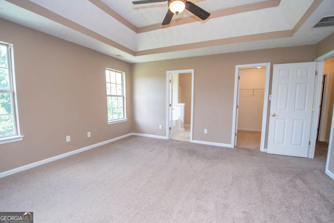
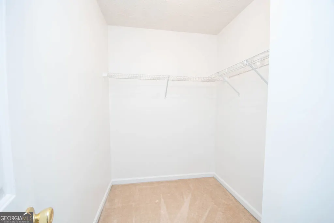
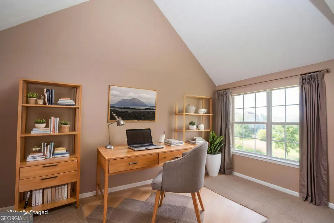
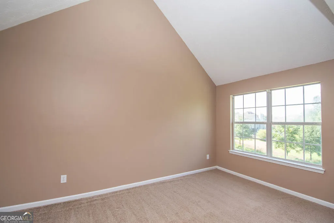
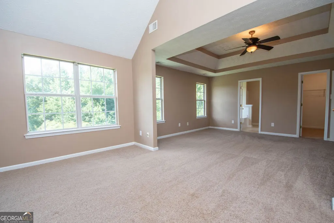
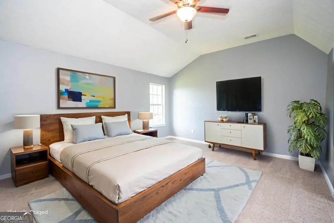
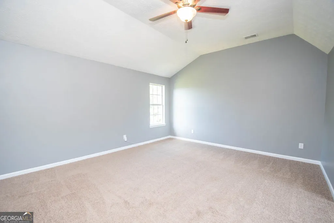
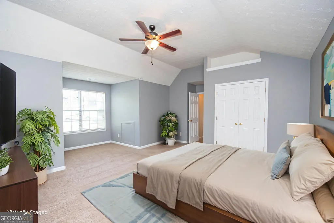
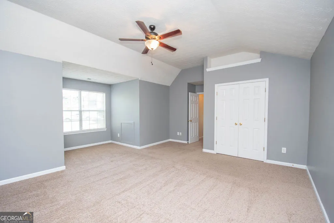
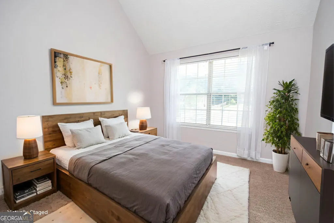
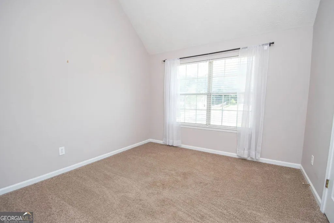
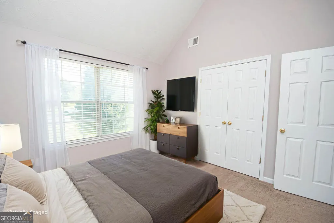
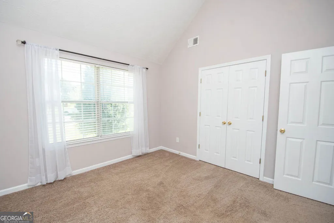
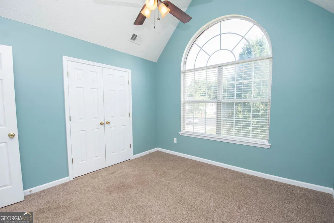
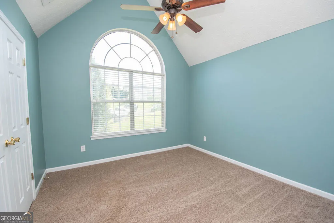
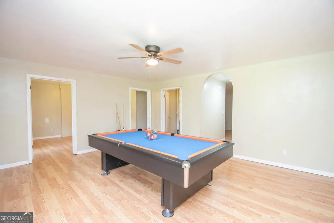
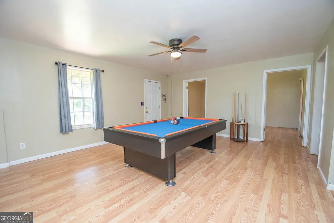
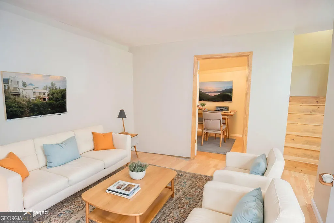
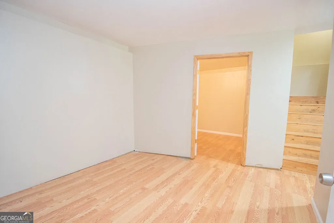
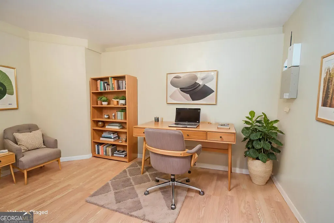
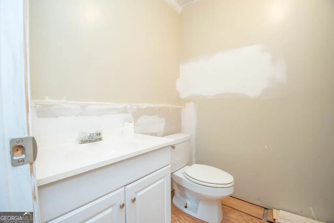
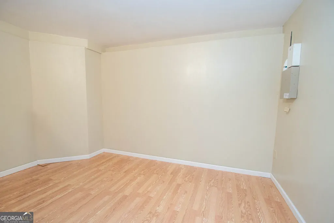
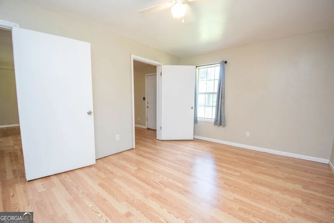
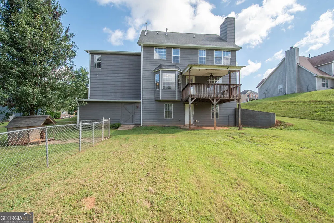
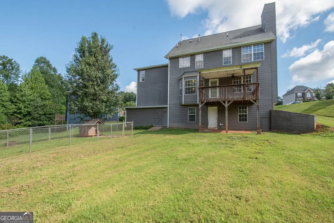
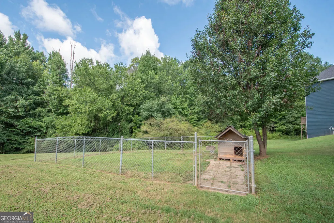
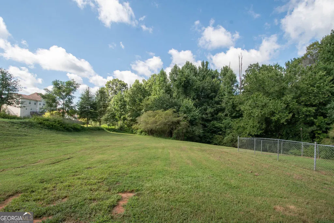
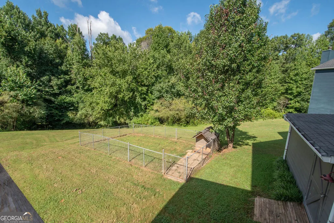
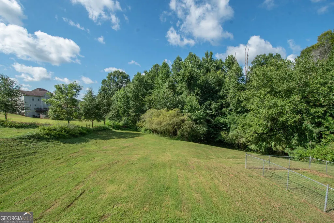
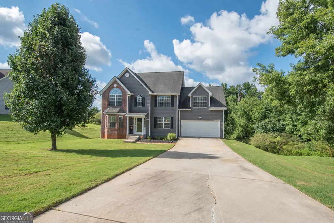
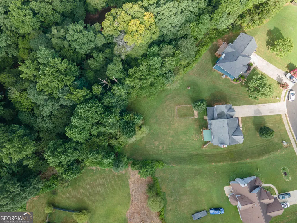
Looking for room for everyone to spread out and feel at home? Welcome to 202 Biltmore Way! This spacious 4-bedroom, 2 full bath, 2 half bath home offers the flexible living space today's buyers are looking for. Tucked away on an almost half-acre cul-de-sac lot, you'll love having plenty of room both inside and out. Step inside to a welcoming hardwood foyer that opens to elegant formal living and dining rooms accented with beautiful wainscoting. The open flow from the dining room to the kitchen and into the great room makes entertaining family and friends effortless. The kitchen features a breakfast bar, a sunny eat-in dining area, stainless steel refrigerator and microwave, plus a dishwasher that's only one year old. Upstairs, the oversized owner's suite is a true retreat with trey ceilings, a spacious sitting area, and a private bath complete with dual vanities, a relaxing soaking tub, separate shower, and walk-in closet. Every bedroom is generously sized, and you'll appreciate they could easily become a home office, workout room, playroom, hobby room, or guest space. The finished basement offers endless possibilities! Whether you're looking for the perfect game room, media room, teen suite, or separate living area, much of the work has already been completed-just add your finishing touches to make it your own. Best of all, the pool table stays! Outside, the large backyard provides plenty of room for gardening, outdoor entertaining, a playground, or simply enjoying time with family and pets. A built-in storage shed behind the garage offers extra space for tools and equipment, and there's even a fenced dog pen already in place. Located in the heart of Stockbridge in walking distance to JP Mosley Park with walking trails, a recreation center, new fitness area, and playgrounds. Conveniently located near major, shopping, dining, and everyday amenities Combining generous living space, versatile rooms, and a fantastic location, this home is ready for its next owners to make it their own. Schedule your private showing today before this one is gone!
| Elementary School | Middle School | High School |
|---|---|---|
| Pleasant Grove Elementary School | Woodland Middle School | Woodland High School |
| Price History | |
|---|---|
| 8/4/2026 | Listed $350,000 |
General Features
| Sewer | Public Sewer |
|---|---|
| Heating | Central,Natural Gas |
| Cooling | Ceiling Fan(s),Central Air,Electric |
| Utilities | Cable Available,Electricity Available,High Speed Internet,Natural Gas Available,Phone Available,Sewer Available,Sewer Connected,Water Available |
| Roof | Composition |
| Appliances | Dishwasher,Gas Water Heater,Microwave,Range,Refrigerator |
| HOA Fee | 100 |
| Association Fee Includes | None |
| Patio/Porch Features | Deck |
| Architectural Style | Traditional |
| Construction Materials | Concrete |
| Year Built | 2003 |
| Levels | Two |
| Property Subtype | Single Family Residence |
| Tax Year | 25 |
| Community Features | Sidewalks,Street Lights |
| County | Henry |
| New Construction | false |
| Property Type | Residential |
| HOA | true |
| Attached Garage | true |
| Subdivision Name | Barrington |
| Garage Y/N | true |
| Other Structures | Kennel/Dog Run,Shed(s) |
| Full Baths | 2 |
| Status | Under Contract |
| Directions | Starting from ATL: Take I-285 E from Camp Creek Pkwy and follow signs for I-285 East. Merge onto I-285 E and continue for about 7 miles. Take Exit 52 for I-675 S toward Macon. Merge onto I-675 S and continue about 10 miles. Take Exit 1 for GA-138 toward Stockbridge. Turn left onto GA-138 E. Go about 2.5 miles, then turn right onto Walt Stephens Rd. After approximately 1.5 miles, turn right into the Barrington subdivision (Barrington Parkway). Turn right onto 202 Biltmore Way. |
| High School | Woodland |
| City | Stockbridge |
| Lot Size Units | Square Feet |
| Lot Size Square Feet | 20037.6 |
| Carport Y/N | false |
| Elementary School | Pleasant Grove |
| Land Lease Y/N | false |
| Tax Annual Amount | 5779.1 |
| Home Warranty Y/N | false |
| Middle/Junior High School | Woodland |
| Property Condition | Resale |
| Structure Type | House |
| Building Area Units | Square Feet |
| Living Area Units | Square Feet |
| Standard Status | Pending |
Interior Features
| Interior Amenities | Double Vanity,Separate Shower,Soaking Tub,Walk-In Closet(s) |
|---|---|
| Basement | Bath Finished,Daylight,Finished,Full,Interior Entry |
| Flooring | Carpet,Hardwood,Vinyl |
| Total Fireplaces | 1 |
| Fireplace Features | Factory Built |
| Air Conditioning Y/N | true |
| Heating Y/N | true |
| Fireplace Y/N | true |
| Above Grade Finished Area | 2597 |
| Half Baths | 2 |
| Laundry Features | In Kitchen |
| Total Bedrooms | 4 |
| Below Grade Finished Area | 1134 |
| Below Grade Finished Area Unit Type | Square Feet |
| LivingAreaSource | Public Records |
| Above Grade Finished Area Unit Type | Square Feet |
| Kitchen Features | Breakfast Bar,Breakfast Room,Pantry |
| Total Baths | 4 |
| Dining Room Features | Separate Room |
Exterior Features
| Fencing | Other |
|---|---|
| Parking Features | Garage,Attached,Kitchen Level,Garage Door Opener |
| Lot Features | Cul-De-Sac |
| Water Source | Public |
| Total Parking | 2 |
| Lot Size Area | 20037.6 |
| Foundation Details | Block |
| Building Area Total | 3731 |
| Lot Size Acres | 0.46 |
| Lot Size Source | Public Records |
Amenities
- Foreclosure
- Views
- Short Sale
- New Construction
- Adult 55+
- Lease To Own
- No HOA Fees
- Furnished
- Primary On Main
- Air Conditioning
- Seller Finance
- Green
- Fixer Upper
- Horse
- Golf
- Fireplace
- Deck
- Garage
- Basement
- Pool
Property vs Single Family Average in 30281
Price
Taxes
Year Built

 ©2026 Georgia Multiple Listing Service All information deemed reliable but not guaranteed. All properties are subject to prior sale, change or withdrawal. Neither listing broker(s) or information provider(s) shall be responsible for any typographical errors, misinformation, misprints and shall be held totally harmless. Listing(s) information is provided for consumer's personal, non-commercial use and may not be used for any purpose other than to identify prospective properties consumers may
 Northeast Georgia Board of REALTORS® All information deemed reliable but not guaranteed. All properties are subject to prior sale, change or withdrawal. Neither listing broker(s) or information provider(s) shall be responsible for any typographical errors, misinformation, misprints and shall be held totally harmless. Listing(s) information is provided for consumer's personal, non-commercial use and may not be used for any purpose other than to identify prospective properties consumers may be
 The information set forth on this site is based upon information which we consider reliable, but because it has been supplied by third parties to our franchisees (who in turn supplied it to us), we can not represent that it is accurate or complete, and it should not be relied upon as such. The offerings are subject to errors, omissions, changes, including price, or withdrawal without notice. All dimensions are approximate and have not been verified by the selling party and can not be verified. It
