
Address
12 Somerset Lane, Cartersville, GA
Price
$ 775,000
Property Attributes
- MLS#10818995
- TypeSingle Family
- Listing Status Active
- CountyBartow
- CityCartersville
- NeighborhoodVillage at Waterside
- Zip30121
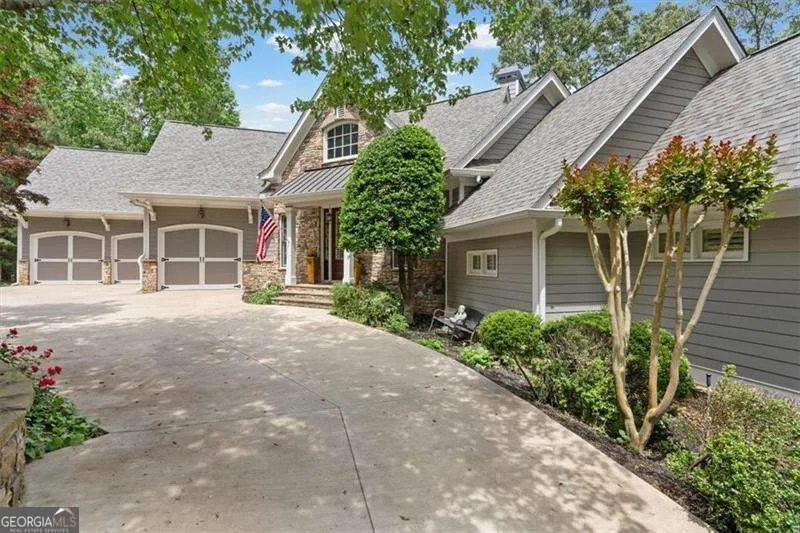
- StyleCraftsman, Traditional
- Year Built2007
- Taxes$ 8141
- Price$ 775,000
- Bedrooms4
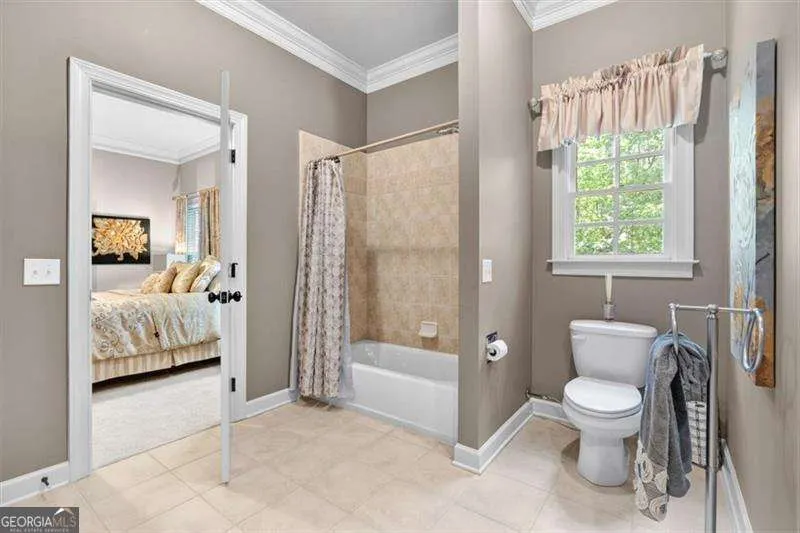
- Full Bathrooms3
- Half Bathrooms1
- Lot Size0.91 Acres
Data Source:
Georgia MLS (GAMLS)
Property Description
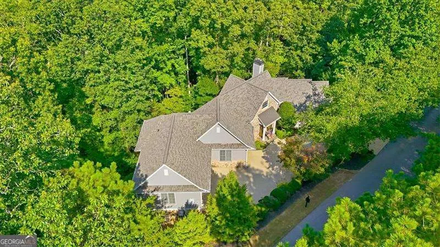
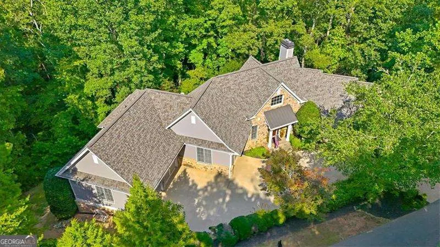
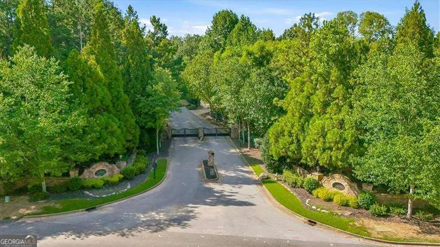
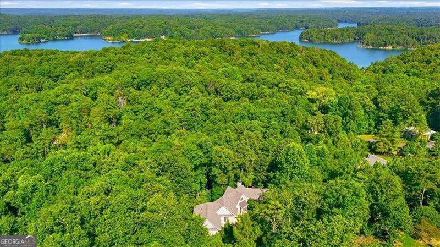
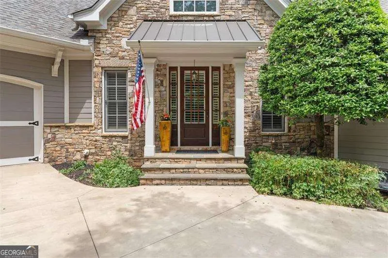
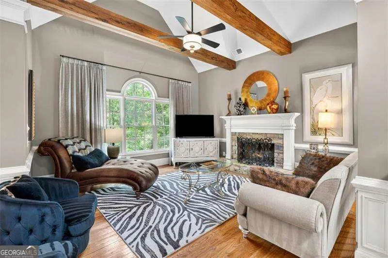
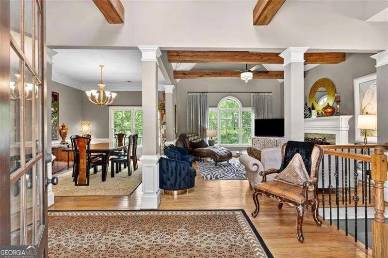
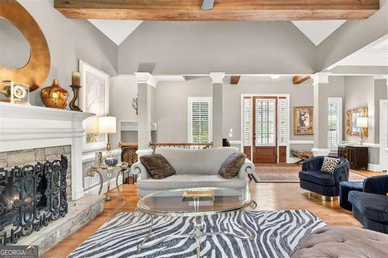
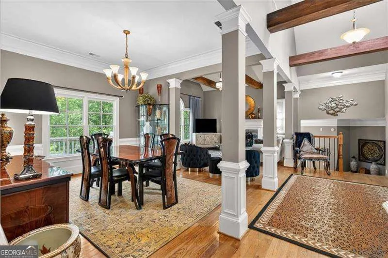
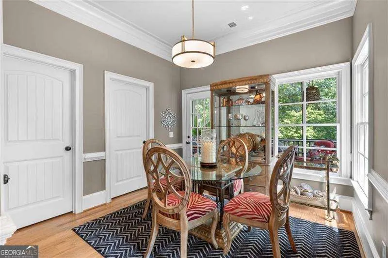
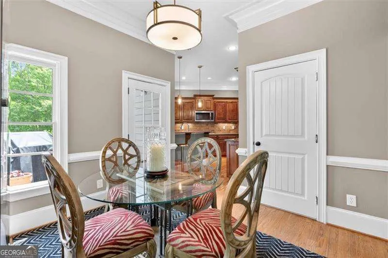
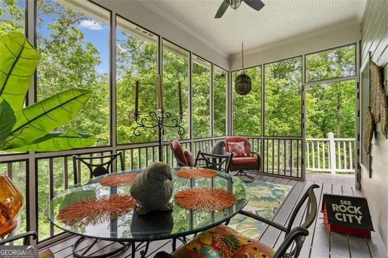
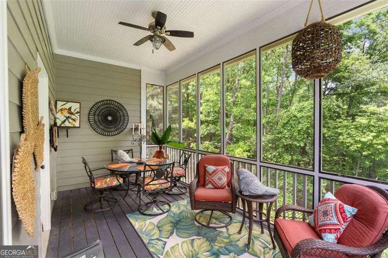
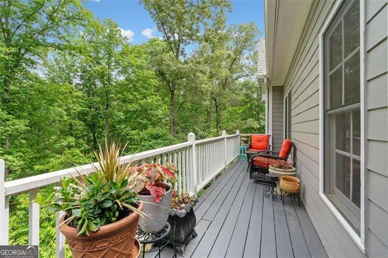
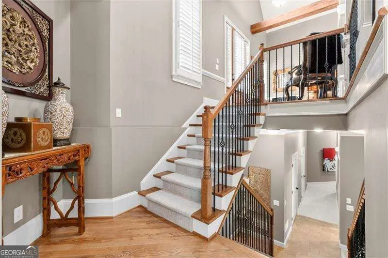
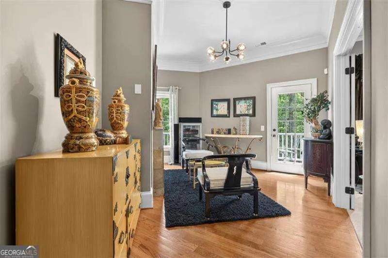
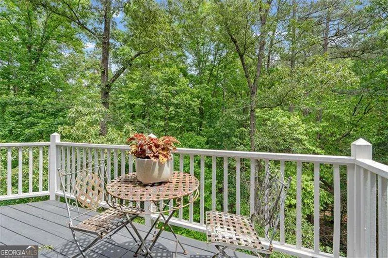
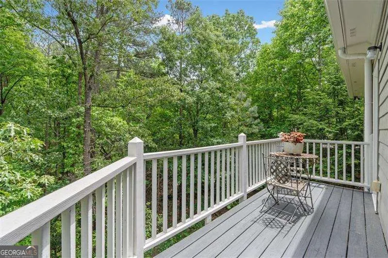
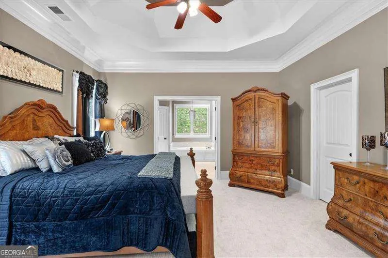
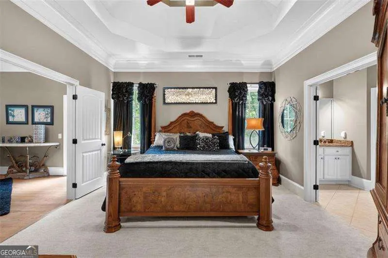
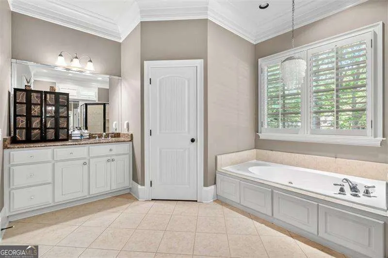
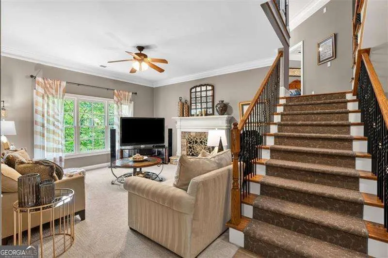
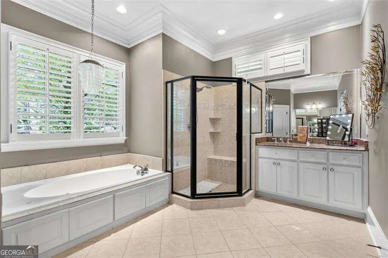
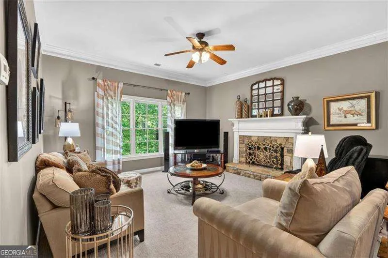
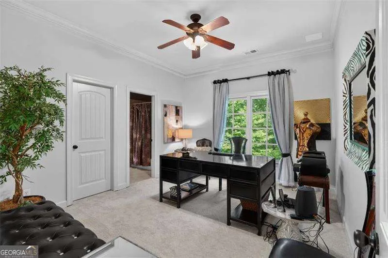
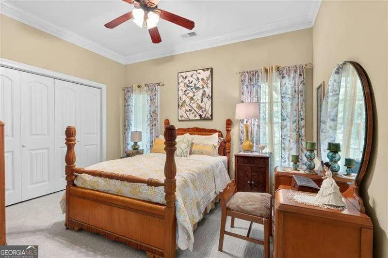
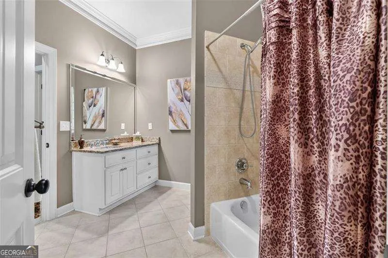
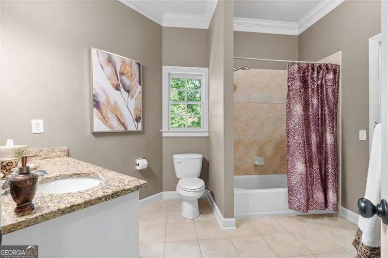
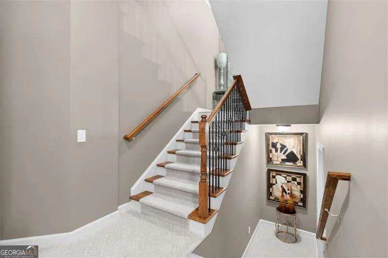
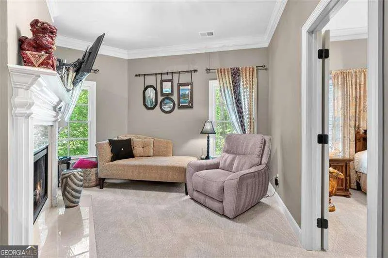
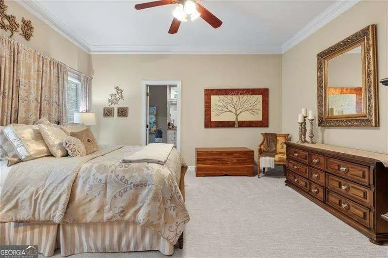
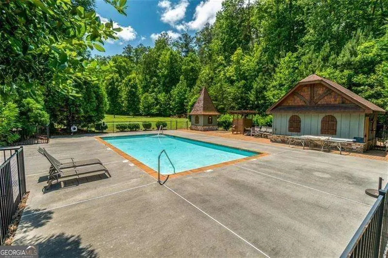
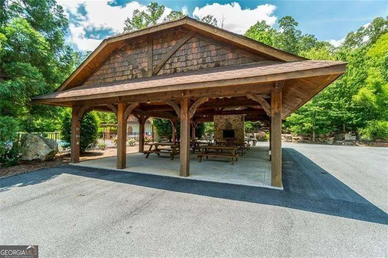
An exceptional opportunity to own the lowest-priced home in Village at Waterside, one of Cartersville's most exclusive gated communities. Nestled among mature hardwoods just minutes from Lake Allatoona, this beautiful mountain retreat offers the perfect blend of luxury, privacy, and everyday comfort. Filled with natural light, the open-concept design features soaring vaulted ceilings, striking wood beams, expansive windows, and multiple private decks overlooking peaceful wooded surroundings. Featuring 4 bedrooms, 3.5 baths, a 3-car garage, two spacious primary suites, and multiple living areas, this home provides exceptional flexibility for today's lifestyle. This move-in-ready home offers a new roof, new interior and exterior paint, new driveway, new carpet, newer HVAC, and newer water heater, providing lasting value and peace of mind. Enjoy the community pool and embrace the North Georgia lifestyle with Lake Allatoona, Red Top Mountain State Park, marinas, hiking trails, boating, fishing, and swimming just minutes away. Explore the shopping, dining, museums, and year-round events of Historic Downtown Cartersville, or take advantage of nearby LakePoint Sports, one of the nation's premier youth sports destinations. With convenient access to I-75, commuting to Atlanta or Chattanooga is easy while coming home to the privacy and tranquility of this exceptional gated community.
| Elementary School | Middle School | High School |
|---|---|---|
| Emerson Elementary School | Red Top Middle School | Woodland High School |
| Price History | |
|---|---|
| 8/4/2026 | Listed $775,000 |
General Features
| Sewer | Septic Tank |
|---|---|
| Heating | Electric,Heat Pump |
| Cooling | Ceiling Fan(s),Central Air,Electric |
| Utilities | Cable Available,Electricity Available,Other,Phone Available,Underground Utilities,Water Available |
| Roof | Composition |
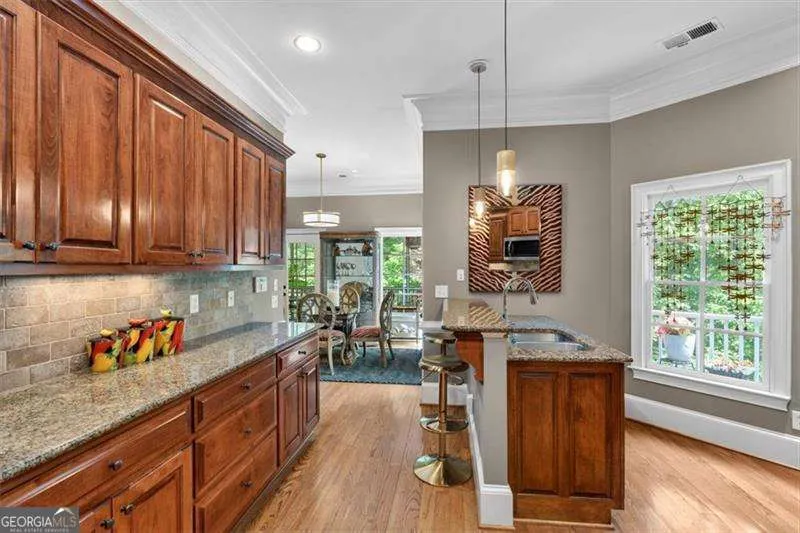
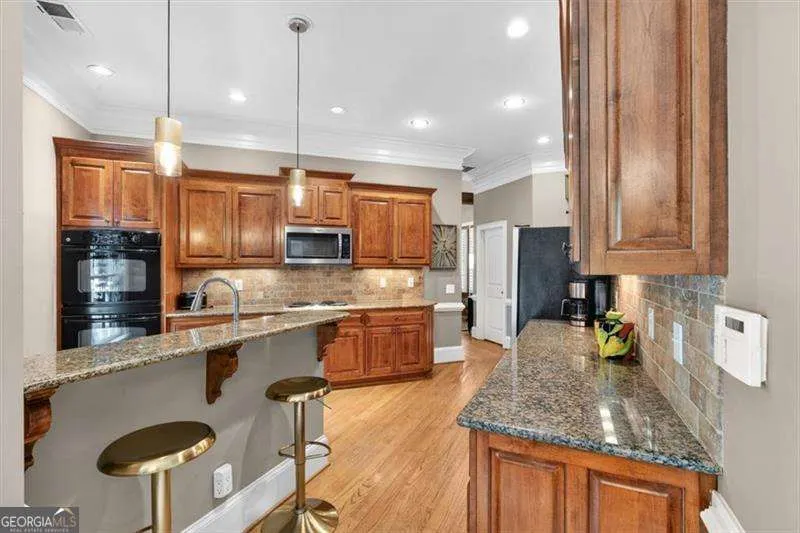
| Appliances | Dishwasher,Disposal,Double Oven,Electric Water Heater,Refrigerator |
| HOA Fee | 925 |
| Association Fee Includes | Reserve Fund |
| Patio/Porch Features | Deck,Screened |
| Architectural Style | Craftsman,Traditional |
| Security Features | Smoke Detector(s) |
| Construction Materials | Stone |
| Year Built | 2007 |
| Electric | 220 Volts |
| Levels | Multi/Split |
| Property Subtype | Single Family Residence |
| Tax Year | 2025 |
| Waterfront Features | No Dock Or Boathouse |
| Community Features | Gated,Pool,Near Shopping |
| County | Bartow |
| New Construction | false |
| Property Type | Residential |
| HOA | true |
| Attached Garage | true |
| Subdivision Name | Village at Waterside |
| Garage Y/N | true |
| Full Baths | 3 |
| Status | Active |
| Directions | GPS Friendly. Directions: I-75, Red Top Mtn Rd Exit. Turn east towards Red Top Mountain State Park. Turn Left on Somerset Lane. Enter gate code. First home on the right. Park in the driveway. Please drive to the top of Vineyard Mountain (end of Somerset Ln), and enjoy the view of Lake Allatoona and Red Top Mtn. Please observe the 25 mph speed limit. |
| High School | Woodland |
| City | Cartersville |
| Body of Water | None |
| Lot Size Units | Square Feet |
| Lot Size Square Feet | 39639.6 |
| Carport Y/N | false |
| Elementary School | Emerson |
| Property Attached Y/N | false |
| Land Lease Y/N | false |
| Tax Annual Amount | 8141 |
| Home Warranty Y/N | false |
| Middle/Junior High School | Red Top |
| Property Condition | Resale |
| Structure Type | House |
| Building Area Units | Square Feet |
| Living Area Units | Square Feet |
| Standard Status | Active |
Interior Features
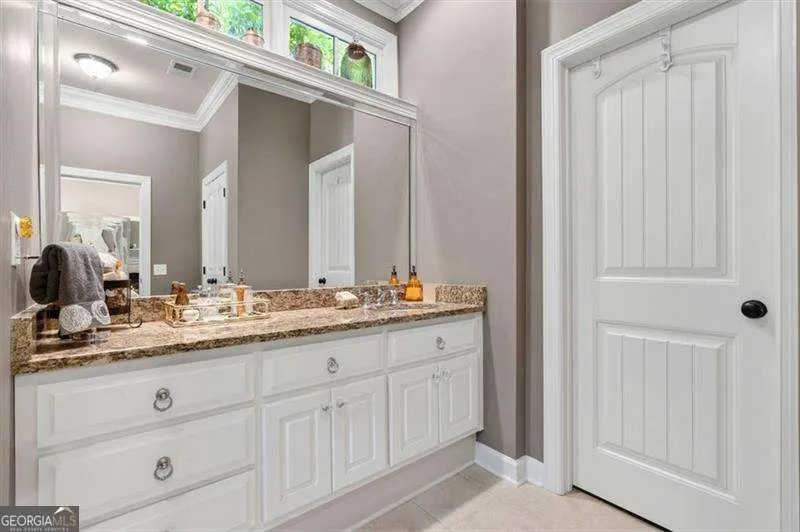
| Interior Amenities | Beamed Ceilings,Double Vanity,Split Bedroom Plan,Tray Ceiling(s),Walk-In Closet(s) |
|---|---|
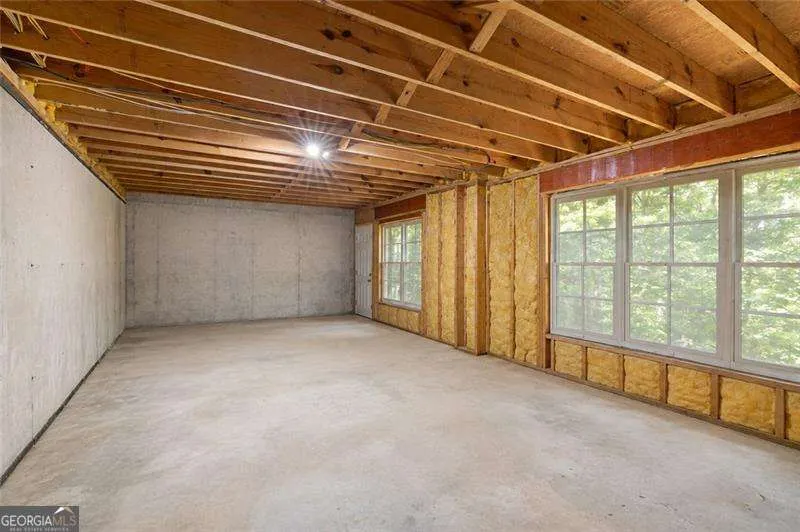
| Basement | Daylight,Exterior Entry,Finished,Full,Interior Entry |
| Flooring | Carpet,Hardwood,Tile |
| Total Fireplaces | 4 |
| Fireplace Features | Factory Built,Living Room,Other |
| Common Walls | No Common Walls |
| Air Conditioning Y/N | true |
| Heating Y/N | true |
| Window Features | Double Pane Windows,Window Treatments |
| Fireplace Y/N | true |
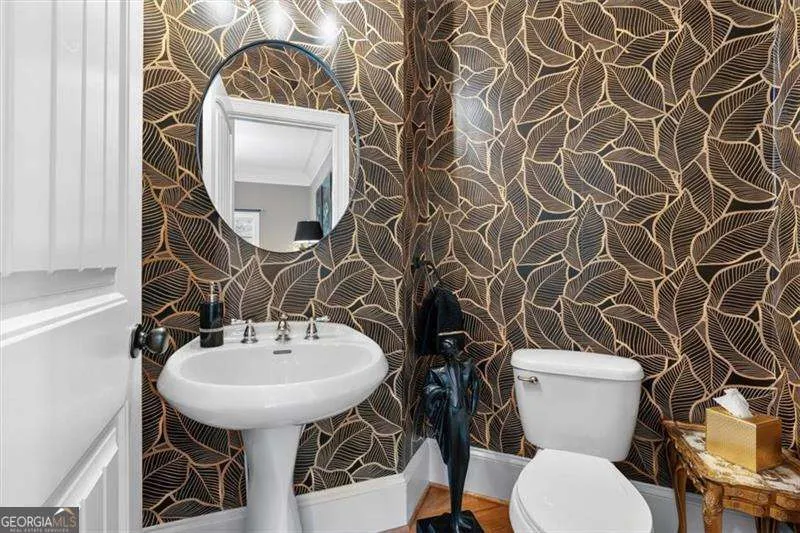
| Half Baths | 1 |
| Laundry Features | Other |
| Total Bedrooms | 4 |
| Below Grade Finished Area Unit Type | Square Feet |
| LivingAreaSource | Appraiser |
| Above Grade Finished Area Unit Type | Square Feet |
| Kitchen Features | Breakfast Bar,Breakfast Room,Kitchen Island,Walk-in Pantry |
| Total Baths | 4 |
| Dining Room Features | Seats 12+ |
Exterior Features
| Vegetation | Wooded |
|---|---|
| Parking Features | Garage,Attached,Kitchen Level |
| Lot Features | Private,Sloped,Steep Slope |
| Water Source | Public |
| Total Parking | 3 |
| Lot Size Area | 39639.6 |
| Foundation Details | Pillar/Post/Pier |
| Lot Size Acres | 0.91 |
| Lot Size Source | Public Records |
| Waterfront Y/N | false |
Amenities
- Foreclosure
- Views
- Short Sale
- New Construction
- Adult 55+
- Lease To Own
- No HOA Fees
- Furnished
- Primary On Main
- Air Conditioning
- Seller Finance
- Green
- Fixer Upper
- Horse
- Golf
- Fireplace
- Deck
- Garage
- Basement
- Pool
Property vs Single Family Average in 30121
Price
Taxes
Year Built

 ©2026 Georgia Multiple Listing Service All information deemed reliable but not guaranteed. All properties are subject to prior sale, change or withdrawal. Neither listing broker(s) or information provider(s) shall be responsible for any typographical errors, misinformation, misprints and shall be held totally harmless. Listing(s) information is provided for consumer's personal, non-commercial use and may not be used for any purpose other than to identify prospective properties consumers may
 Northeast Georgia Board of REALTORS® All information deemed reliable but not guaranteed. All properties are subject to prior sale, change or withdrawal. Neither listing broker(s) or information provider(s) shall be responsible for any typographical errors, misinformation, misprints and shall be held totally harmless. Listing(s) information is provided for consumer's personal, non-commercial use and may not be used for any purpose other than to identify prospective properties consumers may be
 The information set forth on this site is based upon information which we consider reliable, but because it has been supplied by third parties to our franchisees (who in turn supplied it to us), we can not represent that it is accurate or complete, and it should not be relied upon as such. The offerings are subject to errors, omissions, changes, including price, or withdrawal without notice. All dimensions are approximate and have not been verified by the selling party and can not be verified. It
