
Price Reduction
Address
3573 Downing Street, Marietta, GA
Price
$ 498,000
Property Attributes
- MLS#10819075
- TypeSingle Family
- Listing Status Active
- CountyCobb
- CityMarietta
- NeighborhoodChurchill Falls
- Zip30066
- StyleContemporary, Other
- Year Built1986
- Taxes$ 1340
- Price$ 498,000
- Bedrooms4
- Full Bathrooms3
- Half Bathrooms0
- Sqr Footage2384
- Lot Size0.355 Acres
Data Source:
Georgia MLS (GAMLS)
Property Description
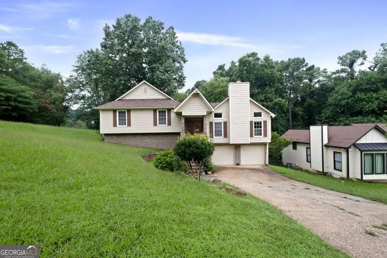
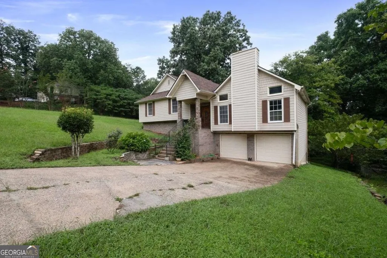
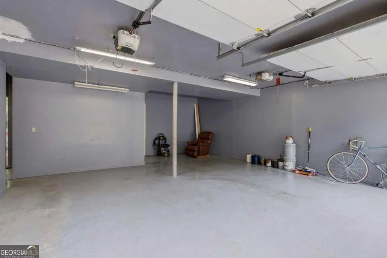
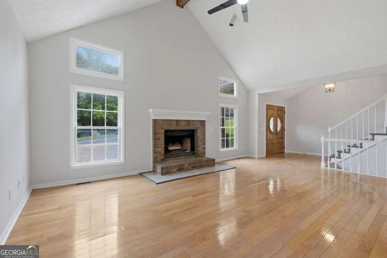
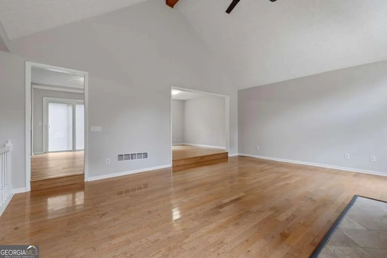
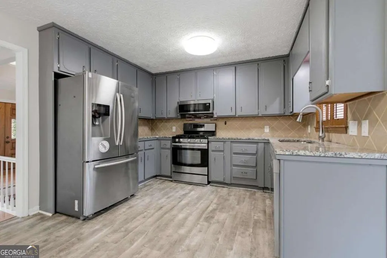
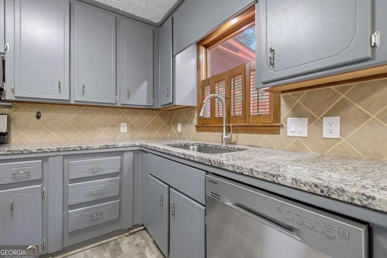
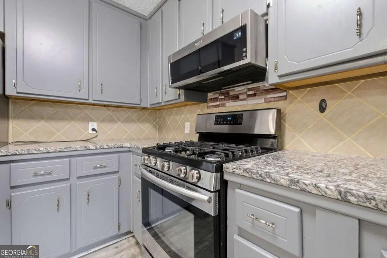
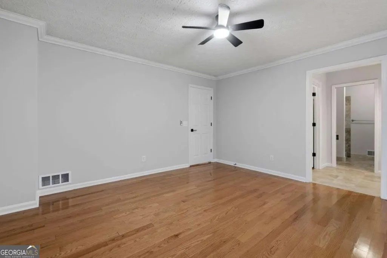
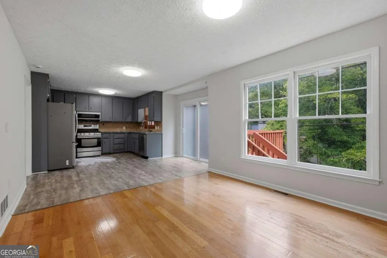
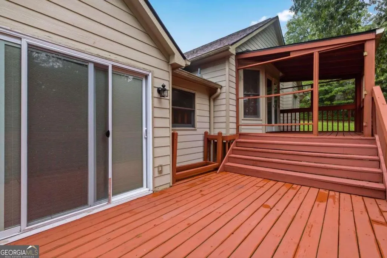
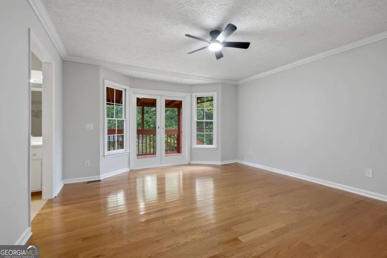
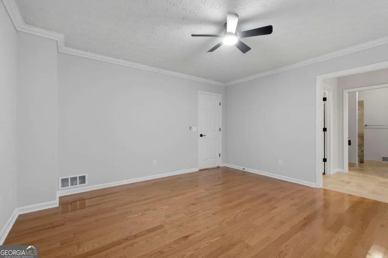
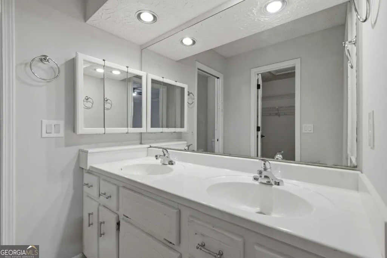
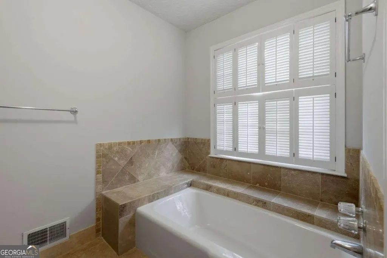
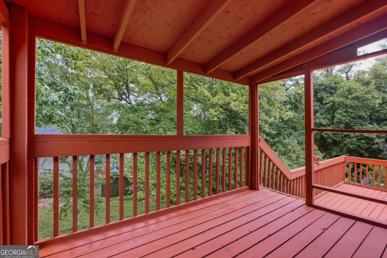
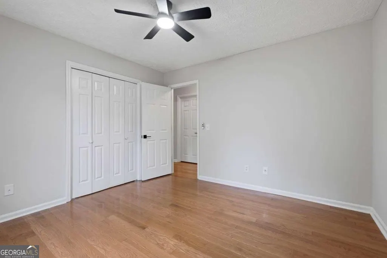
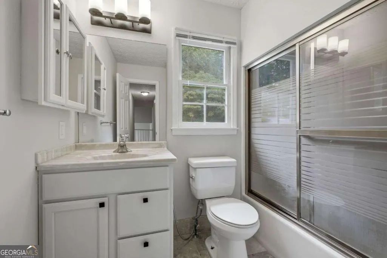
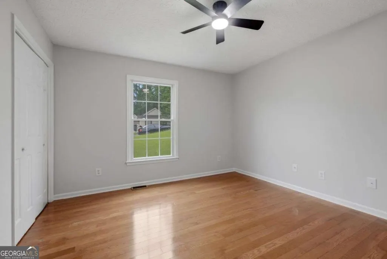
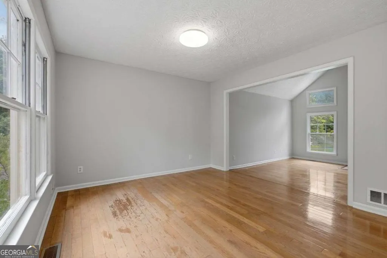
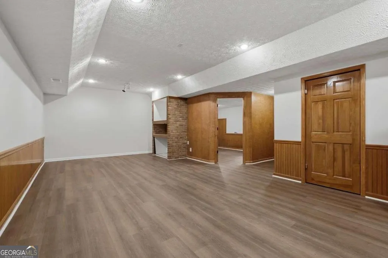
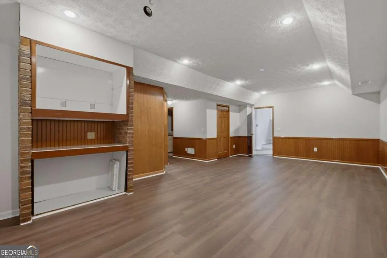
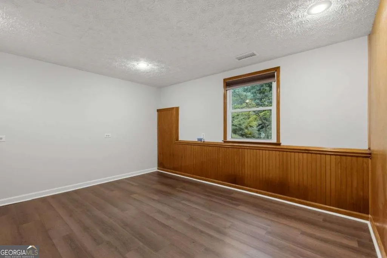
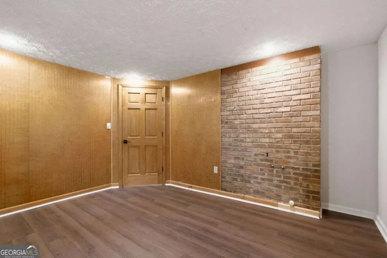
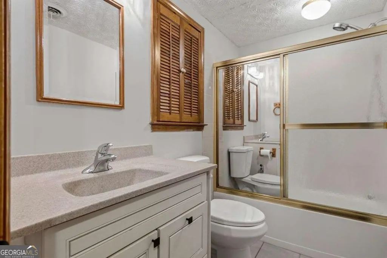
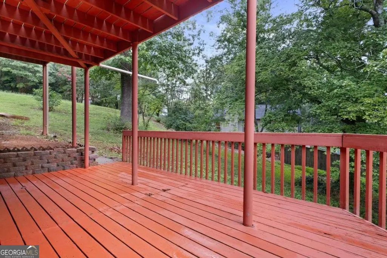
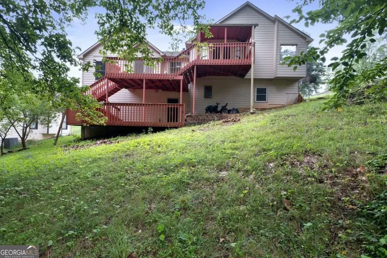
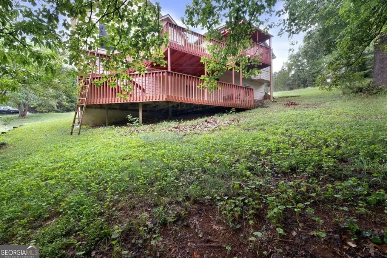
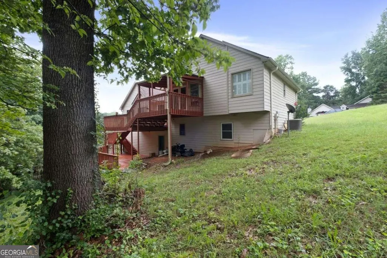
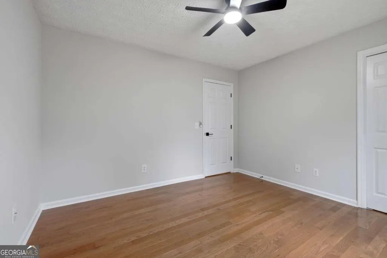
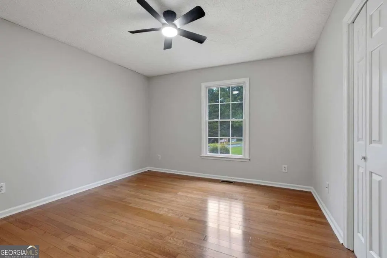
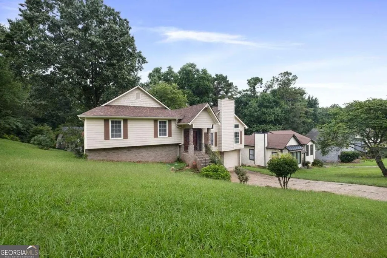
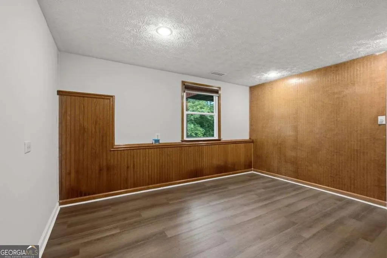
Welcome home to this RARE GEM - a truly loved home with one owner !! Perfectly situated in the heart of East Cobb and sought-after Lassiter HS district, this beautifully updated split-level home offers the ideal blend of modern living, exceptional flexibility, and an unbeatable location. Conveniently located just minutes from I-75, Kennesaw State University, The Battery Atlanta, Truist Park, and an abundance of shopping, dining, you'll enjoy easy access to everything Marietta has to offer. Inside, the open-concept main level welcomes you with soaring vaulted ceilings, abundant natural light, spacious renovated kitchen open to dining area, designed with today's lifestyle in mind, the fully finished mid-level functions as an In-Law/Guest suite complete with entrance from the basement, spacious flex room, bedroom, full bath making it ideal for multi-generational living, guests, a home business, or generating rental income. The spacious primary suite serves as a private retreat with a spa-inspired ensuite featuring a walk-in tile shower, soaking tub, private covered deck creating the ultimate relaxation experience. Extensively improved for both style and peace of mind, this home features Hardie Plank siding, a newer roof complete with engineer shingles, updated hardware throughout, remote control ceiling fans, modernized plumbing and electrical systems, Custom Stone and Brick Front Entry with Custom pavers and retaining wall, updated major mechanical systems, this move-in-ready home offers the perfect combination of comfort, functionality, and long-term value. There is a paid Homeowners insurance policy until 2029.
| Elementary School | Middle School | High School |
|---|---|---|
| Rocky Mount Elementary School | Simpson Middle School | Lassiter High School |
| Price History | |
|---|---|
| 8/4/2026 | Listed $480,000 |
| 8/5/2026 | 4$498,000 |
General Features
| Sewer | Public Sewer |
|---|---|
| Heating | Other |
| Cooling | Ceiling Fan(s),Central Air,Zoned |
| Utilities | Other |
| Roof | Composition |
| Appliances | Dishwasher,Disposal,Gas Water Heater,Microwave,Refrigerator |
| Association Fee Includes | None |
| Patio/Porch Features | Deck |
| Architectural Style | Contemporary,Other |
| Security Features | Smoke Detector(s) |
| Construction Materials | Concrete |
| Year Built | 1986 |
| Levels | Multi/Split |
| Property Subtype | Single Family Residence |
| Tax Year | 2025 |
| Community Features | Near Public Transport,Near Shopping |
| County | Cobb |
| New Construction | false |
| Property Type | Residential |
| HOA | false |
| Attached Garage | true |
| Subdivision Name | Churchill Falls |
| Garage Y/N | true |
| Full Baths | 3 |
| Status | Active |
| Directions | From 75 North. Exit Canton Rd Connector, keep left, Turn right onto Sandy Plains Rd, approx 3.5 miles turn left onto Bryant Ln, Turn left onto Chartwell Dr, Right onto Downing St. House will be on the left. |
| High School | Lassiter |
| City | Marietta |
| Body of Water | None |
| Lot Size Units | Square Feet |
| Lot Size Square Feet | 15463.8 |
| Carport Y/N | false |
| Elementary School | Rocky Mount |
| Property Attached Y/N | false |
| Land Lease Y/N | false |
| Tax Annual Amount | 1340 |
| Home Warranty Y/N | false |
| Middle/Junior High School | Simpson |
| Property Condition | Resale |
| Structure Type | House |
| Building Area Units | Square Feet |
| Living Area Units | Square Feet |
| Standard Status | Active |
Interior Features
| Interior Amenities | Double Vanity,High Ceilings,In-Law Floorplan,Roommate Plan,Split Bedroom Plan |
|---|---|
| Basement | Exterior Entry,Full |
| Flooring | Hardwood |
| Total Fireplaces | 1 |
| Fireplace Features | Gas Starter |
| Common Walls | No Common Walls |
| Air Conditioning Y/N | true |
| Heating Y/N | true |
| Fireplace Y/N | true |
| Above Grade Finished Area | 1656 |
| Laundry Features | Other |
| Total Bedrooms | 4 |
| Below Grade Finished Area | 728 |
| Main Level Bedrooms | 1 |
| Main Level Bathrooms | 1 |
| Below Grade Finished Area Unit Type | Square Feet |
| LivingAreaSource | Public Records |
| Above Grade Finished Area Unit Type | Square Feet |
| Total Baths | 3 |
| Dining Room Features | Seats 12+ |
Exterior Features
| Parking Features | Garage,Attached,Basement |
|---|---|
| Lot Features | Corner Lot,Sloped |
| Water Source | Public |
| Total Parking | 2 |
| Lot Size Area | 15463.8 |
| Building Area Total | 2384 |
| Lot Size Acres | 0.355 |
| Lot Size Source | Public Records |
Amenities
- Foreclosure
- Views
- Short Sale
- New Construction
- Adult 55+
- Lease To Own
- No HOA Fees
- Furnished
- Primary On Main
- Air Conditioning
- Seller Finance
- Green
- Fixer Upper
- Horse
- Golf
- Fireplace
- Deck
- Garage
- Basement
- Pool
Property vs Single Family Average in 30066
Price
Taxes
Year Built

 ©2026 Georgia Multiple Listing Service All information deemed reliable but not guaranteed. All properties are subject to prior sale, change or withdrawal. Neither listing broker(s) or information provider(s) shall be responsible for any typographical errors, misinformation, misprints and shall be held totally harmless. Listing(s) information is provided for consumer's personal, non-commercial use and may not be used for any purpose other than to identify prospective properties consumers may
 Northeast Georgia Board of REALTORS® All information deemed reliable but not guaranteed. All properties are subject to prior sale, change or withdrawal. Neither listing broker(s) or information provider(s) shall be responsible for any typographical errors, misinformation, misprints and shall be held totally harmless. Listing(s) information is provided for consumer's personal, non-commercial use and may not be used for any purpose other than to identify prospective properties consumers may be
 The information set forth on this site is based upon information which we consider reliable, but because it has been supplied by third parties to our franchisees (who in turn supplied it to us), we can not represent that it is accurate or complete, and it should not be relied upon as such. The offerings are subject to errors, omissions, changes, including price, or withdrawal without notice. All dimensions are approximate and have not been verified by the selling party and can not be verified. It
