
Open House Sun, Aug 23rd 01:00 PM - 04:00 PM
Address
2085 Mount Grove Court, Dacula, GA
Price
$ 550,000
Property Attributes
- MLS#10819092
- TypeSingle Family
- Listing Status Active
- CountyGwinnett
- CityDacula
- NeighborhoodThe Grove at Hamilton Mill
- Zip30019
- StyleTraditional
- Year Built2013
- Taxes$ 7039
- Price$ 550,000
- Bedrooms5
- Full Bathrooms3
- Half Bathrooms0
- Sqr Footage2712
- Lot Size0.26 Acres
Data Source:
Georgia MLS (GAMLS)
Property Description
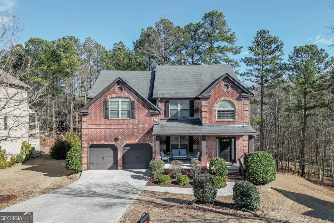
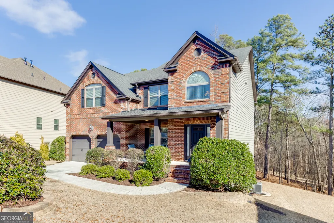
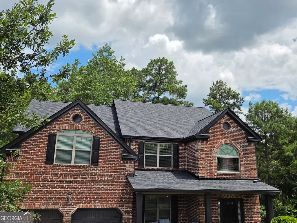
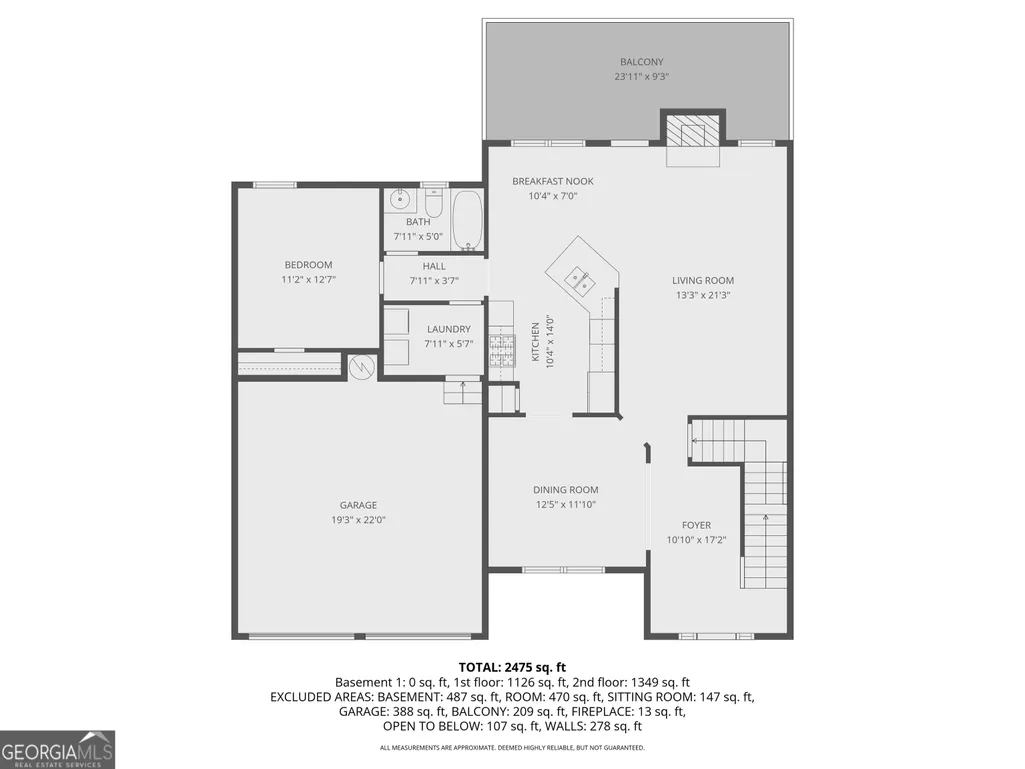
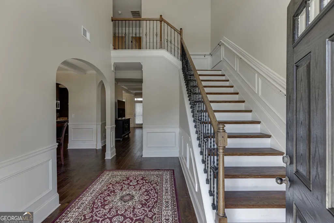
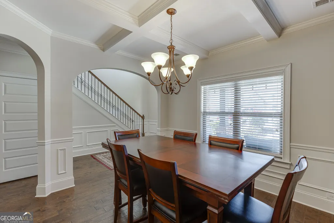
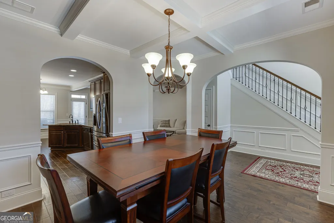
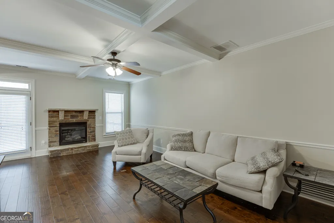
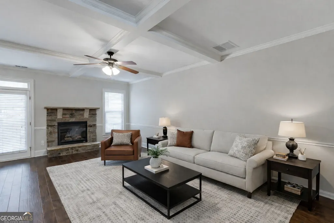
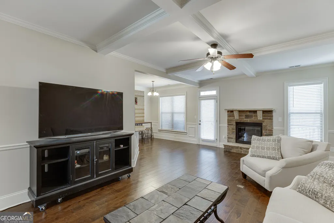
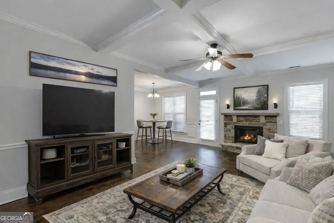
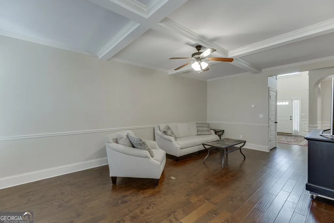
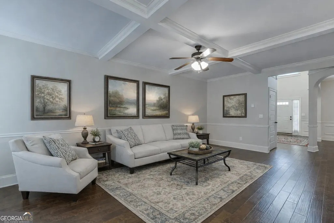
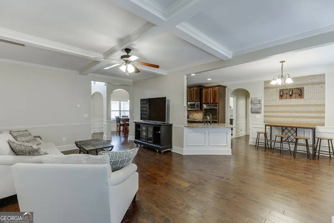
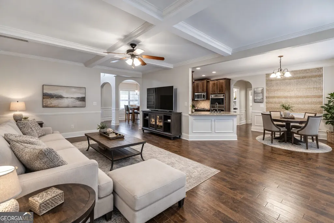
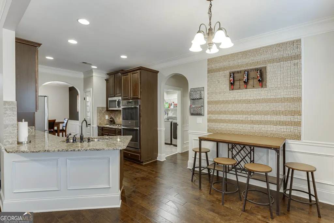
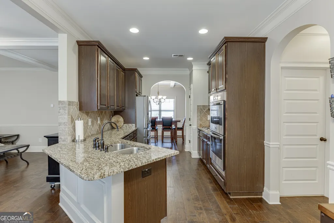
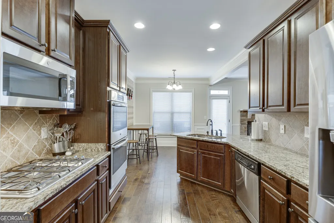
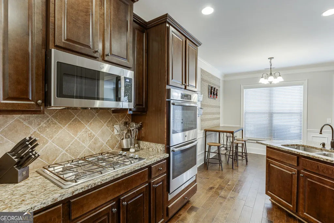
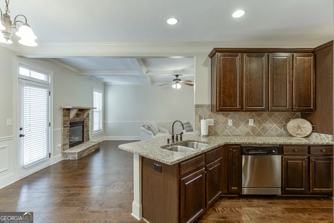
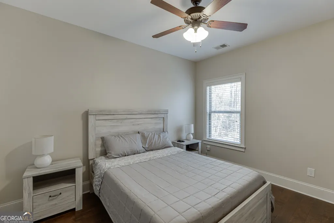
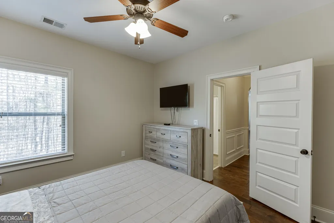
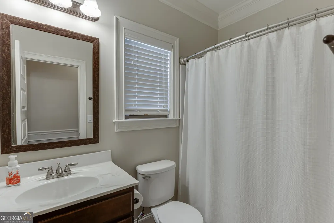
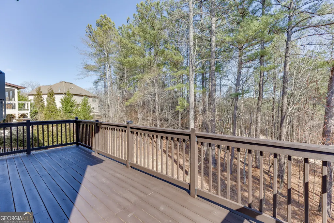
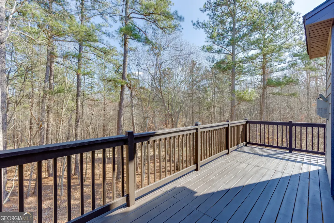
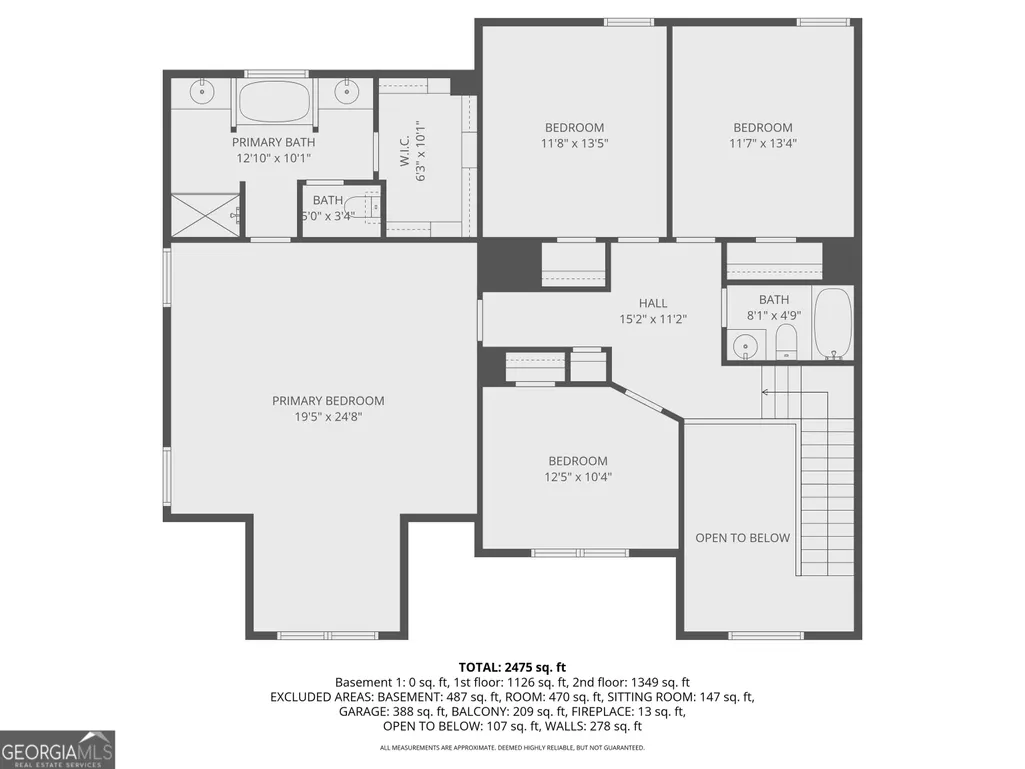
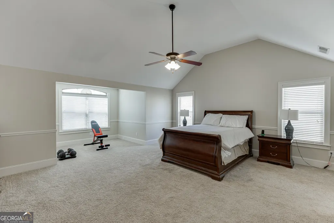
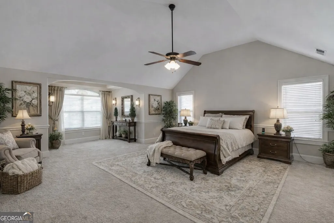
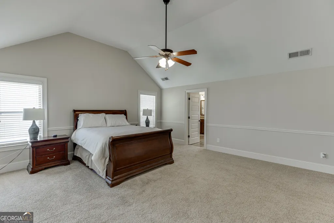
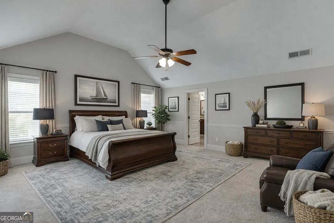
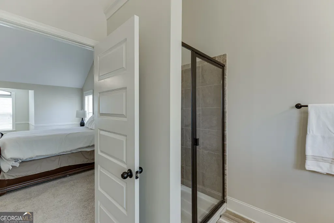
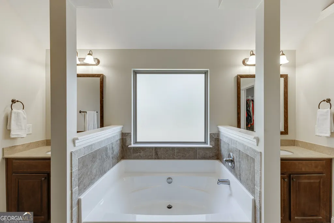
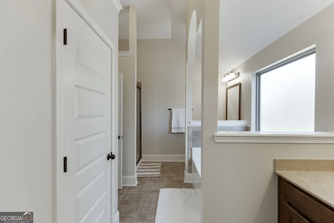
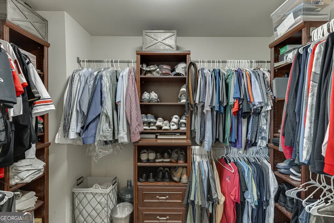
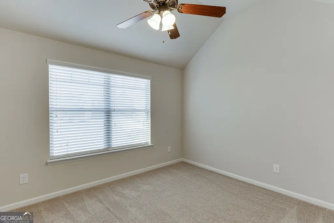
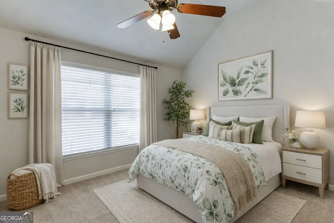
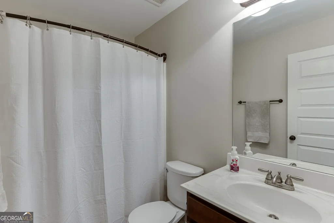
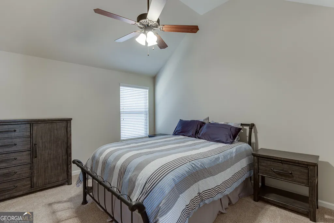
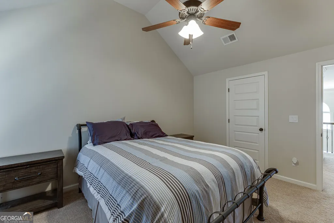
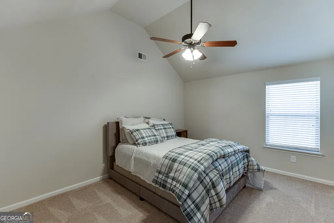
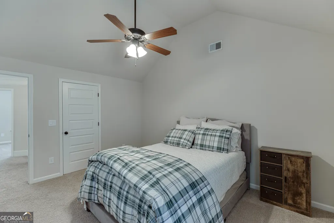
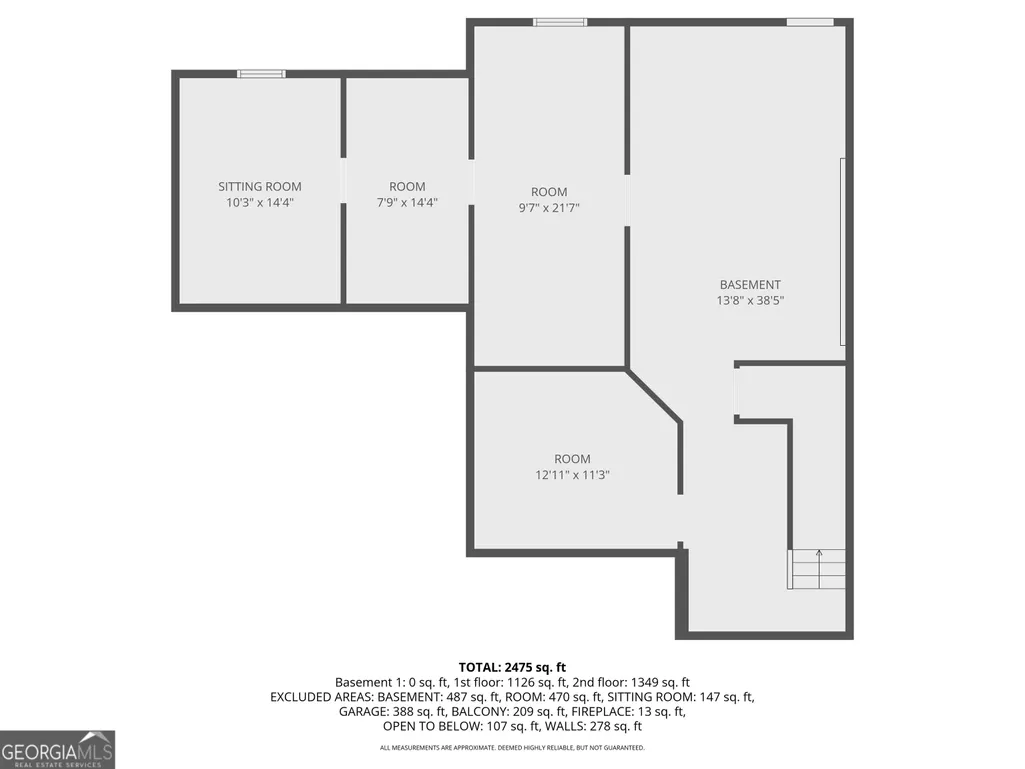
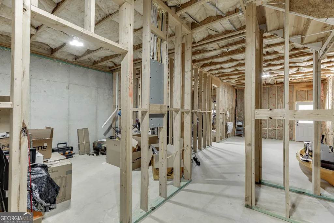
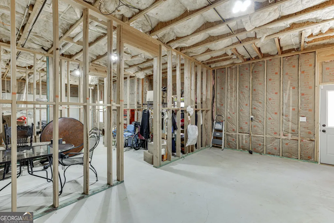
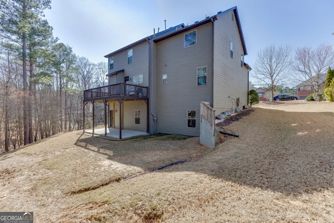
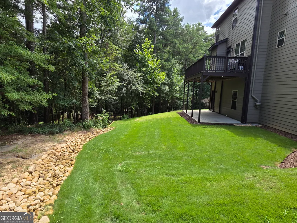
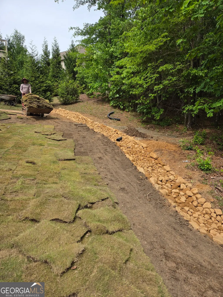
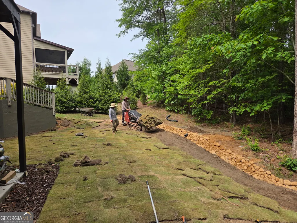
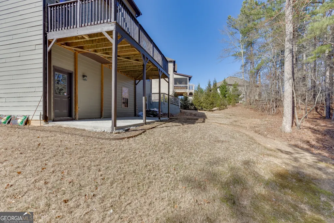
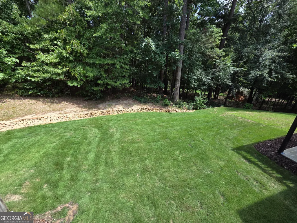
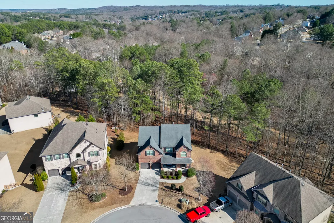
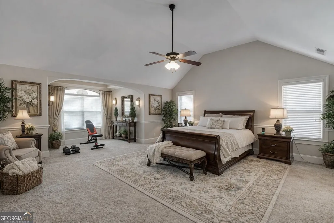
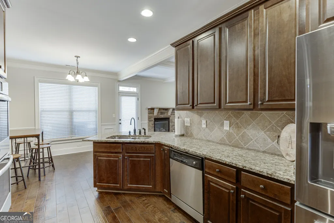
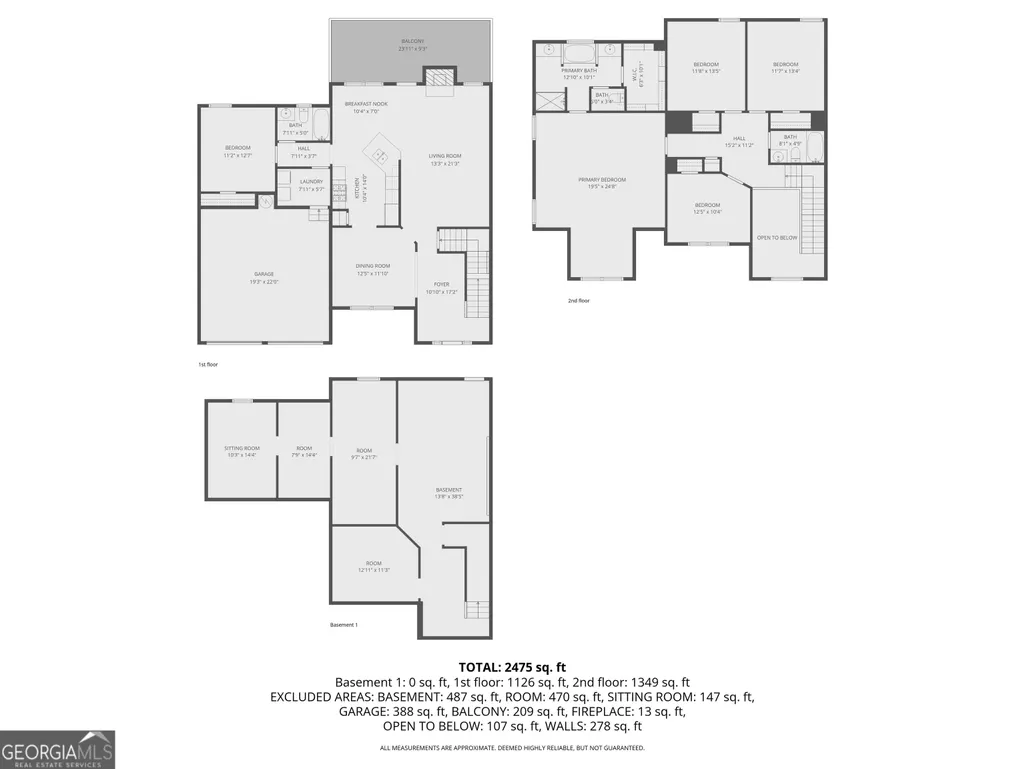
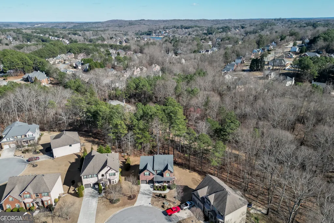
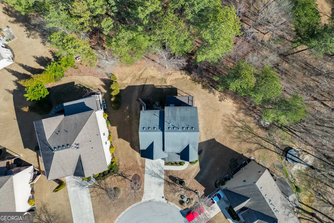
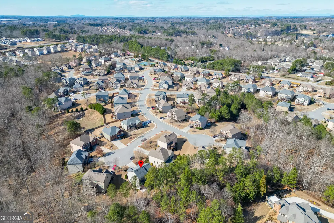
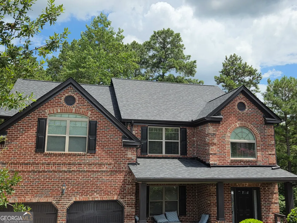
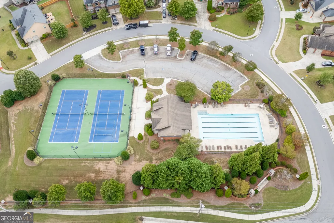
**Assumable Mortgage at 2.75% for Qualified Veterans**This spacious home is completely move in ready, with a brand NEW HVAC, a NEW ROOF, NEW BACKYARD LANDSCAPING/SOD REPLACEMENT, FRESHLY PAINTED INTERIOR & EXTERIOR and COMPLETELY REFURBISHED DECK, Conveniently located in a private cul-de-sac in the Top Rated Mill Creek High School District, 5 minutes ton Gwinnett's Little Mulberrry Park, near the I-85, the Mall of Georgia, top restaurants, and multiple Golf Courses without the Hamilton Mill fees. This well maintained home delivers luxury, comfort, and fun in a swim/tennis community in desirable Mulberry. The interior highlights include and open-concept floorplan with hardwood floors, a wide open staircase and soaring 2-story foyer. The Chef's kitchen offers double ovens, a five burner gas cooktop, 5 oversized bedrooms and 3 full bathrooms. The primary suite is HUGE, GIANT, MASSIVE, you get it... with vaulted ceilings, a perfect reading or sitting room which makes for a peaceful escape. The primary bath is a mini-spa and features a very big open walk-in closet. There is nothing small about this home. The main level bedroom is a great guest suite or it could be your "work at home office". The full basement has ample space and high ceilings and it's a perfect place to put your finishing touches on. Make it your own. Expand into the extra space with your own version of a play room, extra living space or a family media room for relaxing together. There is even space for another bedroom and bathroom. This home is waiting for a new family to make lasting memories.
| Elementary School | Middle School | High School |
|---|---|---|
| Fort Daniel Elementary School | Frank N Osborne Middle School | Mill Creek High School |
| Price History | |
|---|---|
| 8/4/2026 | Listed $550,000 |
General Features
| Sewer | Public Sewer |
|---|---|
| Heating | Central,Forced Air,Natural Gas |
| Cooling | Ceiling Fan(s),Central Air,Electric |
| Utilities | Cable Available,Electricity Available,High Speed Internet,Natural Gas Available,Phone Available,Propane,Sewer Connected,Underground Utilities,Water Available |
| Roof | Composition |
| Appliances | Cooktop,Dishwasher,Disposal,Double Oven,Gas Water Heater,Ice Maker,Microwave,Oven |
| HOA Fee | 1050 |
| Association Fee Includes | Reserve Fund,Swimming,Tennis |
| Patio/Porch Features | Deck,Patio,Porch |
| Architectural Style | Traditional |
| Security Features | Smoke Detector(s) |
| Construction Materials | Brick,Concrete |
| Year Built | 2013 |
| Electric | 220 Volts |
| Levels | Two |
| Property Subtype | Single Family Residence |
| Tax Year | 25 |
| Community Features | Pool,Sidewalks,Street Lights,Tennis Court(s) |
| County | Gwinnett |
| New Construction | false |
| Property Type | Residential |
| HOA | true |
| Attached Garage | true |
| Subdivision Name | The Grove at Hamilton Mill |
| Garage Y/N | true |
| Full Baths | 3 |
| Status | Active |
| Directions | From the Mall of Georgia, take Gravel Springs (Hwy 324) toward Dacula, turn Left onto Hog Mountain Church Road then right onto Hog Mountain Road, Right again onto Trinity Mill Drive then right onto Trinity Grove Drive, then another right onto Mount Grove Court. The home is on the left side of the cul-de-sac Welcome Home. |
| High School | Mill Creek |
| City | Dacula |
| Lot Size Units | Square Feet |
| Lot Size Square Feet | 11325.6 |
| Carport Y/N | false |
| Elementary School | Fort Daniel |
| Property Attached Y/N | false |
| Land Lease Y/N | false |
| Tax Annual Amount | 7039.5 |
| Home Warranty Y/N | false |
| Middle/Junior High School | Frank N Osborne |
| Property Condition | Resale |
| Structure Type | House |
| Building Area Units | Square Feet |
| Living Area Units | Square Feet |
| Standard Status | Active |
Interior Features
| Interior Amenities | Beamed Ceilings,Double Vanity,High Ceilings,Other,Separate Shower,Soaking Tub,Tile Bath,Entrance Foyer,Vaulted Ceiling(s),Walk-In Closet(s) |
|---|---|
| Basement | Bath/Stubbed,Concrete,Daylight,Exterior Entry,Full,Interior Entry,Partial,Unfinished |
| Flooring | Carpet,Hardwood,Tile |
| Total Fireplaces | 1 |
| Fireplace Features | Factory Built,Family Room,Gas Log,Gas Starter |
| Common Walls | No Common Walls |
| Air Conditioning Y/N | true |
| Heating Y/N | true |
| Window Features | Double Pane Windows |
| Fireplace Y/N | true |
| Above Grade Finished Area | 2712 |
| Laundry Features | Common Area,In Hall,Laundry Closet |
| Total Bedrooms | 5 |
| Main Level Bedrooms | 1 |
| Main Level Bathrooms | 1 |
| Below Grade Finished Area Unit Type | Square Feet |
| LivingAreaSource | Public Records |
| Above Grade Finished Area Unit Type | Square Feet |
| Kitchen Features | Breakfast Area,Breakfast Bar,Pantry,Solid Surface Counters |
| Total Baths | 3 |
| Dining Room Features | Separate Room |
Exterior Features
| Parking Features | Garage,Attached,Garage Door Opener |
|---|---|
| Lot Features | Cul-De-Sac,Greenbelt |
| Water Source | Public |
| Total Parking | 4 |
| Lot Size Area | 11325.6 |
| Building Area Total | 2712 |
| Lot Size Acres | 0.26 |
| Lot Size Source | Public Records |
Amenities
- Foreclosure
- Views
- Short Sale
- New Construction
- Adult 55+
- Lease To Own
- No HOA Fees
- Furnished
- Primary On Main
- Air Conditioning
- Seller Finance
- Green
- Fixer Upper
- Horse
- Golf
- Fireplace
- Deck
- Garage
- Basement
- Pool
Property vs Single Family Average in 30019
Price
Taxes
Year Built

 ©2026 Georgia Multiple Listing Service All information deemed reliable but not guaranteed. All properties are subject to prior sale, change or withdrawal. Neither listing broker(s) or information provider(s) shall be responsible for any typographical errors, misinformation, misprints and shall be held totally harmless. Listing(s) information is provided for consumer's personal, non-commercial use and may not be used for any purpose other than to identify prospective properties consumers may
 Northeast Georgia Board of REALTORS® All information deemed reliable but not guaranteed. All properties are subject to prior sale, change or withdrawal. Neither listing broker(s) or information provider(s) shall be responsible for any typographical errors, misinformation, misprints and shall be held totally harmless. Listing(s) information is provided for consumer's personal, non-commercial use and may not be used for any purpose other than to identify prospective properties consumers may be
 The information set forth on this site is based upon information which we consider reliable, but because it has been supplied by third parties to our franchisees (who in turn supplied it to us), we can not represent that it is accurate or complete, and it should not be relied upon as such. The offerings are subject to errors, omissions, changes, including price, or withdrawal without notice. All dimensions are approximate and have not been verified by the selling party and can not be verified. It
