
Views - Golf Course
Address
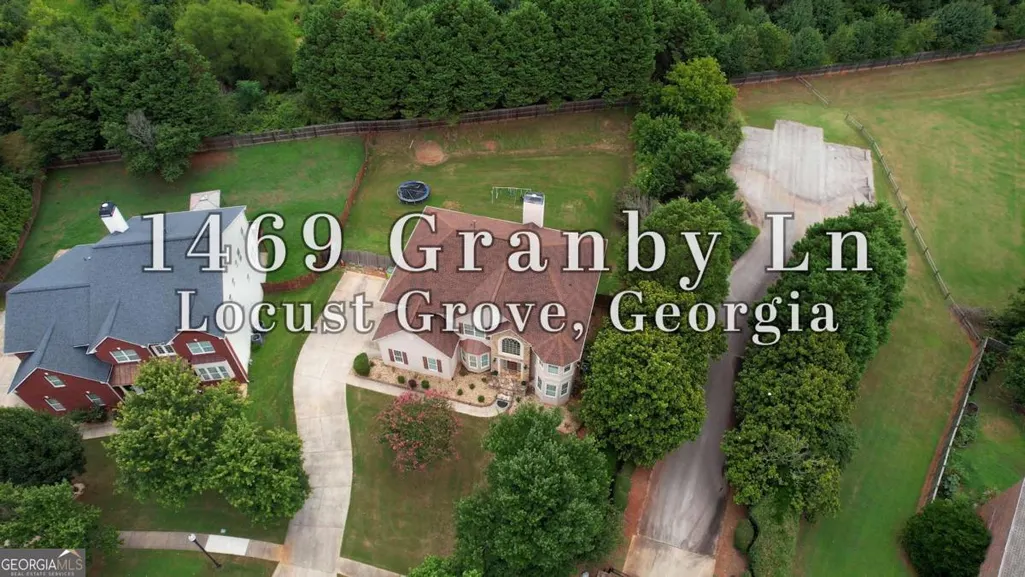
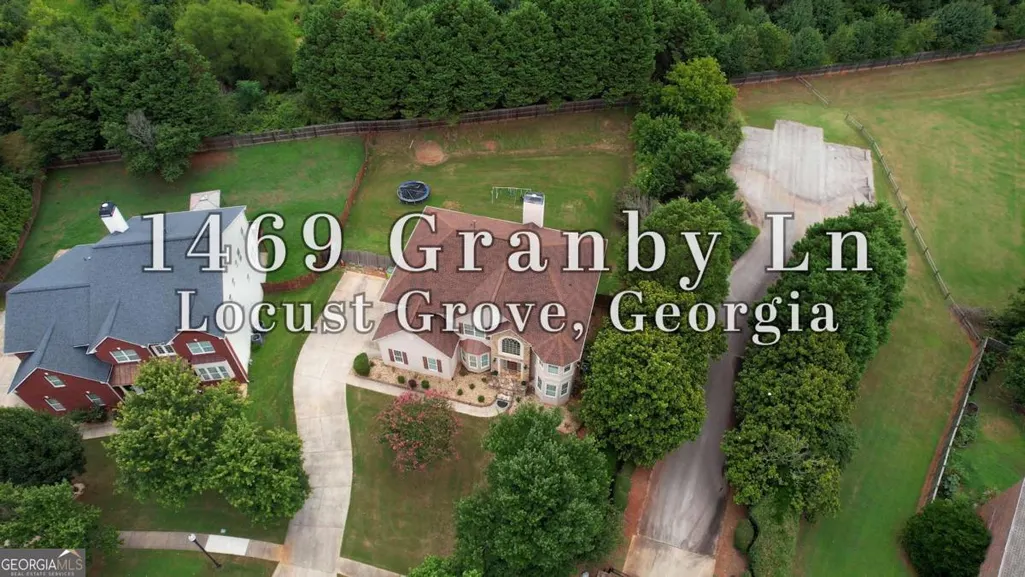
1469 Granby Lane, Locust Grove, GA
Price
$ 509,000
Property Attributes
- MLS#10819122
- TypeSingle Family
- Listing Status Active
- CountyHenry
- CityLocust Grove
- NeighborhoodParkwood at Heron Bay Golf and Country
- Zip30248
- StyleContemporary, Traditional
- Year Built2005
- Taxes$ 6497
- Price$ 509,000
- Bedrooms6
- Full Bathrooms5
- Half Bathrooms0
- Sqr Footage3020
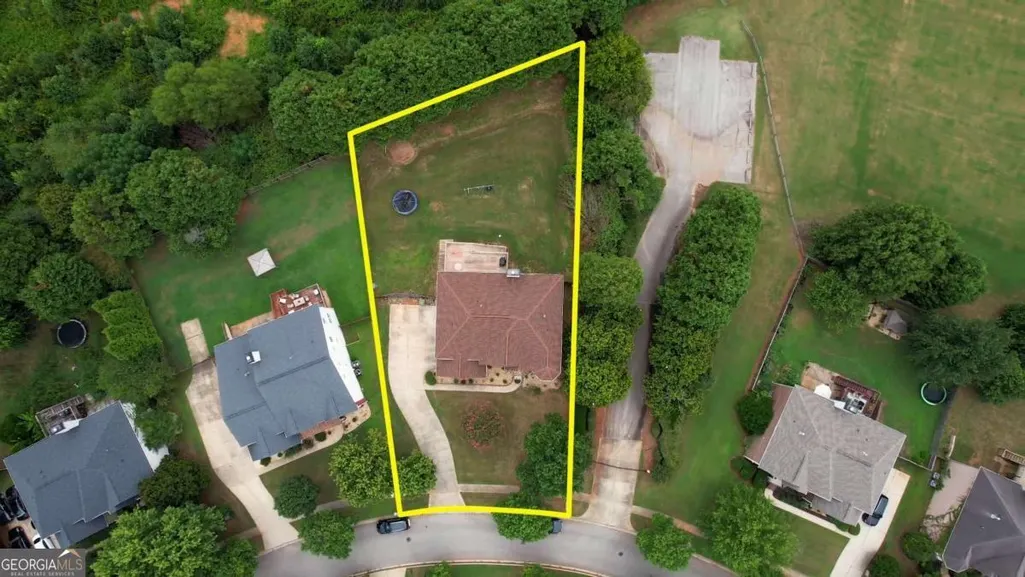
- Lot Size0.416 Acres
Data Source:
Georgia MLS (GAMLS)
Property Description
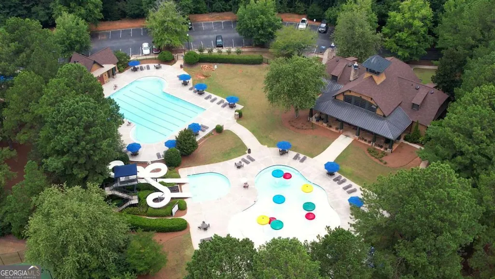
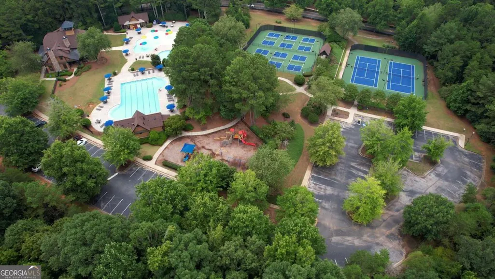
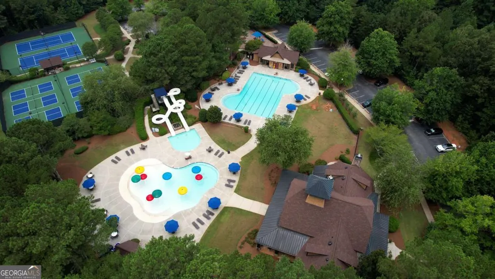
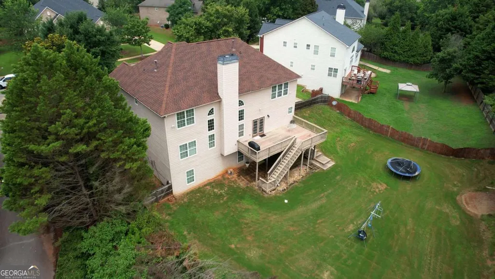
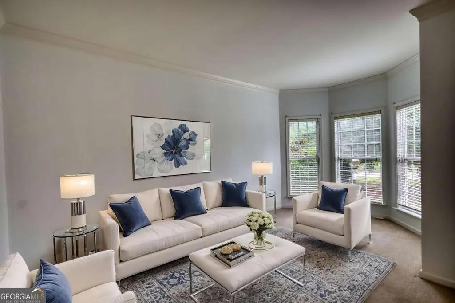
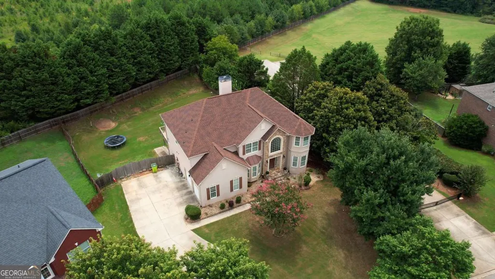
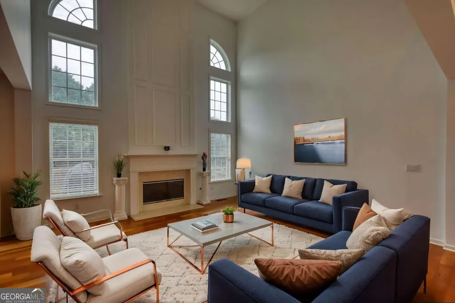
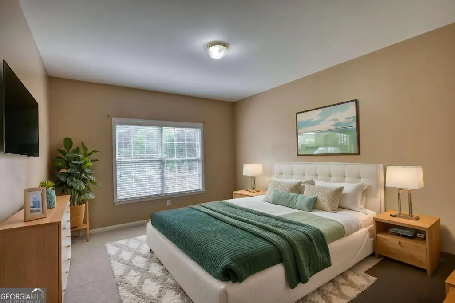
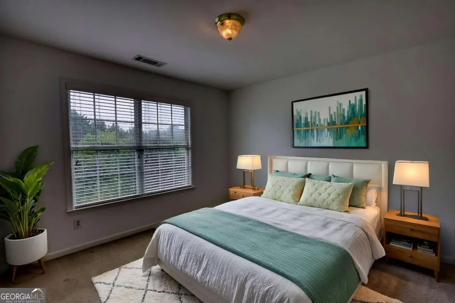
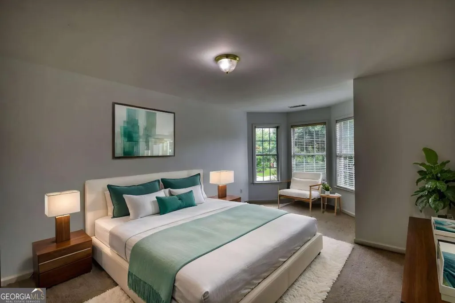
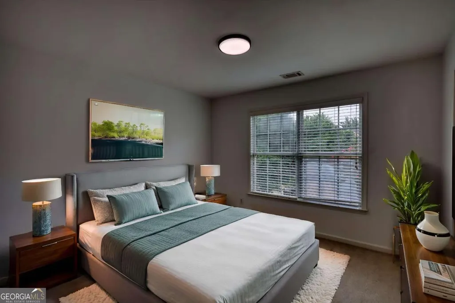
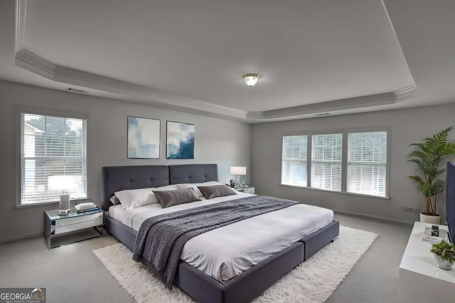
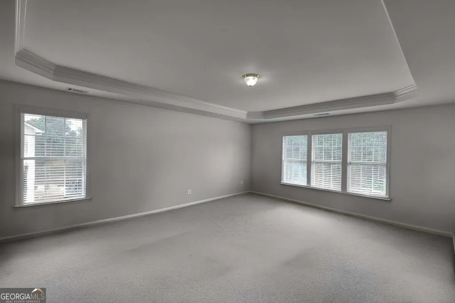
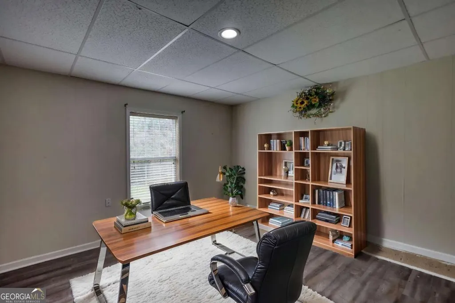
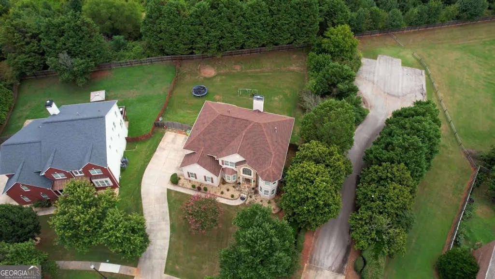
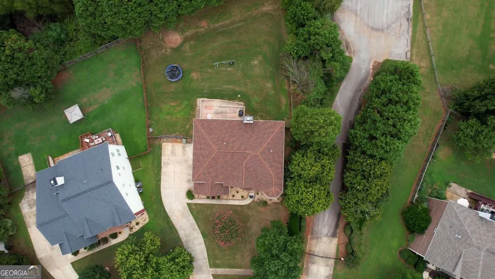
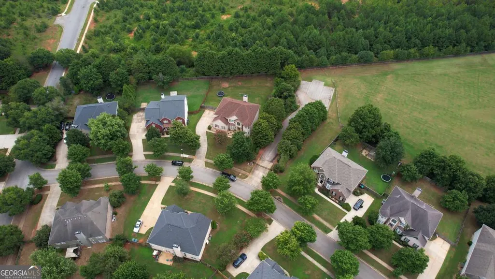
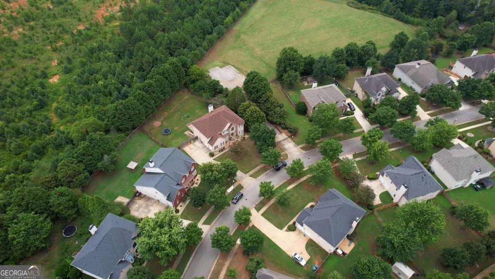
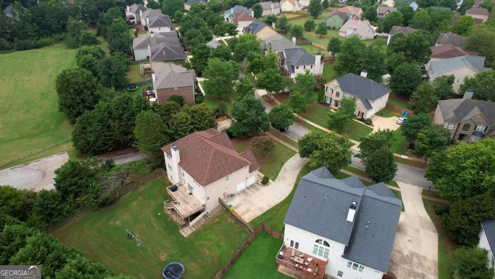
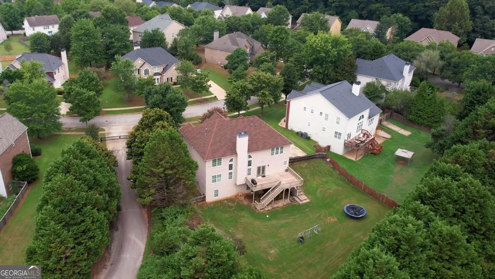

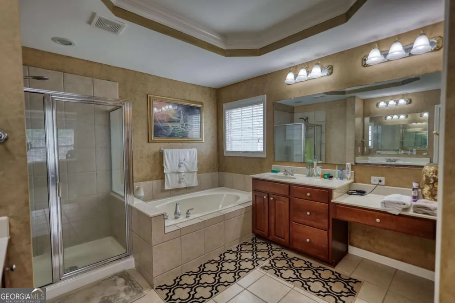
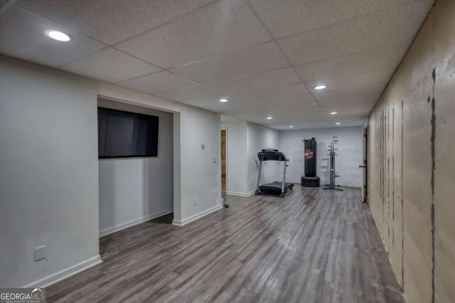
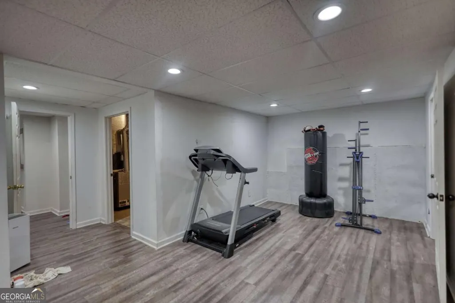
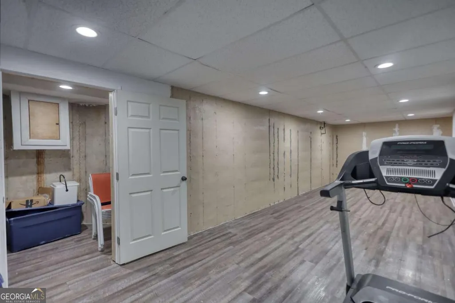
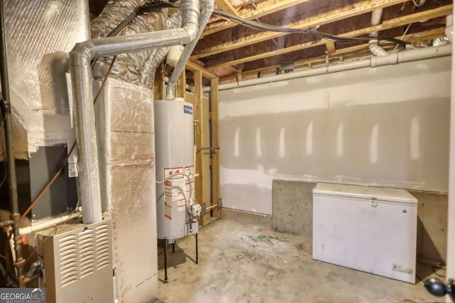
Welcome Home to this remarkably maintained, move-in-ready home with almost 4,000 square feet of luxury living complete with a new roof, new HVAC and curb appreal featuring newly designed rock garden. Perfectly blending timeless elegance with modern comfort; all set within a vibrant resort-style community designed for pleasure and leisure living. Located in highly sought after area, this residence offers unmatched convenience-just minutes from premier shopping at Tanger Outlets and complete with Kroger and Publix both less than a mile away. While also providing access to an exceptional lifestyle right outside your door in the upscale and sought after Swim and Golf Community of Parkwood @ Heron Bay Country Club that is thoughtfully designed for enjoyment and relaxation, featuring multiple sparkling swimming pools, beautifully maintained parks, and a premier golf course. Whether you prefer a morning round of golf, an afternoon at the pool, an evening at the lake with smores a the firepit simply an evening stroll through green spaces, this neighborhood delivers a true resort-at-home experience. Designed for both everyday living and effortless entertaining, this exceptional home features 6 spacious bedrooms and 5 full bathrooms, along with nearly 4,000 square feet of expansive living space filled with natural light and thoughtfully designed finishes throughout. Rich hardwood floors on the main level add warmth, sophistication, and seamless flow from room to room. The elegant formal dining room comfortably seats 12+ guests, making it ideal for royal entertaining and grand gatherings setting the stage for unforgettable dinner parties and special celebrations. The heart of the home is the amazing chef's kitchen showcasing high-end modern upgrades, abundant cabinetry, premium countertops, and generous workspace. Perfectly designed for entertaining, it offers an ideal setting for hosting gatherings, preparing gourmet meals, and creating unforgettable moments with family and friends. Just off the kitchen, a beautiful deck provides the perfect outdoor extension of the living space, ideal for taking in your morning coffee while enjoying peaceful views of the pristine neighborhood, as well as relaxing or entertaining throughout the day. Step outside to enjoy the expansive enced backyard, offering plenty of room for outdoor entertaining, gardening, play, or simply relaxing in your own private retreat. The stunning family room is a true showpiece, featuring a cozy fireplace and dramatic floor-to-ceiling, two-story windowsthat flood the space with natural light and create an impressive sense of scale and openness. This breathtaking focal point seamlessly blends indoor comfort with architectural elegance. A luxurious primary suite and secondary bedrooms are enhanced with refined architectural detail, including elegant tray ceilings in both the bedroom and bathroom, adding depth, sophistication, and a custom-designed feel that elevates everyday living. One of many of the home's standout features is the professionally finished basement, providing valuable additional living space that's perfect for a media room, recreation area, home office, fitness studio, or guest retreat. The flexible layout offers endless possibilities to fit your lifestyle and make your own. Don't miss this incredible opportunity to own a home that truly has it all-nearly 4,000 square feet of luxury living, 6 bedrooms, 5 bathrooms, hardwood floors, a chef's kitchen built for entertaining, a showstopping two-story family room, elegant tray ceilings in the bedroom and bath, a finished basement, an oversized fenced yard filled with natural light, a new roof, new HVAC system, refreshed landscaping with rock garden and access to a premier community lifestyle featuring pools, parks, lakes and golf just steps away. Come view today and elevate your lifestyle at 1469 Granby today! Open House Sunday 9/9 1-3
| Elementary School | Middle School | High School |
|---|---|---|
| Bethlehem Elementary School | Luella Middle School | Luella High School |
| Price History | |
|---|---|
| 8/4/2026 | Listed $509,000 |
General Features
| Sewer | Public Sewer |
|---|---|
| Heating | Central |
| Cooling | Central Air |
| Utilities | Cable Available,Electricity Available,Natural Gas Available,Phone Available,Sewer Available,Underground Utilities,Water Available |
| Roof | Composition |
| Appliances | Dishwasher,Disposal,Double Oven,Dryer,Refrigerator |
| HOA Fee | 1080 |
| Association Fee Includes | Maintenance Grounds,Reserve Fund,Swimming,Tennis |
| Patio/Porch Features | Deck |
| Architectural Style | Contemporary,Traditional |
| Security Features | Smoke Detector(s) |
| Construction Materials | Stone,Stucco |
| Year Built | 2005 |
| Electric | 220 Volts |
| View | City |
| Levels | Three Or More |
| Property Subtype | Single Family Residence |
| Tax Year | 2025 |
| Waterfront Features | No Dock Or Boathouse |
| Community Features | Clubhouse,Golf,Park,Playground,Pool,Sidewalks,Tennis Court(s),Walk To Schools,Near Shopping |
| County | Henry |
| New Construction | false |
| Property Type | Residential |
| HOA | true |
| Attached Garage | false |
| Subdivision Name | Parkwood at Heron Bay Golf and Country |
| Garage Y/N | true |
| Other Structures | Tennis Court(s) |
| Full Baths | 5 |
| Status | Active |
| Directions | From Atlanta take 75 South to Exit 216 and make a right on 155 South for four miles to a right on McIntosh Drive the left on Granby. For more exact directions it is GPS friendly. |
| High School | Luella |
| City | Locust Grove |
| Body of Water | None |
| Lot Size Units | Square Feet |
| Lot Size Square Feet | 18120.96 |
| Carport Y/N | false |
| Elementary School | Bethlehem |
| Property Attached Y/N | false |
| Land Lease Y/N | false |
| Tax Annual Amount | 6497 |
| Home Warranty Y/N | false |
| Middle/Junior High School | Luella |
| Property Condition | Resale |
| Structure Type | House |
| Building Area Units | Square Feet |
| Living Area Units | Square Feet |
| Standard Status | Active |
Interior Features
| Interior Amenities | Bookcases,Double Vanity,High Ceilings,Roommate Plan,Tray Ceiling(s),Walk-In Closet(s) |
|---|---|
| Basement | Bath Finished,Exterior Entry,Finished,Full |
| Flooring | Carpet,Hardwood |
| Total Fireplaces | 1 |
| Fireplace Features | Family Room |
| Common Walls | No Common Walls |
| Air Conditioning Y/N | true |
| Heating Y/N | true |
| Window Features | Bay Window(s),Double Pane Windows |
| Fireplace Y/N | true |
| Above Grade Finished Area | 1960 |
| Laundry Features | Upper Level |
| Total Bedrooms | 6 |
| Below Grade Finished Area | 1060 |
| Main Level Bedrooms | 1 |
| Main Level Bathrooms | 1 |
| Below Grade Finished Area Unit Type | Square Feet |
| LivingAreaSource | Public Records |
| Above Grade Finished Area Unit Type | Square Feet |
| Kitchen Features | Breakfast Area,Breakfast Room,Kitchen Island,Solid Surface Counters |
| Total Baths | 5 |
| Dining Room Features | Seats 12+ |
Exterior Features
| Exterior Amenities | Other |
|---|---|
| Vegetation | Cleared |
| Fencing | Back Yard |
| Parking Features | Garage,Garage Door Opener,Side/Rear Entrance |
| Lot Features | Level,Private |
| Water Source | Public |
| Total Parking | 4 |
| Lot Size Area | 18120.96 |
| Foundation Details | Slab |
| Building Area Total | 3020 |
| Lot Size Acres | 0.416 |
| Lot Size Source | Public Records |
| Waterfront Y/N | false |
Amenities
- Foreclosure
- Views
- Short Sale
- New Construction
- Adult 55+
- Lease To Own
- No HOA Fees
- Furnished
- Primary On Main
- Air Conditioning
- Seller Finance
- Green
- Fixer Upper
- Horse
- Golf
- Fireplace
- Deck
- Garage
- Basement
- Pool
Property vs Single Family Average in 30248
Price
Taxes
Year Built

 ©2026 Georgia Multiple Listing Service All information deemed reliable but not guaranteed. All properties are subject to prior sale, change or withdrawal. Neither listing broker(s) or information provider(s) shall be responsible for any typographical errors, misinformation, misprints and shall be held totally harmless. Listing(s) information is provided for consumer's personal, non-commercial use and may not be used for any purpose other than to identify prospective properties consumers may
 Northeast Georgia Board of REALTORS® All information deemed reliable but not guaranteed. All properties are subject to prior sale, change or withdrawal. Neither listing broker(s) or information provider(s) shall be responsible for any typographical errors, misinformation, misprints and shall be held totally harmless. Listing(s) information is provided for consumer's personal, non-commercial use and may not be used for any purpose other than to identify prospective properties consumers may be
 The information set forth on this site is based upon information which we consider reliable, but because it has been supplied by third parties to our franchisees (who in turn supplied it to us), we can not represent that it is accurate or complete, and it should not be relied upon as such. The offerings are subject to errors, omissions, changes, including price, or withdrawal without notice. All dimensions are approximate and have not been verified by the selling party and can not be verified. It
