
Address
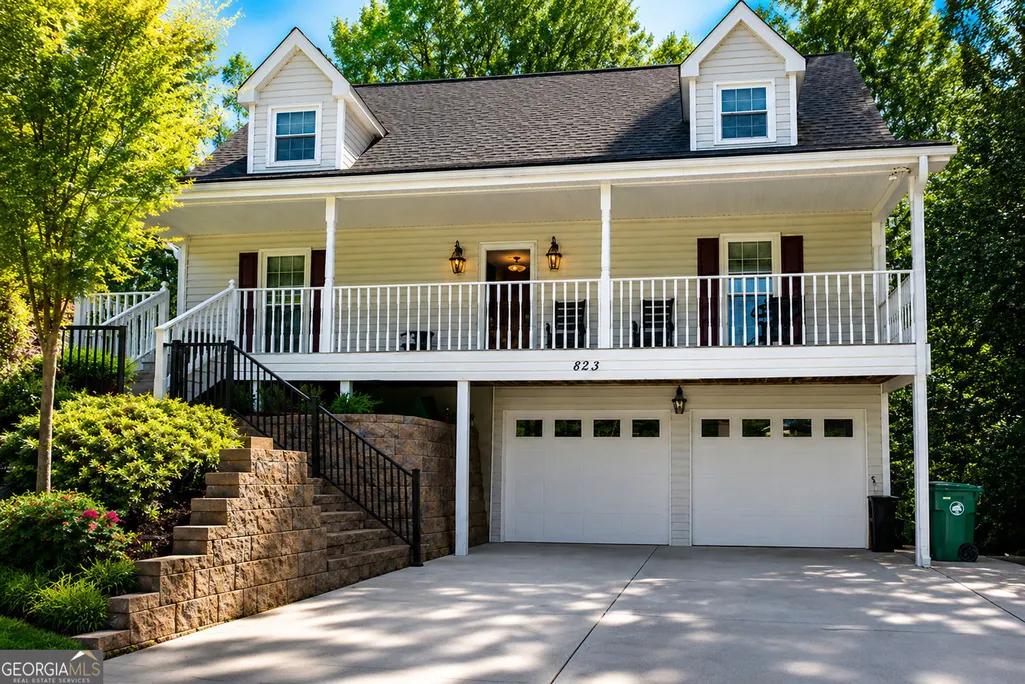
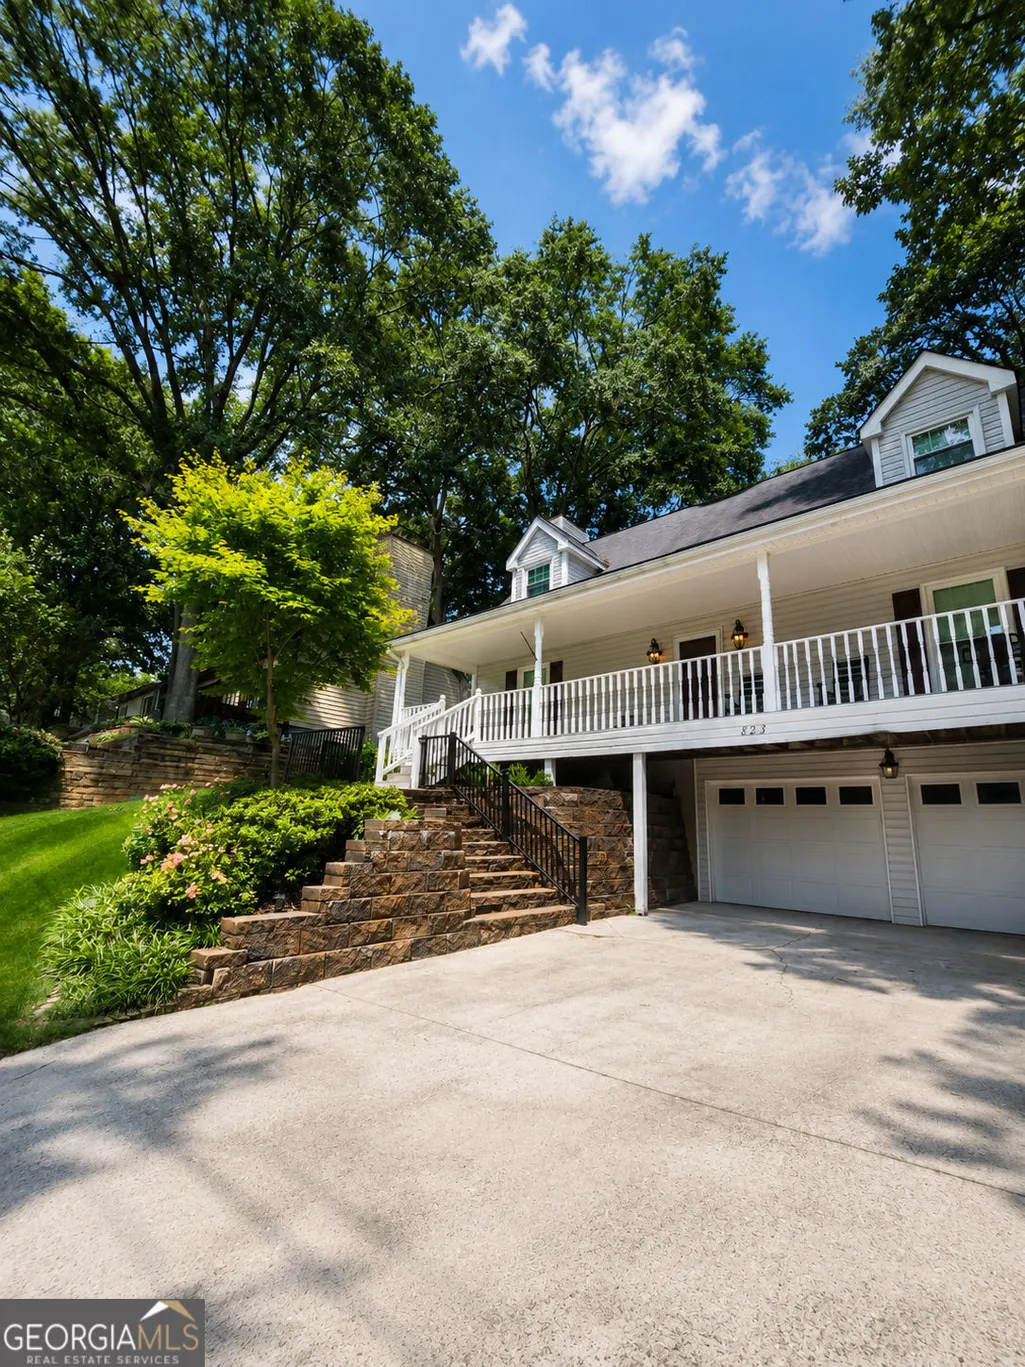
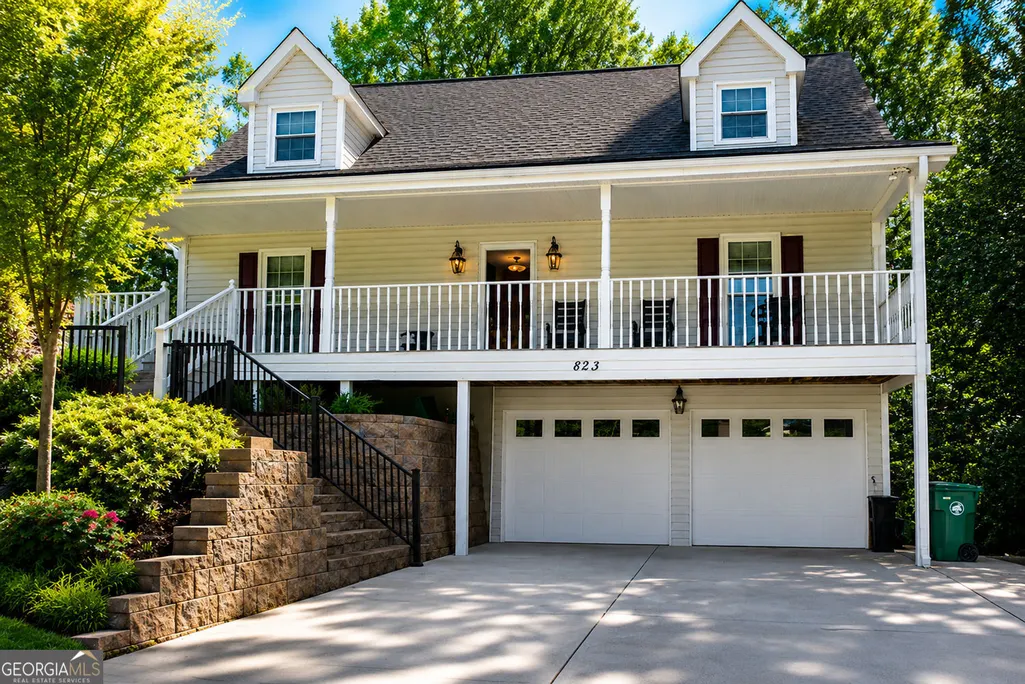
823 Ridge Avenue, Stone Mountain, GA
Price
$ 350,000
Property Attributes
- MLS#10819154
- TypeSingle Family
- Listing Status Active
- CountyDeKalb
- CityStone Mountain
- NeighborhoodED WIGGLEY
- Zip30083
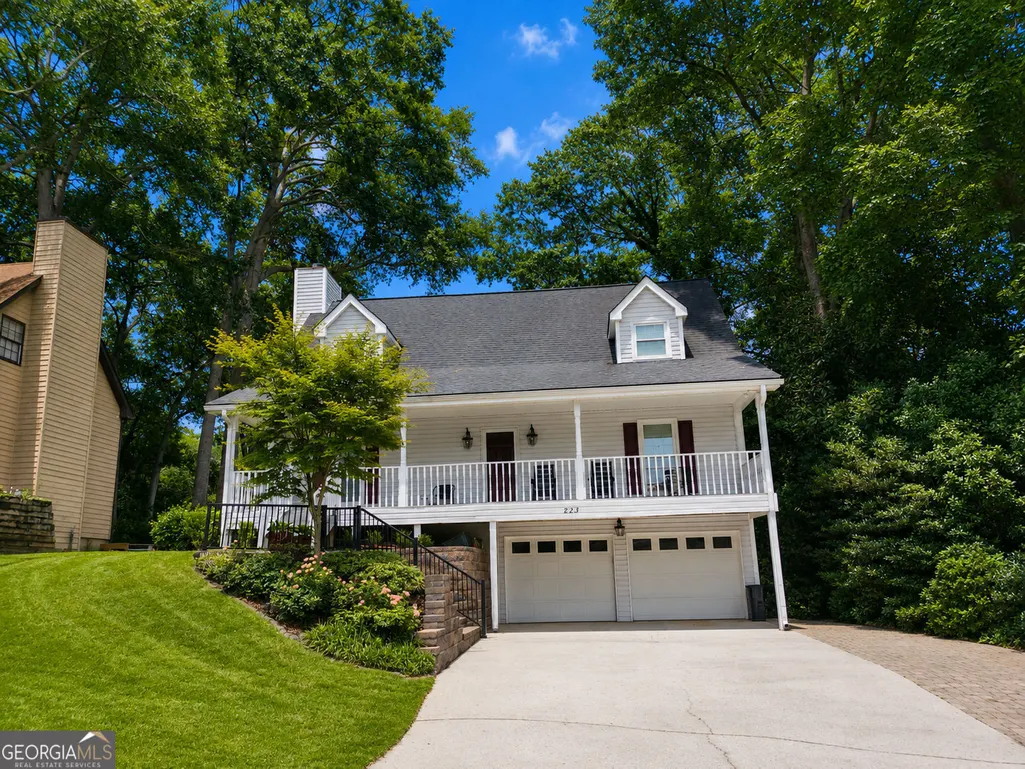
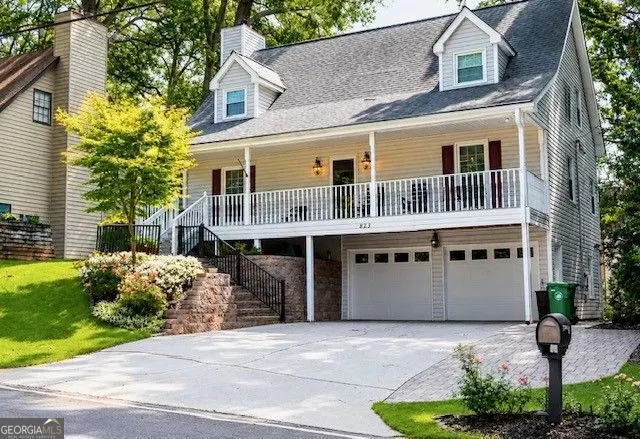
- StyleTraditional, Cape Cod
- Year Built1988
- Taxes$ 4715
- Price$ 350,000
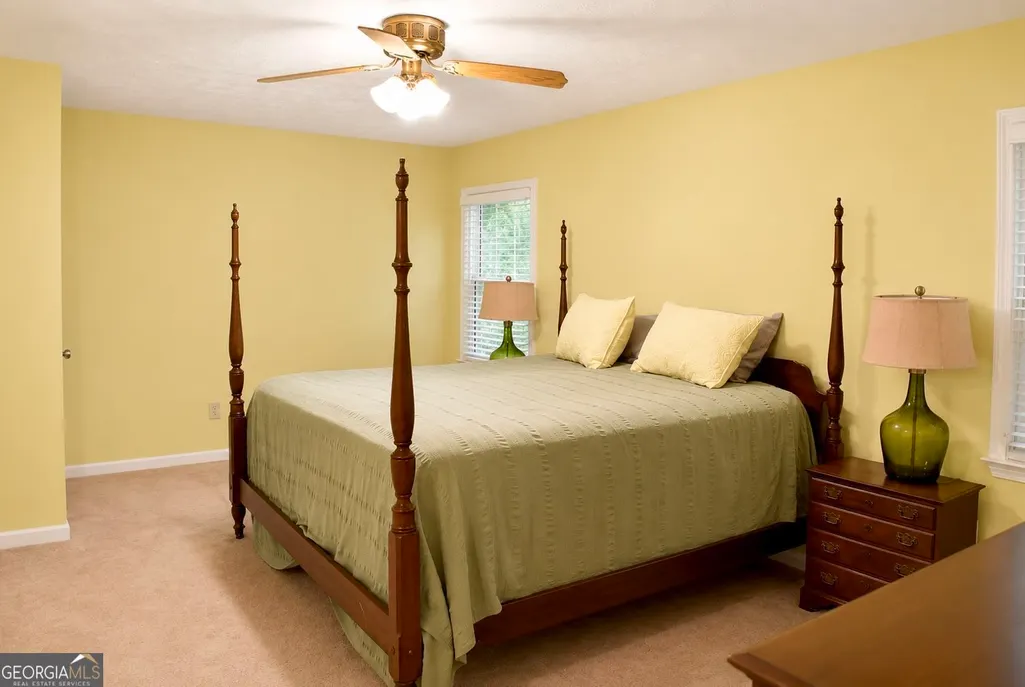
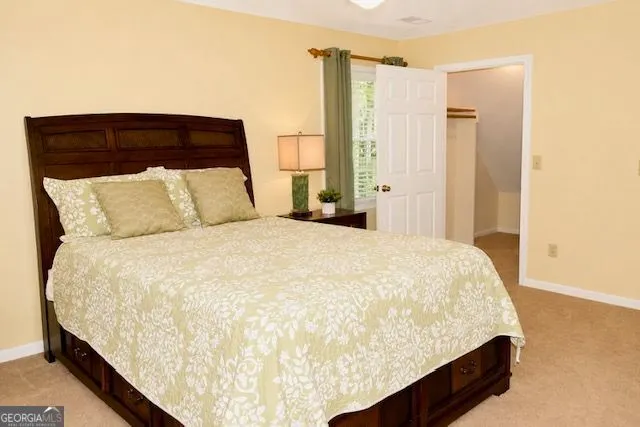
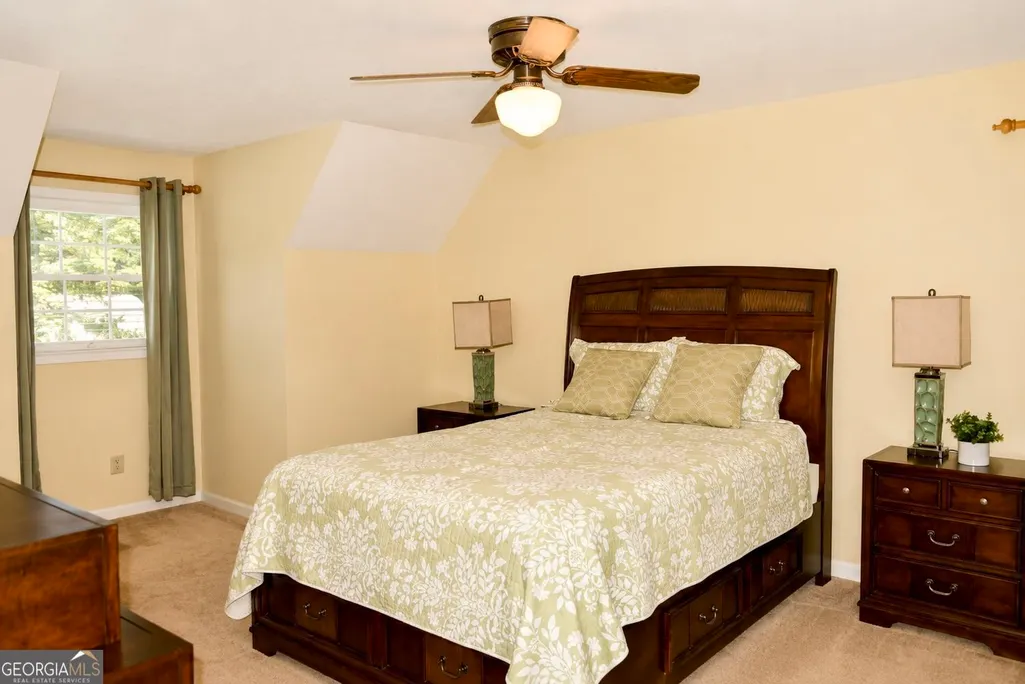
- Bedrooms4
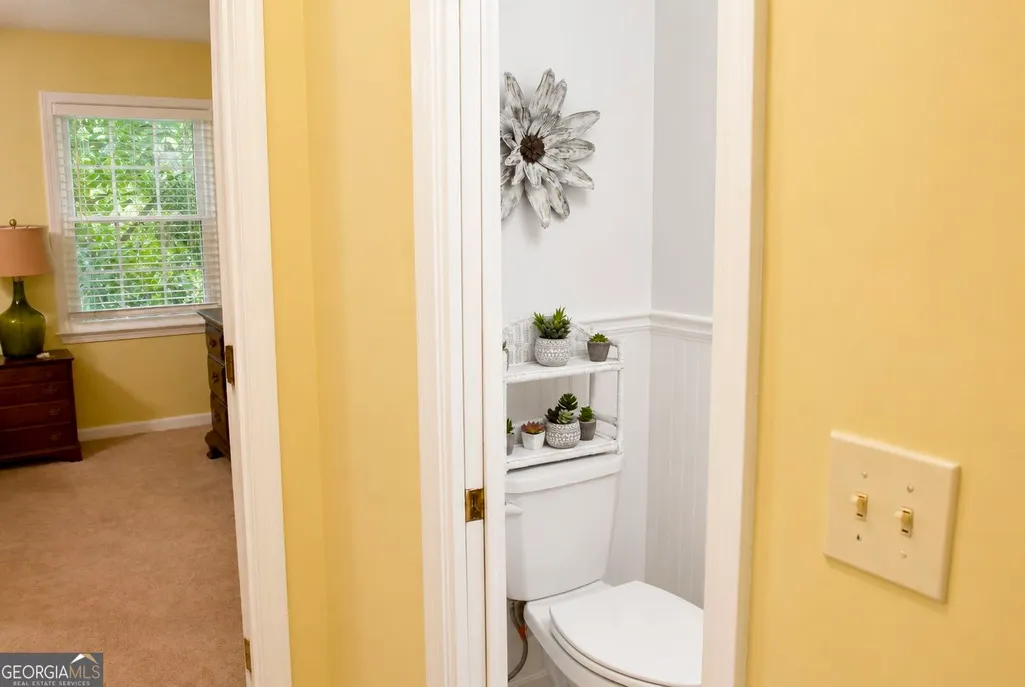
- Full Bathrooms2
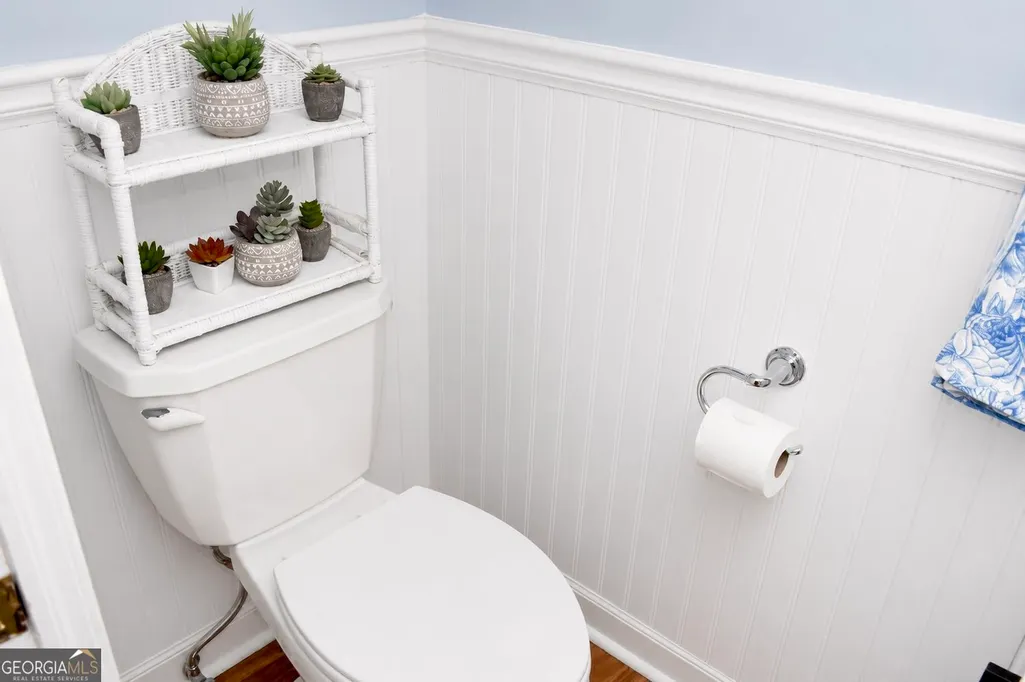
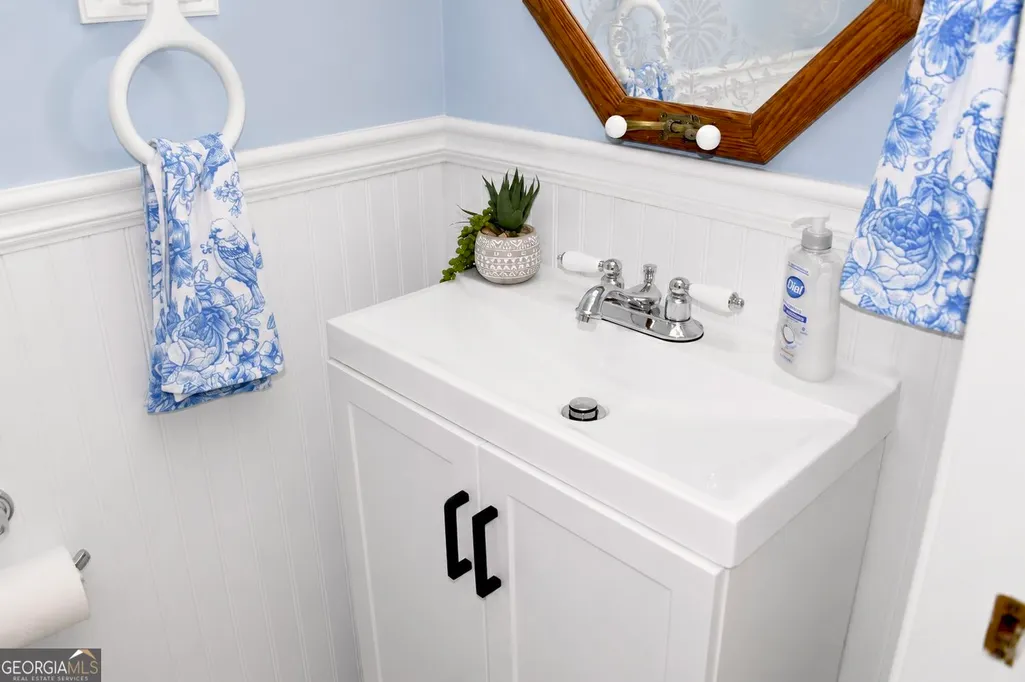
- Half Bathrooms1
- Sqr Footage2310
- Lot Size0.22 Acres
Data Source:
Georgia MLS (GAMLS)
Property Description
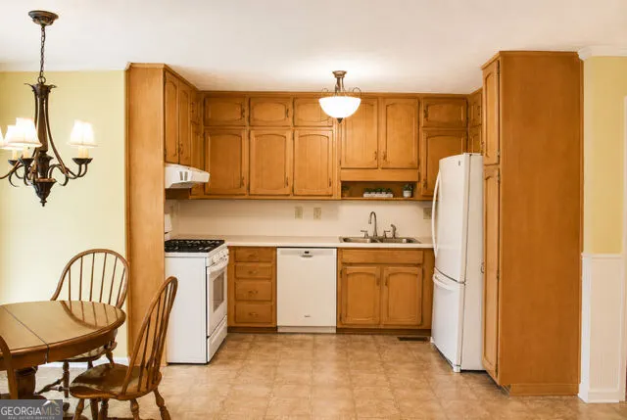
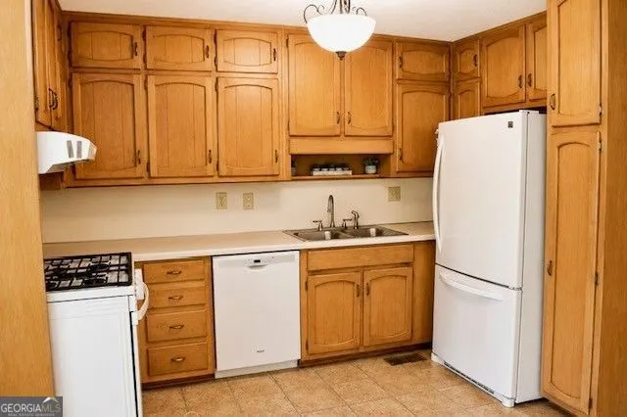
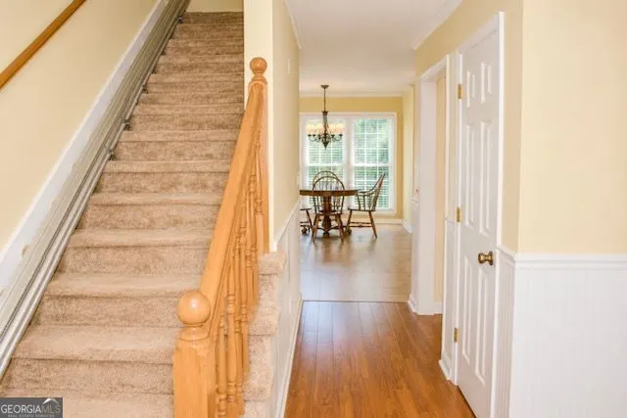
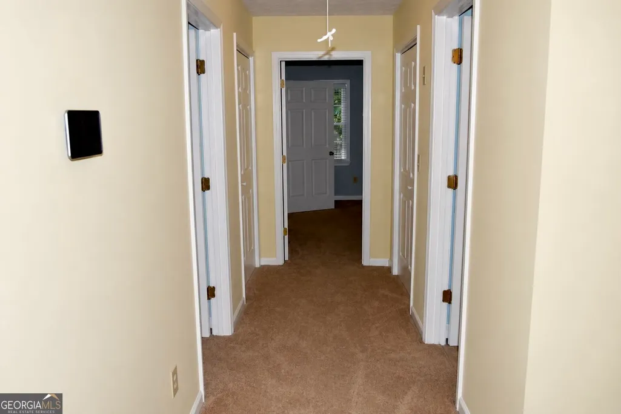
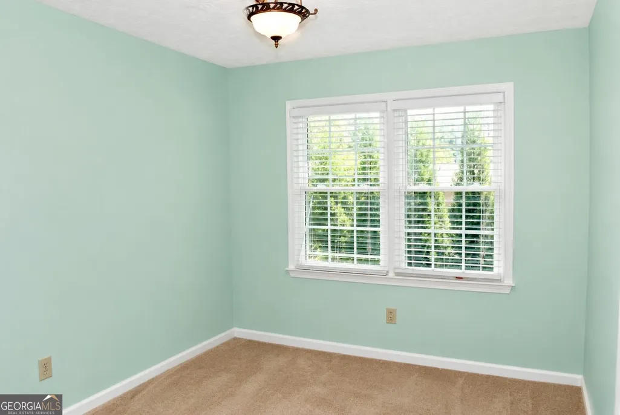
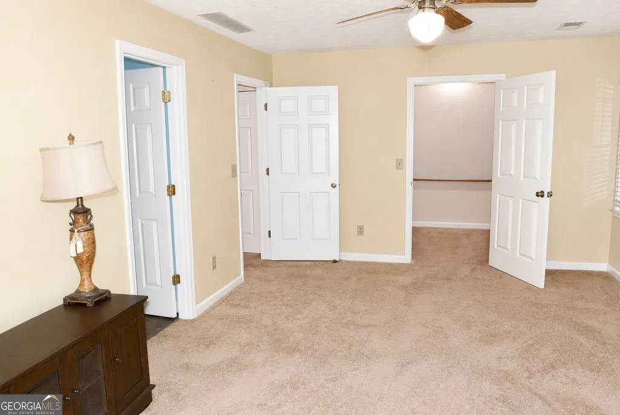
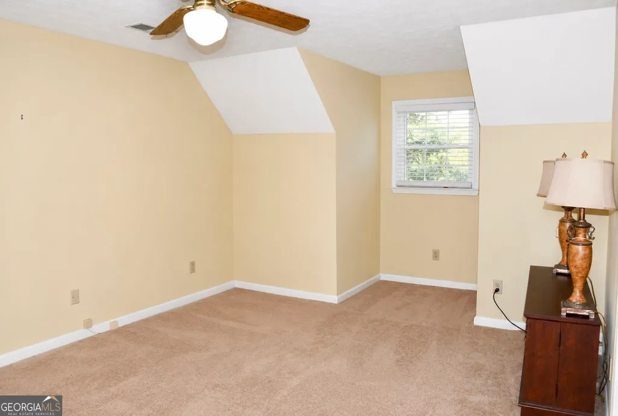
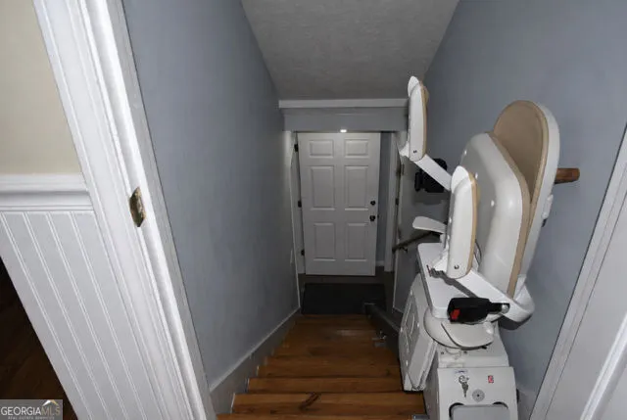
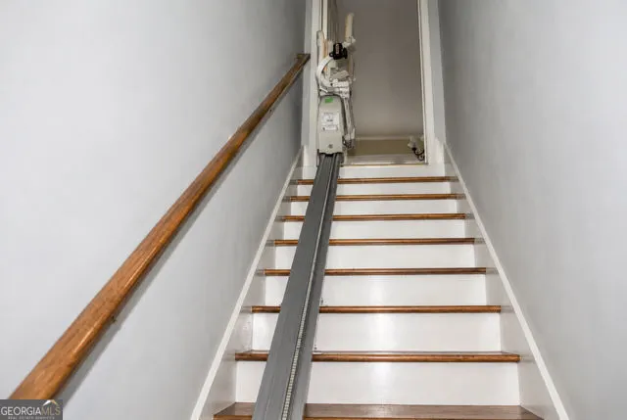
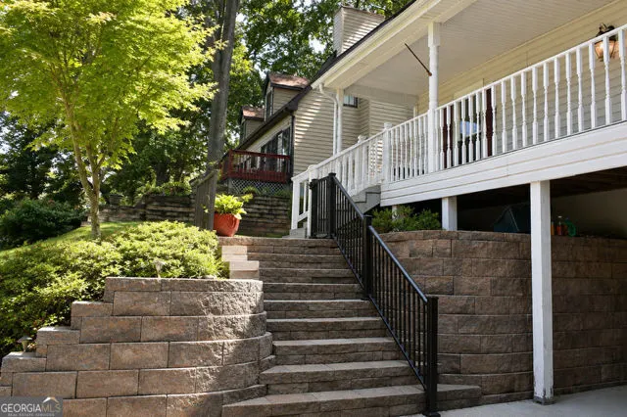
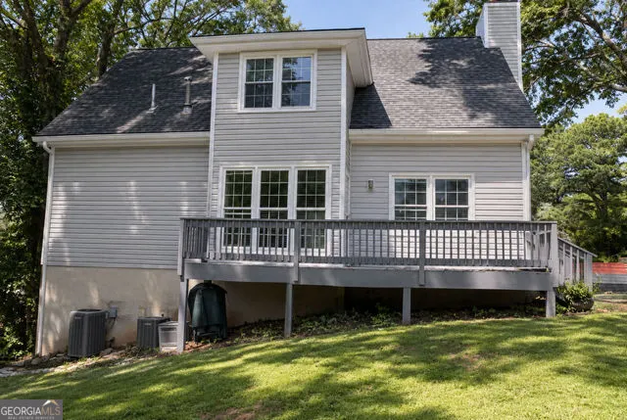
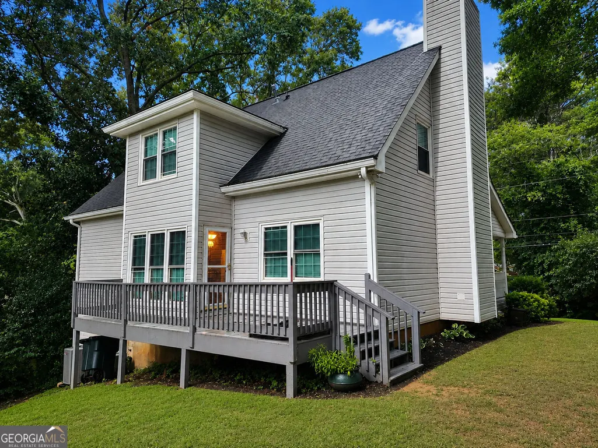
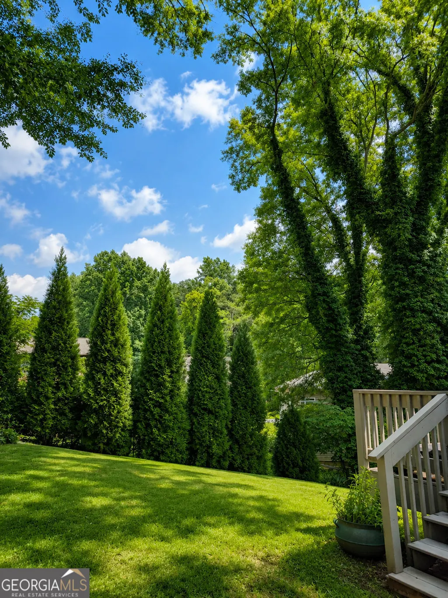
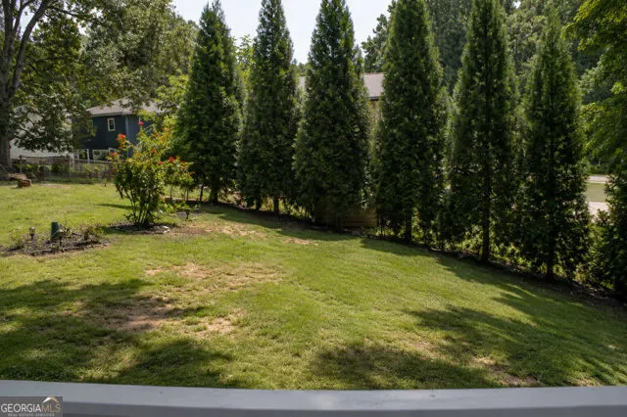
Location, location, location! Nestled in the heart of Historical Downtown Stone Mountain, this meticulously maintained with NO HOA.Home offers the perfect blend of small-town charm and modern convenience. Just minutes from the iconic Stone Mountain Park, the vibrant Stone Mountain Village shopping and dining district, and with quick access to Highways 78 and 285, this location truly has it all.A standout feature of this home is the mobility stair lift installed on all three floors, providing seamless access to every level without ever needing to use the stairs - an incredible convenience for multi-generational living or anyone planning for the future.Step inside to find a home that has been lovingly cared for with no detail overlooked. The HVAC system was replaced in 2017 and has been professionally serviced every year since - comfort you can count on. The roof features a quality gutter guard system, and energy-efficient windows were replaced in 2012. Newer appliances round out the kitchen, making this home truly turn-key and ready for its next chapter.Peace of mind comes standard here: pest control has been consistently maintained with records, and the seller has documentation for all major systems and improvements.For an additional peace of mind , a home warranty is offered , with NO HOA, you'll enjoy the freedom to make this home your own without the extra fees or restrictions.Whether you're sipping coffee on the porch, exploring the trails at Stone Mountain Park, or enjoying dinner at one of the Village's local restaurants, this is the lifestyle you've been waiting for. Don't miss this rare opportunity in one of Georgia's most beloved historic communities! Schedule your tour today!
| Elementary School | Middle School | High School |
|---|---|---|
| Stone Mountain Elementary School | Stone Mountain Middle School | Stone Mountain High School |
| Price History | |
|---|---|
| 8/4/2026 | Listed $350,000 |
General Features
| Sewer | Public Sewer |
|---|---|
| Heating | Other |
| Cooling | Central Air |
| Utilities | Electricity Available,Cable Available,Underground Utilities,Water Available |
| Roof | Composition |
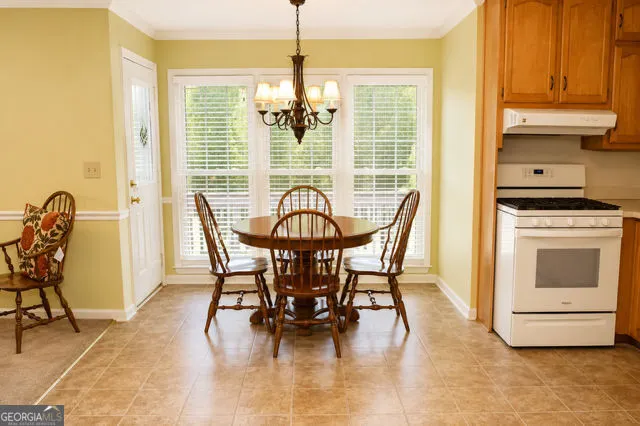
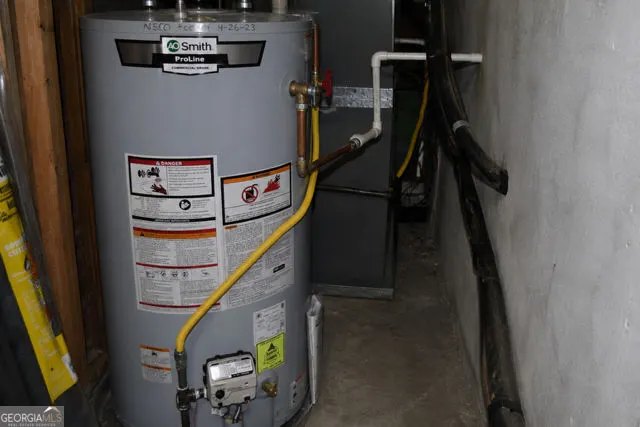
| Appliances | Electric Water Heater,Refrigerator,Dishwasher |
| Association Fee Includes | None |
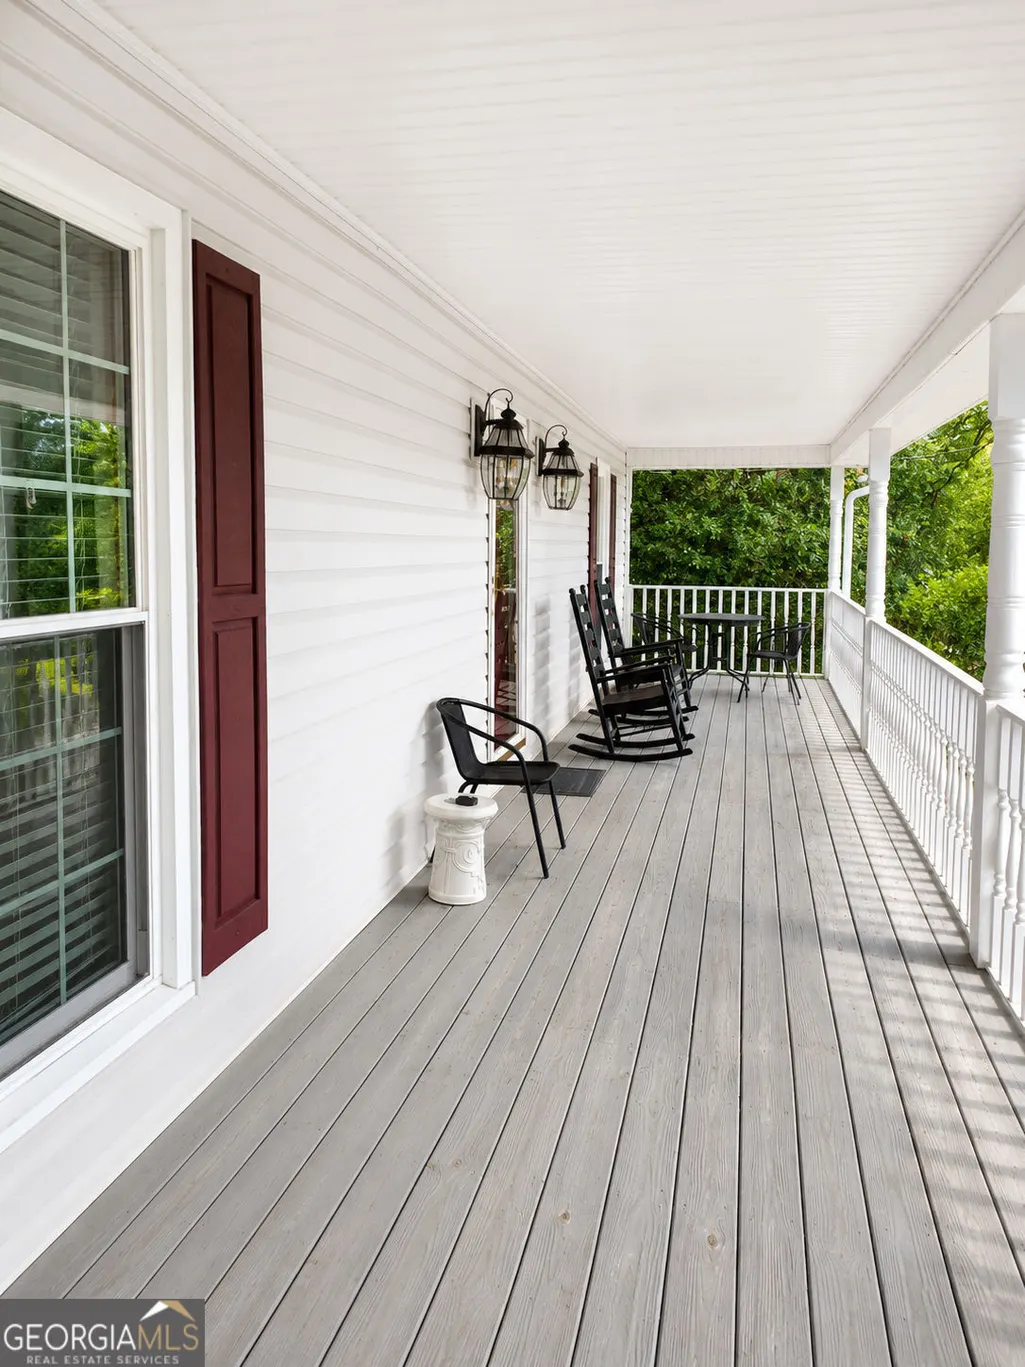
| Patio/Porch Features | Deck |
| Architectural Style | Traditional,Cape Cod |
| Construction Materials | Vinyl Siding |
| Year Built | 1988 |
| Levels | Three Or More |
| Property Subtype | Single Family Residence |
| Tax Year | 2025 |
| Community Features | None |
| County | DeKalb |
| New Construction | false |
| Property Type | Residential |
| HOA | false |
| Attached Garage | false |
| Subdivision Name | ED WIGGLEY |
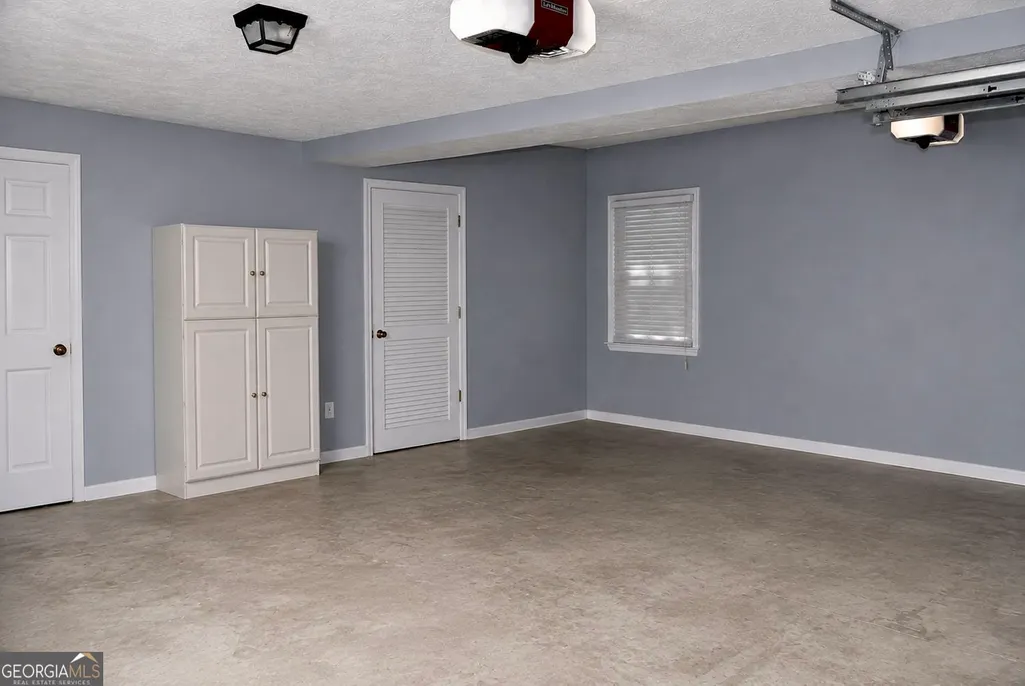
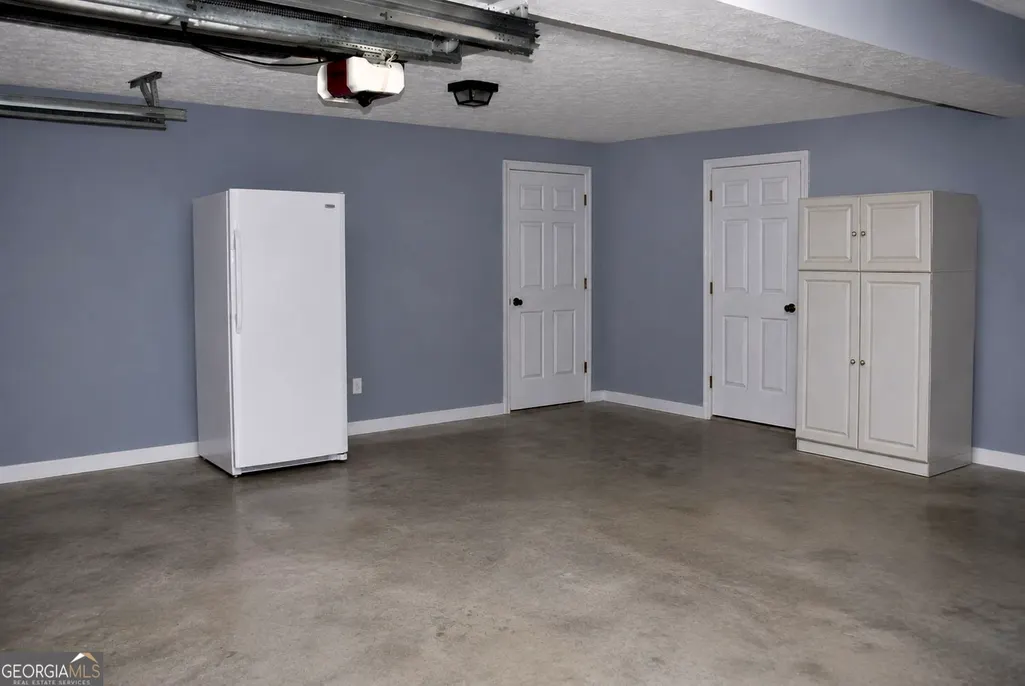
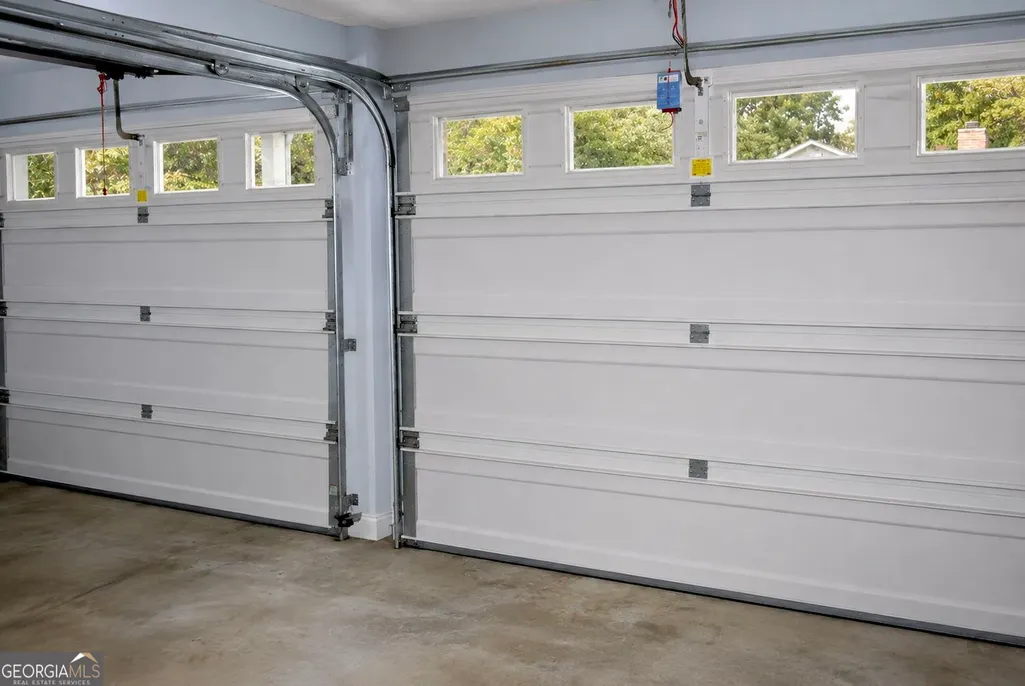
| Garage Y/N | true |
| Full Baths | 2 |
| Status | Active |
| Directions | use gps |
| High School | Stone Mountain |
| City | Stone Mountain |
| Lot Size Units | Square Feet |
| Lot Size Square Feet | 9583.2 |
| Carport Y/N | false |
| Elementary School | Stone Mountain |
| Property Attached Y/N | false |
| Land Lease Y/N | false |
| Tax Annual Amount | 4715 |
| Home Warranty Y/N | true |
| Middle/Junior High School | Stone Mountain |
| Property Condition | Resale |
| Structure Type | House |
| Building Area Units | Square Feet |
| Living Area Units | Square Feet |
| Standard Status | Active |
| Virtual Tour | https://my.matterport.com/show/?m=92TvurnN5gT |
Interior Features
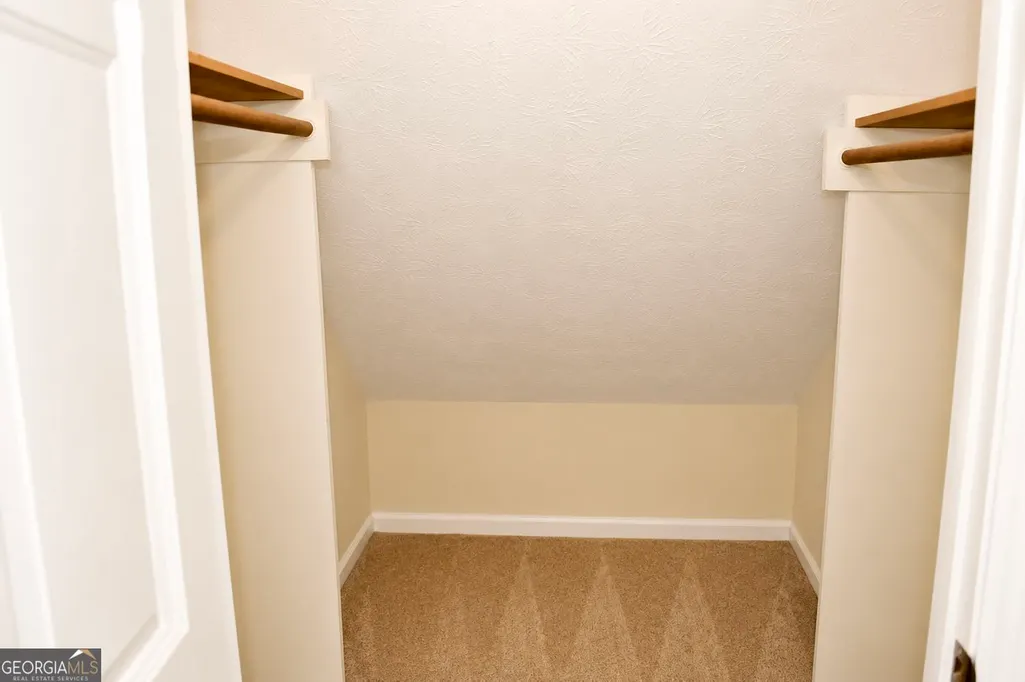
| Interior Amenities | Walk-In Closet(s) |
|---|---|
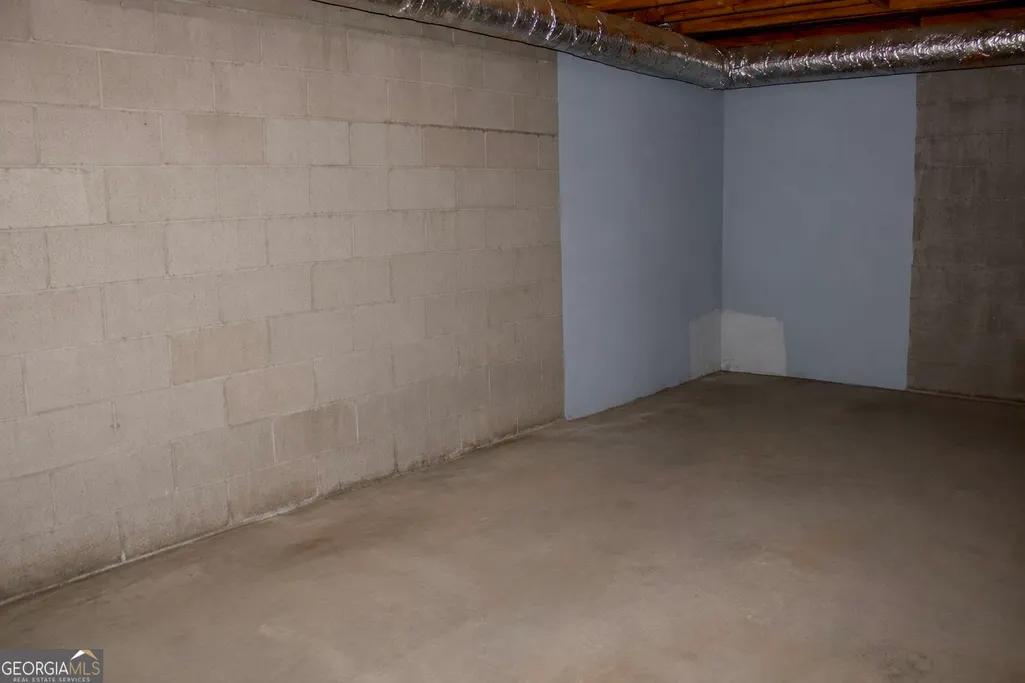
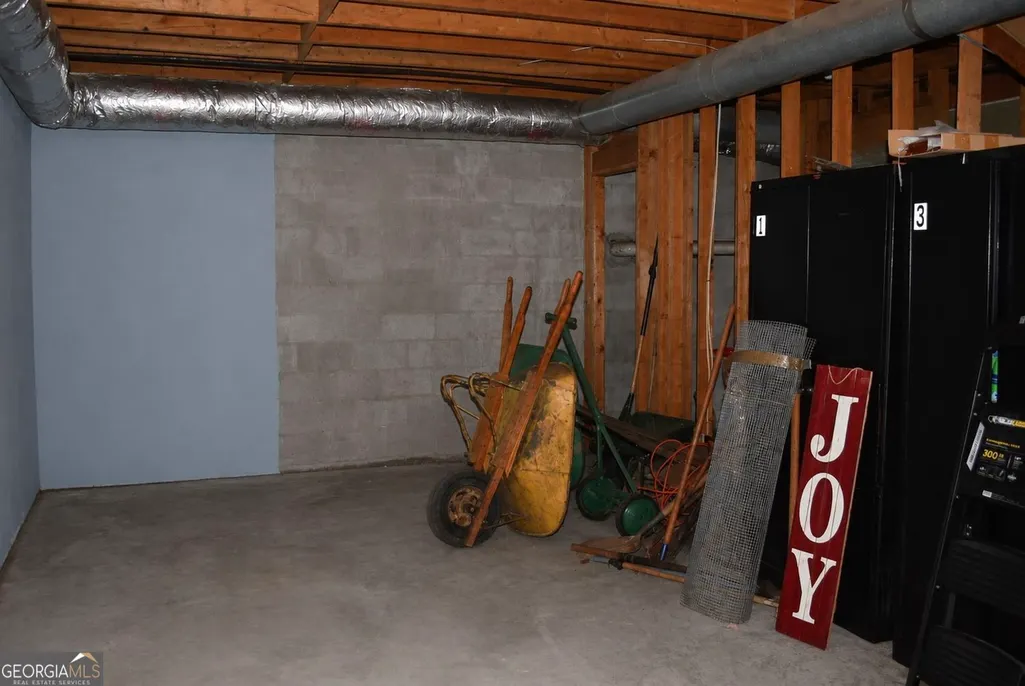
| Basement | Interior Entry,Full,Unfinished,Exterior Entry |
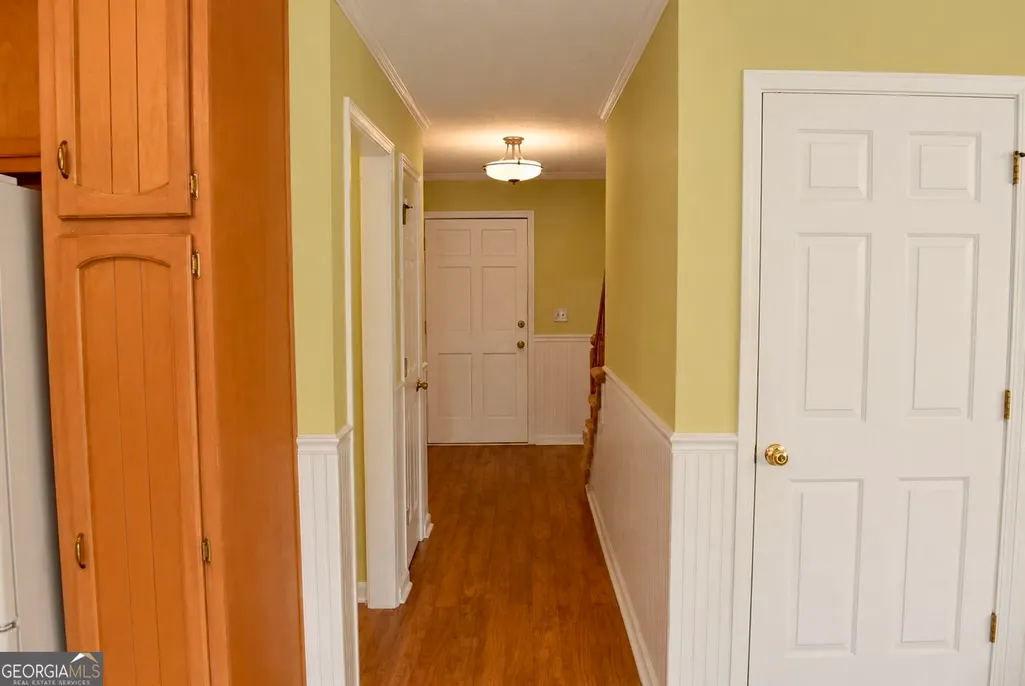
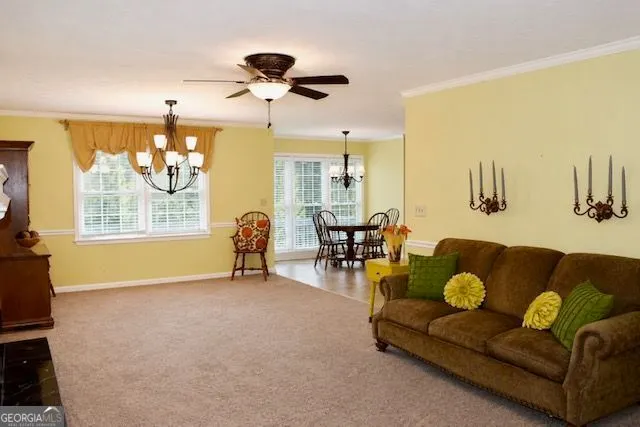
| Flooring | Carpet,Laminate |
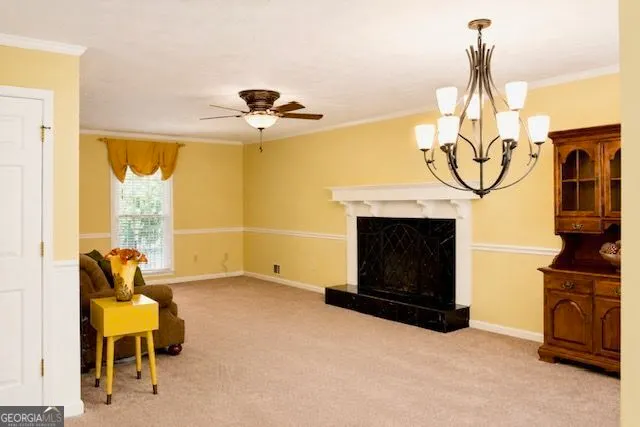
| Total Fireplaces | 1 |
| Fireplace Features | Gas Log,Gas Starter,Living Room |
| Common Walls | No Common Walls |
| Air Conditioning Y/N | true |
| Heating Y/N | true |
| Window Features | Double Pane Windows |
| Fireplace Y/N | true |
| Above Grade Finished Area | 1667 |
| Half Baths | 1 |
| Laundry Features | In Hall,Upper Level |
| Total Bedrooms | 4 |
| Below Grade Finished Area | 643 |
| Main Level Bedrooms | 1 |
| Main Level Bathrooms | 1 |
| Below Grade Finished Area Unit Type | Square Feet |
| LivingAreaSource | Public Records,Agent |
| Above Grade Finished Area Unit Type | Square Feet |
| Kitchen Features | Solid Surface Counters |
| Total Baths | 3 |
Exterior Features
| Parking Features | Garage |
|---|---|
| Lot Features | Sloped |
| Water Source | Public |
| Total Parking | 4 |
| Lot Size Area | 9583.2 |
| Building Area Total | 2310 |
| Lot Size Acres | 0.22 |
| Lot Size Source | Public Records |
Amenities
- Foreclosure
- Views
- Short Sale
- New Construction
- Adult 55+
- Lease To Own
- No HOA Fees
- Furnished
- Primary On Main
- Air Conditioning
- Seller Finance
- Green
- Fixer Upper
- Horse
- Golf
- Fireplace
- Deck
- Garage
- Basement
- Pool
Property vs Single Family Average in 30083
Price
Taxes
Year Built

 ©2026 Georgia Multiple Listing Service All information deemed reliable but not guaranteed. All properties are subject to prior sale, change or withdrawal. Neither listing broker(s) or information provider(s) shall be responsible for any typographical errors, misinformation, misprints and shall be held totally harmless. Listing(s) information is provided for consumer's personal, non-commercial use and may not be used for any purpose other than to identify prospective properties consumers may
 Northeast Georgia Board of REALTORS® All information deemed reliable but not guaranteed. All properties are subject to prior sale, change or withdrawal. Neither listing broker(s) or information provider(s) shall be responsible for any typographical errors, misinformation, misprints and shall be held totally harmless. Listing(s) information is provided for consumer's personal, non-commercial use and may not be used for any purpose other than to identify prospective properties consumers may be
 The information set forth on this site is based upon information which we consider reliable, but because it has been supplied by third parties to our franchisees (who in turn supplied it to us), we can not represent that it is accurate or complete, and it should not be relied upon as such. The offerings are subject to errors, omissions, changes, including price, or withdrawal without notice. All dimensions are approximate and have not been verified by the selling party and can not be verified. It
