
Views - Primary on Main - Eco Friendly
Address
89 Old Steele Hollow, Dahlonega, GA
Price
$ 1,065,000
Property Attributes
- MLS#10819180
- TypeSingle Family
- Listing Status Active
- CountyLumpkin
- CityDahlonega
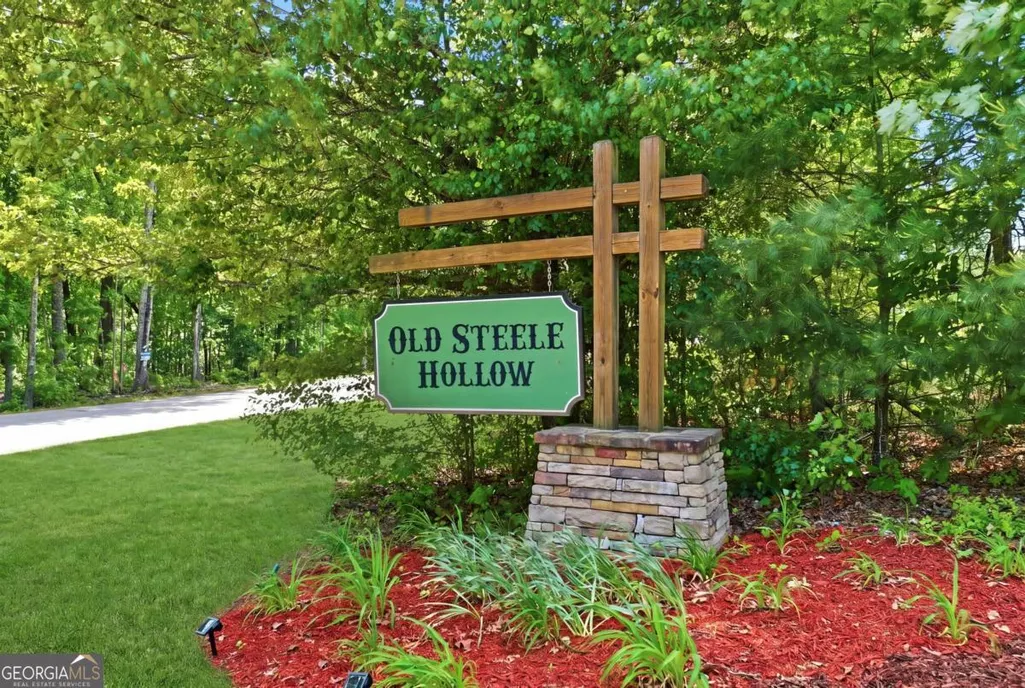
- NeighborhoodOld Steele Hollow
- Zip30533
- StyleContemporary
- Year Built2016
- Taxes$ 5077
- Price$ 1,065,000
- Bedrooms3
- Full Bathrooms2
- Half Bathrooms1
- Sqr Footage3542
- Lot Size6.34 Acres
Data Source:
Georgia MLS (GAMLS)
Property Description
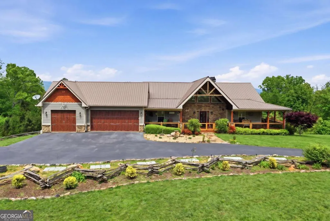
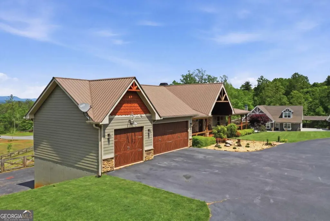
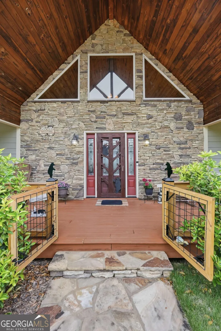
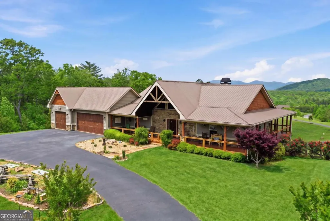
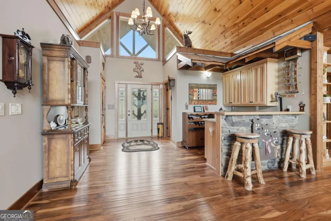
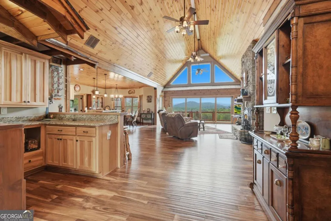
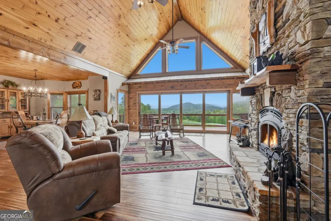
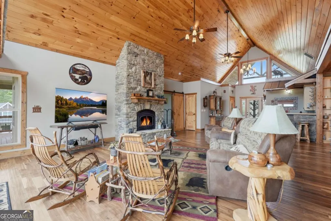
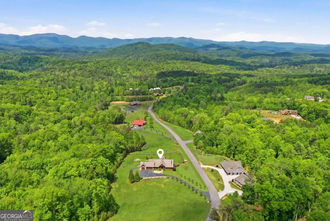
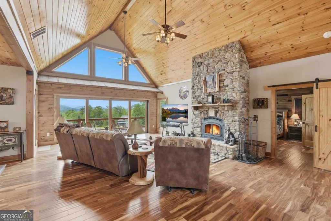

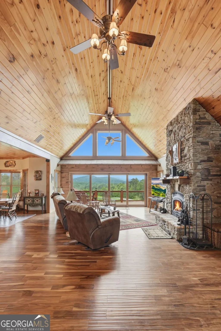

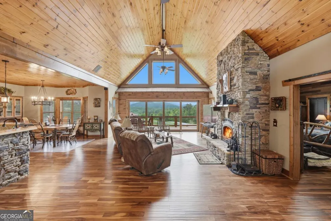
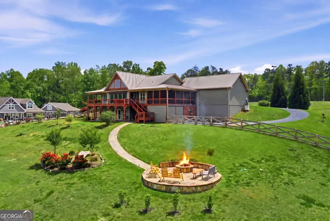

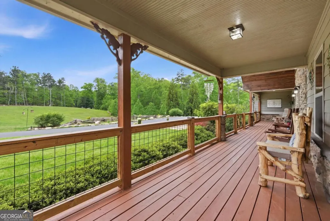
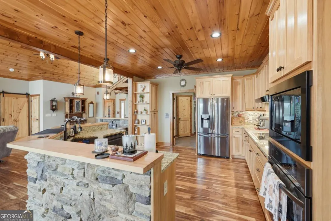
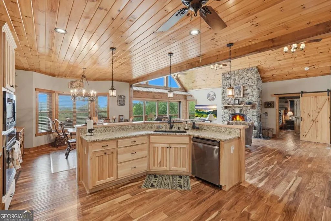


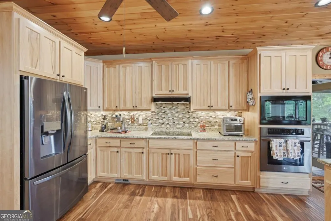
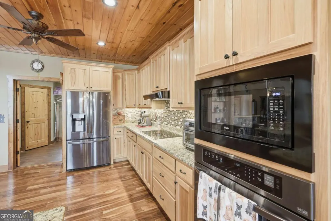
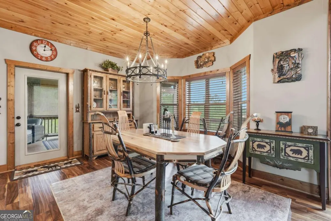

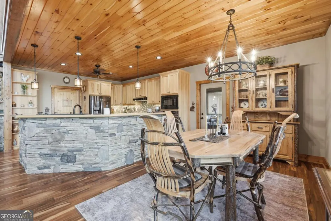
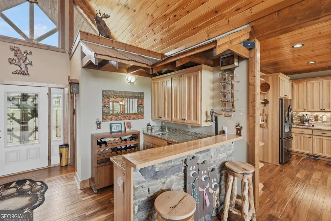
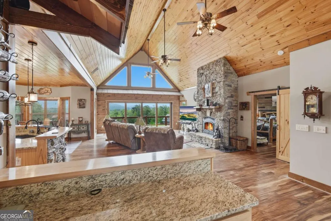
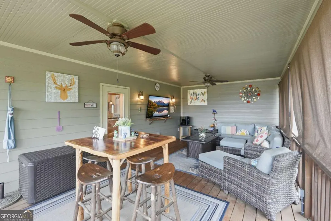
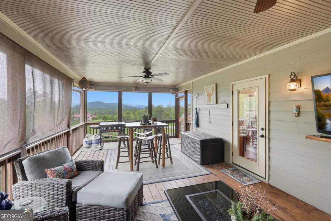
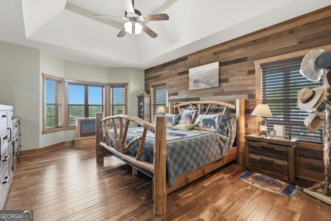
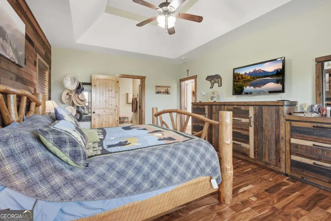
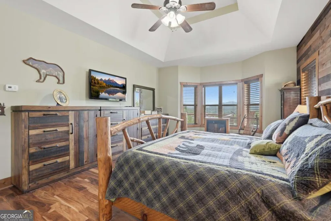


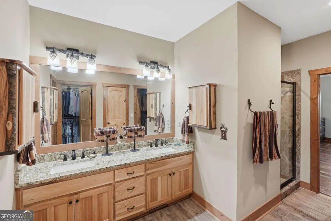
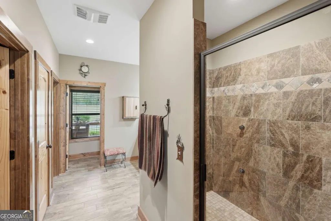

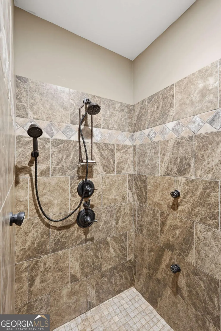
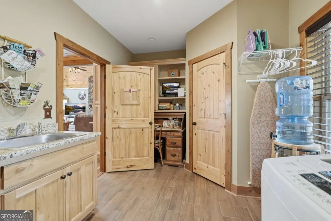
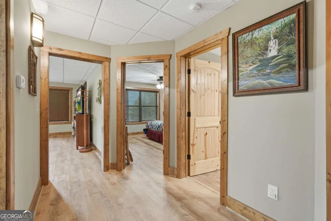
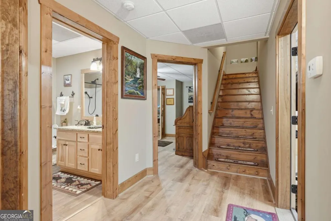
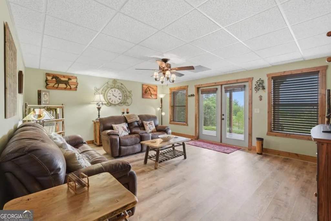
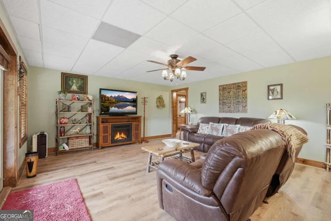
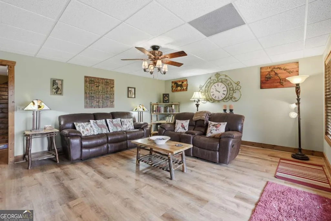
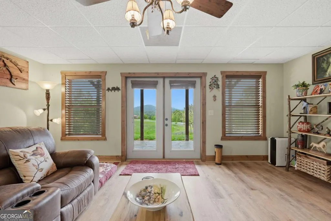

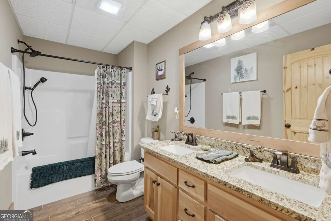
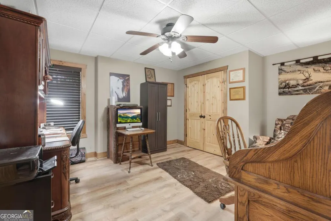
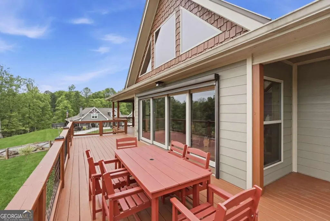
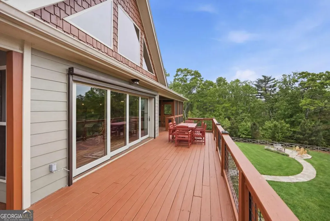
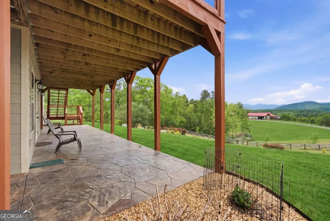
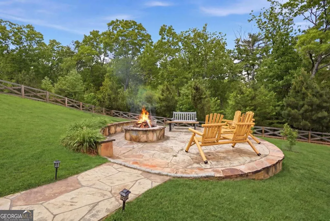
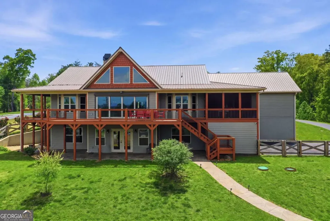
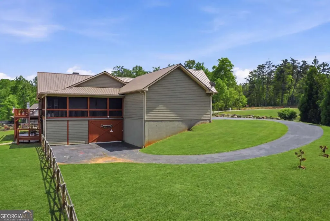
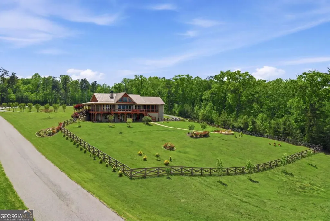
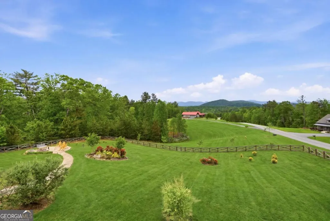
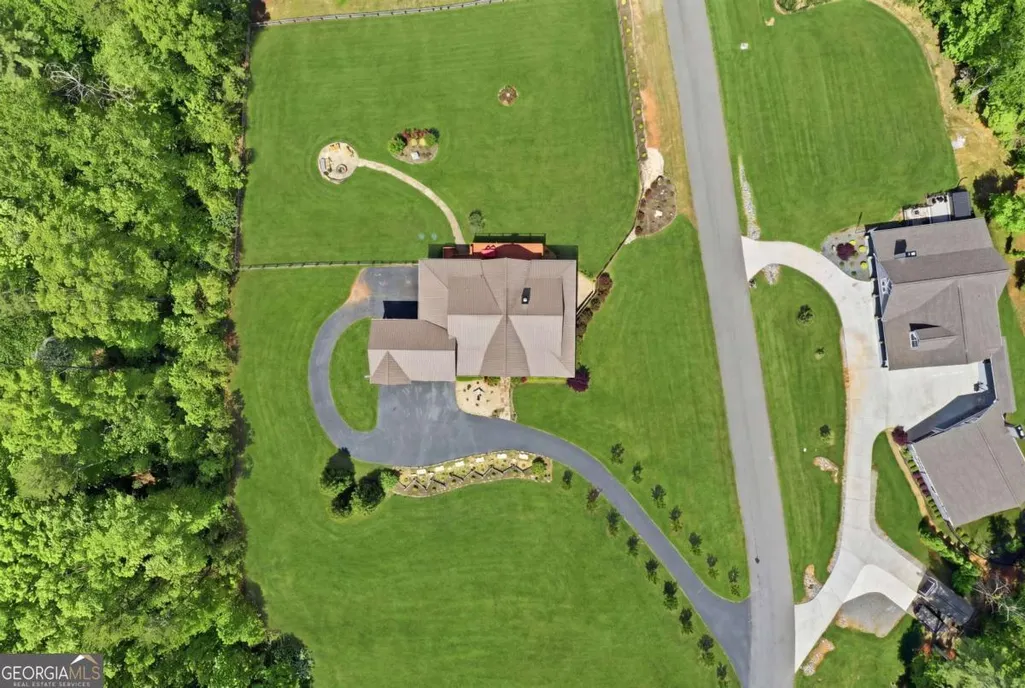
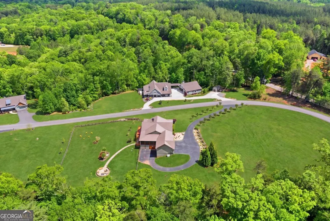
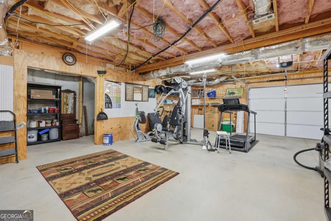
Encounter Absolute Charm and Grandiosity upon arriving at this Modernized Cabin on 6.3 acres with arguably the best view of the mountains anywhere in the Dahlonega region. The generously sized Master suite has a trey ceiling and double walk in closets. You will likely linger in your custom tiled shower while being massaged by the 4 body jets positioned on the sides of the walls. The Kitchen with its wall oven, wet bar, granite counters and farm sink has a view of the family room with a wood burning insert fireplace (it also has a fan to push heat throughout the house), soaring vaulted ceilings and a very interestingly designed sliding glass door which enables the entire back wall to open up to the outside deck. The Asian Walnut Hardwood flooring, hickory cabinets and tongue in groove ceilings demonstrate the singular nature of this gem. The terrace level has 2 bedrooms and a bathroom, a separate living room as well as a special area to bring your car in to wash or detail with a drain in the floor. There is a wrap around porch giving plenty of opportunities to sit and chat with a coffee or glass of wine. The living room upstairs has a remote controlled shade on the back wall which allows you to see outside but yet someone on the outside can not see in. There is a whole house generator run by a in ground 500 gallon propane tank. This mountain estate is exactly what a high stress life style person would cherish while simultaneously allowing access to areas such as Amicalola Falls State Park, apple picking in Elijay, local vineyards, The old style square of Dahlonega, Highway 53, 400 and even Atlanta. Drive your fastest car to get up here and see this house before someone beats you to it!
| Elementary School | Middle School | High School |
|---|---|---|
| Blackburn Elementary School | Lumpkin Middle School | New Lumpkin High School |
| Price History | |
|---|---|
| 8/4/2026 | Listed $1,065,000 |
General Features
| Sewer | Septic Tank |
|---|---|
| Heating | Electric,Heat Pump,Zoned |
| Cooling | Attic Fan,Central Air,Heat Pump,Zoned |
| Utilities | Cable Available,Electricity Available,High Speed Internet,Phone Available,Underground Utilities |
| Roof | Metal |
| Appliances | Dishwasher,Disposal,Electric Water Heater,Microwave,Refrigerator |
| Association Fee Includes | None |
| Patio/Porch Features | Deck,Screened |
| Architectural Style | Contemporary |
| Security Features | Carbon Monoxide Detector(s),Smoke Detector(s) |
| Construction Materials | Concrete,Stone,Wood Siding |
| Year Built | 2016 |
| Electric | 220 Volts,Generator |
| View | Mountain(s) |
| Levels | One |
| Property Subtype | Cabin,Single Family Residence |
| Tax Year | 2025 |
| Community Features | None |
| County | Lumpkin |
| New Construction | false |
| Property Type | Residential |
| HOA | false |
| Attached Garage | false |
| Subdivision Name | Old Steele Hollow |
| Garage Y/N | true |
| Green Water Conservation | Low-Flow Fixtures |
| Full Baths | 2 |
| Status | Active |
| Directions | GPS works |
| High School | New Lumpkin |
| City | Dahlonega |
| Body of Water | None |
| Lot Size Units | Acres |
| Lot Size Square Feet | 276170.4 |
| Carport Y/N | false |
| Elementary School | Blackburn |
| Property Attached Y/N | false |
| Land Lease Y/N | false |
| Tax Annual Amount | 5077 |
| Home Warranty Y/N | false |
| Middle/Junior High School | Lumpkin |
| Property Condition | Resale |
| Virtual Tour | https://www.zillow.com/view-imx/cc4b0f97-b7f1-4b5e-aea1-ba5ea40e5dfc?wl=true&setAttribution=mls&initialViewType=pano |
| Structure Type | Cabin |
| Building Area Units | Square Feet |
| Living Area Units | Square Feet |
| Standard Status | Active |
| Virtual Tour | https://tours.localflavorfilms.com/sites/89-old-steele-hollow-dahlonega-ga-30533-24197222/branded |
Interior Features
| Interior Amenities | Beamed Ceilings,Double Vanity,Master On Main Level,Rear Stairs,Vaulted Ceiling(s),Walk-In Closet(s),Wet Bar |
|---|---|
| Basement | Bath Finished,Boat Door,Exterior Entry,Finished,Full,Interior Entry |
| Flooring | Hardwood,Tile |
| Total Fireplaces | 1 |
| Fireplace Features | Family Room,Masonry,Wood Burning Stove |
| Common Walls | No Common Walls |
| Air Conditioning Y/N | true |
| Heating Y/N | true |
| Window Features | Double Pane Windows |
| Fireplace Y/N | true |
| Above Grade Finished Area | 3542 |
| Half Baths | 1 |
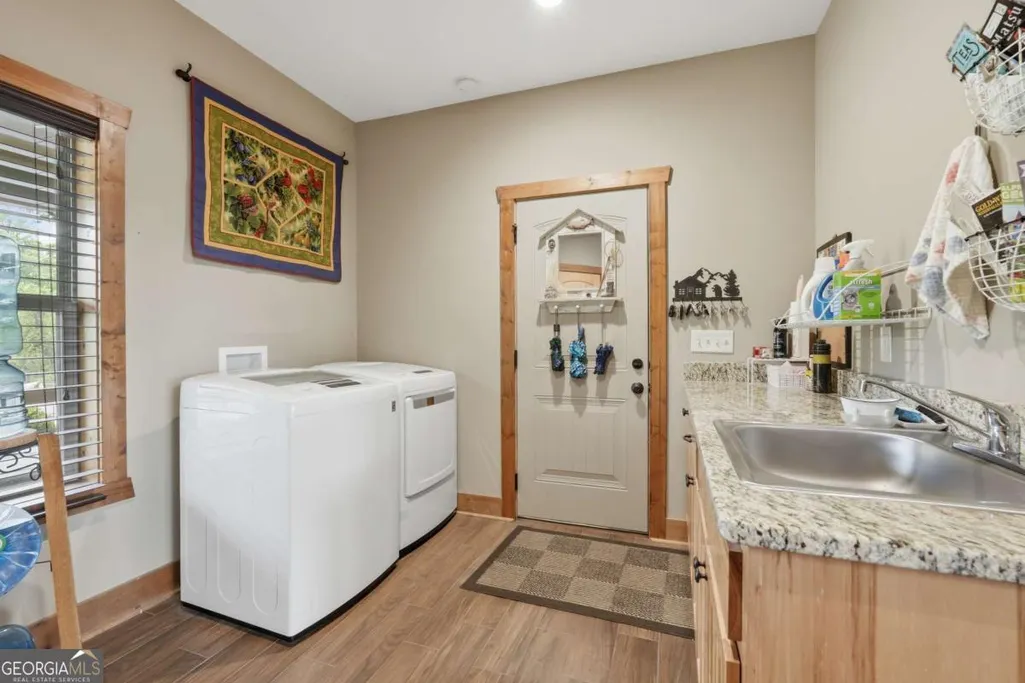
| Laundry Features | Mud Room |
| Total Bedrooms | 3 |
| Main Level Bedrooms | 1 |
| Main Level Bathrooms | 1 |
| Below Grade Finished Area Unit Type | Square Feet |
| LivingAreaSource | Public Records |
| Above Grade Finished Area Unit Type | Square Feet |
| Kitchen Features | Breakfast Area,Country Kitchen,Kitchen Island,Pantry |
| Total Baths | 3 |
| Dining Room Features | Seats 12+ |
Exterior Features
| Vegetation | Wooded |
|---|---|
| Fencing | Back Yard,Fenced,Wood |
| Parking Features | Garage,Storage,Kitchen Level,Garage Door Opener,Side/Rear Entrance |
| Lot Features | Corner Lot,Private |
| Water Source | Well |
| Total Parking | 4 |
| Lot Size Area | 6.34 |
| Building Area Total | 3542 |
| Lot Size Acres | 6.34 |
| Lot Size Source | Public Records |
| Other Equipment | Satellite Dish |
Amenities
- Foreclosure
- Views
- Short Sale
- New Construction
- Adult 55+
- Lease To Own
- No HOA Fees
- Furnished
- Primary On Main
- Air Conditioning
- Seller Finance
- Green
- Fixer Upper
- Horse
- Golf
- Fireplace
- Deck
- Garage
- Basement
- Pool
Property vs Single Family Average in 30533
Price
Taxes
Year Built

 ©2026 Georgia Multiple Listing Service All information deemed reliable but not guaranteed. All properties are subject to prior sale, change or withdrawal. Neither listing broker(s) or information provider(s) shall be responsible for any typographical errors, misinformation, misprints and shall be held totally harmless. Listing(s) information is provided for consumer's personal, non-commercial use and may not be used for any purpose other than to identify prospective properties consumers may
 Northeast Georgia Board of REALTORS® All information deemed reliable but not guaranteed. All properties are subject to prior sale, change or withdrawal. Neither listing broker(s) or information provider(s) shall be responsible for any typographical errors, misinformation, misprints and shall be held totally harmless. Listing(s) information is provided for consumer's personal, non-commercial use and may not be used for any purpose other than to identify prospective properties consumers may be
 The information set forth on this site is based upon information which we consider reliable, but because it has been supplied by third parties to our franchisees (who in turn supplied it to us), we can not represent that it is accurate or complete, and it should not be relied upon as such. The offerings are subject to errors, omissions, changes, including price, or withdrawal without notice. All dimensions are approximate and have not been verified by the selling party and can not be verified. It
