
Eco Friendly
Address
140 N Bluff, Alpharetta, GA
Price
$ 895,000
Property Attributes
- MLS#10819193
- TypeSingle Family
- Listing Status Active Under Contract
- CountyFulton
- CityAlpharetta
- NeighborhoodHickory Rige
- Zip30004
- StyleBrick 3 Side, Traditional
- Year Built1985
- Taxes$ 3487
- Price$ 895,000
- Bedrooms5
- Full Bathrooms2
- Half Bathrooms1
- Lot Size0.42 Acres
Data Source:
Georgia MLS (GAMLS)
Property Description
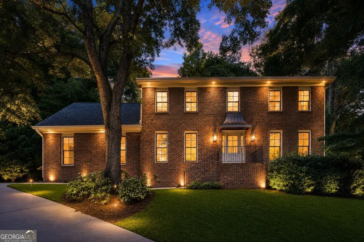
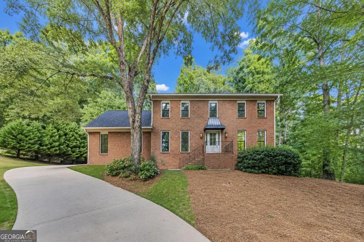
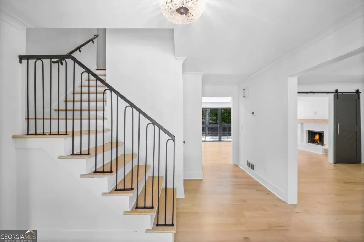
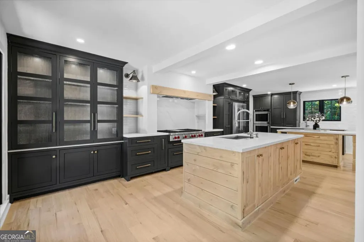
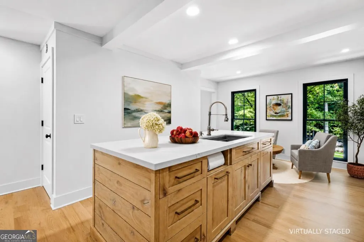
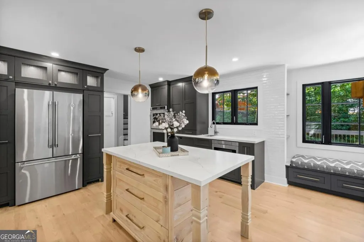
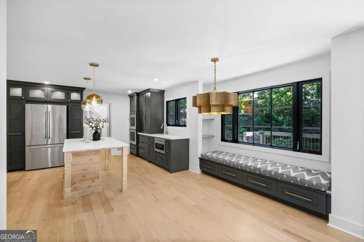
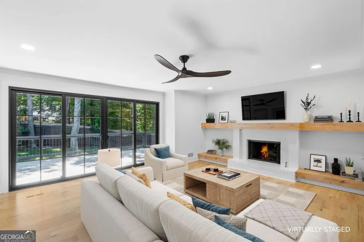
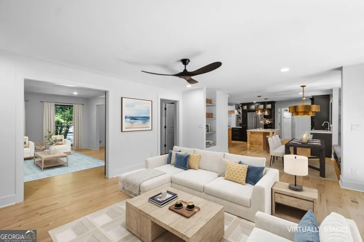
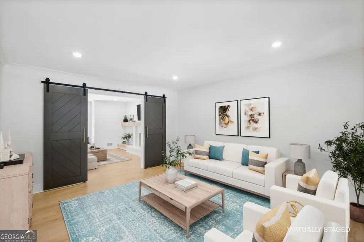
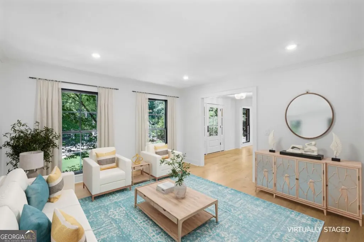
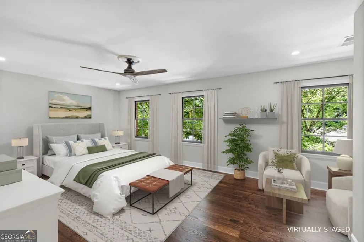
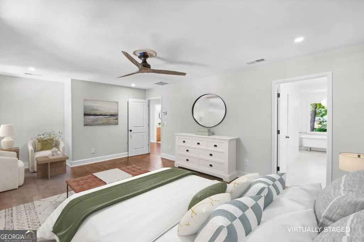
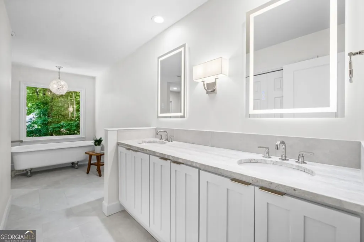
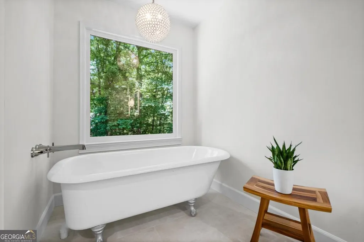
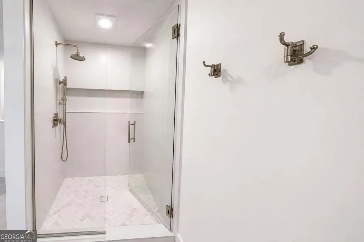
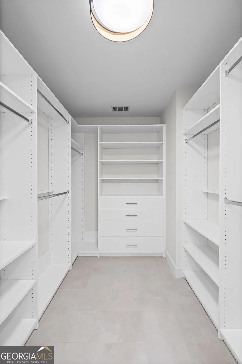
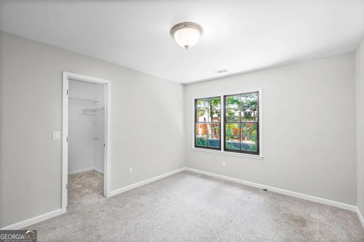
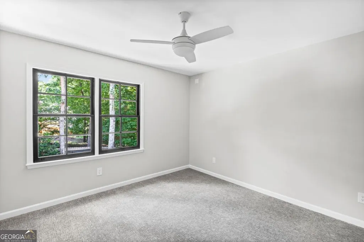
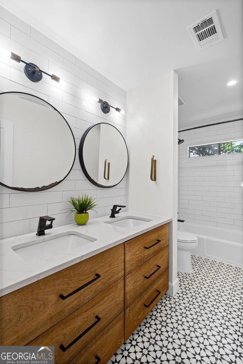
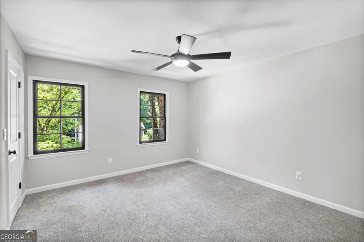
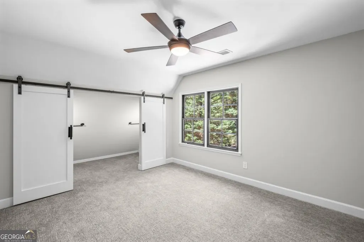
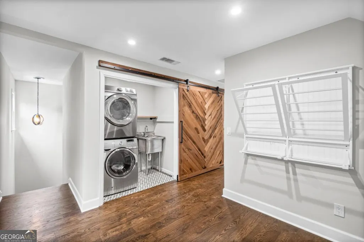
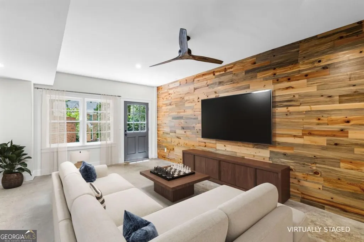
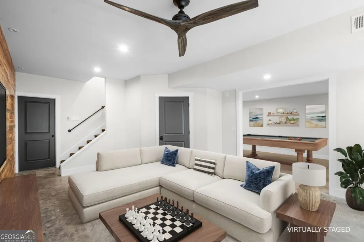
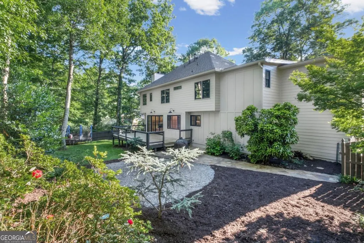
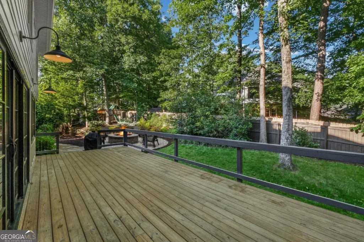
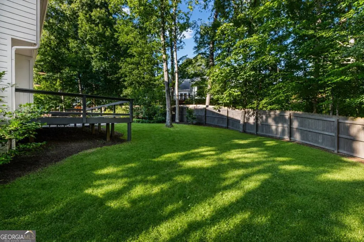
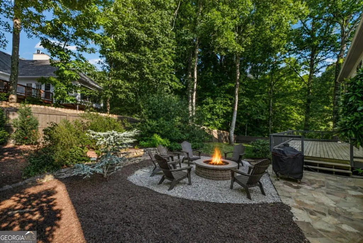
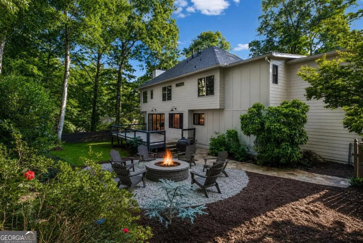
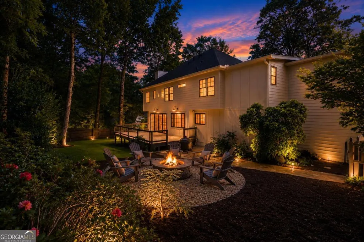
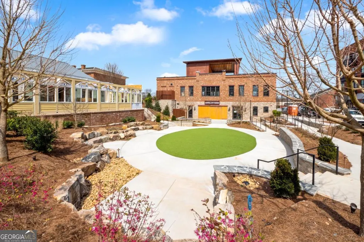
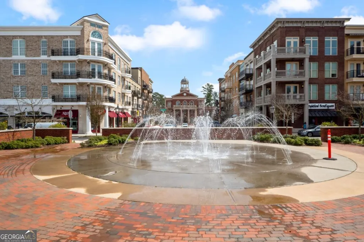
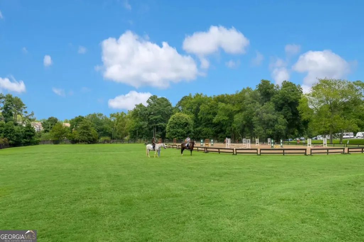
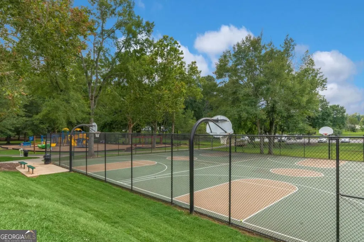
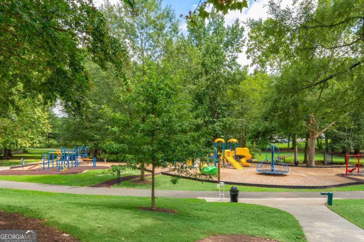
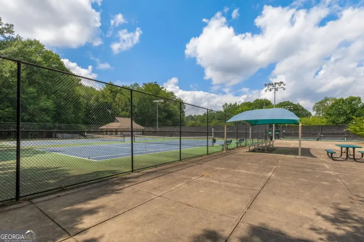
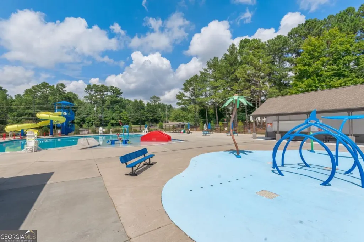
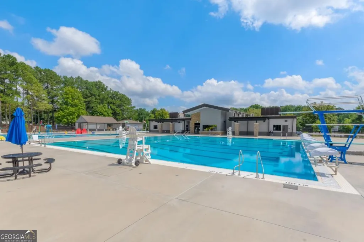
Stunning transitional renovation in popular Milton & Alpharetta. Enjoy the elevated design and timeless appeal of this perfectly perched home on a private culdesac lot boasting a lovely fenced, level backyard with a fire pit area, grassy play area & a large entertaining deck! Once you are here, you will appreciate the privacy. The main level showcases stunning wide-plank white oak flooring with a sought-after natural finish, creating a warm yet modern aesthetic throughout. The family room features a beautifully updated fireplace mantel, while the designer kitchen blends rich dark gray cabinetry with white oak accents for a sophisticated, custom look. An oversized working island serves as the centerpiece of the space, offering ample prep area and comfortable breakfast seating. Equipped with top-of-the-line appliances, the kitchen is both functional and stylish. Appliances include a 48" Wolf range, double Kitchen-aid ovens, drawer microwave, and stainless fridge. The adjoining breakfast room features charming built-in bench seating and provides seamless sightlines to the family room, creating an ideal setting for everyday living and entertaining. A cozy sitting nook within the kitchen offers the perfect spot to enjoy a morning coffee, read the paper, or unwind while taking in the natural light. The second level offers five spacious bedrooms and two full baths. The expansive primary suite serves as a private retreat, featuring a luxurious spa-inspired bath with a soaking tub, oversized shower, double vanities, and generous walk-in closets. All of the secondary bedrooms are very sizable and have space saving sliding closet doors. The laundry is located upstairs and has a commercial sink. The terrace level offers two spacious multi-purpose rooms to fit your lifestyle needs, complemented by attractive stained concrete flooring. Charming small and friendly community offers the ability to ride your bike to Wills Park which offers swim, swim team, tennis, pickleball, sports and more or enjoy Crabapple's cozy village with several restaurants and shops. Two car garage. *All the big ticket items are complete* NEW ROOF, NEW WINDOWS, CEMENT SIDING ON REAR, HVAC and WATER HEATER 7 years.
| Elementary School | Middle School | High School |
|---|---|---|
| Crabapple Crossing Elementary School | Mcnair Middle School | Milton High School |
| Price History | |
|---|---|
| 8/4/2026 | Listed $895,000 |
General Features
| Sewer | Public Sewer |
|---|---|
| Heating | Central |
| Cooling | Central Air |
| Utilities | Cable Available,Electricity Available,Natural Gas Available,Phone Available,Sewer Available,Underground Utilities,Water Available |
| Roof | Composition |
| Appliances | Dishwasher,Disposal,Gas Water Heater,Microwave,Refrigerator |
| Association Fee Includes | None |
| Patio/Porch Features | Deck |
| Architectural Style | Brick 3 Side,Traditional |
| Construction Materials | Concrete |
| Year Built | 1985 |
| Levels | Two |
| Property Subtype | Single Family Residence |
| Tax Year | 2025 |
| Community Features | Park,Walk To Schools,Near Shopping |
| County | Fulton |
| New Construction | false |
| Property Type | Residential |
| HOA | false |
| Attached Garage | false |
| Contingency | Other |
| Energy Efficient | Appliances |
| Subdivision Name | Hickory Rige |
| Garage Y/N | true |
| Full Baths | 2 |
| Status | Active Under Contract |
| Directions | Rucker Road to SECOND entrance N Hickory Trace. To N Bluff |
| High School | Milton |
| City | Alpharetta |
| Body of Water | None |
| Lot Size Units | Square Feet |
| Lot Size Square Feet | 18295.2 |
| Carport Y/N | false |
| Elementary School | Crabapple Crossing |
| Property Attached Y/N | false |
| Land Lease Y/N | false |
| Tax Annual Amount | 3487 |
| Home Warranty Y/N | false |
| Middle/Junior High School | Mcnair |
| Property Condition | Resale |
| Structure Type | House |
| Building Area Units | Square Feet |
| Living Area Units | Square Feet |
| Standard Status | Active Under Contract |
Interior Features
| Interior Amenities | Double Vanity |
|---|---|
| Basement | Bath/Stubbed,Daylight,Finished,Full,Interior Entry |
| Flooring | Hardwood |
| Total Fireplaces | 1 |
| Fireplace Features | Family Room |
| Common Walls | No Common Walls |
| Air Conditioning Y/N | true |
| Heating Y/N | true |
| Window Features | Double Pane Windows |
| Fireplace Y/N | true |
| Half Baths | 1 |
| Laundry Features | Upper Level |
| Total Bedrooms | 5 |
| Below Grade Finished Area Unit Type | Square Feet |
| LivingAreaSource | Public Records |
| Above Grade Finished Area Unit Type | Square Feet |
| Kitchen Features | Breakfast Bar,Breakfast Room,Kitchen Island,Solid Surface Counters |
| Total Baths | 3 |
Exterior Features
| Exterior Amenities | Gas Grill |
|---|---|
| Fencing | Back Yard,Wood |
| Parking Features | Garage,Kitchen Level,Side/Rear Entrance |
| Lot Features | Cul-De-Sac,Level,Sloped |
| Water Source | Public |
| Total Parking | 1 |
| Lot Size Area | 18295.2 |
| Foundation Details | Block |
| Lot Size Acres | 0.42 |
| Lot Size Source | Public Records |
Amenities
- Foreclosure
- Views
- Short Sale
- New Construction
- Adult 55+
- Lease To Own
- No HOA Fees
- Furnished
- Primary On Main
- Air Conditioning
- Seller Finance
- Green
- Fixer Upper
- Horse
- Golf
- Fireplace
- Deck
- Garage
- Basement
- Pool
Property vs Single Family Average in 30004
Price
Taxes
Year Built

 ©2026 Georgia Multiple Listing Service All information deemed reliable but not guaranteed. All properties are subject to prior sale, change or withdrawal. Neither listing broker(s) or information provider(s) shall be responsible for any typographical errors, misinformation, misprints and shall be held totally harmless. Listing(s) information is provided for consumer's personal, non-commercial use and may not be used for any purpose other than to identify prospective properties consumers may
 Northeast Georgia Board of REALTORS® All information deemed reliable but not guaranteed. All properties are subject to prior sale, change or withdrawal. Neither listing broker(s) or information provider(s) shall be responsible for any typographical errors, misinformation, misprints and shall be held totally harmless. Listing(s) information is provided for consumer's personal, non-commercial use and may not be used for any purpose other than to identify prospective properties consumers may be
 The information set forth on this site is based upon information which we consider reliable, but because it has been supplied by third parties to our franchisees (who in turn supplied it to us), we can not represent that it is accurate or complete, and it should not be relied upon as such. The offerings are subject to errors, omissions, changes, including price, or withdrawal without notice. All dimensions are approximate and have not been verified by the selling party and can not be verified. It
