
Price Reduction - Eco Friendly




Address
130 Virgil Drive, Fayetteville, GA
Price
$ 599,900
Property Attributes
- MLS#10819731
- TypeSingle Family
- Listing Status Back On Market
- CountyFayette
- CityFayetteville
- NeighborhoodElysian Fields
- Zip30214
- StyleBrick 4 Side, Contemporary, Traditional
- Year Built2018
- Taxes$ 5882
- Price$ 599,900
- Bedrooms5
- Full Bathrooms3
- Half Bathrooms0
- Lot Size1.01 Acres
Data Source:
Georgia MLS (GAMLS)
Property Description
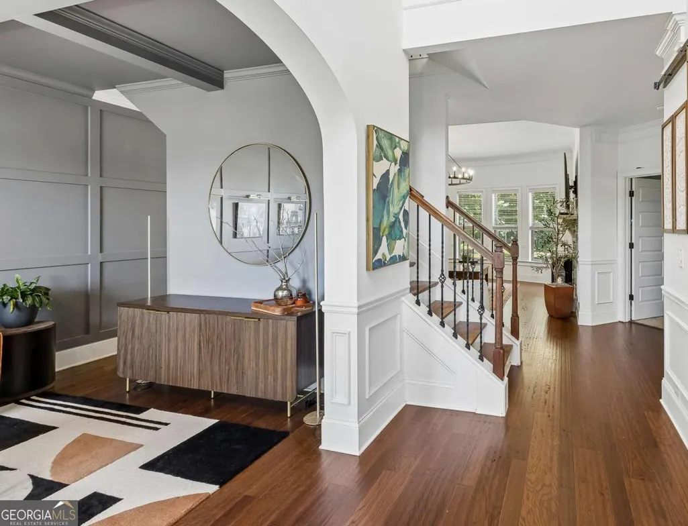
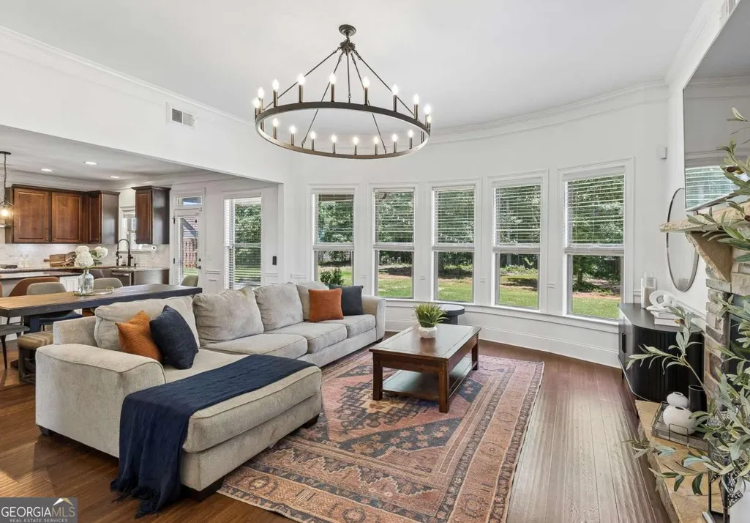
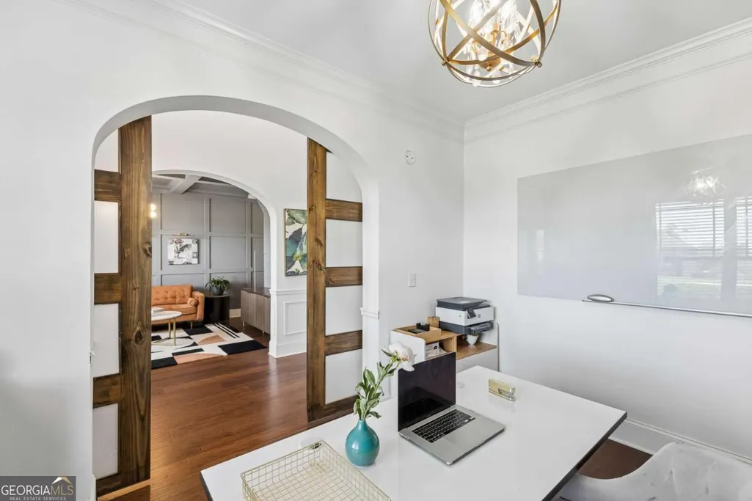
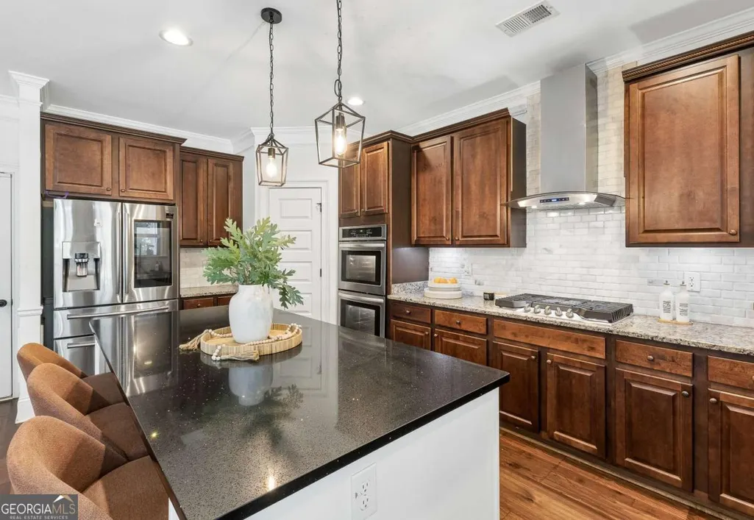
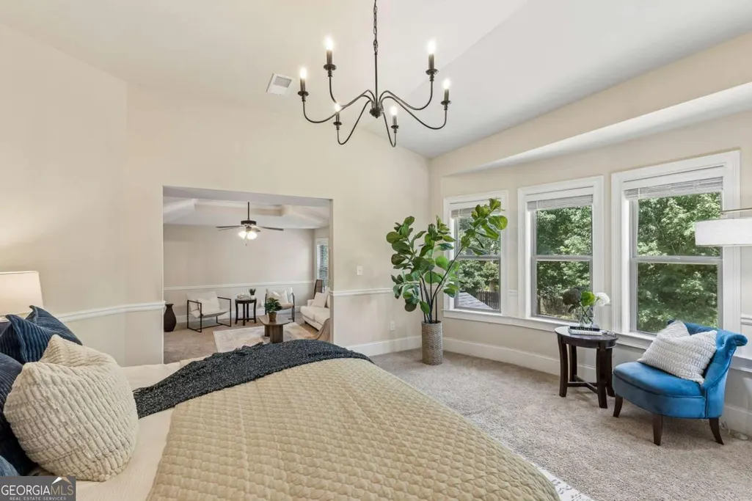
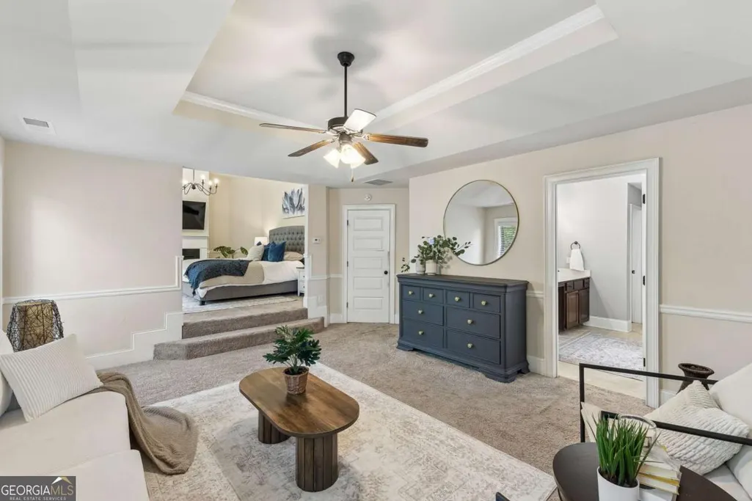
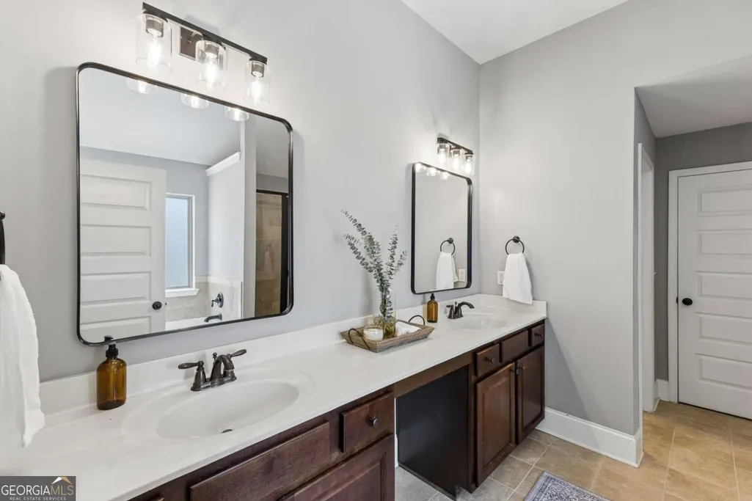
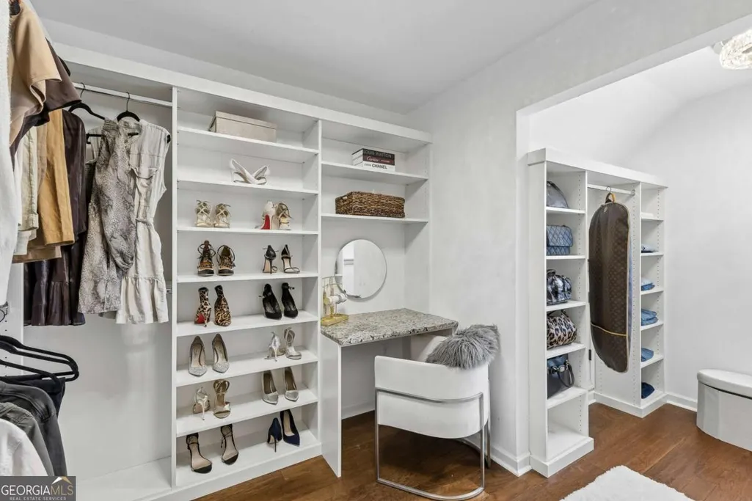
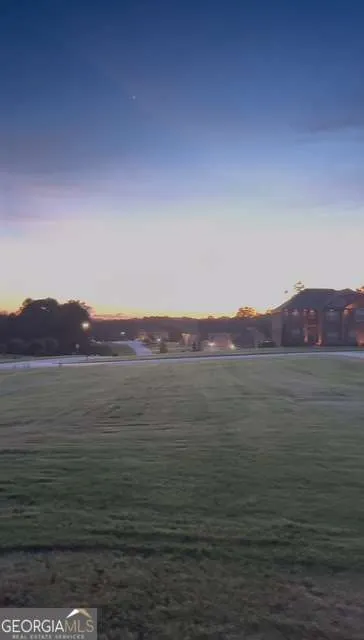
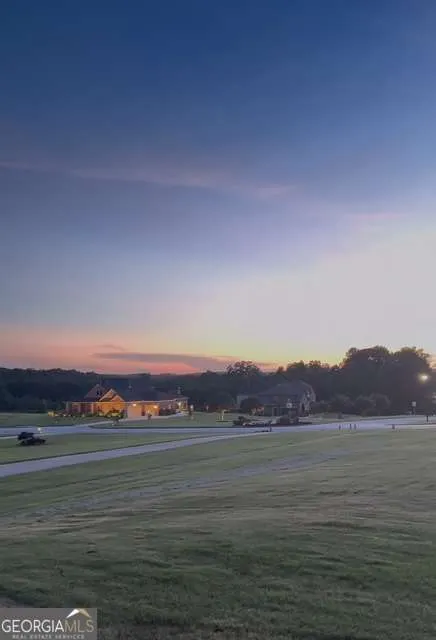
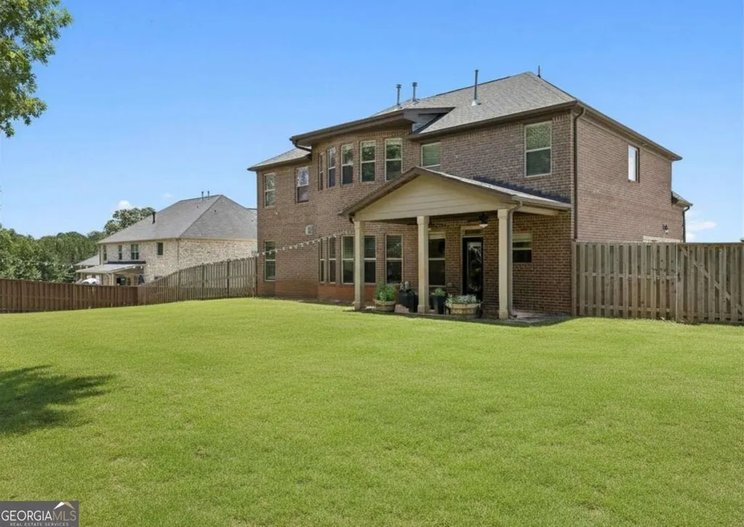
**AN ACRE OF SPACE, A BEAUTIFULLY CUSTOMIZED HOME, AND A NORTH FAYETTEVILLE LOCATION THAT PUTS PEACHTREE CITY, TRILITH AND METRO ATLANTA WITHIN EASY REACH.** Welcome to 130 Virgil Drive, where you don't have to choose between space and convenience. Set on a flat, fully fenced one-acre lot in the established Elysian Fields community, this five-bedroom, three-bath, four-sided brick home offers generous setbacks, beautiful surroundings and room between neighbors-all while remaining minutes from Peachtree City and Trilith and convenient to Hartsfield-Jackson Atlanta International Airport and Metro Atlanta. And this is not a home that reveals everything in photographs. Walk through the front door and the personality begins immediately. A soaring two-story foyer is flanked by two unforgettable flex spaces: an intimate lounge with dramatic ceiling detail, designer lighting and custom wall treatments on one side, and a dedicated office behind massive custom barn doors on the other. Hardwood floors continue throughout the main living areas, where a spacious guest bedroom and full bath provide valuable main-level living. Beyond it, the home opens into a light-filled great room with soaring ceilings, an oversized statement chandelier and stacked-stone gas fireplace. The open kitchen was designed for everyday living and entertaining, with an oversized island, beverage refrigerator, double ovens, gas cooktop, vent hood, farmhouse sink, commercial-style faucet, beautiful backsplash, recessed lighting and walk-in pantry. Just beyond the kitchen, a covered rear porch overlooks the private fenced backyard, creating an effortless connection between indoor and outdoor living. There is room here to grill with friends, let the dogs run, create a garden, add a pool, host family or simply enjoy the quiet. Upstairs, wrought-iron stair spindles lead to generously sized secondary bedrooms with vaulted ceilings and well-separated sleeping spaces. Then comes one of the home's biggest surprises: the owner's suite. More private retreat than traditional bedroom, the suite includes an exceptionally large sitting area that functions almost like a second living room, followed by an elevated sleeping area with its own electric fireplace, chandelier, beautiful windows and peaceful views toward the trees. The spa-inspired owner's bath features a soaking tub, separate shower, dual vanities, custom mirrors and carefully selected lighting before opening into an unexpectedly spacious custom closet with hardwood floors, built-ins, vanity area, chandelier and natural light. Throughout the home, thoughtful details continue to reveal themselves: statement lighting, substantial millwork, custom wall treatments, oversized barn doors, hardwood flooring, generous storage and built-in garage cabinetry. The seller is also leaving additional matching hardwood flooring. Outside, four-sided brick construction, a long driveway, covered front porch with custom swing, expansive lawn and large setbacks create a classic presence. At night, architectural lighting throughout the community gives Elysian Fields an especially beautiful feel. Perhaps what makes 130 Virgil Drive most compelling is where all of this space is located. Enjoy North Fayetteville's peaceful, established setting while remaining convenient to Peachtree City, Trilith and Town at Trilith, Fayetteville, shopping, dining, recreation, the airport and South Metro Atlanta. Serenbe is also within easy reach. **Five bedrooms. Three full baths. One flat acre. A fenced backyard. Main-level guest accommodations. Dedicated office. Multiple living spaces. Covered outdoor living. And a location that gives you room to breathe without disconnecting you from the places you want to be.** **130 Virgil Drive is one of those homes that makes far more sense once you experience it in person. Come see what the photos can't show you.** https://youtube.com/shorts/XdqgJ8KjLZg?si=OaWI2y8VO-0jEgOO
| Elementary School | Middle School | High School |
|---|---|---|
| Burch Elementary School | Flat Rock Middle School | Sandy Creek High School |
| Price History | |
|---|---|
| 8/5/2026 | Listed $679,900 |
| 8/10/2026 | 4$649,900 |
| 8/12/2026 | Listed $649,800 |
| 8/17/2026 | Listed $649,799 |
| 8/18/2026 | 8$599,900 |
General Features
| Sewer | Septic Tank |
|---|---|
| Heating | Electric,Natural Gas,Zoned |
| Cooling | Ceiling Fan(s),Central Air,Electric,Zoned |
| Utilities | Cable Available,Electricity Available,High Speed Internet,Natural Gas Available,Water Available |
| Roof | Composition |
| Appliances | Dishwasher,Disposal,Double Oven,Microwave,Refrigerator |
| HOA Fee | 995 |
| Association Fee Includes | Maintenance Grounds |
| Patio/Porch Features | Patio |
| Architectural Style | Brick 4 Side,Contemporary,Traditional |
| Security Features | Carbon Monoxide Detector(s),Smoke Detector(s) |
| Construction Materials | Brick |
| Year Built | 2018 |
| Levels | Two |
| Property Subtype | Single Family Residence |
| Tax Year | 2025 |
| Community Features | Street Lights,Near Public Transport,Walk To Schools,Near Shopping |
| County | Fayette |
| New Construction | false |
| Property Type | Residential |
| HOA | true |
| Attached Garage | true |
| Energy Efficient | Appliances,Roof,Thermostat,Water Heater |
| Subdivision Name | Elysian Fields |
| Garage Y/N | true |
| Green Water Conservation | Low-Flow Fixtures |
| Full Baths | 3 |
| Status | Back On Market |
| Directions | Easy access from I-85 Exit 61/GA-74: head south toward Peachtree City, turn onto Sandy Creek Road toward Trilith, and continue through one of Fayetteville's most desirable growth corridors before arriving at 130 Virgil Drive |
| High School | Sandy Creek |
| City | Fayetteville |
| Body of Water | None |
| Lot Size Units | Acres |
| Lot Size Square Feet | 43995.6 |
| Carport Y/N | false |
| Elementary School | Burch |
| Property Attached Y/N | false |
| Land Lease Y/N | false |
| Tax Annual Amount | 5882 |
| Home Warranty Y/N | true |
| Middle/Junior High School | Flat Rock |
| Property Condition | Updated/Remodeled |
| Virtual Tour | https://youtube.com/shorts/XdqgJ8KjLZg?si=OaWI2y8VO-0jEgOO |
| Structure Type | House |
| Building Area Units | Square Feet |
| Living Area Units | Square Feet |
| Standard Status | Active |
Interior Features
| Interior Amenities | Double Vanity,High Ceilings,Roommate Plan,Walk-In Closet(s) |
|---|---|
| Basement | None |
| Flooring | Carpet,Hardwood,Tile |
| Total Fireplaces | 2 |
| Fireplace Features | Family Room,Gas Log,Living Room,Master Bedroom |
| Common Walls | No Common Walls |
| Air Conditioning Y/N | true |
| Heating Y/N | true |
| Window Features | Double Pane Windows |
| Fireplace Y/N | true |
| Laundry Features | Upper Level |
| Total Bedrooms | 5 |
| Main Level Bedrooms | 1 |
| Main Level Bathrooms | 1 |
| Below Grade Finished Area Unit Type | Square Feet |
| LivingAreaSource | Other |
| Above Grade Finished Area Unit Type | Square Feet |
| Kitchen Features | Breakfast Area,Breakfast Room,Kitchen Island,Solid Surface Counters,Walk-in Pantry |
| Total Baths | 3 |
| Dining Room Features | Separate Room |
Exterior Features
| Vegetation | Cleared,Partially Wooded |
|---|---|
| Fencing | Fenced,Wood |
| Parking Features | Garage,Attached,Garage Door Opener |
| Lot Features | Level,Private |
| Water Source | Public |
| Total Parking | 5 |
| Lot Size Area | 1.01 |
| Foundation Details | Slab |
| Lot Size Acres | 1.01 |
| Lot Size Source | Public Records |
Amenities
- Foreclosure
- Views
- Short Sale
- New Construction
- Adult 55+
- Lease To Own
- No HOA Fees
- Furnished
- Primary On Main
- Air Conditioning
- Seller Finance
- Green
- Fixer Upper
- Horse
- Golf
- Fireplace
- Deck
- Garage
- Basement
- Pool
Property vs Single Family Average in 30214
Price
Taxes
Year Built
 ©2026 Georgia Multiple Listing Service All information deemed reliable but not guaranteed. All properties are subject to prior sale, change or withdrawal. Neither listing broker(s) or information provider(s) shall be responsible for any typographical errors, misinformation, misprints and shall be held totally harmless. Listing(s) information is provided for consumer's personal, non-commercial use and may not be used for any purpose other than to identify prospective properties consumers may
 Listings identified with the FMLS IDX logo come from FMLS and are held by brokerage firms other than the owner of this website. The listing brokerage is identified in any listing details. Information is deemed reliable but is not guaranteed. If you believe any FMLS listing contains material that infringes your copyrighted work please
  Northeast Georgia Board of REALTORS® All information deemed reliable but not guaranteed. All properties are subject to prior sale, change or withdrawal. Neither listing broker(s) or information provider(s) shall be responsible for any typographical errors, misinformation, misprints and shall be held totally harmless. Listing(s) information is provided for consumer's personal, non-commercial use and may not be used for any purpose other than to identify prospective properties consumers may be
 The information set forth on this site is based upon information which we consider reliable, but because it has been supplied by third parties to our franchisees (who in turn supplied it to us), we can not represent that it is accurate or complete, and it should not be relied upon as such. The offerings are subject to errors, omissions, changes, including price, or withdrawal without notice. All dimensions are approximate and have not been verified by the selling party and can not be verified. It
