
Address
2488 Appalachee Drive Ne, Brookhaven, GA
Price
$ 2,590,000
Property Attributes
- MLS#10819839
- TypeSingle Family
- Listing Status Active Under Contract
- CountyDeKalb
- CityBrookhaven
- NeighborhoodBrookhaven Fields
- Zip30319
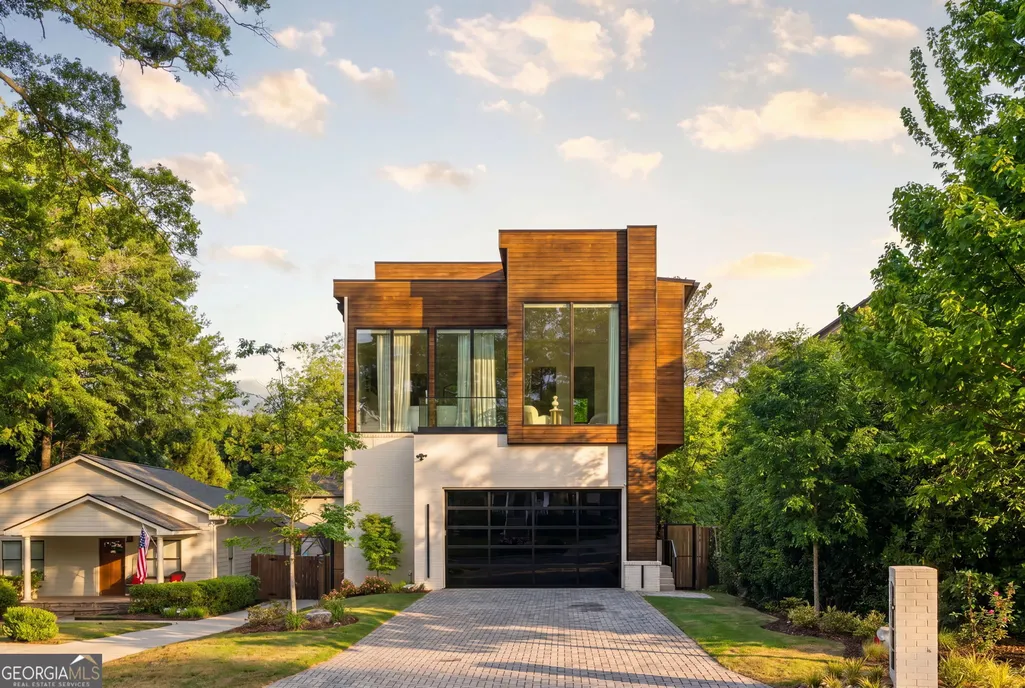
- StyleBrick 4 Side, Other
- Year Built2024
- Taxes$ 15082
- Price$ 2,590,000
- Bedrooms4
- Full Bathrooms4
- Half Bathrooms2
- Sqr Footage5291
- Lot Size0.21 Acres
Data Source:
Georgia MLS (GAMLS)
Property Description
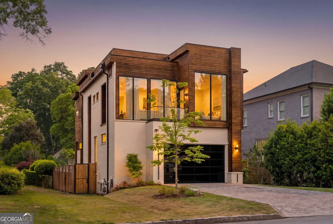
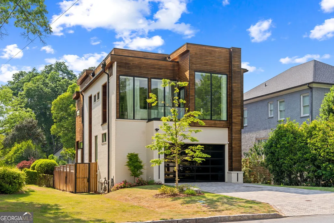
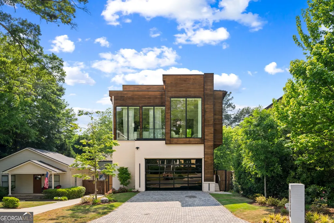
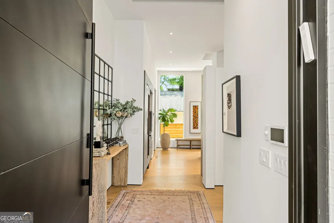
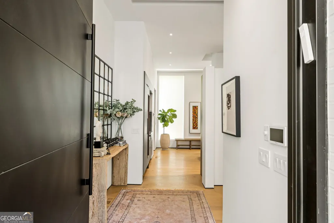
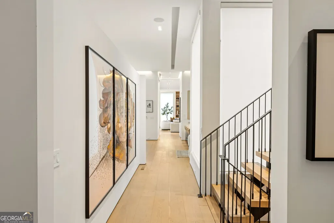
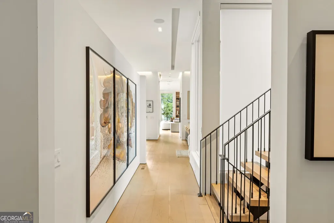
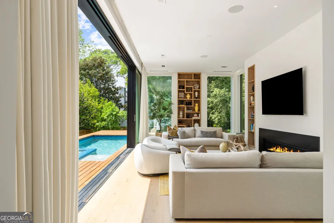
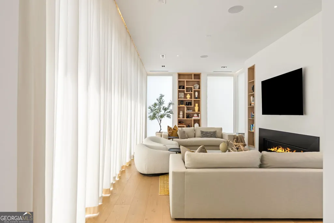
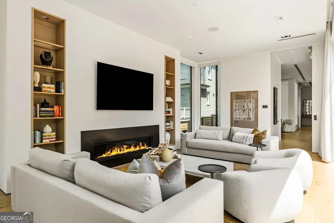
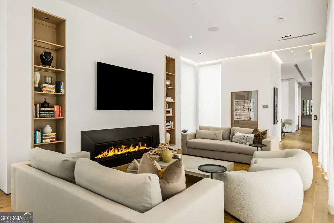
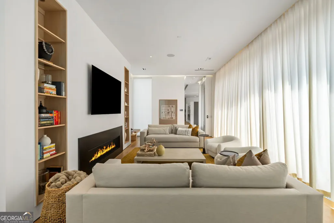
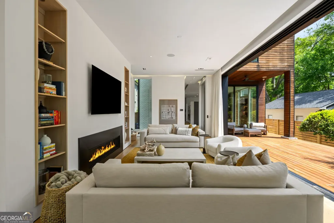
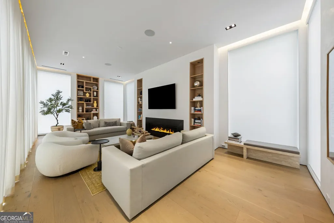
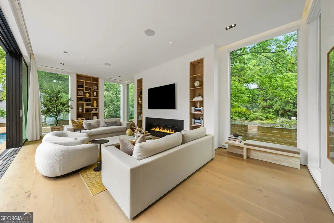
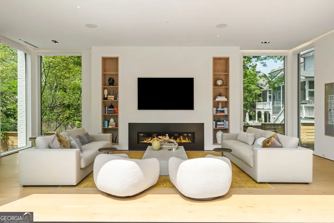
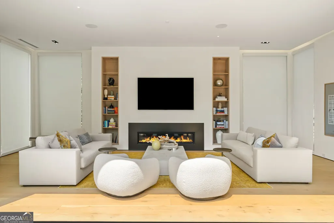
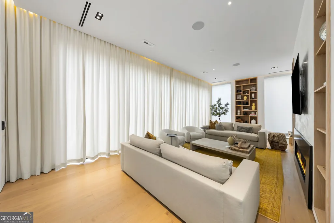
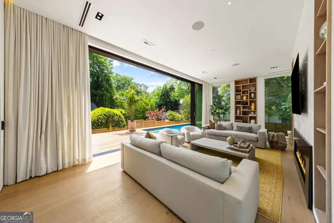
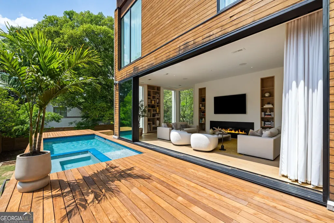
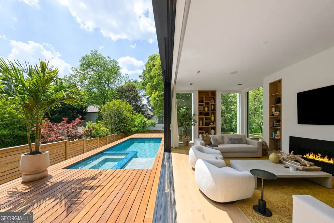
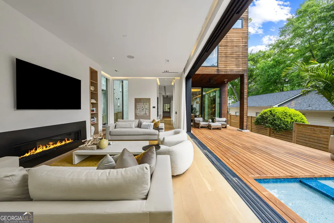
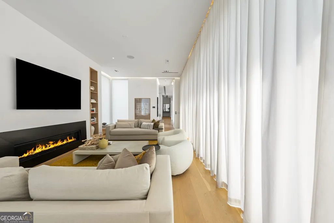
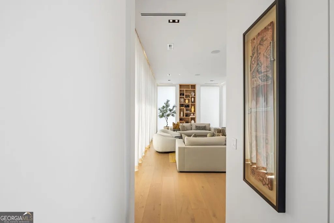
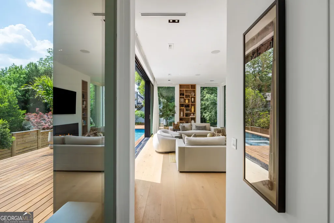
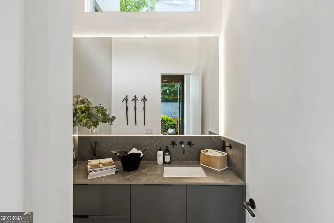
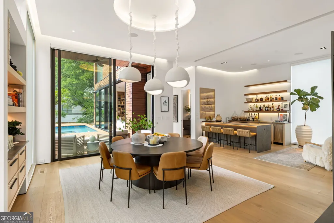
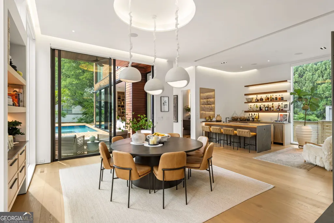
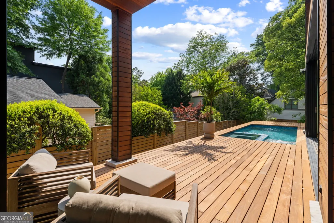
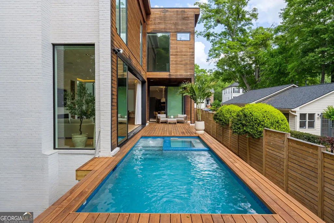
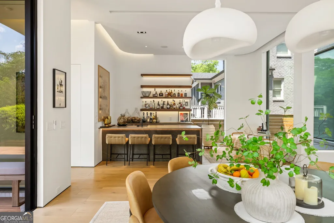
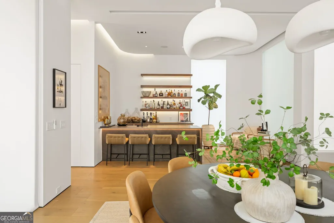
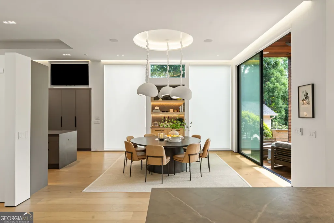
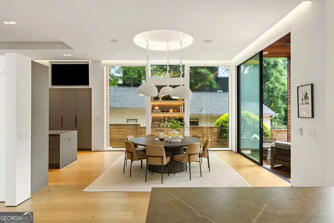
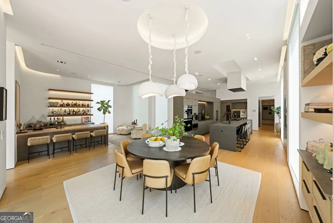
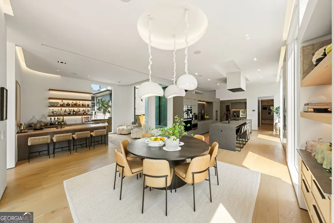
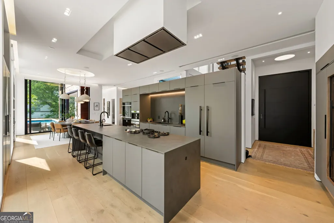
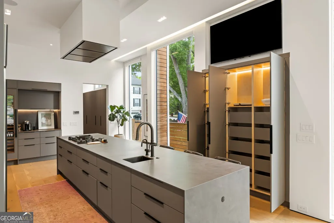
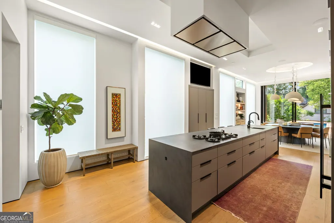
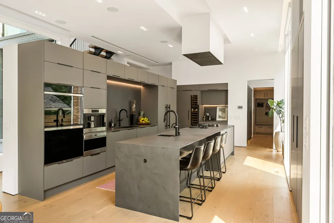
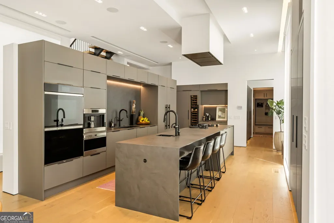
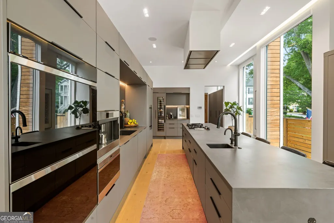
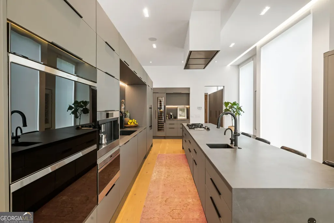
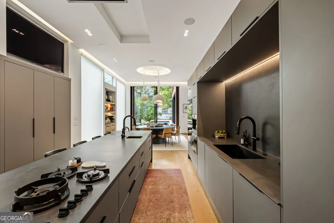
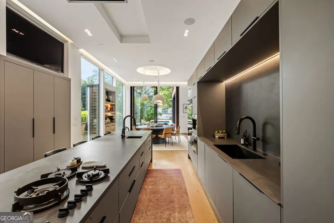
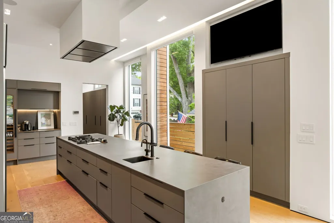
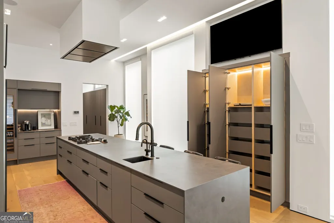
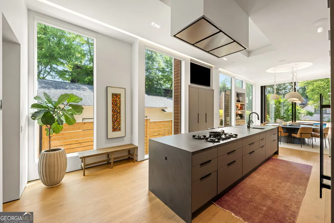
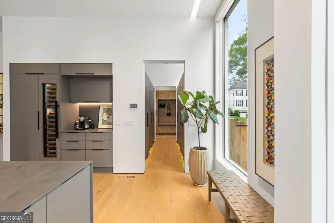
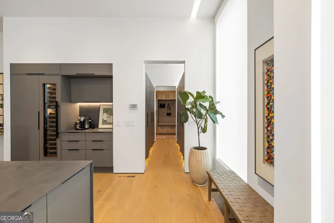
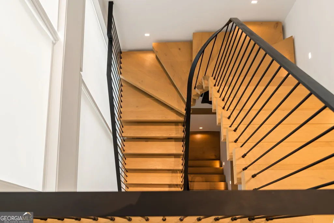
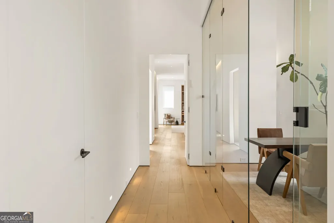
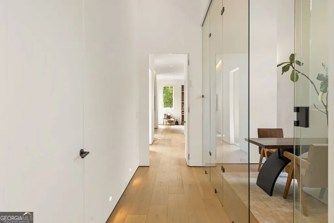
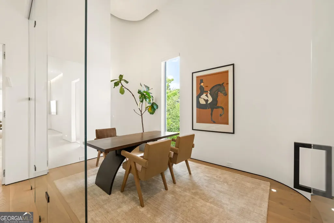
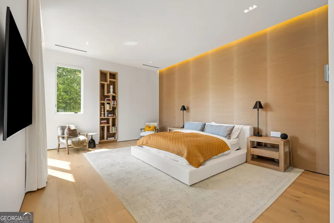
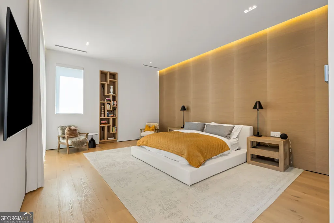
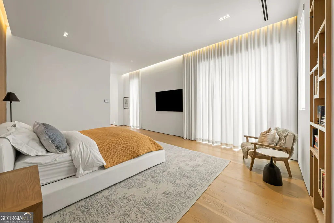
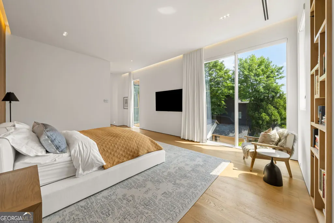
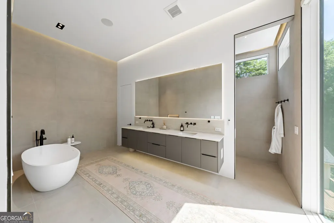
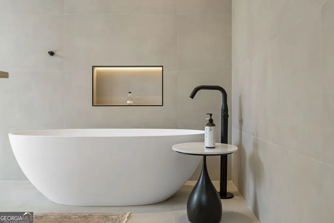
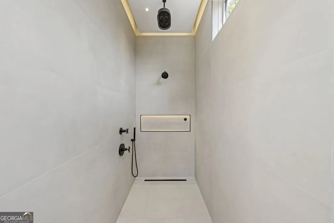
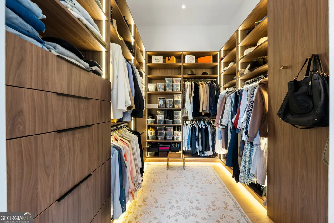
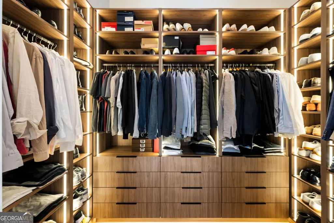
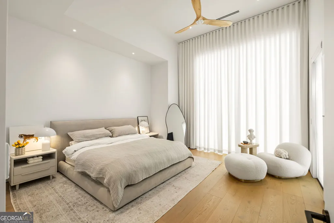
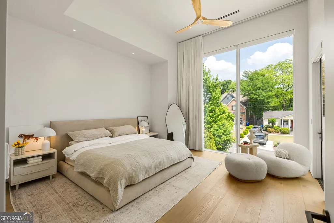
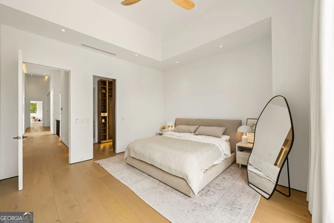
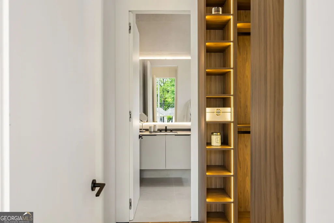
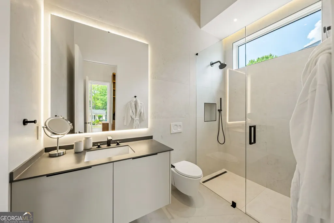
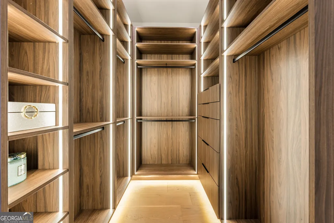
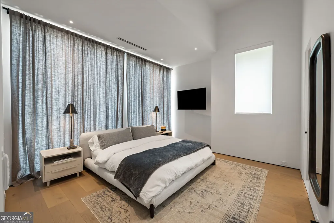
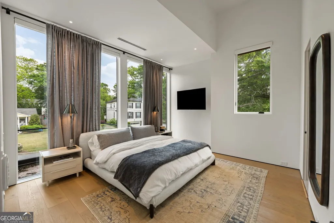
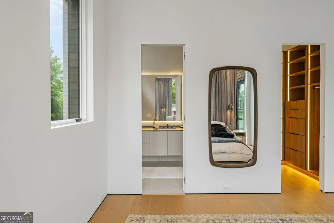
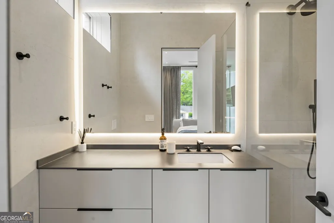
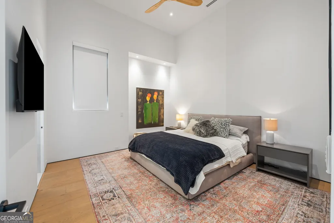
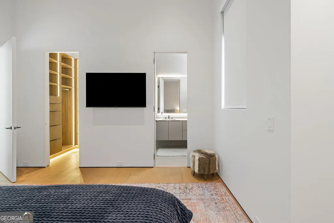
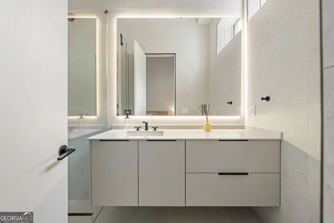
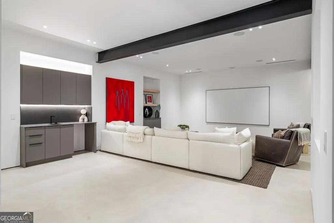
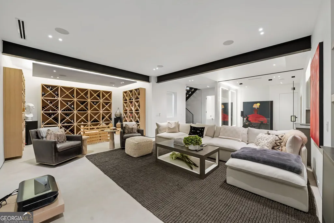
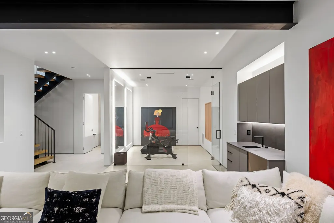
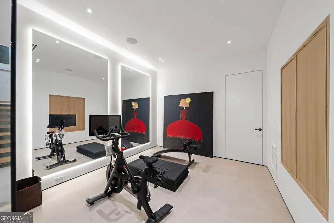
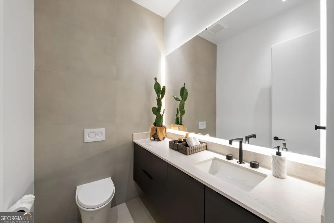
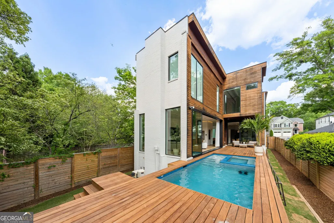
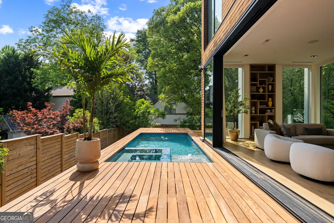
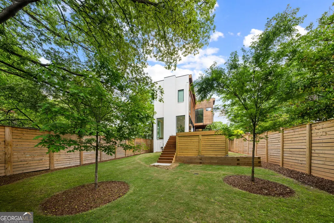
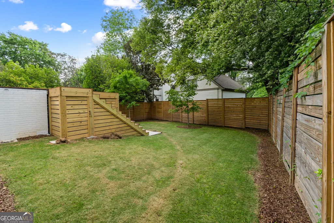
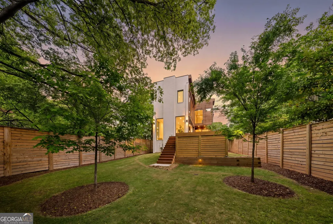
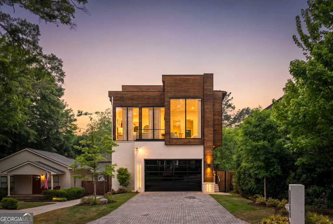
A rare opportunity to own an exceptional modern luxury home where architectural sophistication, high end materials, and thoughtful design come together to create an extraordinary living experience. Every detail has been curated for both elevated daily living and effortless guest comfort, delivering the amenities and craftsmanship expected in a true upscale residence. The heart of the home is the gourmet chef's kitchen, anchored by a Sub Zero/Wolf appliance suite that includes a wine tower, in wall coffee maker, Pitts Gas cooktop, and dual sinks with hot and filtered water dispensers. Sleek Dekton countertops-a carbon neutral, ultra compact surface renowned for its resistance to heat, scratches, stains, and UV exposure-provide a stunning and durable workspace ideal for both indoor and outdoor culinary use. The living room invites relaxation with its contemporary linear gas fireplace, while the adjacent bar and lounge elevate entertaining with a bar drawer dishwasher for glassware and a dedicated ice maker. A dramatic 11 ft tall, 27 ft wide La Cantina sliding door opens the entire space to the outdoors, revealing prestigious Brazilian Ipe decking surrounding the saltwater pool and spa with heater, plus a covered deck for year round enjoyment. The upper level includes the primary suite, 3 additional bedrooms with full ensuite baths, and a dedicated glass walled office.The Primary Suite is a serene retreat featuring floor to ceiling tile, a rainfall + handheld aerated shower system, a Kohler smart bidet toilet, and an expansive custom closet designed for two with beautifully crafted built ins. The lower level extends the home's versatility with a gym, theater, half bath, and an impressive 1,000+ bottle wine cellar. Significant architectural and construction features include: TPO roof, spray foam insulation, ZIP System sheathing, brick and Brazilian hardwood (Cumaru) siding, 12 ft ceilings on the main level, 12-14 ft ceilings upstairs, wide format white oak flooring, cove lighting, electronic blinds throughout, Sonos sound system, camera security system. This home blends modern luxury, durability, and design integrity-an exceptional offering for the buyer seeking a truly elevated lifestyle.
| Elementary School | Middle School | High School |
|---|---|---|
| Ashford Park Elementary School | Chamblee Middle School | Chamblee High School |
| Price History | |
|---|---|
| 8/5/2026 | Listed $2,590,000 |
General Features
| Sewer | Public Sewer |
|---|---|
| Heating | Central,Natural Gas |
| Cooling | Central Air |
| Utilities | Cable Available,Electricity Available,High Speed Internet,Natural Gas Available,Phone Available,Sewer Connected,Water Available |
| Roof | Other |
| Appliances | Dishwasher,Disposal,Double Oven,Gas Water Heater,Microwave,Refrigerator,Tankless Water Heater |
| Association Fee Includes | None |
| Architectural Style | Brick 4 Side,Other |
| Pool Features | Heated,Salt Water |
| Security Features | Carbon Monoxide Detector(s),Smoke Detector(s) |
| Construction Materials | Other,Wood Siding |
| Year Built | 2024 |
| Electric | 220 Volts |
| Levels | Three Or More |
| Property Subtype | Single Family Residence |
| Tax Year | 24 |
| Community Features | Park,Playground,Pool,Street Lights,Swim Team |
| County | DeKalb |
| New Construction | false |
| Property Type | Residential |
| HOA | false |
| Attached Garage | false |
| Contingency | Other |
| Subdivision Name | Brookhaven Fields |
| Garage Y/N | true |
| Full Baths | 4 |
| Status | Active Under Contract |
| Directions | From Buckhead, travel north on Peachtree to RIGHT on Dresden Drive to RIGHT on Appalachee Drive Ne. The home will be on your right. |
| High School | Chamblee |
| City | Brookhaven |
| Lot Size Units | Square Feet |
| Lot Size Square Feet | 9147.6 |
| Carport Y/N | false |
| Elementary School | Ashford Park |
| Land Lease Y/N | false |
| Tax Annual Amount | 15082.86 |
| Home Warranty Y/N | false |
| Middle/Junior High School | Chamblee |
| Property Condition | Resale |
| Virtual Tour | https://listings.bartolottimedia.com/videos/019dd91f-169b-734e-bdf6-fa1c40547417 |
| Structure Type | House |
| Building Area Units | Square Feet |
| Living Area Units | Square Feet |
| Standard Status | Active Under Contract |
| Virtual Tour | https://listings.bartolottimedia.com/videos/019dd91d-1af9-736d-8271-39f75f5128d2 |
Interior Features
| Interior Amenities | Bookcases,Double Vanity,High Ceilings,Soaking Tub,Tile Bath,Vaulted Ceiling(s),Walk-In Closet(s) |
|---|---|
| Basement | Bath Finished,Finished,Interior Entry |
| Flooring | Hardwood,Tile |
| Total Fireplaces | 1 |
| Fireplace Features | Gas Log,Living Room |
| Air Conditioning Y/N | true |
| Heating Y/N | true |
| Window Features | Double Pane Windows,Window Treatments |
| Fireplace Y/N | true |
| Above Grade Finished Area | 4221 |
| Half Baths | 2 |
| Laundry Features | Upper Level |
| Total Bedrooms | 4 |
| Below Grade Finished Area | 1070 |
| Below Grade Finished Area Unit Type | Square Feet |
| LivingAreaSource | Builder |
| Above Grade Finished Area Unit Type | Square Feet |
| Kitchen Features | Kitchen Island |
| Total Baths | 6 |
| Dining Room Features | Dining Rm/Living Rm Combo |
Exterior Features
| Exterior Amenities | Other,Sprinkler System |
|---|---|
| Fencing | Back Yard,Fenced,Privacy |
| Parking Features | Garage,Kitchen Level,Garage Door Opener |
| Lot Features | Level |
| Water Source | Public |
| Lot Size Area | 9147.6 |
| Foundation Details | Slab |
| Building Area Total | 5291 |
| Lot Size Acres | 0.21 |
| Lot Size Source | Public Records |
Amenities
- Foreclosure
- Views
- Short Sale
- New Construction
- Adult 55+
- Lease To Own
- No HOA Fees
- Furnished
- Primary On Main
- Air Conditioning
- Seller Finance
- Green
- Fixer Upper
- Horse
- Golf
- Fireplace
- Deck
- Garage
- Basement
- Pool
Property vs Single Family Average in 30319
Price
Taxes
Year Built

 ©2026 Georgia Multiple Listing Service All information deemed reliable but not guaranteed. All properties are subject to prior sale, change or withdrawal. Neither listing broker(s) or information provider(s) shall be responsible for any typographical errors, misinformation, misprints and shall be held totally harmless. Listing(s) information is provided for consumer's personal, non-commercial use and may not be used for any purpose other than to identify prospective properties consumers may
 Northeast Georgia Board of REALTORS® All information deemed reliable but not guaranteed. All properties are subject to prior sale, change or withdrawal. Neither listing broker(s) or information provider(s) shall be responsible for any typographical errors, misinformation, misprints and shall be held totally harmless. Listing(s) information is provided for consumer's personal, non-commercial use and may not be used for any purpose other than to identify prospective properties consumers may be
 The information set forth on this site is based upon information which we consider reliable, but because it has been supplied by third parties to our franchisees (who in turn supplied it to us), we can not represent that it is accurate or complete, and it should not be relied upon as such. The offerings are subject to errors, omissions, changes, including price, or withdrawal without notice. All dimensions are approximate and have not been verified by the selling party and can not be verified. It
