
Open House Fri, Aug 21st 01:00 PM - 05:00 PM - Views - New Construction
Address
252 Spring Lake Drive, Palmetto, GA
Price
$ 438,179
Property Attributes
- MLS#10819842
- TypeSingle Family
- Listing Status Active
- CountyFulton
- CityPalmetto
- NeighborhoodRiverchase
- Zip30268
- StyleCraftsman
- Year Built2026
- Price$ 438,179
- Bedrooms4
- Full Bathrooms2
- Half Bathrooms1
- Sqr Footage2052
Data Source:
Georgia MLS (GAMLS)
Property Description
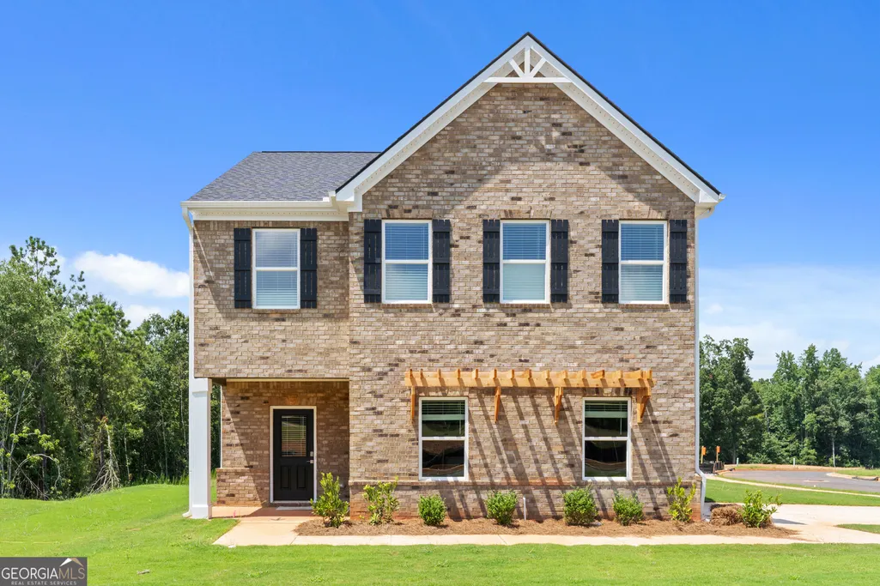
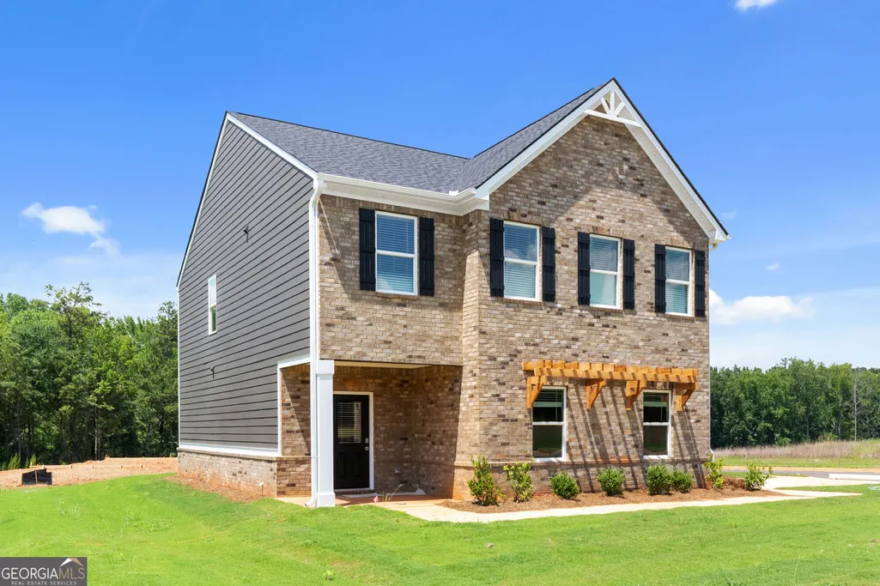
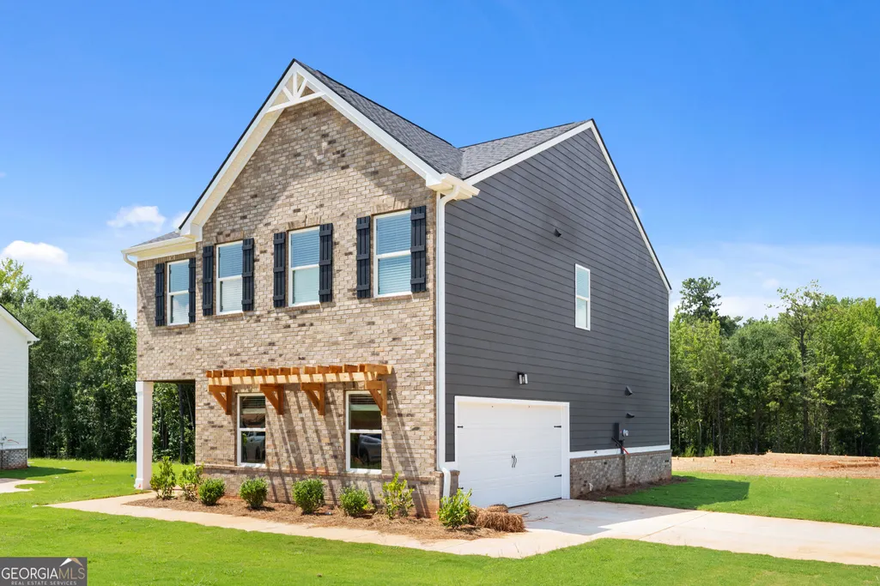
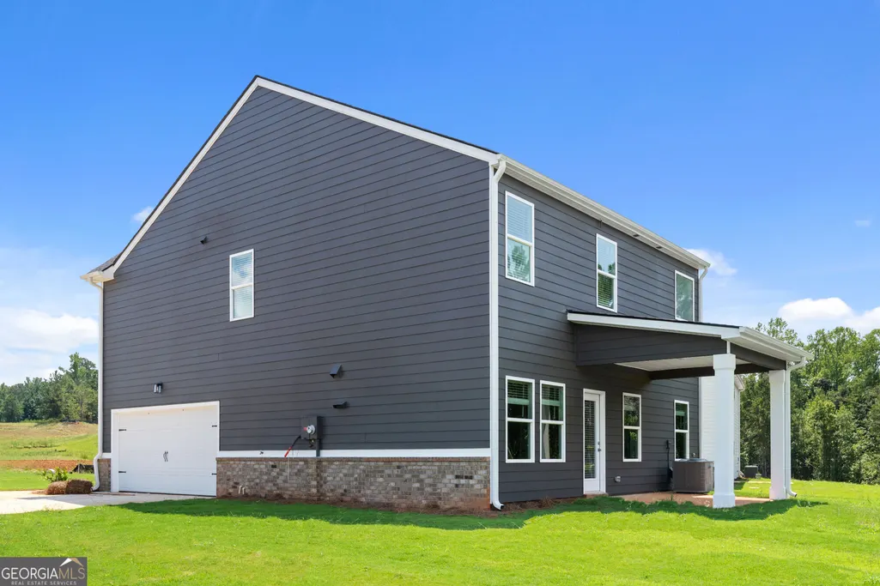
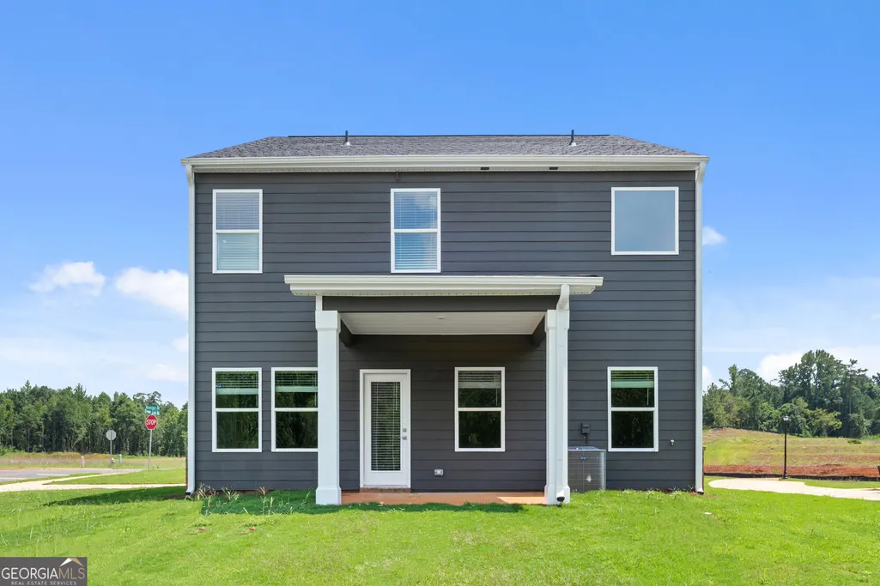
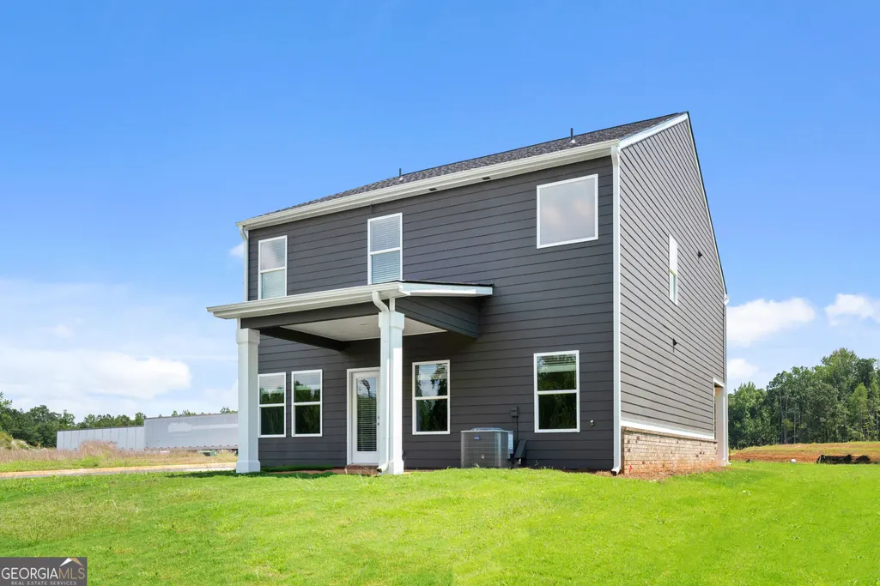
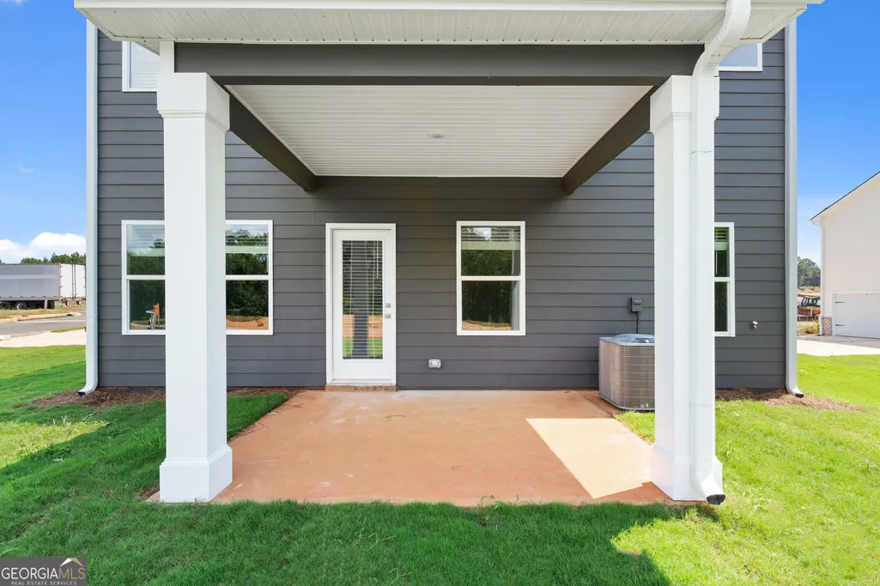
The Nottely offers a modern, open-concept design that perfectly balances comfort and style. The spacious family room flows seamlessly into the dining area and gourmet kitchen, creating an ideal space for everyday living and entertaining. The kitchen is thoughtfully appointed with a large quartz island, designer wood vent hood, butler's pantry, walk-in pantry, abundant cabinetry, and generous prep space to make cooking and hosting effortless. The inviting family room is centered around a cozy electric fireplace, while beautiful laminate and tile flooring add both elegance and durability throughout the main living areas. Step outside to the Game Day patio, perfect for outdoor entertaining, grilling, or relaxing with family and friends. A side-entry garage enhances the home's curb appeal while providing added convenience. Upstairs, the private primary suite serves as a peaceful retreat and features a luxurious bath complete with a bidet. Three additional bedrooms, a spacious loft, a full hall bath, and a conveniently located laundry room provide plenty of room for family and guests. Additional features include full-house blinds, LED lighting, smart home technology, smart ceiling fans, and thoughtfully selected designer finishes throughout. Discover the Nottely floor plan in the Riverchase community in Palmetto, GA, and ask about current buyer incentives.
| Elementary School | Middle School | High School |
|---|---|---|
| Palmetto Elementary School | Bear Creek Middle School | Creekside High School |
| Price History | |
|---|---|
| 8/5/2026 | Listed $438,179 |
General Features
| Sewer | Public Sewer |
|---|---|
| Heating | Central,Electric,Heat Pump |
| Cooling | Central Air,Electric |
| Utilities | Cable Available,Electricity Available,Sewer Available,Underground Utilities,Water Available |
| Roof | Composition |
| Appliances | Dishwasher,Disposal,Electric Water Heater,Microwave,Range |
| HOA Fee | 62 |
| Association Fee Includes | None |
| Patio/Porch Features | Patio,Porch |
| Architectural Style | Craftsman |
| Security Features | Smoke Detector(s) |
| Construction Materials | Brick,Concrete,Other |
| Year Built | 2026 |
| View | Seasonal View |
| Levels | Two |
| Property Subtype | Single Family Residence |
| Tax Year | 2025 |
| Community Features | Sidewalks |
| County | Fulton |
| New Construction | true |
| Property Type | Residential |
| HOA | true |
| Attached Garage | true |
| Subdivision Name | Riverchase |
| Garage Y/N | true |
| Full Baths | 2 |
| Status | Active |
| Directions | Driving Directions: I-85 to exit 51 for GA-154 / Palmetto. Turn towards signs pointing to Palmetto. Go a quarter mile until landmark Shell gas station and Palmetto water tower. Turn towards signs for RiverChase and continue straight. Community about a half a mile to the right. |
| High School | Creekside |
| City | Palmetto |
| Lot Size Units | Square Feet |
| Carport Y/N | false |
| Elementary School | Palmetto |
| Property Attached Y/N | false |
| Land Lease Y/N | false |
| Home Warranty Y/N | true |
| Middle/Junior High School | Bear Creek |
| Property Condition | Under Construction |
| Structure Type | House |
| Building Area Units | Square Feet |
| Living Area Units | Square Feet |
| Standard Status | Active |
| Occupancy Type | Vacant |
Interior Features
| Interior Amenities | Split Bedroom Plan,Vaulted Ceiling(s),Walk-In Closet(s) |
|---|---|
| Basement | None |
| Flooring | Carpet,Laminate,Tile |
| Total Fireplaces | 1 |
| Fireplace Features | Factory Built,Family Room |
| Common Walls | No Common Walls |
| Air Conditioning Y/N | true |
| Heating Y/N | true |
| Fireplace Y/N | true |
| Above Grade Finished Area | 2052 |
| Half Baths | 1 |
| Laundry Features | Upper Level |
| Total Bedrooms | 4 |
| Below Grade Finished Area Unit Type | Square Feet |
| LivingAreaSource | Builder |
| Above Grade Finished Area Unit Type | Square Feet |
| Kitchen Features | Breakfast Area,Breakfast Bar,Walk-in Pantry |
| Total Baths | 3 |
| Dining Room Features | Dining Rm/Living Rm Combo |
Exterior Features
| Vegetation | Grassed,Partially Wooded |
|---|---|
| Parking Features | Garage,Attached,Kitchen Level,Garage Door Opener,Side/Rear Entrance |
| Lot Features | Level,Other |
| Water Source | Public |
| Total Parking | 2 |
| Foundation Details | Slab |
| Building Area Total | 2052 |
| Lot Size Source | Owner |
Amenities
- Foreclosure
- Views
- Short Sale
- New Construction
- Adult 55+
- Lease To Own
- No HOA Fees
- Furnished
- Primary On Main
- Air Conditioning
- Seller Finance
- Green
- Fixer Upper
- Horse
- Golf
- Fireplace
- Deck
- Garage
- Basement
- Pool
Property vs Single Family Average in 30268
Price
Year Built

 ©2026 Georgia Multiple Listing Service All information deemed reliable but not guaranteed. All properties are subject to prior sale, change or withdrawal. Neither listing broker(s) or information provider(s) shall be responsible for any typographical errors, misinformation, misprints and shall be held totally harmless. Listing(s) information is provided for consumer's personal, non-commercial use and may not be used for any purpose other than to identify prospective properties consumers may
 Northeast Georgia Board of REALTORS® All information deemed reliable but not guaranteed. All properties are subject to prior sale, change or withdrawal. Neither listing broker(s) or information provider(s) shall be responsible for any typographical errors, misinformation, misprints and shall be held totally harmless. Listing(s) information is provided for consumer's personal, non-commercial use and may not be used for any purpose other than to identify prospective properties consumers may be
 The information set forth on this site is based upon information which we consider reliable, but because it has been supplied by third parties to our franchisees (who in turn supplied it to us), we can not represent that it is accurate or complete, and it should not be relied upon as such. The offerings are subject to errors, omissions, changes, including price, or withdrawal without notice. All dimensions are approximate and have not been verified by the selling party and can not be verified. It
