
Primary on Main
Address
210 Masters View Court, Duluth, GA
Price
$ 850,000
Property Attributes
- MLS#10819868
- TypeSingle Family
- Listing Status Active
- CountyFulton
- CityDuluth
- NeighborhoodStandard View
- Zip30097
- StyleA-Frame
- Year Built1993
- Taxes$ 4923
- Price$ 850,000
- Bedrooms4
- Full Bathrooms4
- Half Bathrooms0
- Sqr Footage3734
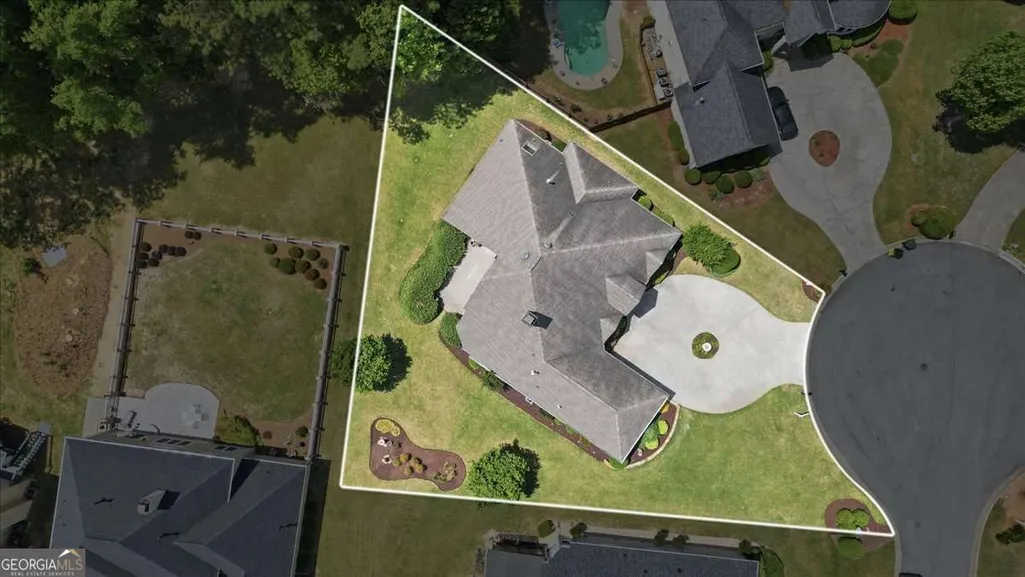
- Lot Size0.418 Acres
Data Source:
Georgia MLS (GAMLS)
Property Description
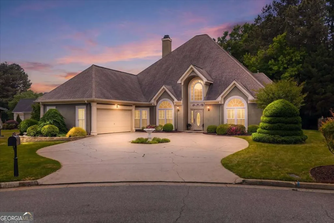
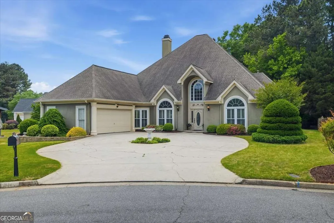
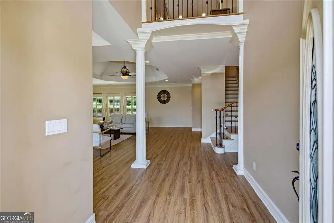
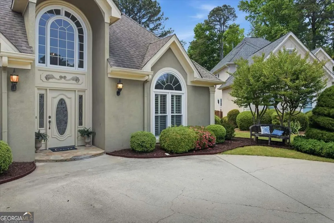
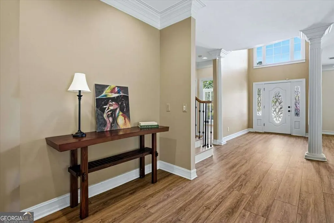
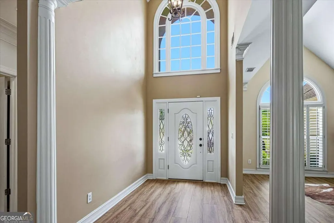

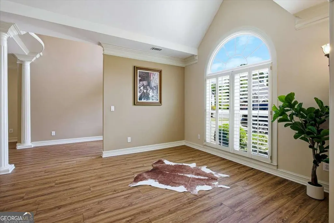
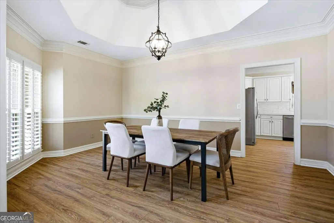
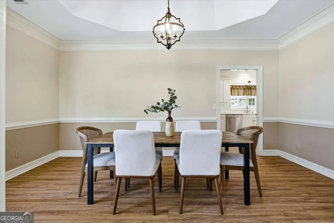
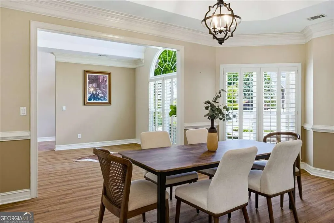
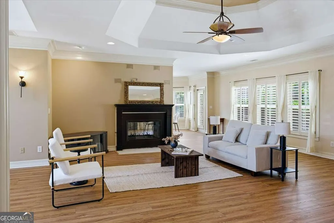
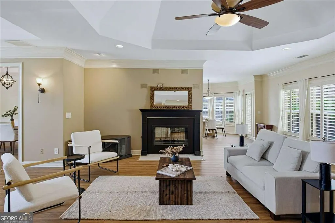
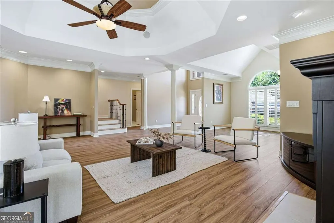
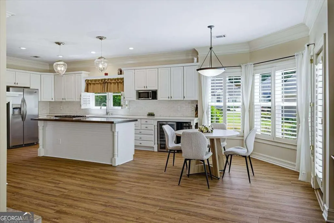
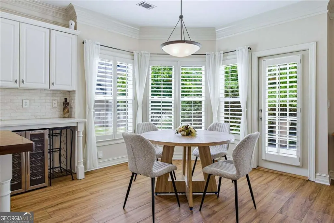
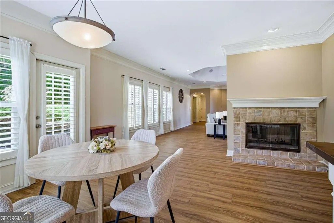
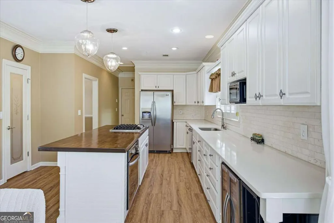
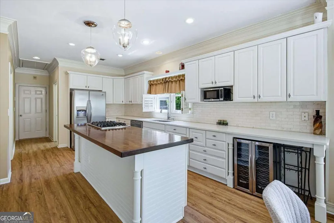
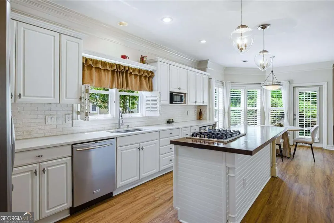
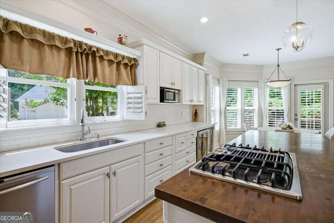
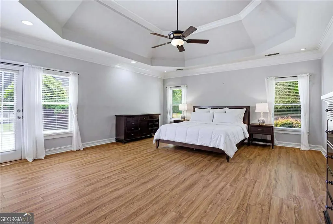
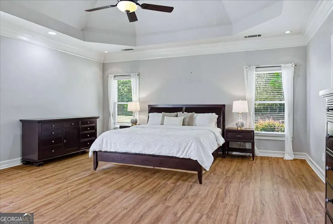
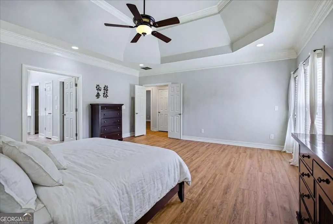
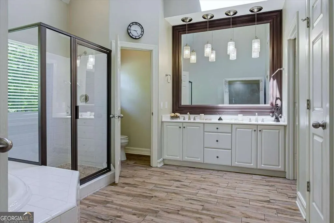
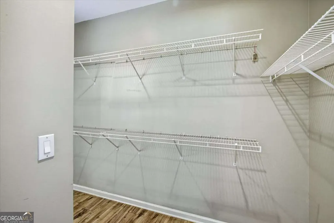
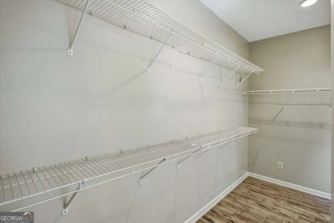
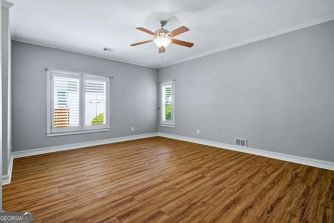
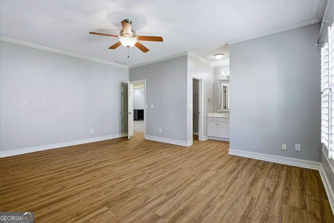
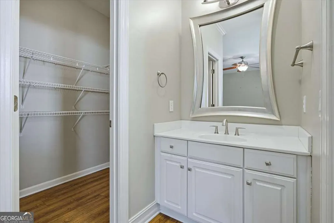
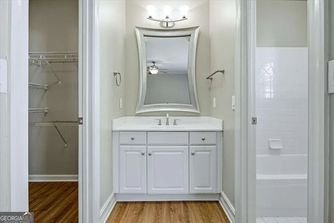
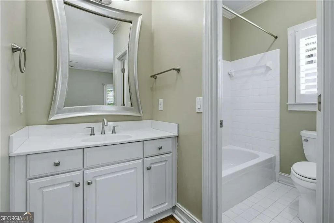
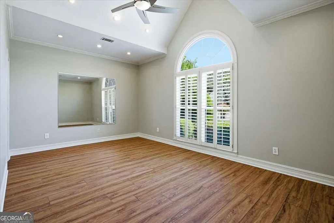
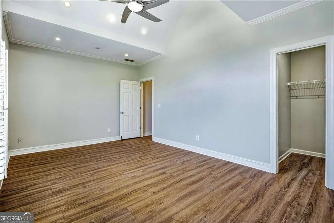
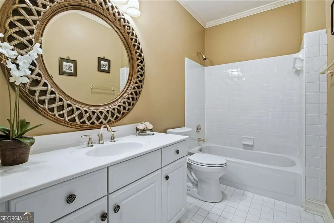
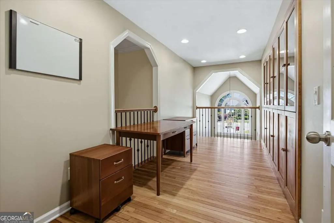
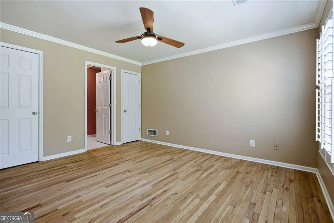
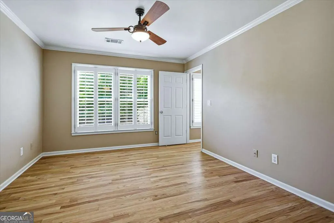
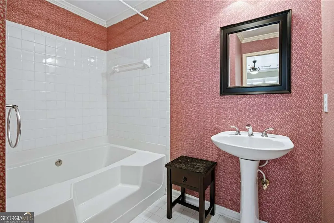
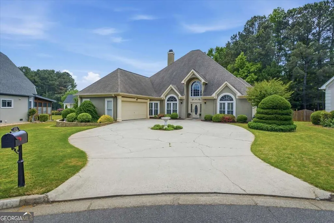
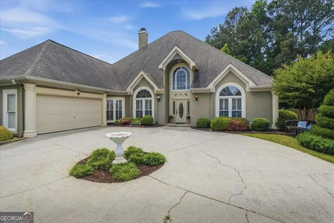
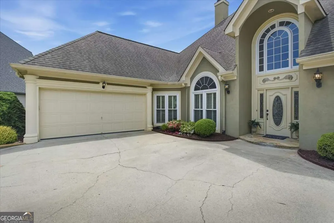
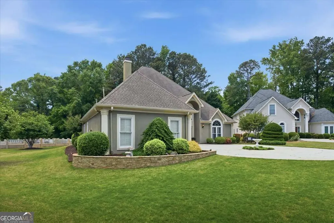
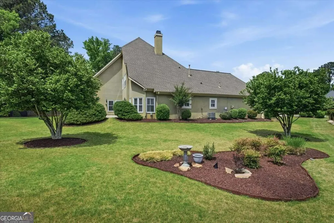
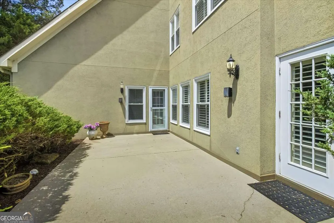
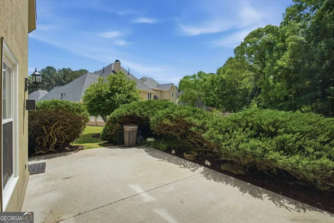
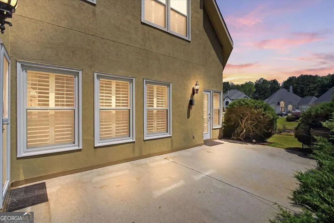
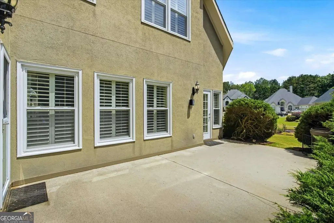
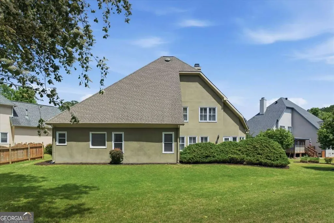
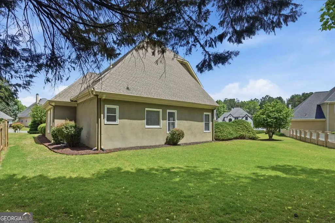
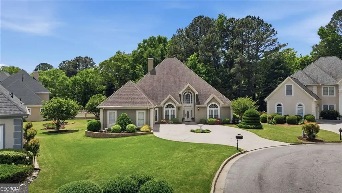
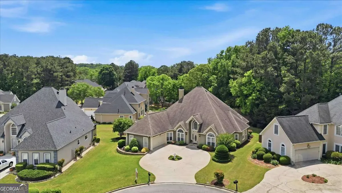
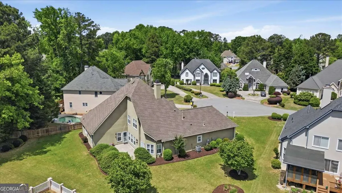
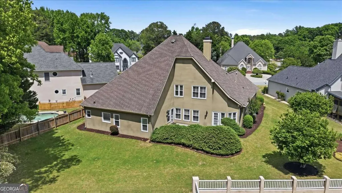
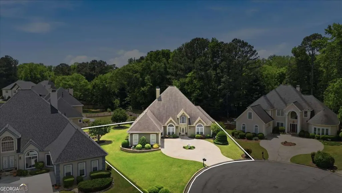
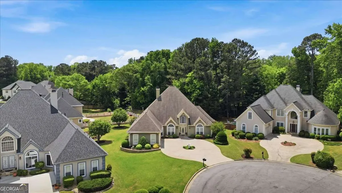
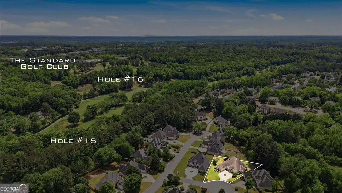
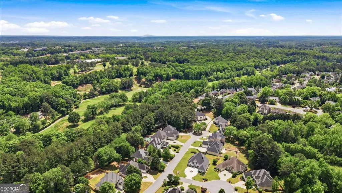
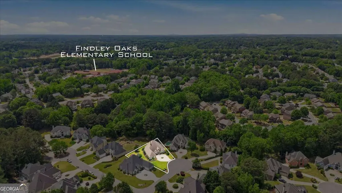
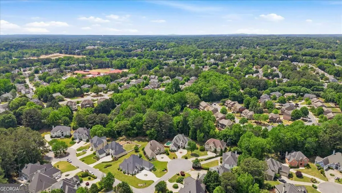
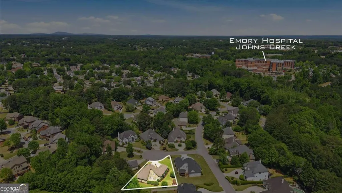
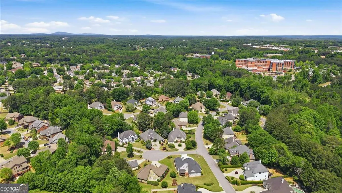
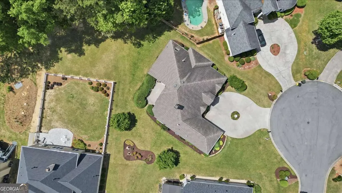
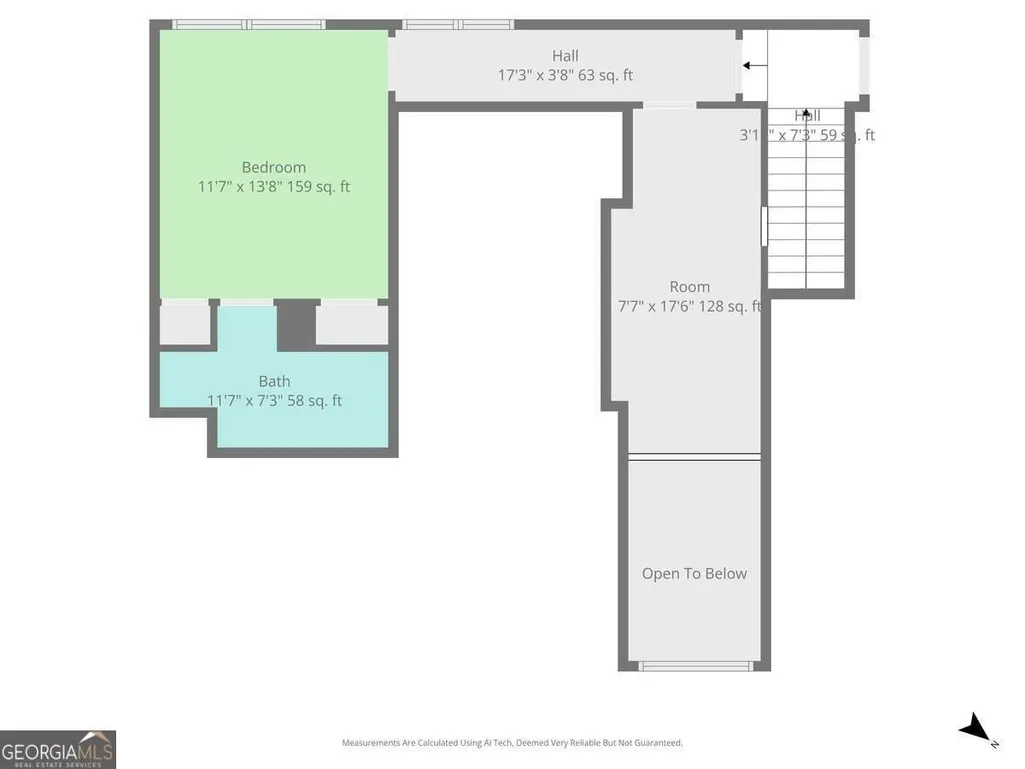
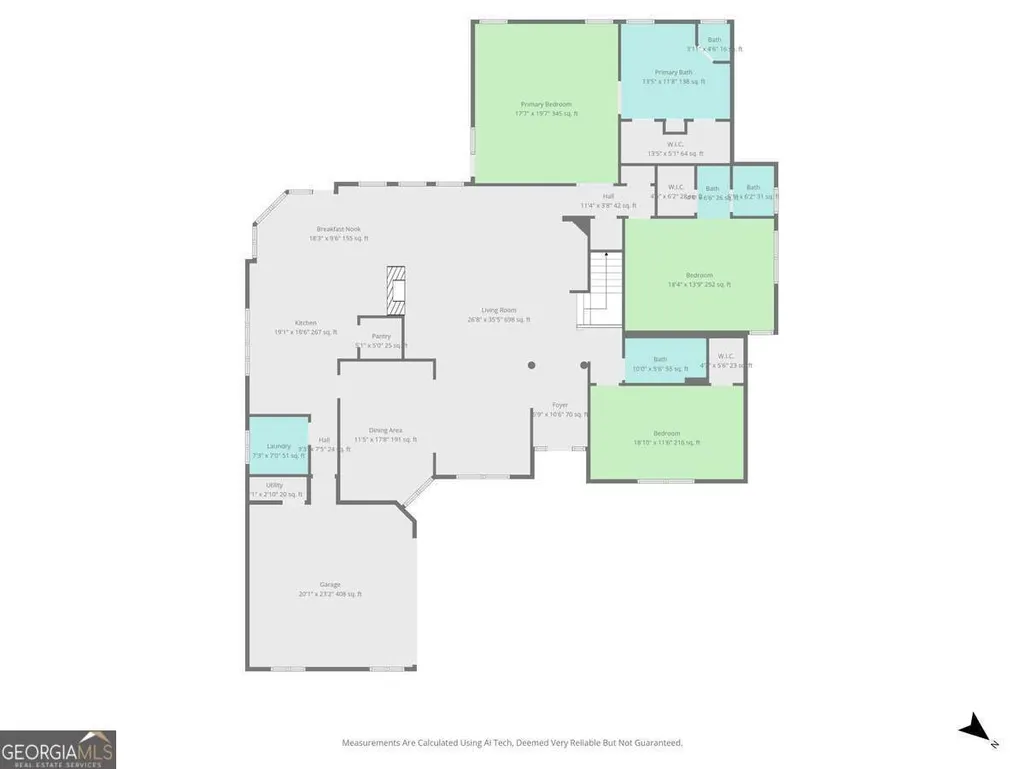
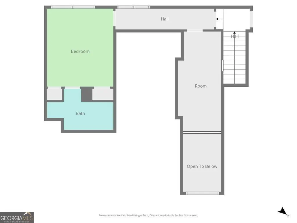
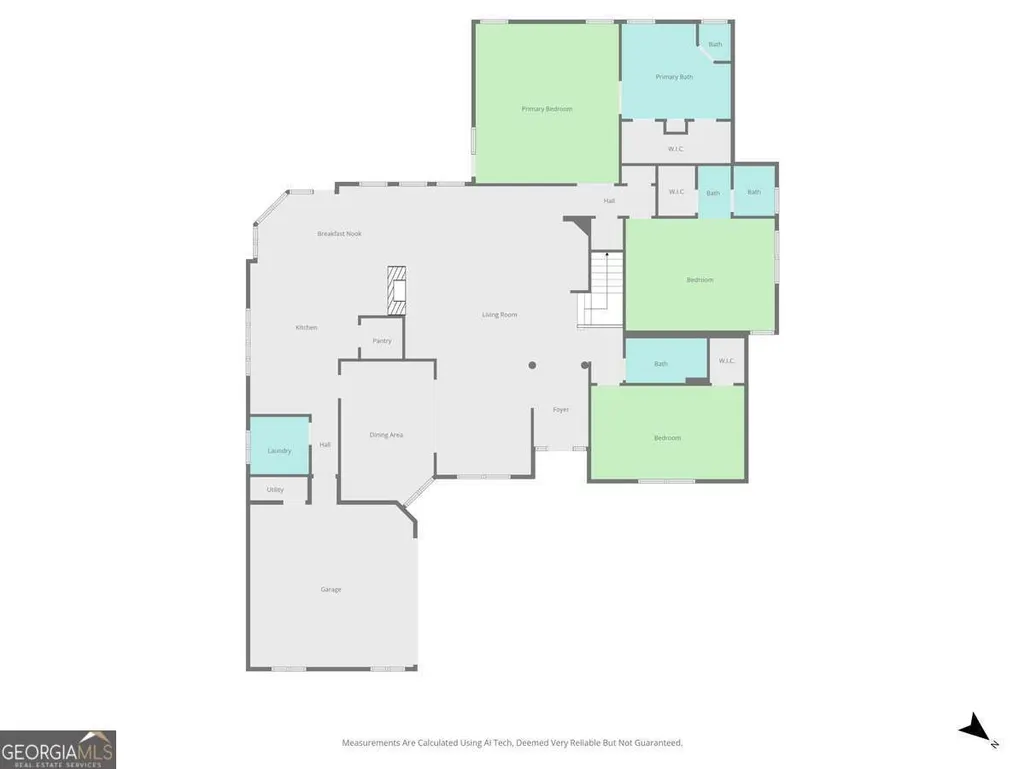
PRICED BELOW APPRAISED VALUE + SELLER OFFERING A 1% RATE BUYDOWN WITH PREFERRED LENDER! Take advantage of this incredible opportunity to own a truly one-of-a-kind home while enjoying lower monthly payments and instant equity from day one. Located in the highly sought-after Johns Creek and Northview High School district, this exceptional home is anything but a cookie-cutter builder special. Situated on one of the largest lots in the desirable Standard View community, it offers distinctive architectural details, thoughtful custom features, and outdoor spaces rarely found in the neighborhood. Step inside to fresh flooring throughout the main level, with beautiful hardwoods extending up the staircase and throughout the upper level. A stunning see-through fireplace creates a warm connection between the living area and the open-concept kitchen, where you'll find a wood-stained island with an under-counter oven, downdraft cooktop, and no bulky overhead hood-perfect for entertaining. The charming breakfast area, surrounded by bay windows, fills the space with natural light and creates a cozy place to start your day. The main level features three spacious bedrooms, including a private owner's suite, a second ensuite bedroom ideal for guests or multigenerational living, and an additional front bedroom. Upstairs, you'll discover a custom home office complete with built-in glass-front bookcases and elegant wrought-iron railings that create an open, airy workspace. Don't miss the fourth bedroom with its own private bath, offering the perfect retreat for guests or family. Outside, this home's curb appeal is second to none. A circular driveway, hand-cut stacked stone planters, and professionally designed landscaping make a lasting first impression. The private backyard features decorative wood-bordered landscape islands and a peaceful patio framed by a beautifully sculpted bonsai juniper. As an added bonus, you'll enjoy front-row seats to the spectacular Standard Club Fourth of July fireworks display-all from the comfort and privacy of your own backyard. Major updates provide peace of mind, including new windows throughout, a newer roof, a 2021 HVAC system, and a 2018 water heater. With a price below appraised value, a 1% rate buydown, and an unbeatable combination of location, character, and updates, this is an opportunity you won't want to miss. Schedule your private showing today!
| Elementary School | Middle School | High School |
|---|---|---|
| Findley Oaks Elementary School | River Trail Middle School | Northview High School |
| Price History | |
|---|---|
| 8/5/2026 | Listed $850,000 |
General Features
| Sewer | Public Sewer |
|---|---|
| Heating | Central |
| Cooling | Ceiling Fan(s) |
| Utilities | Cable Available,Electricity Available,Natural Gas Available,Phone Available,Sewer Available,Underground Utilities,Water Available |
| Roof | Composition |
| Appliances | Dishwasher,Disposal,Dryer,Refrigerator,Washer |
| HOA Fee | 540 |
| Association Fee Includes | Maintenance Grounds,Management Fee,Reserve Fund |
| Patio/Porch Features | Patio |
| Architectural Style | A-Frame |
| Security Features | Smoke Detector(s) |
| Construction Materials | Stucco |
| Year Built | 1993 |
| Levels | One and One Half |
| Property Subtype | Single Family Residence |
| Tax Year | 2025 |
| Waterfront Features | No Dock Or Boathouse |
| Community Features | Sidewalks,Walk To Schools,Near Shopping |
| County | Fulton |
| New Construction | false |
| Property Type | Residential |
| HOA | true |
| Attached Garage | true |
| Subdivision Name | Standard View |
| Garage Y/N | true |
| Full Baths | 4 |
| Status | Active |
| Directions | From Jones Bridge Rd, turn right to Sargent Rd, then turn right to Findley Rd, turn left to Standard View Sub. |
| High School | Northview |
| City | Duluth |
| Body of Water | None |
| Lot Size Units | Square Feet |
| Lot Size Square Feet | 18208.08 |
| Carport Y/N | false |
| Elementary School | Findley Oaks |
| Property Attached Y/N | false |
| Land Lease Y/N | false |
| Tax Annual Amount | 4923 |
| Home Warranty Y/N | false |
| Middle/Junior High School | River Trail |
| Property Condition | Resale |
| Structure Type | House |
| Building Area Units | Square Feet |
| Living Area Units | Square Feet |
| Standard Status | Active |
Interior Features
| Interior Amenities | High Ceilings,Master On Main Level,Walk-In Closet(s) |
|---|---|
| Basement | None |
| Flooring | Hardwood,Laminate,Tile |
| Total Fireplaces | 1 |
| Common Walls | No Common Walls |
| Air Conditioning Y/N | true |
| Heating Y/N | true |
| Window Features | Double Pane Windows |
| Fireplace Y/N | true |
| Above Grade Finished Area | 3734 |
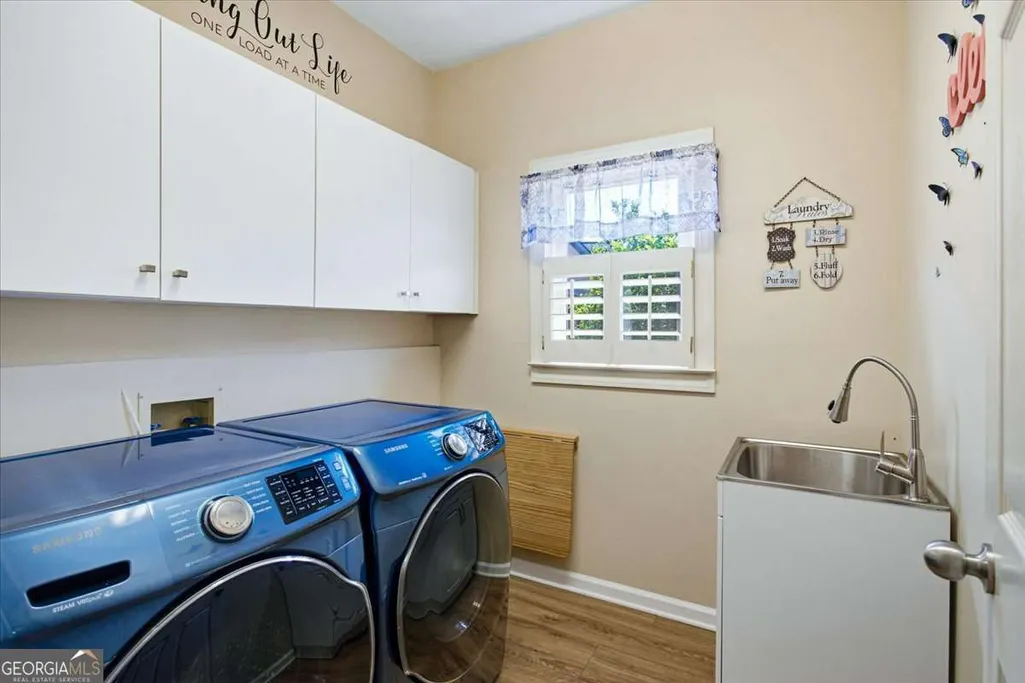
| Laundry Features | In Kitchen,Other |
| Total Bedrooms | 4 |
| Main Level Bedrooms | 3 |
| Main Level Bathrooms | 3 |
| Below Grade Finished Area Unit Type | Square Feet |
| LivingAreaSource | Public Records |
| Above Grade Finished Area Unit Type | Square Feet |
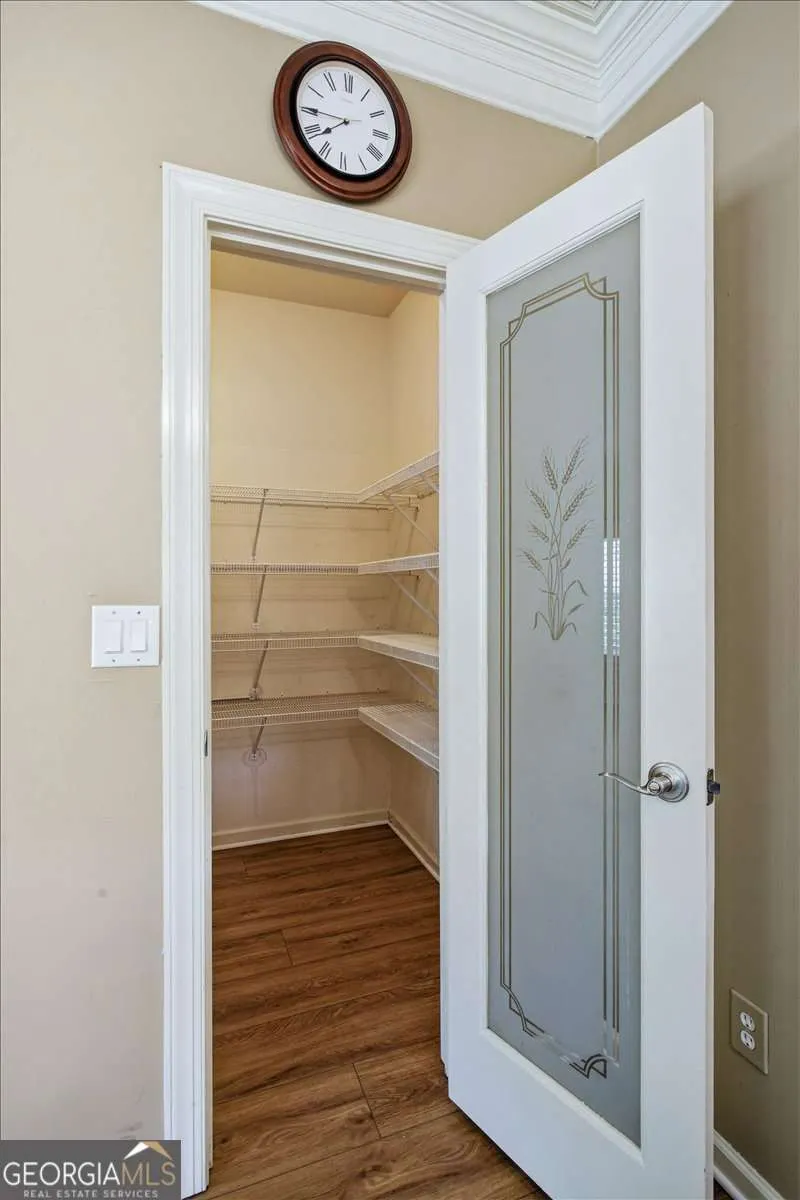
| Kitchen Features | Breakfast Area,Breakfast Bar,Breakfast Room,Kitchen Island,Walk-in Pantry |
| Total Baths | 4 |
| Dining Room Features | Seats 12+ |
Exterior Features
| Exterior Amenities | Garden |
|---|---|
| Parking Features | Garage,Attached,Kitchen Level,Side/Rear Entrance |
| Lot Features | Cul-De-Sac,Level |
| Water Source | Public |
| Total Parking | 2 |
| Lot Size Area | 18208.08 |
| Foundation Details | Slab |
| Building Area Total | 3734 |
| Lot Size Acres | 0.418 |
| Lot Size Source | Public Records |
| Waterfront Y/N | false |
Amenities
- Foreclosure
- Views
- Short Sale
- New Construction
- Adult 55+
- Lease To Own
- No HOA Fees
- Furnished
- Primary On Main
- Air Conditioning
- Seller Finance
- Green
- Fixer Upper
- Horse
- Golf
- Fireplace
- Deck
- Garage
- Basement
- Pool
Property vs Single Family Average in 30097
Price
Taxes
Year Built

 ©2026 Georgia Multiple Listing Service All information deemed reliable but not guaranteed. All properties are subject to prior sale, change or withdrawal. Neither listing broker(s) or information provider(s) shall be responsible for any typographical errors, misinformation, misprints and shall be held totally harmless. Listing(s) information is provided for consumer's personal, non-commercial use and may not be used for any purpose other than to identify prospective properties consumers may
 Northeast Georgia Board of REALTORS® All information deemed reliable but not guaranteed. All properties are subject to prior sale, change or withdrawal. Neither listing broker(s) or information provider(s) shall be responsible for any typographical errors, misinformation, misprints and shall be held totally harmless. Listing(s) information is provided for consumer's personal, non-commercial use and may not be used for any purpose other than to identify prospective properties consumers may be
 The information set forth on this site is based upon information which we consider reliable, but because it has been supplied by third parties to our franchisees (who in turn supplied it to us), we can not represent that it is accurate or complete, and it should not be relied upon as such. The offerings are subject to errors, omissions, changes, including price, or withdrawal without notice. All dimensions are approximate and have not been verified by the selling party and can not be verified. It
