
Price Reduction
Address
1052 Evelyn Lane Sw, Lilburn, GA
Price
$ 399,999
Property Attributes
- MLS#10819918
- TypeSingle Family
- Listing Status Active
- CountyGwinnett
- CityLilburn
- NeighborhoodBF LANFORD ESTATES UNIT 4
- Zip30047
- StyleColonial
- Year Built1978
- Taxes$ 5888
- Price$ 399,999
- Bedrooms3
- Full Bathrooms2
- Half Bathrooms1
- Sqr Footage2258
- Lot Size0.52 Acres
Data Source:
Georgia MLS (GAMLS)
Property Description
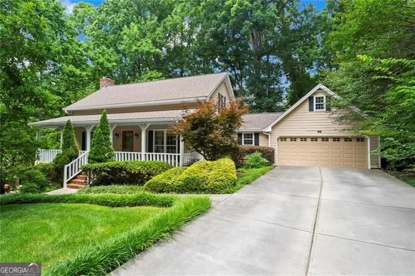
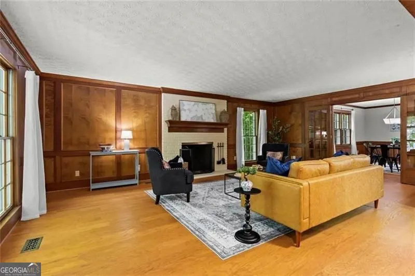
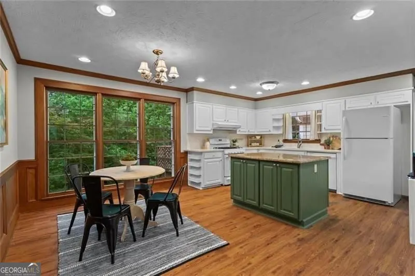
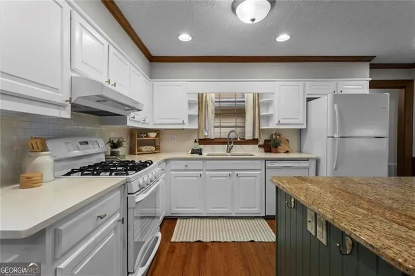
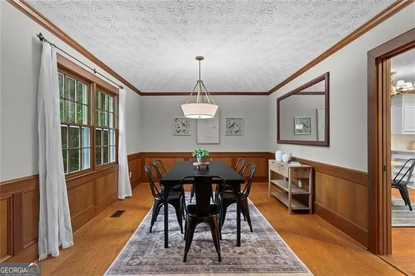
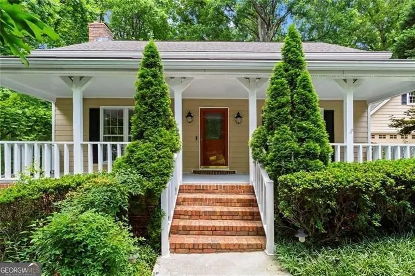
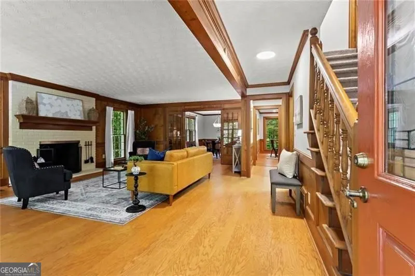
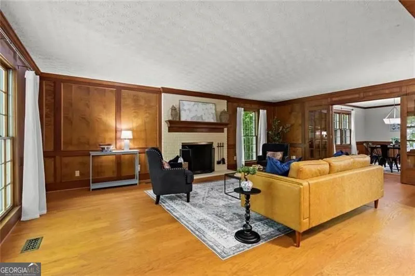
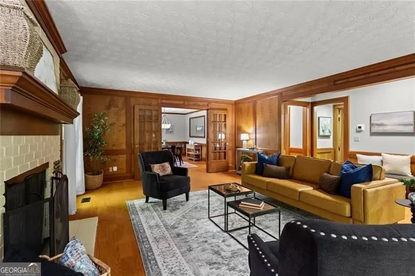
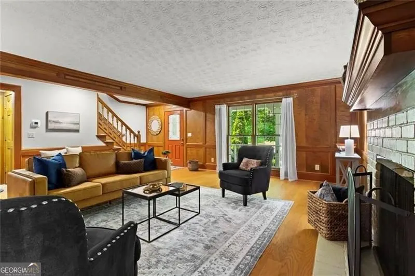
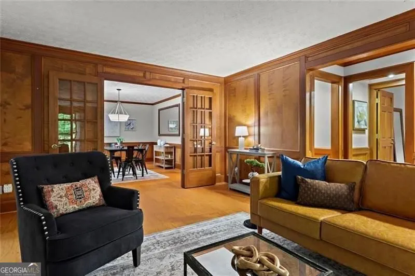
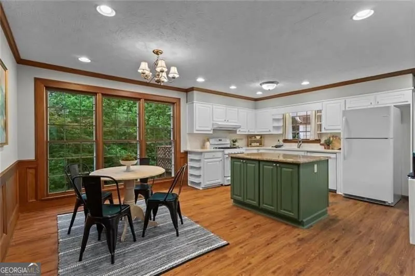
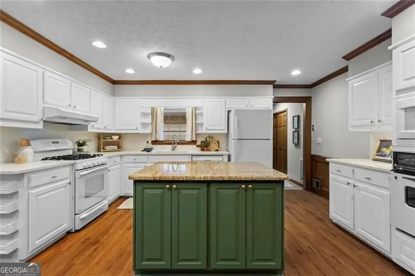
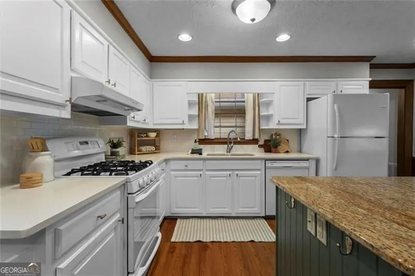
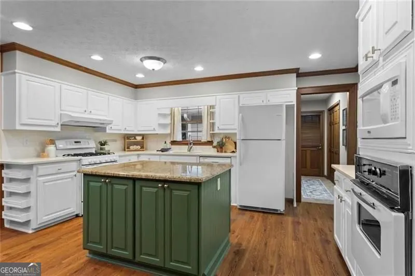
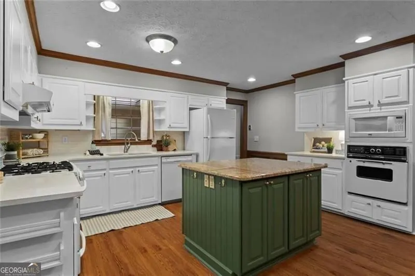
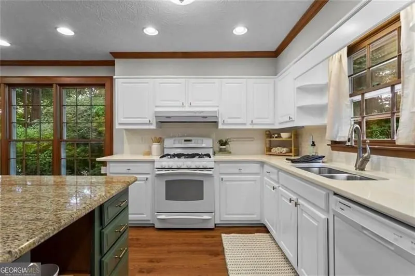
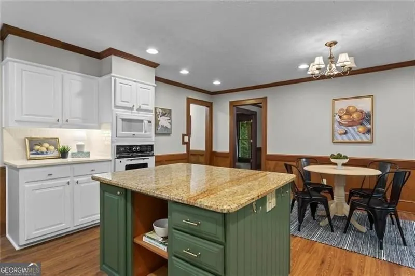
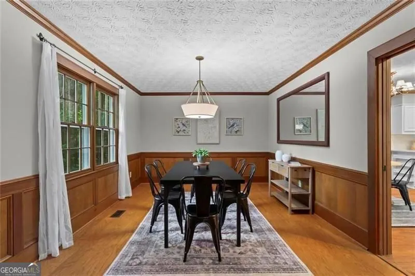
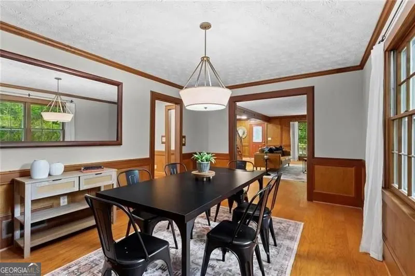
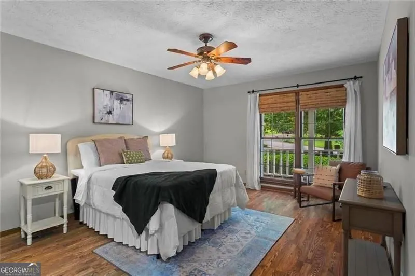
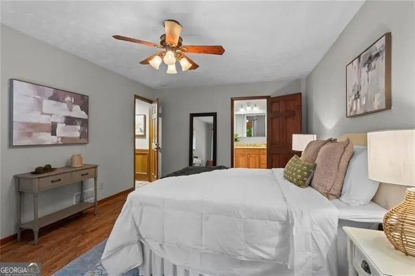
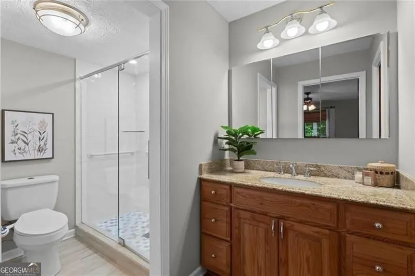
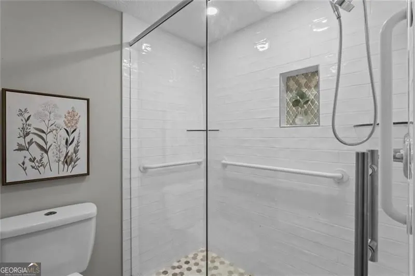
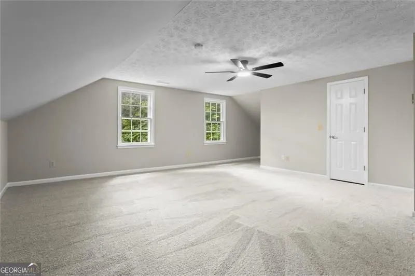
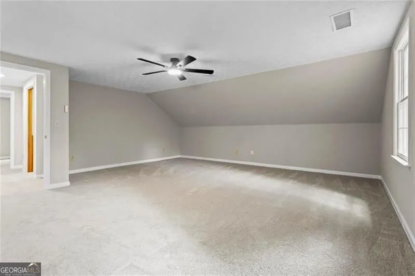
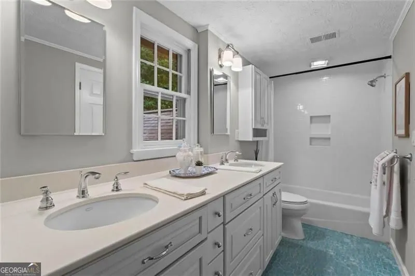
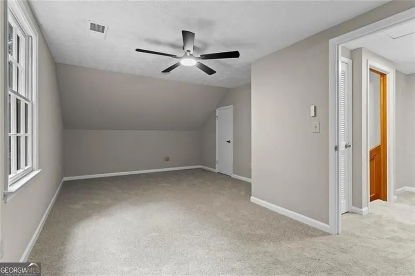
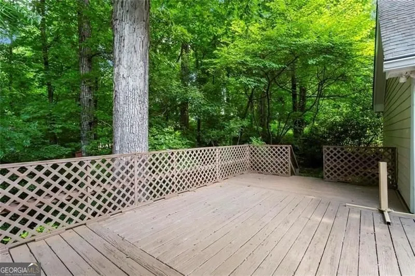
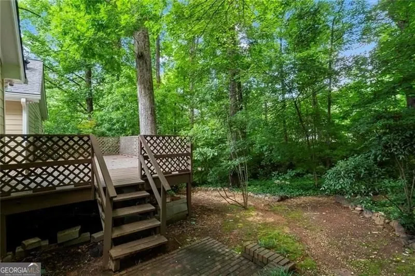
Beautifully landscaped corner lot, this well-maintained home combines timeless character with thoughtful updates throughout. A welcoming front porch large enough for rocking chairs and a porch swing creates the perfect place to relax and enjoy the peaceful setting. Inside, you'll immediately notice the fresh updates, including brand-new carpet, new interior paint throughout, and updated lighting. Rich wood trim and detailed millwork add timeless character, while engineered flooring flows throughout the living room, dining room, and hallway. The spacious living room features a brick fireplace and overlooks the private yard, while the separate dining room offers plenty of space for entertaining. The updated kitchen features white cabinetry (refinished in 2023), a newly painted sage green island, quartz countertops, two pantries, and an oversized breakfast area surrounded by large windows that fill the space with natural light and provide beautiful views of the wooded backyard. The laundry room is conveniently located just off the kitchen and garage. The main-level primary suite offers both convenience and privacy, complete with a walk-in closet and a beautifully renovated bathroom. The primary bath was remodeled in 2022 with approximately $17,500 in improvements. Upstairs, you'll find two generously sized bedrooms, both with walk-in closets, along with a renovated bathroom featuring ensuite access from one bedroom and additional access from the hallway. The full unfinished basement offers incredible potential for future expansion, featuring high ceilings and flexible layout options. A third garage bay in the basement provides additional storage and functionality. Outside, the deck overlooks a private wooded backyard that offers a peaceful retreat, exceptional privacy, and low-maintenance outdoor living. Additional updates include Hardie fiber-cement siding, a remodeled kitchen, remodeled upstairs bathroom, repoured driveway and sidewalk, both garage doors replaced and a new energy-efficient upstairs HVAC system installed in 2026. The downstairs HVAC was replaced in 2018. Offering a rare combination of privacy, character, and extensive updates, this move-in ready home has been lovingly maintained over the years. Be sure to ask for the complete list of improvements and upgrades.
| Elementary School | Middle School | High School |
|---|---|---|
| Camp Creek Elementary School | Trickum Middle School | Parkview High School |
| Price History | |
|---|---|
| 8/5/2026 | Listed $400,000 |
| 8/13/2026 | Listed $399,999 |
General Features
| Sewer | Public Sewer |
|---|---|
| Heating | Forced Air |
| Cooling | Central Air |
| Utilities | Cable Available,Electricity Available,Natural Gas Available,Phone Available,Sewer Available,Water Available |
| Roof | Composition |
| Appliances | Dishwasher,Disposal,Dryer,Refrigerator,Washer |
| Association Fee Includes | None |
| Patio/Porch Features | Deck |
| Architectural Style | Colonial |
| Security Features | Smoke Detector(s) |
| Construction Materials | Wood Siding |
| Year Built | 1978 |
| Levels | Three Or More |
| Property Subtype | Single Family Residence |
| Tax Year | 2025 |
| Community Features | Park,Street Lights |
| County | Gwinnett |
| New Construction | false |
| Property Type | Residential |
| HOA | false |
| Attached Garage | false |
| Subdivision Name | BF LANFORD ESTATES UNIT 4 |
| Garage Y/N | true |
| Full Baths | 2 |
| Status | Active |
| Directions | Copy and Paste URL for GOOGLE MAPS: https://share.google/WiEHy2sgGwwGYHEfu |
| High School | Parkview |
| City | Lilburn |
| Lot Size Units | Square Feet |
| Lot Size Square Feet | 22651.2 |
| Carport Y/N | false |
| Elementary School | Camp Creek |
| Property Attached Y/N | false |
| Land Lease Y/N | false |
| Tax Annual Amount | 5888 |
| Home Warranty Y/N | true |
| Middle/Junior High School | Trickum |
| Property Condition | Resale |
| Structure Type | House |
| Building Area Units | Square Feet |
| Living Area Units | Square Feet |
| Standard Status | Active |
Interior Features
| Interior Amenities | Walk-In Closet(s) |
|---|---|
| Basement | Partial |
| Flooring | Carpet |
| Total Fireplaces | 1 |
| Fireplace Features | Masonry |
| Common Walls | No Common Walls |
| Air Conditioning Y/N | true |
| Heating Y/N | true |
| Window Features | Window Treatments |
| Fireplace Y/N | true |
| Above Grade Finished Area | 2258 |
| Half Baths | 1 |
| Laundry Features | Other |
| Total Bedrooms | 3 |
| Main Level Bedrooms | 1 |
| Main Level Bathrooms | 1 |
| Below Grade Finished Area Unit Type | Square Feet |
| LivingAreaSource | Public Records |
| Above Grade Finished Area Unit Type | Square Feet |
| Kitchen Features | Breakfast Room,Kitchen Island,Pantry |
| Total Baths | 3 |
| Dining Room Features | Separate Room |
Exterior Features
| Parking Features | Garage |
|---|---|
| Lot Features | Corner Lot |
| Water Source | Public |
| Total Parking | 2 |
| Lot Size Area | 22651.2 |
| Foundation Details | Slab |
| Building Area Total | 2258 |
| Lot Size Acres | 0.52 |
| Lot Size Source | Owner |
Amenities
- Foreclosure
- Views
- Short Sale
- New Construction
- Adult 55+
- Lease To Own
- No HOA Fees
- Furnished
- Primary On Main
- Air Conditioning
- Seller Finance
- Green
- Fixer Upper
- Horse
- Golf
- Fireplace
- Deck
- Garage
- Basement
- Pool
Property vs Single Family Average in 30047
Price
Taxes
Year Built

 ©2026 Georgia Multiple Listing Service All information deemed reliable but not guaranteed. All properties are subject to prior sale, change or withdrawal. Neither listing broker(s) or information provider(s) shall be responsible for any typographical errors, misinformation, misprints and shall be held totally harmless. Listing(s) information is provided for consumer's personal, non-commercial use and may not be used for any purpose other than to identify prospective properties consumers may
 Northeast Georgia Board of REALTORS® All information deemed reliable but not guaranteed. All properties are subject to prior sale, change or withdrawal. Neither listing broker(s) or information provider(s) shall be responsible for any typographical errors, misinformation, misprints and shall be held totally harmless. Listing(s) information is provided for consumer's personal, non-commercial use and may not be used for any purpose other than to identify prospective properties consumers may be
 The information set forth on this site is based upon information which we consider reliable, but because it has been supplied by third parties to our franchisees (who in turn supplied it to us), we can not represent that it is accurate or complete, and it should not be relied upon as such. The offerings are subject to errors, omissions, changes, including price, or withdrawal without notice. All dimensions are approximate and have not been verified by the selling party and can not be verified. It
