
Price Reduction
Address
1014 Deer Hollow Drive, Woodstock, GA
Price
$ 417,500
Property Attributes
- MLS#10820022
- TypeSingle Family
- Listing Status Active
- CountyCherokee
- CityWoodstock
- NeighborhoodWyngate
- Zip30189
- StyleTraditional
- Year Built1993
- Taxes$ 1097
- Price$ 417,500
- Bedrooms5
- Full Bathrooms3
- Half Bathrooms2
- Sqr Footage2943
- Lot Size0.41 Acres
Data Source:
Georgia MLS (GAMLS)
Property Description
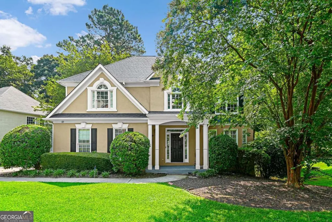
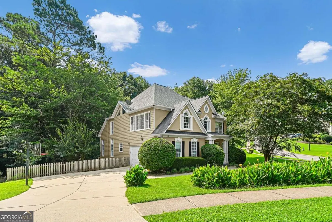
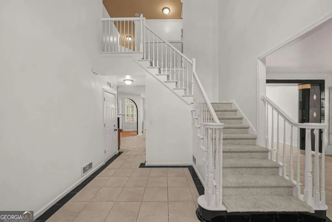
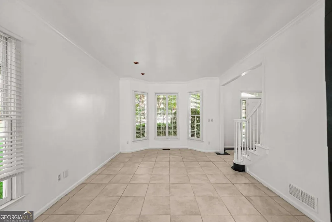
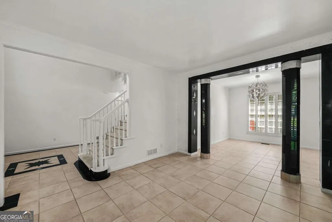
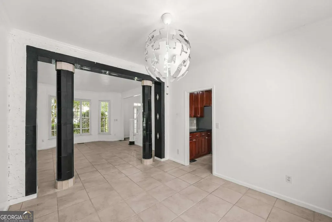
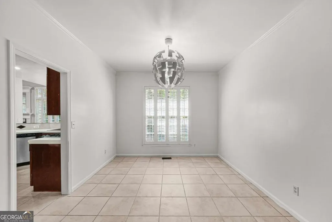
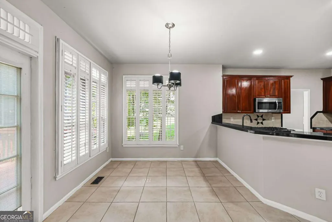
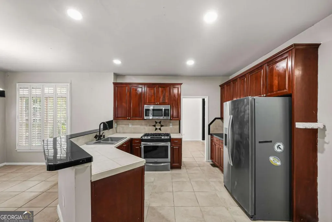
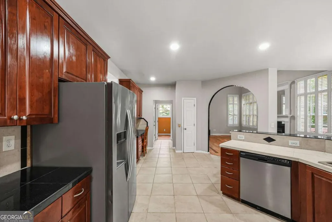
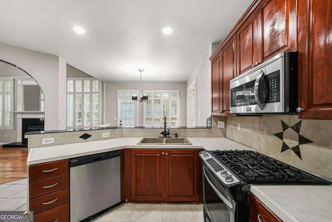
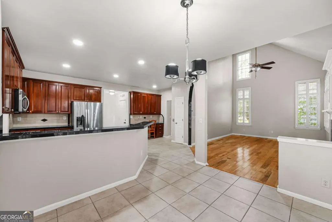
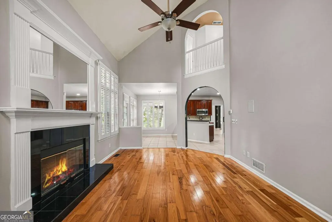
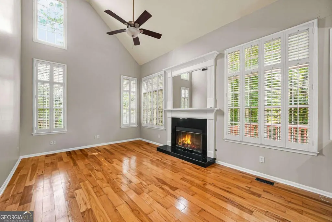
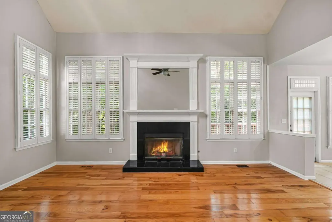
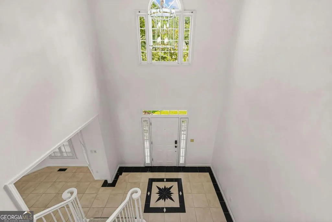
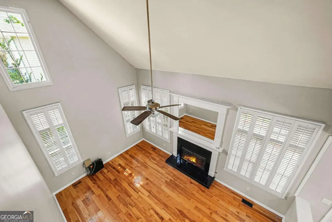
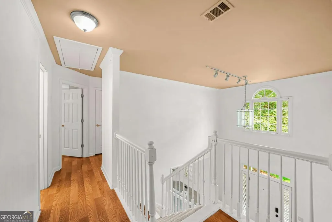
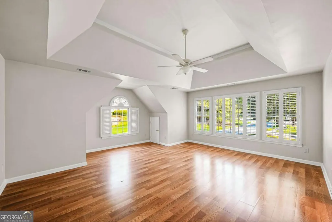
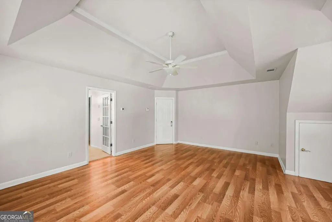
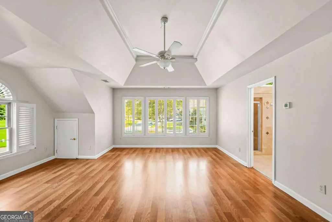
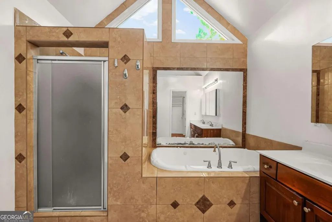
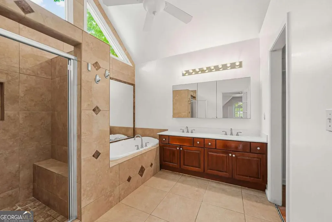
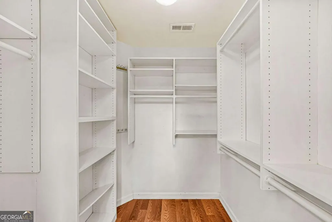
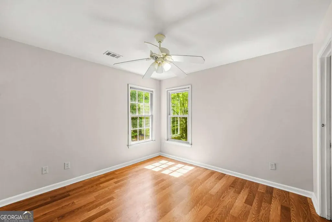
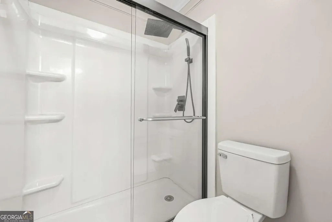
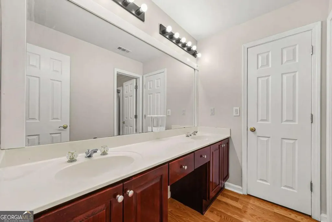
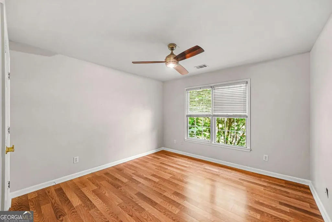
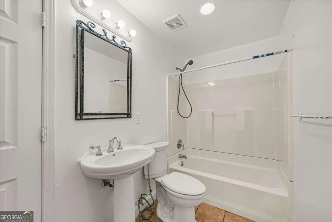
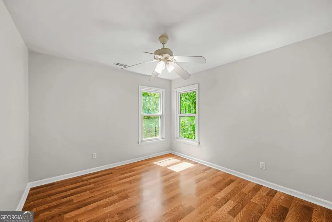
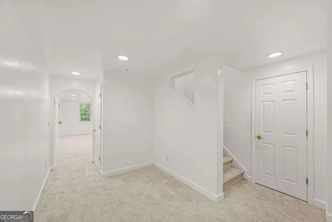
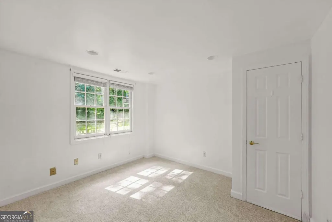
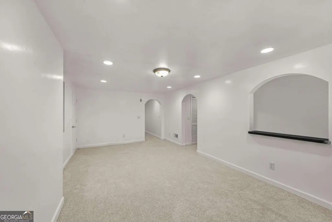
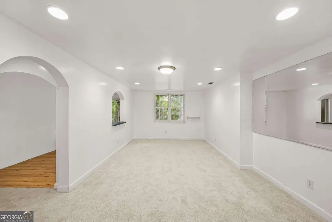
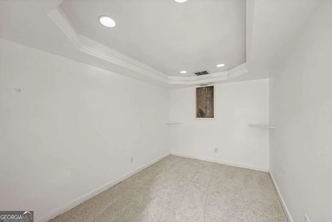
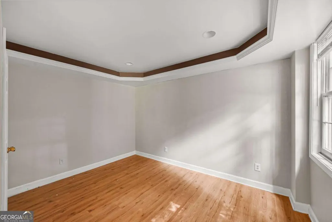
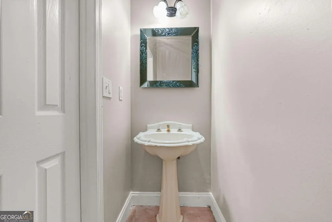
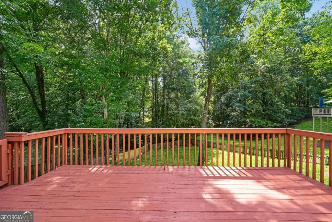
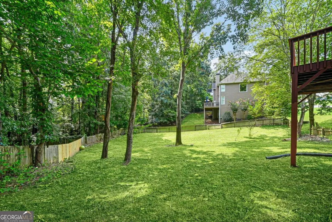
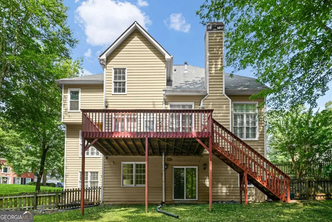
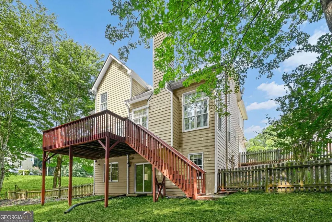
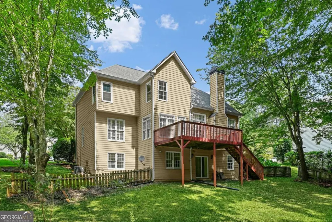
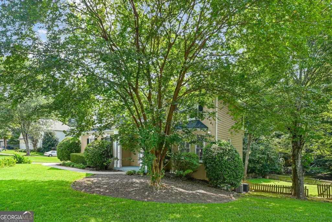
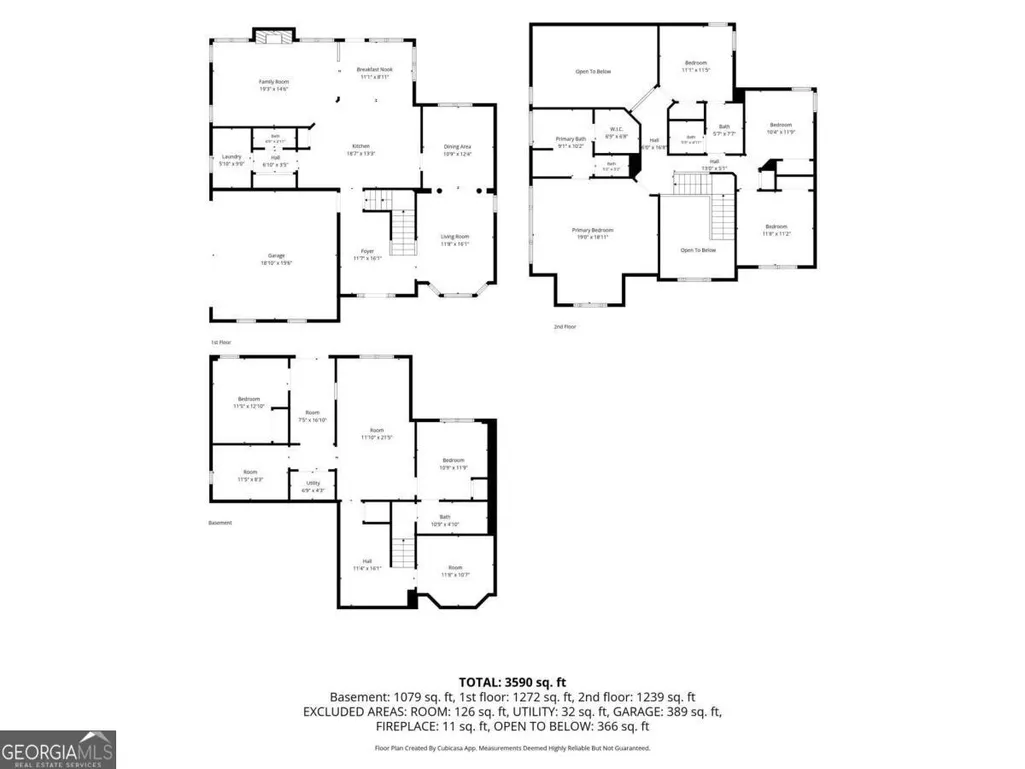
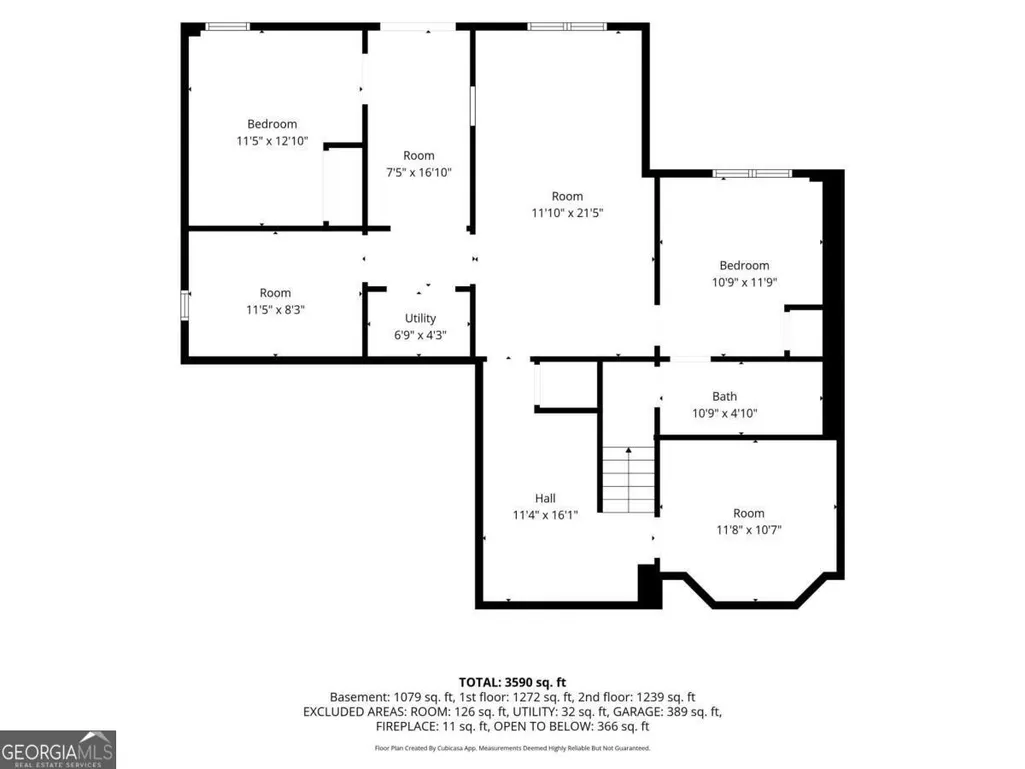
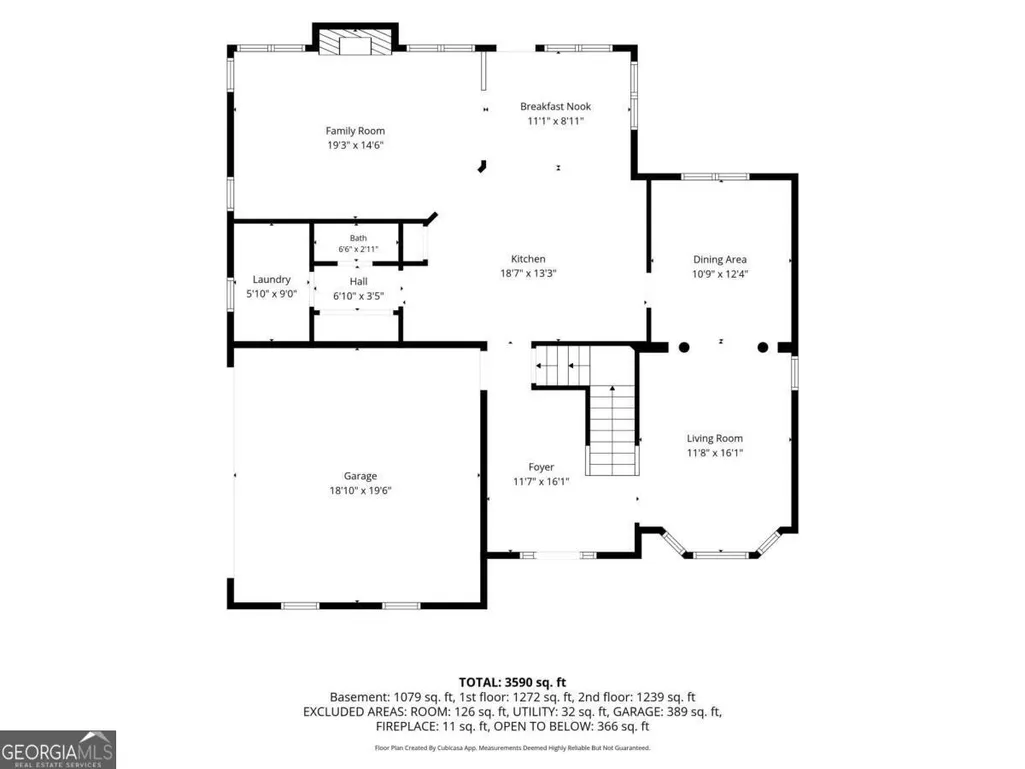
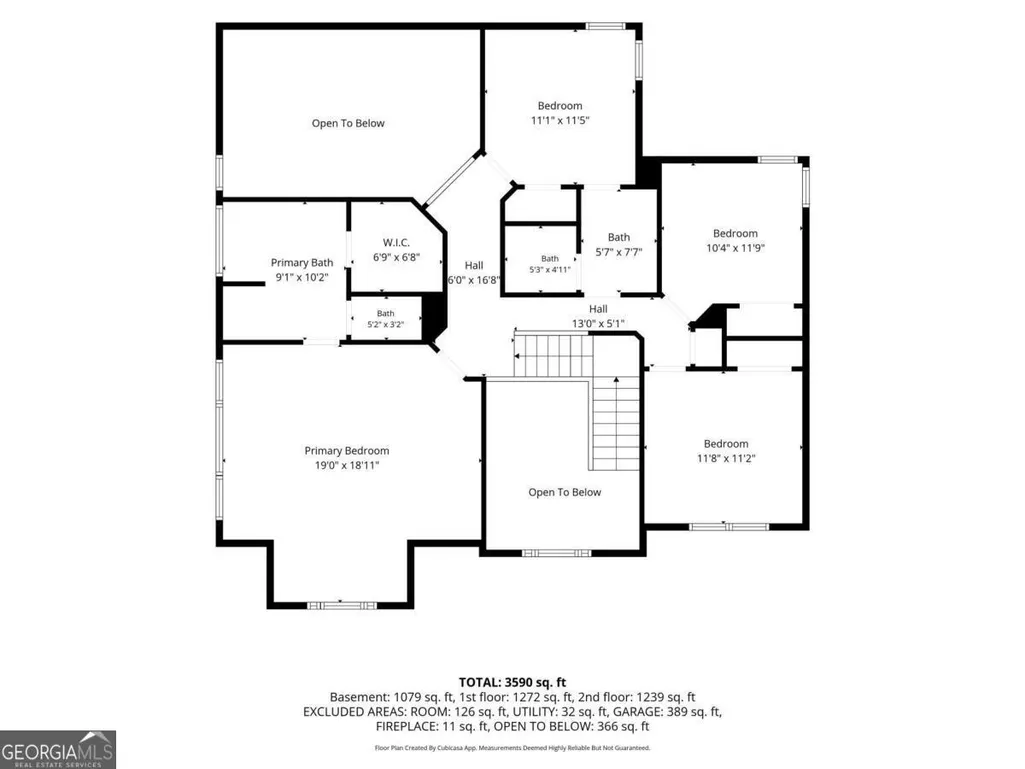
Charming, traditional home in popular Wyngate! Spacious and freshly painted, this home is ready for immediate move-in. The two story foyer welcomes you in. To your right is a formal living space that blends nicely into the separate dining room which is perfect for small family meals or larger gatherings. Make your way into the well equipped kitchen, with its abundance of cabinetry and counter space, stainless appliances, gas range, custom tile backsplash and counter seating. The kitchen even includes a dedicated eat-in area with a view to the large deck and back yard. The vaulted family room feels both spacious and cozy with a vaulted ceiling and gas fireplace. Upstairs, find the oversized master suite with its sitting area, double tray ceiling and a wall of windows. The ensuite bath offers a custom tiled shower, whirlpool soaking tub and convenient double vanity. There is even a walk-in closet with a built-in shelving system. Three more roomy guest bedrooms and one more full bath round out the upper level. A full, finished basement adds to the space and function, with a bedroom, bath and several bonus rooms. The outdoor spaces are perfect for relaxation and play alike. The large deck invites BBQs, morning coffee and evening glasses of wine while overlooking the fenced yard, where the kids can kick around a soccer ball. The neighborhood includes a pool and park, along with proximity to good schools, an abundance of shopping and dining, and highways. This lovely home is just waiting for you and your family to move in and make it your own. Don't miss the oppottunity to see it today! **Home is being sold "as is" with the right to inspect.**
| Elementary School | Middle School | High School |
|---|---|---|
| Bascomb Elementary School | Booth Middle School | Etowah High School |
| Price History | |
|---|---|
| 8/6/2026 | Listed $424,700 |
| 8/18/2026 | 2$417,500 |
General Features
| Sewer | Public Sewer |
|---|---|
| Heating | Central |
| Cooling | Ceiling Fan(s),Central Air,Zoned |
| Utilities | Cable Available,Electricity Available,Natural Gas Available,Phone Available,Sewer Available,Underground Utilities,Water Available |
| Roof | Composition |
| Appliances | Dishwasher,Disposal,Gas Water Heater,Microwave,Refrigerator |
| HOA Fee | 600 |
| Association Fee Includes | Facilities Fee |
| Patio/Porch Features | Deck |
| Architectural Style | Traditional |
| Security Features | Smoke Detector(s) |
| Construction Materials | Concrete,Stucco |
| Year Built | 1993 |
| Levels | Two |
| Property Subtype | Single Family Residence |
| Tax Year | 2025 |
| Community Features | Playground,Pool,Sidewalks,Street Lights,Walk To Schools,Near Shopping |
| County | Cherokee |
| New Construction | false |
| Property Type | Residential |
| HOA | true |
| Attached Garage | true |
| Subdivision Name | Wyngate |
| Garage Y/N | true |
| Full Baths | 3 |
| Status | Active |
| Directions | Use GPS |
| High School | Etowah |
| City | Woodstock |
| Body of Water | None |
| Lot Size Units | Square Feet |
| Lot Size Square Feet | 17859.6 |
| Carport Y/N | false |
| Elementary School | Bascomb |
| Property Attached Y/N | false |
| Land Lease Y/N | false |
| Tax Annual Amount | 1097 |
| Home Warranty Y/N | false |
| Middle/Junior High School | Booth |
| Property Condition | Resale |
| Structure Type | House |
| Building Area Units | Square Feet |
| Living Area Units | Square Feet |
| Standard Status | Active |
Interior Features
| Interior Amenities | Double Vanity,Roommate Plan,Tray Ceiling(s),Vaulted Ceiling(s),Walk-In Closet(s) |
|---|---|
| Basement | Bath Finished,Daylight,Exterior Entry,Finished,Full,Interior Entry |
| Flooring | Carpet,Hardwood,Tile |
| Total Fireplaces | 1 |
| Common Walls | No Common Walls |
| Air Conditioning Y/N | true |
| Heating Y/N | true |
| Fireplace Y/N | true |
| Above Grade Finished Area | 2056 |
| Half Baths | 2 |
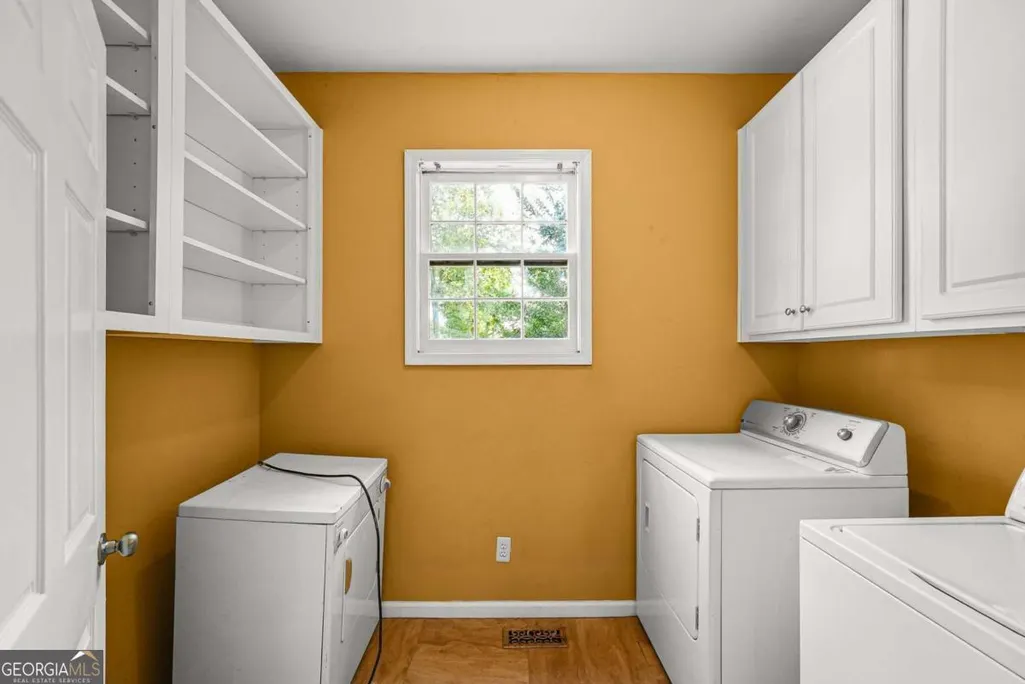
| Laundry Features | In Hall |
| Total Bedrooms | 5 |
| Below Grade Finished Area | 887 |
| Below Grade Finished Area Unit Type | Square Feet |
| LivingAreaSource | Public Records |
| Above Grade Finished Area Unit Type | Square Feet |
| Kitchen Features | Breakfast Room,Pantry |
| Total Baths | 5 |
| Dining Room Features | Seats 12+ |
Exterior Features
| Vegetation | Cleared |
|---|---|
| Fencing | Back Yard,Fenced |
| Parking Features | Garage,Attached,Kitchen Level,Side/Rear Entrance |
| Lot Features | Level,Private,Sloped |
| Water Source | Public |
| Total Parking | 2 |
| Lot Size Area | 17859.6 |
| Building Area Total | 2943 |
| Lot Size Acres | 0.41 |
| Lot Size Source | Public Records |
Amenities
- Foreclosure
- Views
- Short Sale
- New Construction
- Adult 55+
- Lease To Own
- No HOA Fees
- Furnished
- Primary On Main
- Air Conditioning
- Seller Finance
- Green
- Fixer Upper
- Horse
- Golf
- Fireplace
- Deck
- Garage
- Basement
- Pool
Property vs Single Family Average in 30189
Price
Taxes
Year Built

 ©2026 Georgia Multiple Listing Service All information deemed reliable but not guaranteed. All properties are subject to prior sale, change or withdrawal. Neither listing broker(s) or information provider(s) shall be responsible for any typographical errors, misinformation, misprints and shall be held totally harmless. Listing(s) information is provided for consumer's personal, non-commercial use and may not be used for any purpose other than to identify prospective properties consumers may
 Northeast Georgia Board of REALTORS® All information deemed reliable but not guaranteed. All properties are subject to prior sale, change or withdrawal. Neither listing broker(s) or information provider(s) shall be responsible for any typographical errors, misinformation, misprints and shall be held totally harmless. Listing(s) information is provided for consumer's personal, non-commercial use and may not be used for any purpose other than to identify prospective properties consumers may be
 The information set forth on this site is based upon information which we consider reliable, but because it has been supplied by third parties to our franchisees (who in turn supplied it to us), we can not represent that it is accurate or complete, and it should not be relied upon as such. The offerings are subject to errors, omissions, changes, including price, or withdrawal without notice. All dimensions are approximate and have not been verified by the selling party and can not be verified. It
