
Open House Sun, Sep 6th 02:00 PM - 04:00 PM - Waterfront - Eco Friendly
Address
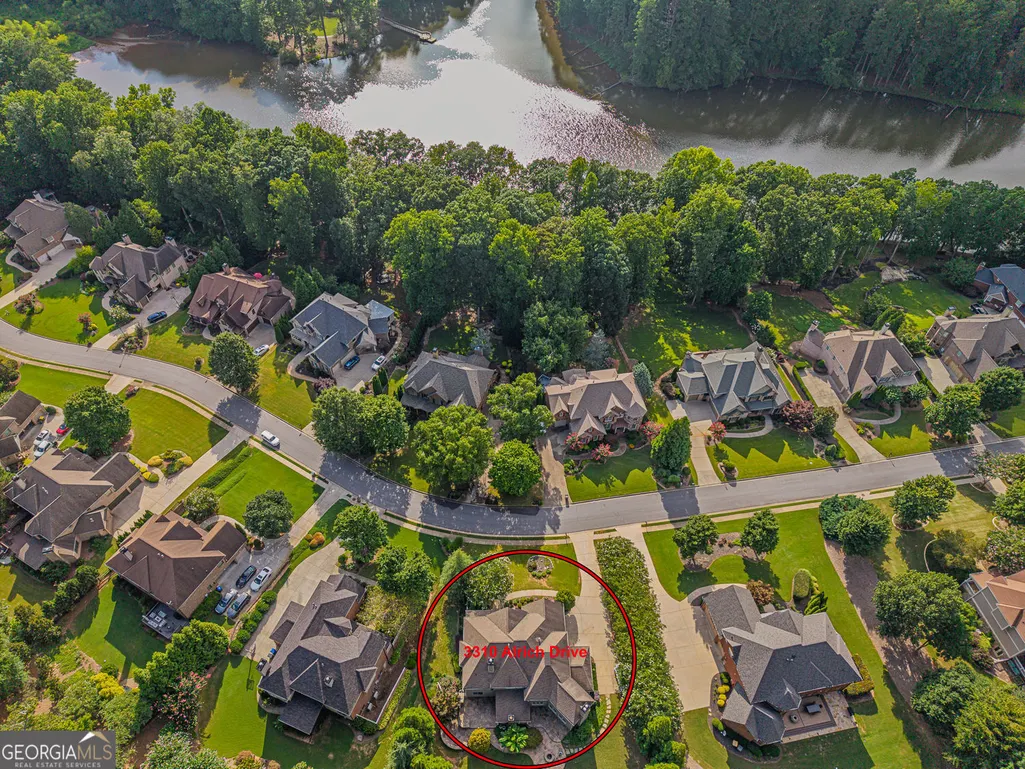
3310 Aldrich Drive Drive, Cumming, GA
Price
$ 1,000,000
Property Attributes
- MLS#10820052
- TypeSingle Family
- Listing Status Coming Soon
- CountyForsyth
- CityCumming
- NeighborhoodLAKE ASTORIA
- Zip30040
- StyleTraditional
- Year Built2006
- Taxes$ 9525
- Price$ 1,000,000
- Bedrooms6
- Full Bathrooms5
- Half Bathrooms0
- Sqr Footage6400
- Lot Size0.71 Acres
Data Source:
Georgia MLS (GAMLS)
Property Description
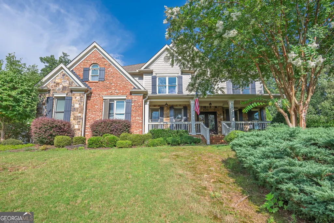
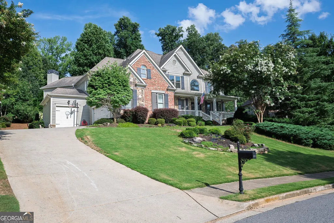
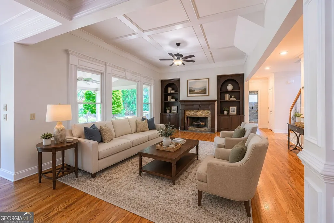
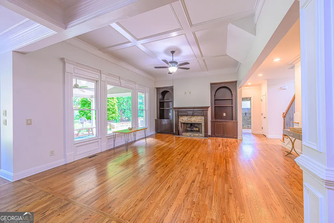
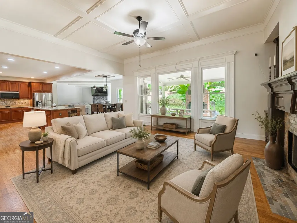
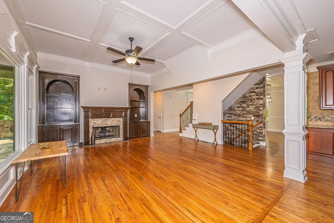
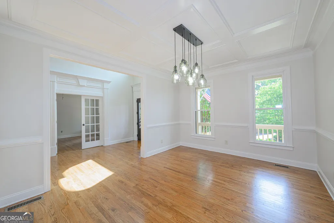
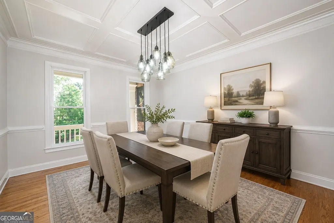
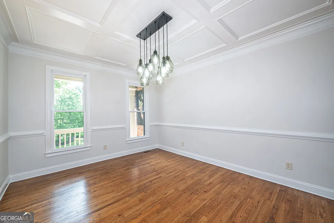
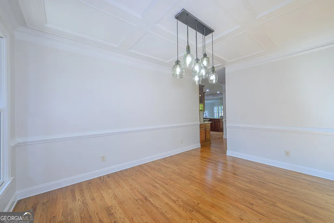
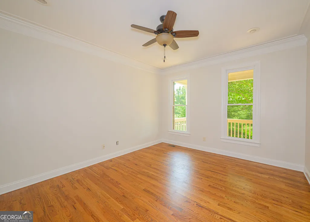
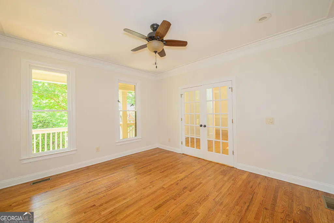
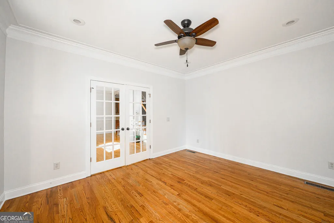
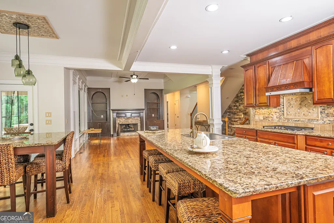
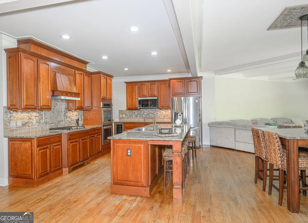
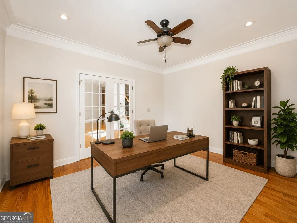
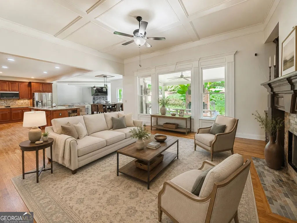
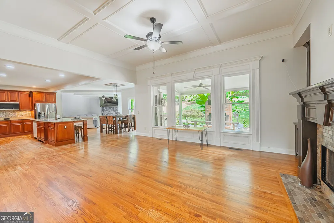
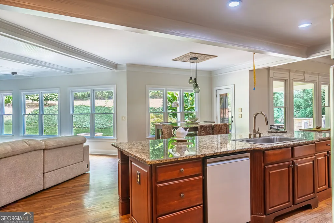
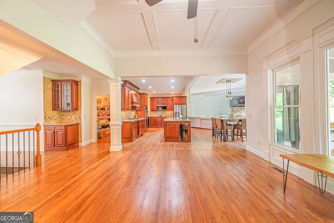
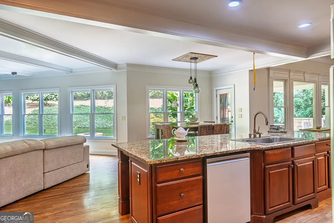
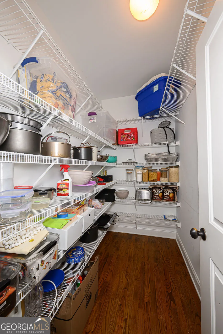
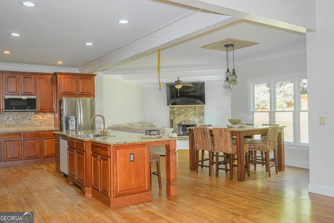
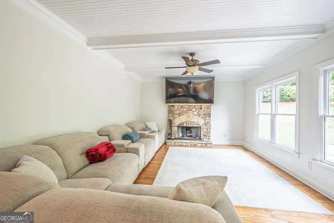
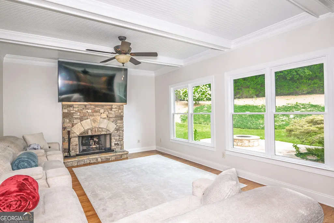
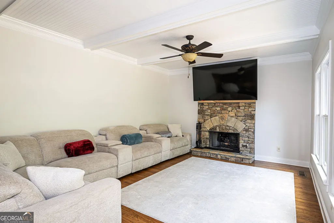
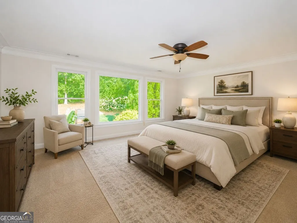
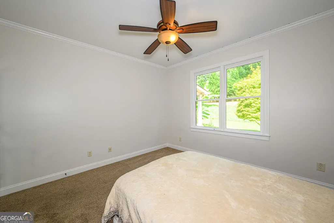
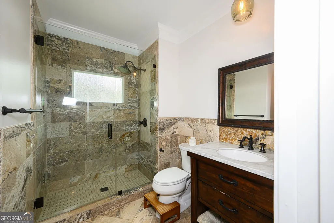
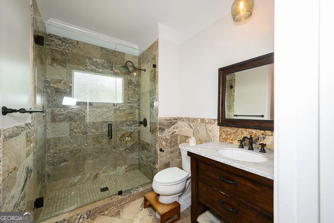
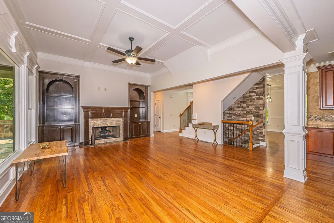
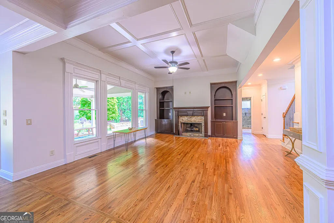
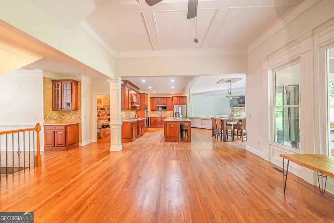
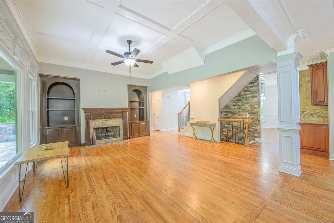
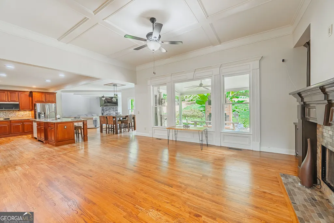
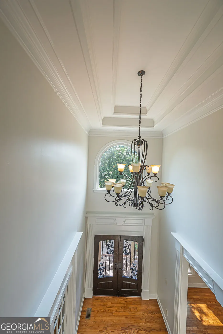
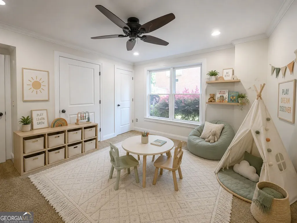
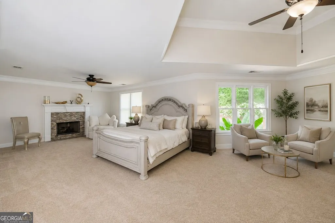
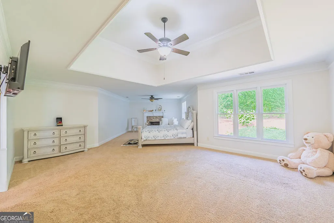
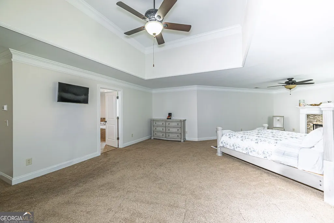
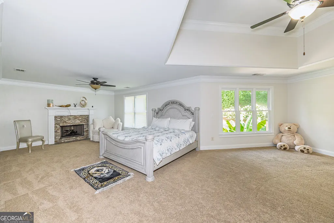
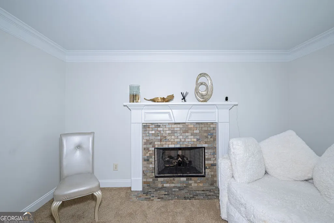
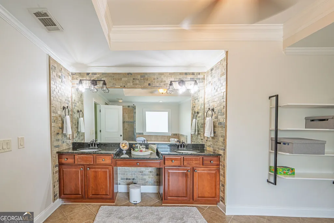
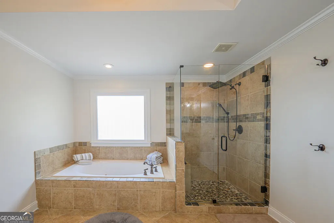
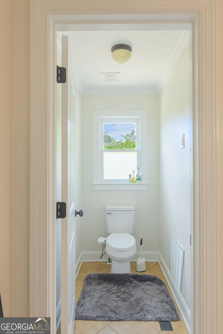
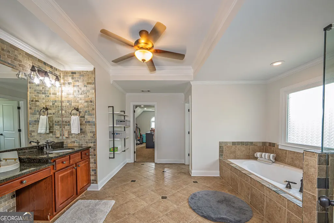
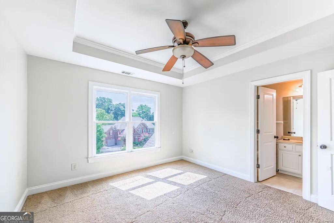
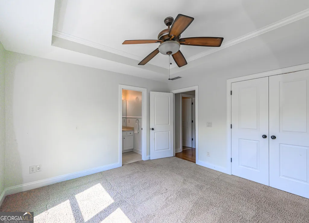
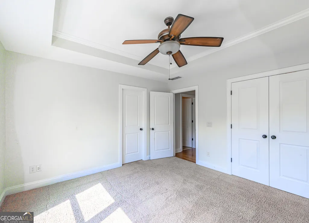
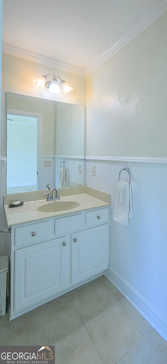
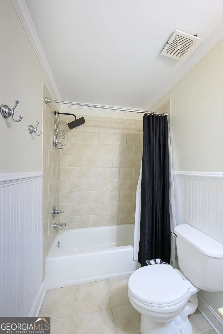
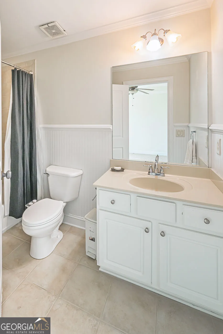
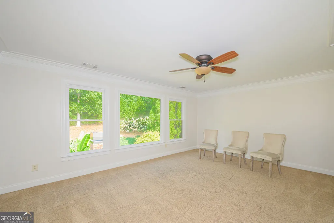
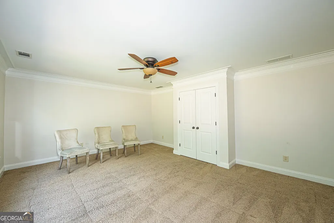
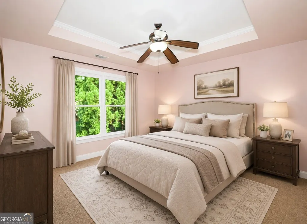
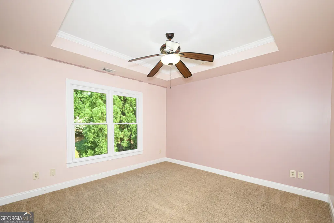
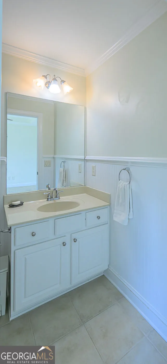
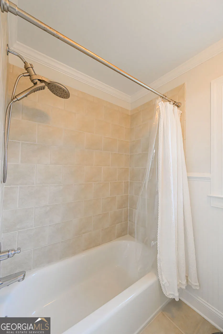
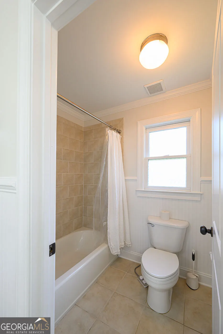
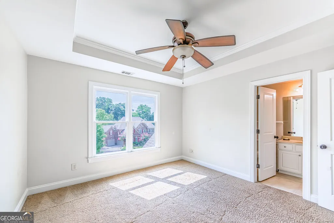
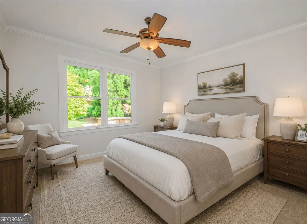
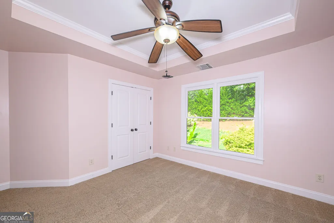
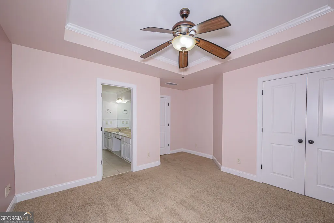
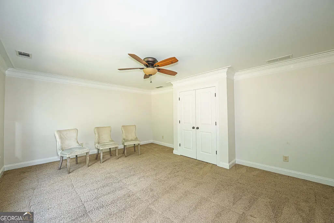
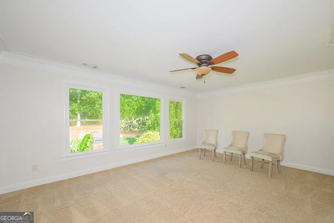
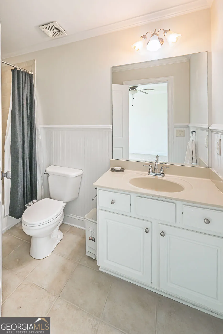
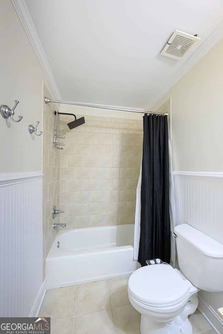
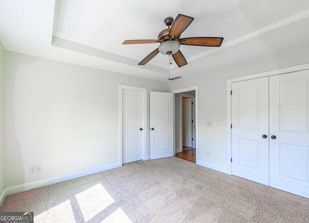
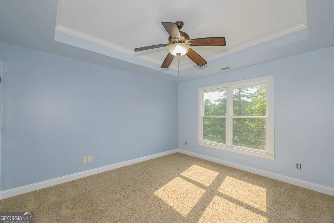
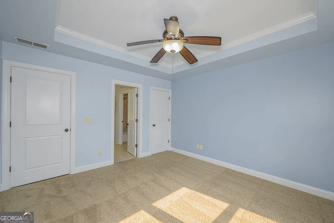
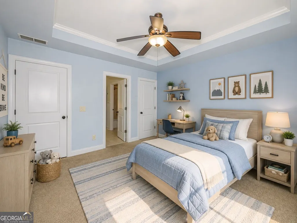
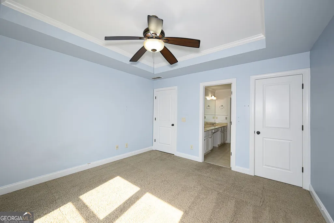
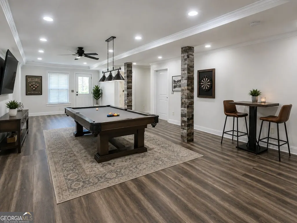
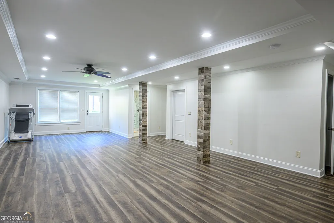
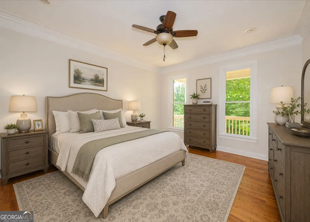
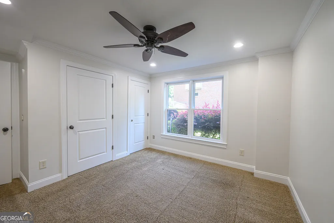
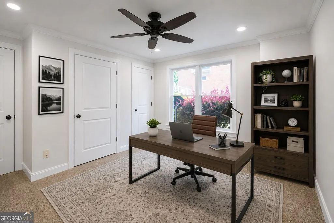
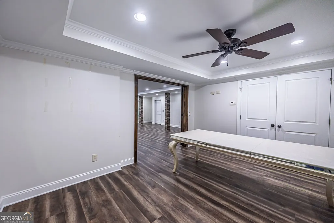
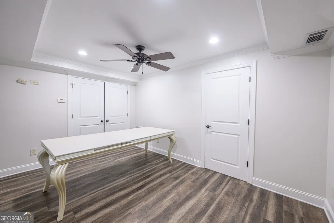
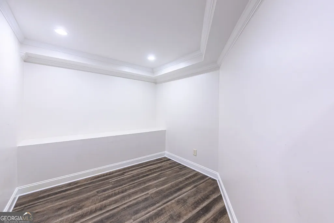
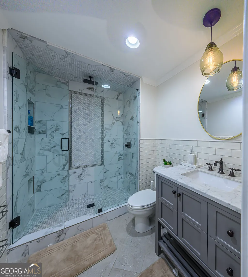
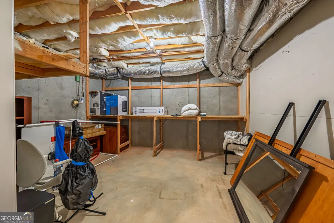
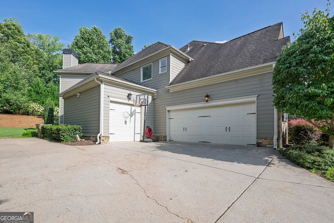
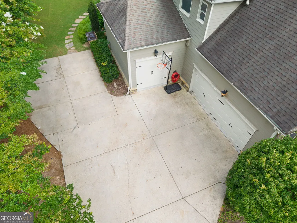
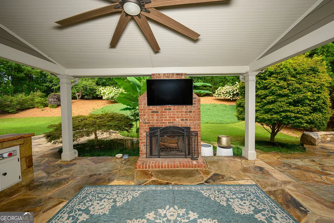
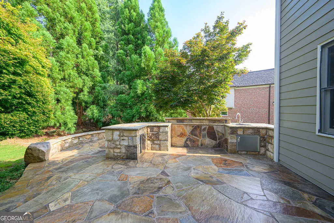
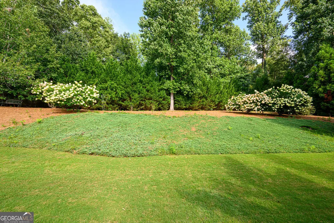
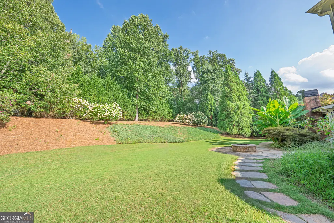
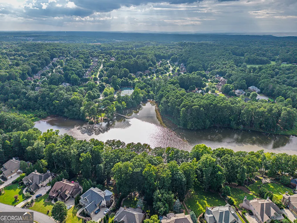
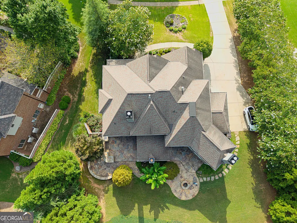
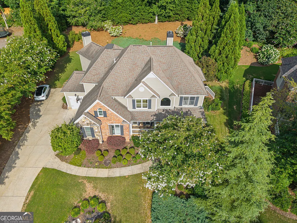
LUXURY LIVING AT ITS FINEST located in sought after LAKE ASTORIA! Southern Living FRONT PORCH with STONE Flooring! EXQUISITE finishes include CUSTOM CRAFTED entry Double Doors, ABUNDANT windows for hours of natural light, STUNNING architectural details with INTRICATE millwork and Vaulted Trey ceilings! 2-STORY Foyer invites you in and opens to the GENTLEMAN's Library with French Doors. Dining Room with Coffered ceiling that will accommodate a Table for 12! FAMILY ROOM with Built-In shelving and Stone FIREPLACE! A TRUE Chef's GORUMET Kitchen is the HEART of the Home! Custom Crafted Cabinets. Granite countertops, Stainless Steel appliances, Double Ovens and 5-BURNER GAS cooktop! 10' Granite Center Island easily seats 6. BREAKFAST Room table is CUSTOM made to match the Kitchen Granite (it stays with the home). COZY Keeping Room right off the Kitchen and Breakfast Room with BEAMS! Bedroom and FULL Bath on the Main Level! HARDWOOD Flooring throughout the Main Level! HARDWOOD Stairs lead you to the 2ND floor. MAGNIFICENT MASTER SUITE is ENORMOUS with Sitting Room and Fireplace. MASTER Bath with Granite Countertops, Double sinks, Jacuzzi tub, Separate Seamless shower and THEN the CLOSET! Three LARGE additional bedrooms and 2 (one Jack and Jill) baths up! THIRD FLOOR Theatre Room! FULLY Finished TERRACE Level includes Full Bedroom and Bath, Media and Game Room, Office, Flex Room and TONS of STORAGE! DO NOT MISS the Outdoor BACKYARD with Covered Patio, Outdoor Fireplace, Grilling Station, Fire Pit and Patio! A Welcome Retreat to come home to!
| Elementary School | Middle School | High School |
|---|---|---|
| Sawnee Elementary School | Otwell Middle School | Forsyth Central High School |
| Price History | |
|---|---|
| 8/6/2026 | Listed $1,000,000 |
General Features
| Sewer | Septic Tank |
|---|---|
| Heating | Forced Air |
| Cooling | Central Air |
| Utilities | Phone Available,Other,Cable Available,Electricity Available,High Speed Internet,Natural Gas Available,Underground Utilities |
| Roof | Composition |
| Appliances | Dishwasher,Double Oven,Gas Water Heater,Microwave,Refrigerator,Disposal,Stainless Steel Appliance(s),Cooktop |
| HOA Fee | 150 |
| Association Fee Includes | Management Fee,Reserve Fund,Swimming,Tennis,Private Roads |
| Architectural Style | Traditional |
| Security Features | Smoke Detector(s),Carbon Monoxide Detector(s),Security System |
| Construction Materials | Brick,Concrete,Stone |
| Year Built | 2006 |
| View | Lake |
| Levels | Three Or More |
| Property Subtype | Single Family Residence |
| Tax Year | 2025 |
| Waterfront Features | Pond |
| Community Features | Clubhouse,Fitness Center,Lake,Playground,Pool,Sidewalks,Racquetball,Street Lights,Tennis Court(s),Shared Dock |
| Accessibility | Accessible Full Bath,Accessible Kitchen,Garage Van Access |
| County | Forsyth |
| New Construction | false |
| Property Type | Residential |
| HOA | true |
| Attached Garage | false |
| Energy Efficient | Appliances,Doors,Thermostat,Roof,Water Heater |
| Subdivision Name | LAKE ASTORIA |
| Garage Y/N | true |
| Green Water Conservation | Low-Flow Fixtures |
| Other Structures | Outdoor Kitchen,Garage(s),Second Garage |
| Full Baths | 5 |
| Status | Coming Soon |
| Directions | GA 400N, Left off Exit 15, continue thru downtown on Hwy 20, turn right on Doc Bramblett Rd, right on Wallace Lake Circle and enter community and continue to end at club house, right on Aldrich Drive to near end on right. |
| High School | Forsyth Central |
| City | Cumming |
| Body of Water | Lake Astoria |
| Lot Size Units | Square Feet |
| Lot Size Square Feet | 30927.6 |
| Carport Y/N | false |
| Spa Features | Bath |
| Green Building Verification Type | ENERGY STAR Certified Homes |
| Elementary School | Sawnee |
| Property Attached Y/N | false |
| Land Lease Y/N | false |
| Tax Annual Amount | 9525 |
| Home Warranty Y/N | false |
| Middle/Junior High School | Otwell |
| Property Condition | Resale |
| Structure Type | House |
| Building Area Units | Square Feet |
| Living Area Units | Square Feet |
| Standard Status | Coming Soon |
| Virtual Tour | https://www.propertypanorama.com/2685-Woodbine-Hill-Way-Norcross-GA-30071/branded |
Interior Features
| Interior Amenities | Beamed Ceilings,Bookcases,Double Vanity,Walk-In Closet(s),Split Bedroom Plan,Entrance Foyer,Tile Bath,Separate Shower,Soaking Tub,Roommate Plan,In-Law Floorplan,High Ceilings |
|---|---|
| Basement | Finished,Exterior Entry,Daylight,Full,Interior Entry |
| Flooring | Tile,Carpet,Hardwood,Stone |
| Total Fireplaces | 2 |
| Common Walls | No Common Walls |
| Air Conditioning Y/N | true |
| Heating Y/N | true |
| Window Features | Double Pane Windows,Window Treatments |
| Fireplace Y/N | true |
| Above Grade Finished Area | 4267 |
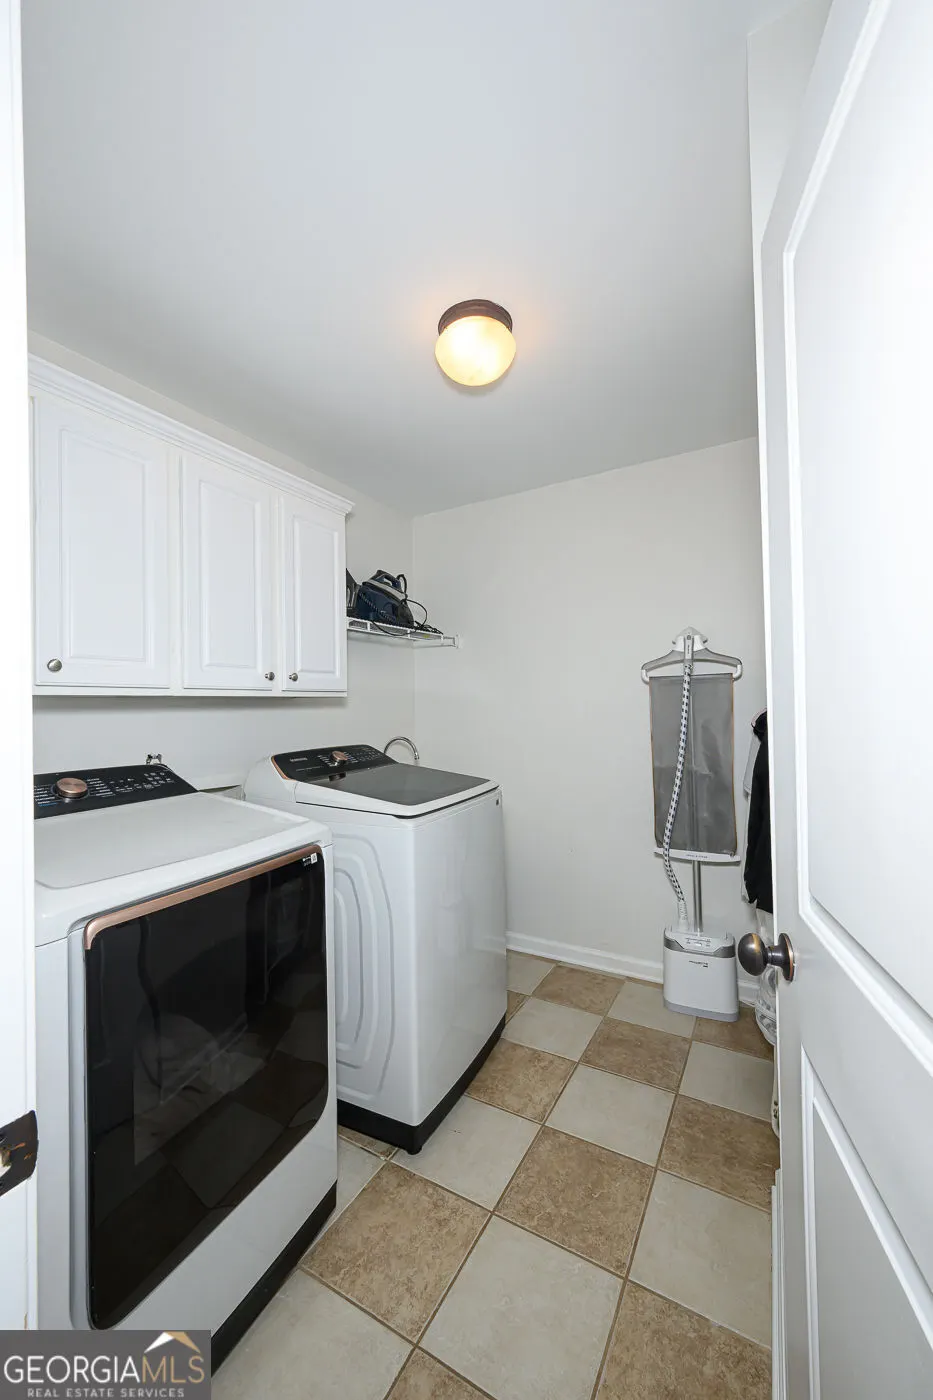
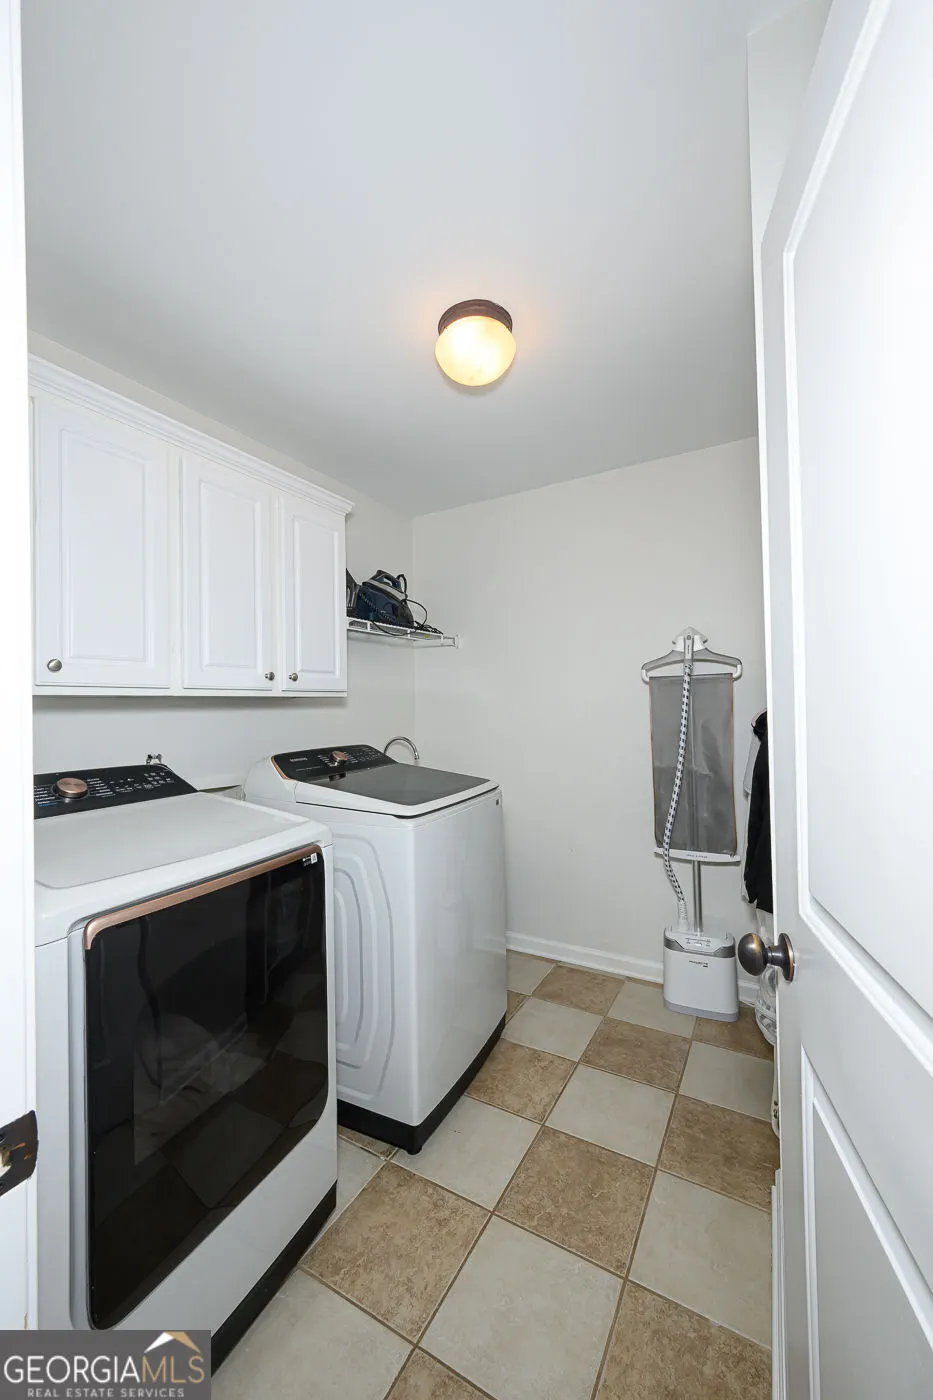
| Laundry Features | Upper Level |
| Total Bedrooms | 6 |
| Below Grade Finished Area | 2133 |
| Main Level Bedrooms | 1 |
| Main Level Bathrooms | 1 |
| Below Grade Finished Area Unit Type | Square Feet |
| LivingAreaSource | Public Records |
| Above Grade Finished Area Unit Type | Square Feet |
| Kitchen Features | Breakfast Bar,Breakfast Room,Kitchen Island,Breakfast Area,Country Kitchen,Walk-in Pantry,Solid Surface Counters |
| Total Baths | 5 |
| Dining Room Features | Seats 12+,Separate Room |
Exterior Features
| Exterior Amenities | Gas Grill,Sprinkler System,Other |
|---|---|
| Vegetation | Cleared,Grassed,Partially Wooded |
| Fencing | Other,Front Yard |
| Parking Features | Garage |
| Lot Features | Private,Level |
| Water Source | Public |
| Total Parking | 3 |
| Lot Size Area | 30927.6 |
| Foundation Details | Slab |
| Spa | true |
| Building Area Total | 6400 |
| Lot Size Acres | 0.71 |
| Lot Size Source | Public Records |
| Waterfront Y/N | true |
Amenities
- Foreclosure
- Views
- Short Sale
- New Construction
- Adult 55+
- Lease To Own
- No HOA Fees
- Furnished
- Primary On Main
- Air Conditioning
- Seller Finance
- Green
- Fixer Upper
- Horse
- Golf
- Fireplace
- Deck
- Garage
- Basement
- Pool
Property vs Single Family Average in 30040
Price
Taxes
Year Built

 ©2026 Georgia Multiple Listing Service All information deemed reliable but not guaranteed. All properties are subject to prior sale, change or withdrawal. Neither listing broker(s) or information provider(s) shall be responsible for any typographical errors, misinformation, misprints and shall be held totally harmless. Listing(s) information is provided for consumer's personal, non-commercial use and may not be used for any purpose other than to identify prospective properties consumers may
 Northeast Georgia Board of REALTORS® All information deemed reliable but not guaranteed. All properties are subject to prior sale, change or withdrawal. Neither listing broker(s) or information provider(s) shall be responsible for any typographical errors, misinformation, misprints and shall be held totally harmless. Listing(s) information is provided for consumer's personal, non-commercial use and may not be used for any purpose other than to identify prospective properties consumers may be
 The information set forth on this site is based upon information which we consider reliable, but because it has been supplied by third parties to our franchisees (who in turn supplied it to us), we can not represent that it is accurate or complete, and it should not be relied upon as such. The offerings are subject to errors, omissions, changes, including price, or withdrawal without notice. All dimensions are approximate and have not been verified by the selling party and can not be verified. It
