
Open House Sat, Aug 22nd 11:00 AM - 01:00 PM - Price Reduction - Primary on Main
Address
309 Helena Place, Mcdonough, GA
Price
$ 399,000
Property Attributes
- MLS#10820080
- TypeSingle Family
- Listing Status Active
- CountyHenry
- CityMcdonough
- NeighborhoodSandy Ridge
- Zip30252
- StyleCraftsman, Ranch, Traditional
- Year Built2012
- Taxes$ 6038
- Price$ 399,000
- Bedrooms3
- Full Bathrooms2
- Half Bathrooms1
- Sqr Footage2419
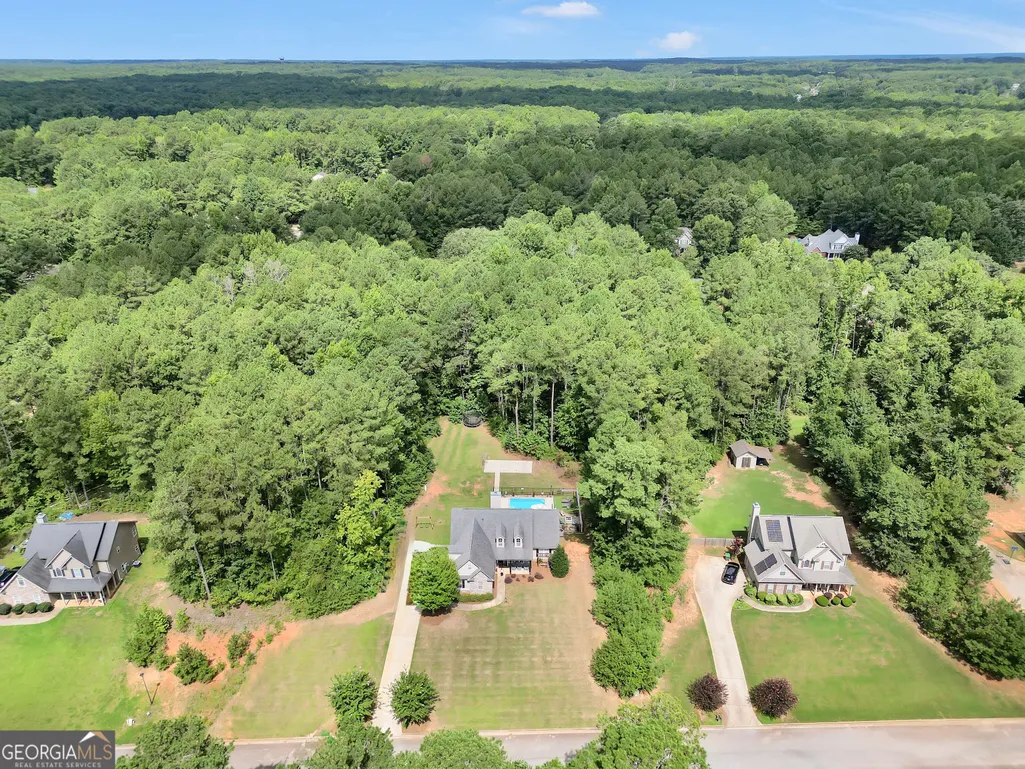
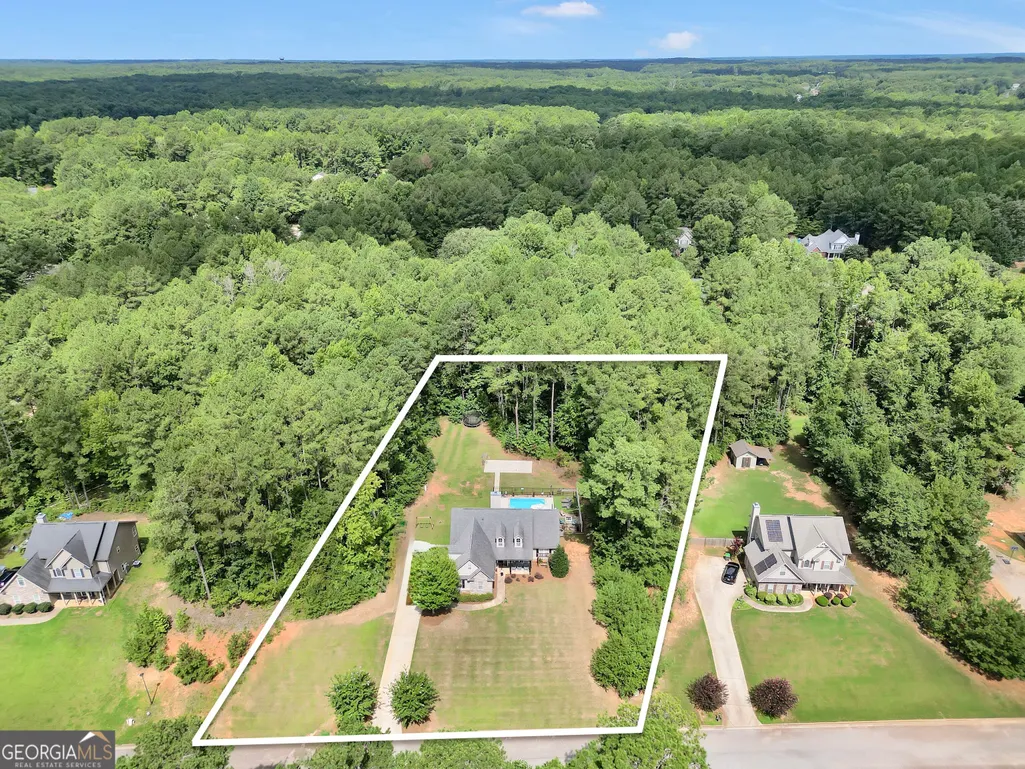
- Lot Size1.18 Acres
Data Source:
Georgia MLS (GAMLS)
Property Description
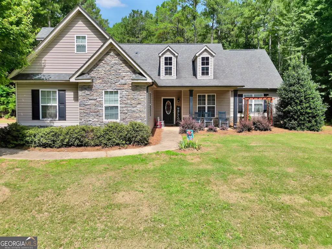
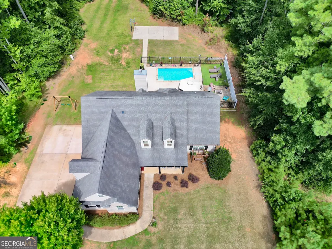
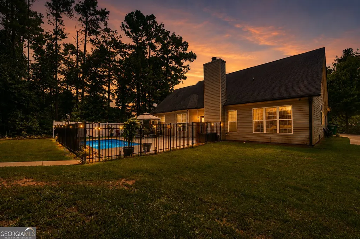
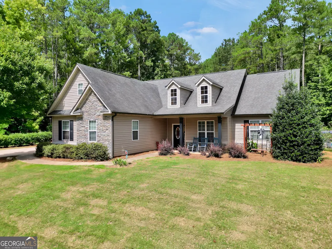
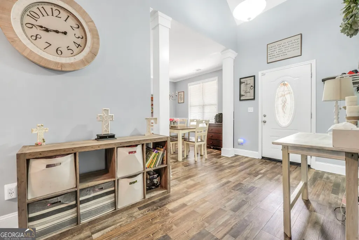
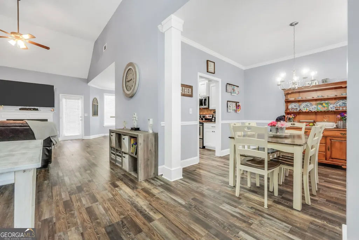
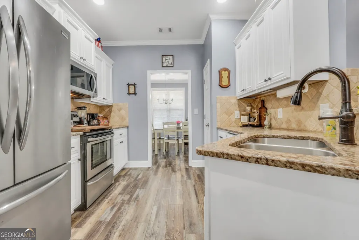
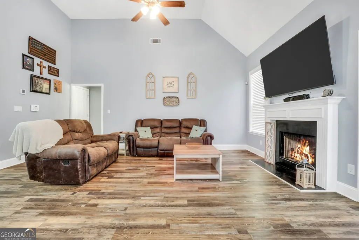
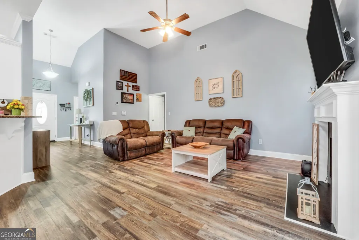
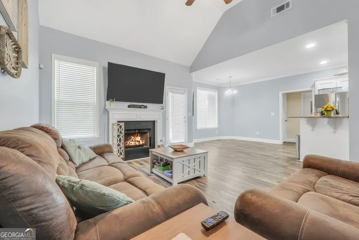
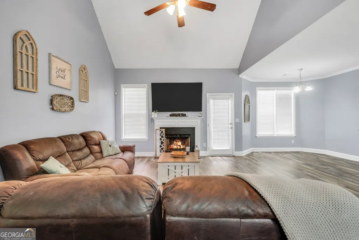
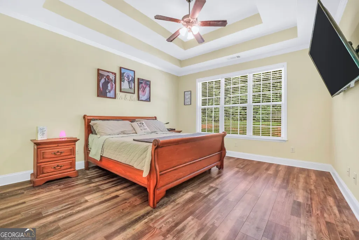
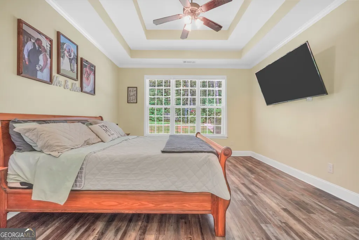
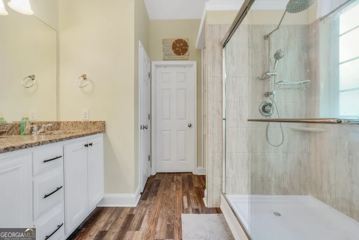
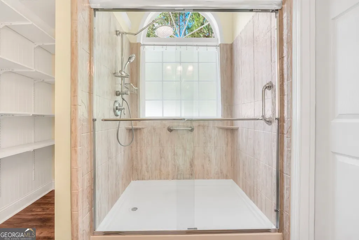
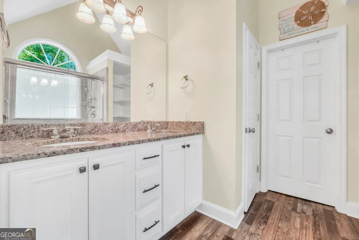
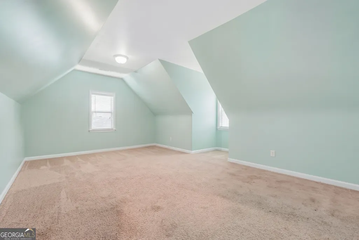
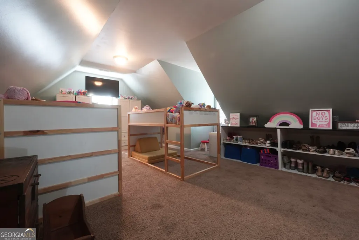
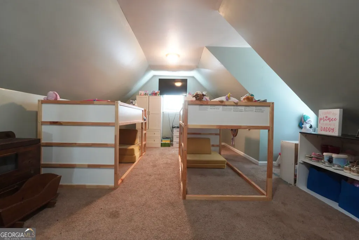
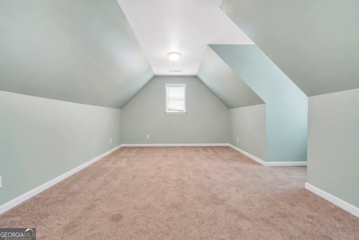
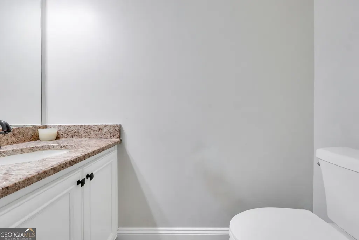
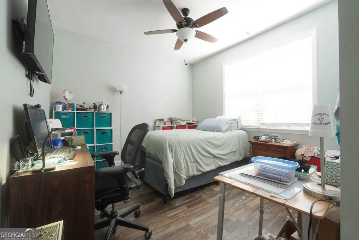
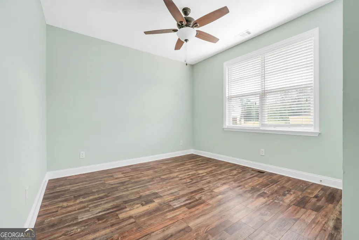
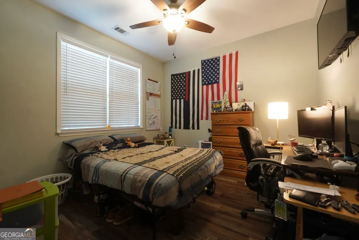
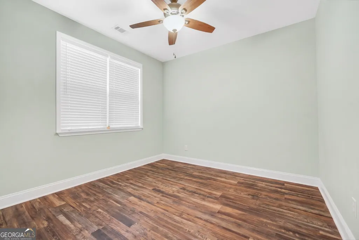
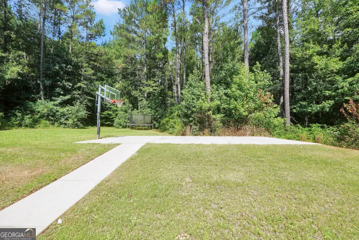
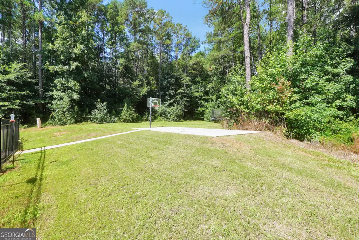
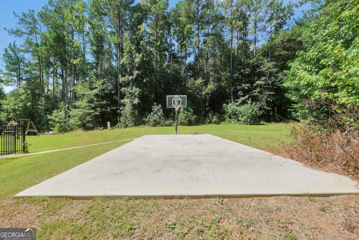
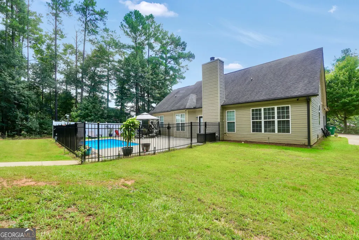
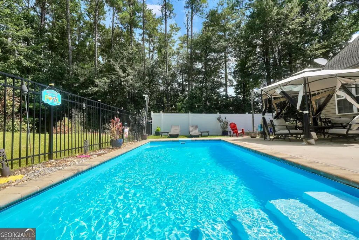
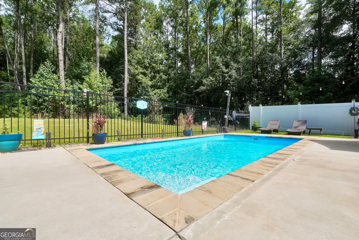
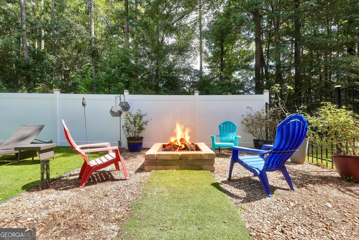
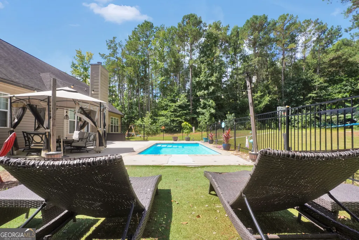
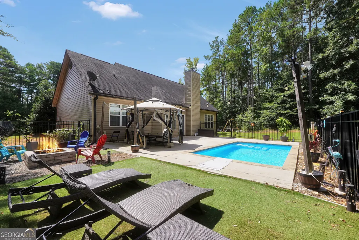
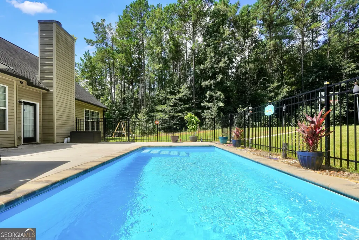
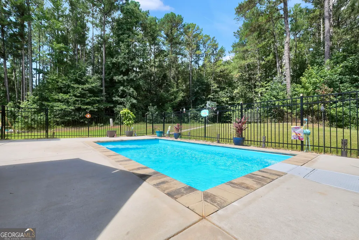
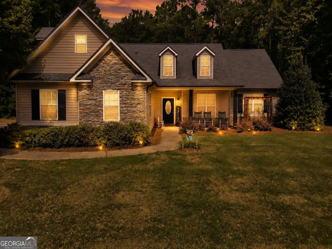
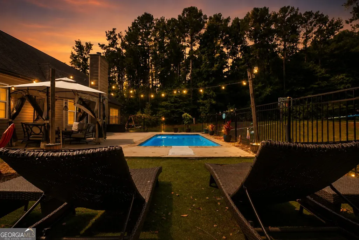
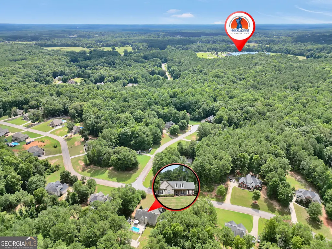
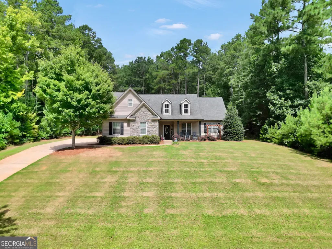
Welcome home to this beautiful and spacious 3-bedroom, 2.5-bath home featuring a large bonus room, nestled on approximately 1.19 acres in the desirable Sandy Ridge subdivision of Ola. All the bedrooms including the primary bedroom are on the main floor with the bonus room being upstairs making this floor plan extremely desirable! Step outside to your own backyard retreat with a sparkling in-ground saltwater pool, a cozy fire pit area, and plenty of space to relax, entertain, and enjoy peaceful outdoor living. Directly behind the pool, you'll discover your own private basketball court/pickleball court. Inside, you'll find a desirable split-bedroom floor plan with generously sized bedrooms, offering both comfort and privacy. The spacious primary suite features a large ensuite bathroom, creating the perfect retreat at the end of the day. Upstairs, the oversized bonus room provides endless possibilities-it could serve as a fourth bedroom, home office, media room, playroom, or whatever best fits your lifestyle. This property also features a finished garage that has been thoughtfully transformed into a game room or extra living space - you decide! There is exterior lighting on the soffit of the home. Zoned for Rock Spring Elem, Ola Middle School, and Ola High School. Super convenient to the Publix shopping center, local coffee shop, carwash and other shopping establishments in the area! THIS HOME QUALIFIES FOR USDA = NO DOWN PAYMENT!
| Elementary School | Middle School | High School |
|---|---|---|
| Rock Spring Elementary School | Ola Middle School | Ola High School |
| Price History | |
|---|---|
| 8/6/2026 | Listed $405,000 |
| 8/12/2026 | 1$399,000 |
General Features
| Sewer | Septic Tank |
|---|---|
| Heating | Central |
| Cooling | Ceiling Fan(s),Central Air |
| Utilities | Cable Available,Electricity Available,High Speed Internet,Phone Available |
| Roof | Composition |
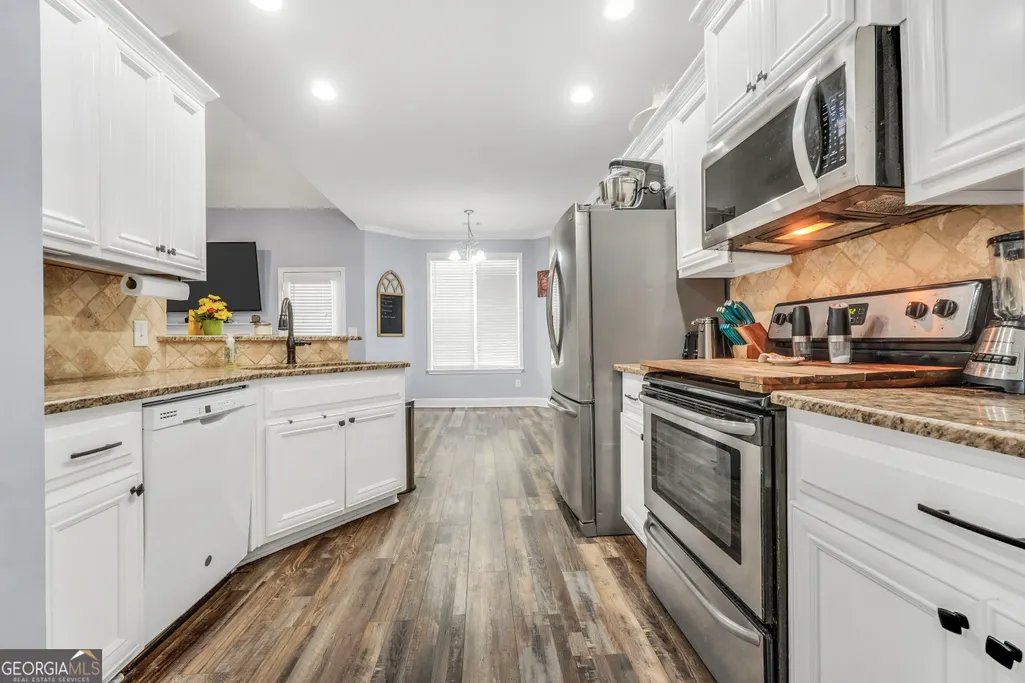
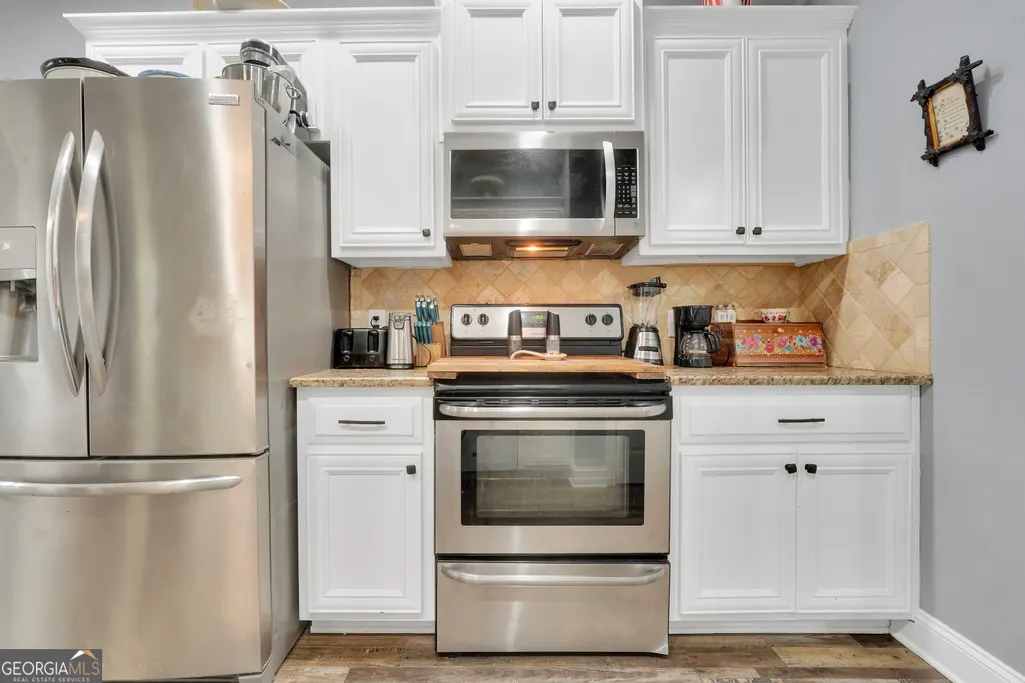
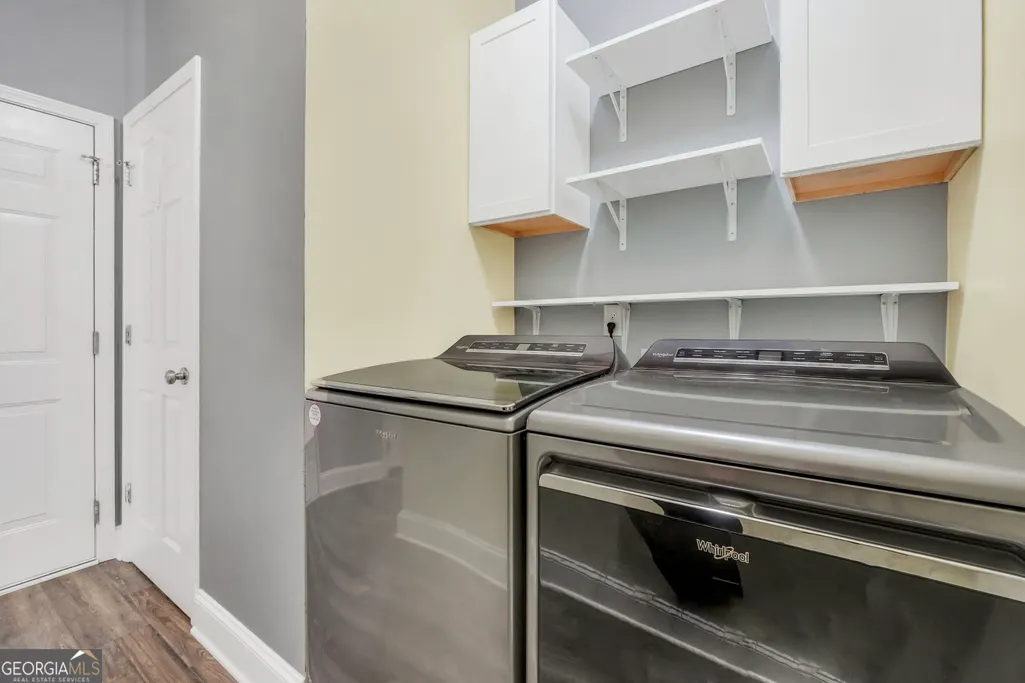
| Appliances | Dishwasher,Electric Water Heater,Microwave,Range |
| Association Fee Includes | None |
| Patio/Porch Features | Patio,Porch |
| Architectural Style | Craftsman,Ranch,Traditional |
| Pool Features | In Ground,Salt Water |
| Construction Materials | Stone,Vinyl Siding |
| Year Built | 2012 |
| Levels | One and One Half |
| Property Subtype | Single Family Residence |
| Tax Year | 25 |
| Community Features | None |
| County | Henry |
| New Construction | false |
| Property Type | Residential |
| HOA | false |
| Attached Garage | false |
| Subdivision Name | Sandy Ridge |
| Garage Y/N | false |
| Other Structures | Other |
| Full Baths | 2 |
| Status | Active |
| Directions | Starting at SR-81 E, turn right onto Keys Ferry Rd., turn left onto Stallsworth Rd and then turn left onto Helena Place. The home is on the left and sign is in the yard. |
| High School | Ola |
| City | Mcdonough |
| Lot Size Units | Acres |
| Lot Size Square Feet | 51400.8 |
| Carport Y/N | false |
| Elementary School | Rock Spring |
| Land Lease Y/N | false |
| Tax Annual Amount | 6038.59 |
| Home Warranty Y/N | false |
| Middle/Junior High School | Ola |
| Property Condition | Resale |
| Structure Type | House |
| Building Area Units | Square Feet |
| Living Area Units | Square Feet |
| Standard Status | Active |
Interior Features
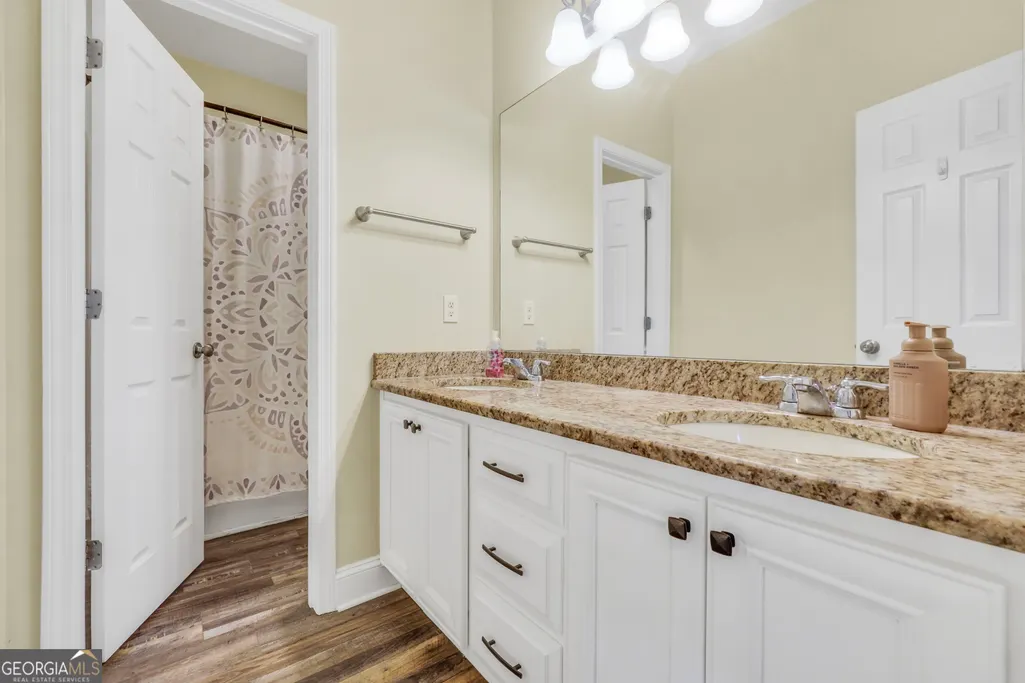
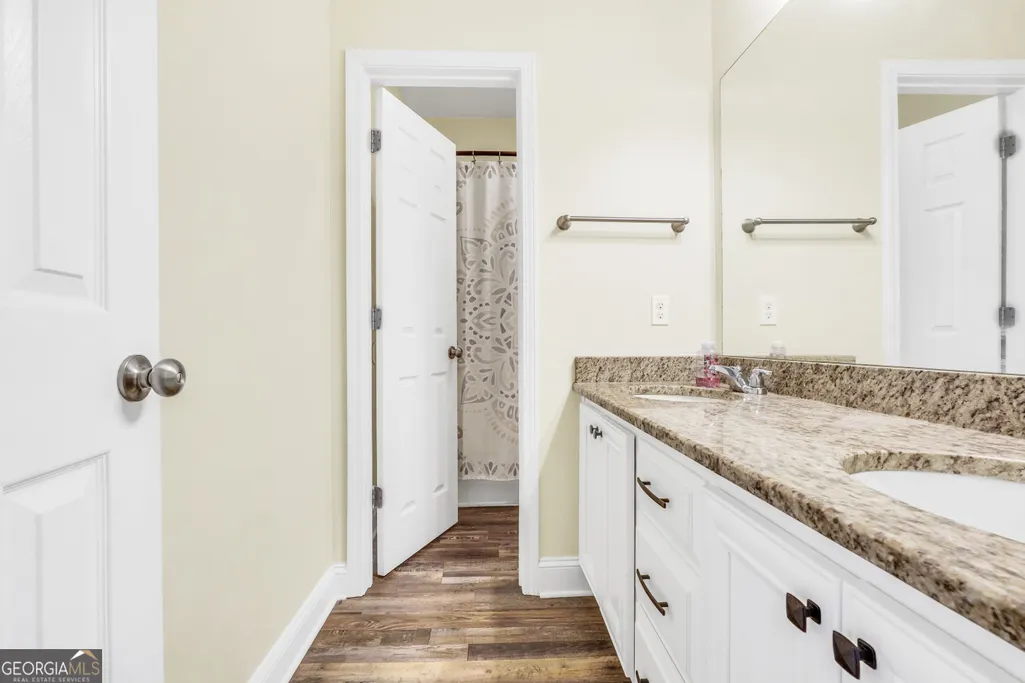
| Interior Amenities | Double Vanity,Master On Main Level,Rear Stairs,Separate Shower,Split Bedroom Plan,Vaulted Ceiling(s),Walk-In Closet(s) |
|---|---|
| Basement | None |
| Flooring | Carpet,Hardwood,Vinyl |
| Total Fireplaces | 1 |
| Fireplace Features | Family Room |
| Air Conditioning Y/N | true |
| Heating Y/N | true |
| Fireplace Y/N | true |
| Above Grade Finished Area | 2419 |
| Half Baths | 1 |
| Laundry Features | Other |
| Total Bedrooms | 3 |
| Main Level Bedrooms | 3 |
| Main Level Bathrooms | 2 |
| Below Grade Finished Area Unit Type | Square Feet |
| LivingAreaSource | Public Records |
| Above Grade Finished Area Unit Type | Square Feet |
| Total Baths | 3 |
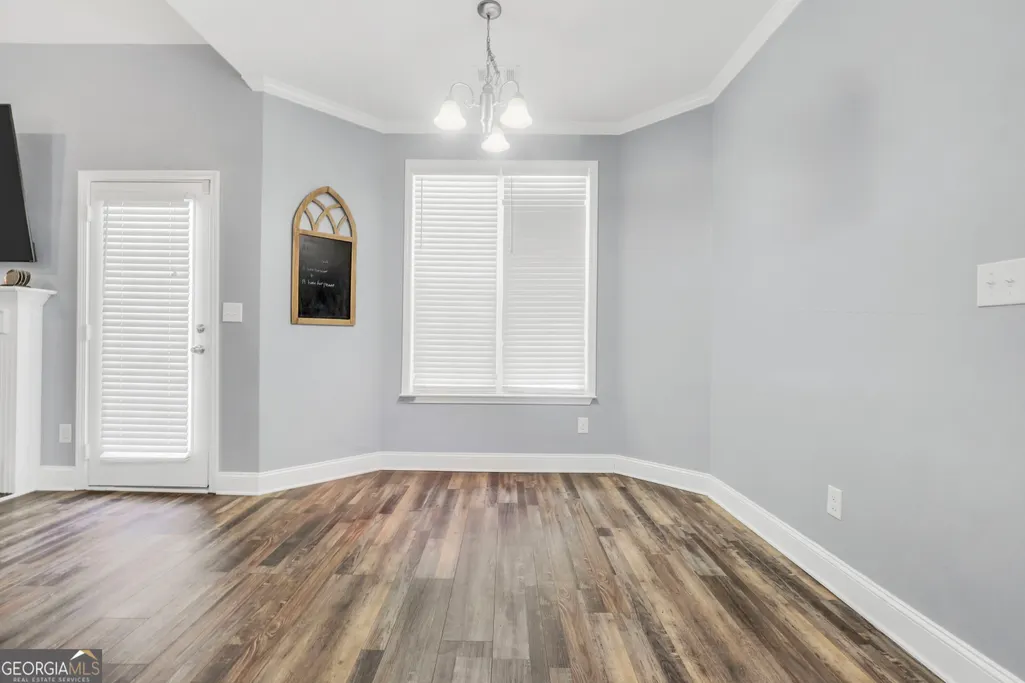
| Dining Room Features | Seats 12+,Separate Room |
Exterior Features
| Fencing | Fenced,Other |
|---|---|
| Parking Features | Parking Pad,Side/Rear Entrance |
| Lot Features | Sloped |
| Water Source | Public |
| Lot Size Area | 1.18 |
| Building Area Total | 2419 |
| Lot Size Acres | 1.18 |
| Lot Size Source | Public Records |
Amenities
- Foreclosure
- Views
- Short Sale
- New Construction
- Adult 55+
- Lease To Own
- No HOA Fees
- Furnished
- Primary On Main
- Air Conditioning
- Seller Finance
- Green
- Fixer Upper
- Horse
- Golf
- Fireplace
- Deck
- Garage
- Basement
- Pool
Property vs Single Family Average in 30252
Price
Taxes
Year Built

 ©2026 Georgia Multiple Listing Service All information deemed reliable but not guaranteed. All properties are subject to prior sale, change or withdrawal. Neither listing broker(s) or information provider(s) shall be responsible for any typographical errors, misinformation, misprints and shall be held totally harmless. Listing(s) information is provided for consumer's personal, non-commercial use and may not be used for any purpose other than to identify prospective properties consumers may
 Northeast Georgia Board of REALTORS® All information deemed reliable but not guaranteed. All properties are subject to prior sale, change or withdrawal. Neither listing broker(s) or information provider(s) shall be responsible for any typographical errors, misinformation, misprints and shall be held totally harmless. Listing(s) information is provided for consumer's personal, non-commercial use and may not be used for any purpose other than to identify prospective properties consumers may be
 The information set forth on this site is based upon information which we consider reliable, but because it has been supplied by third parties to our franchisees (who in turn supplied it to us), we can not represent that it is accurate or complete, and it should not be relied upon as such. The offerings are subject to errors, omissions, changes, including price, or withdrawal without notice. All dimensions are approximate and have not been verified by the selling party and can not be verified. It
