
Eco Friendly
Address
2679 Regency Drive E, Tucker, GA
Price
$ 635,000
Property Attributes
- MLS#10820089
- TypeSingle Family
- Listing Status Active
- CountyDeKalb
- CityTucker
- NeighborhoodEmpire Square
- Zip30084
- StyleBrick 4 Side, Other, Traditional
- Year Built1974
- Taxes$ 5946
- Price$ 635,000
- Bedrooms4
- Full Bathrooms3
- Half Bathrooms1
- Sqr Footage3802
- Lot Size0.406 Acres
Data Source:
Georgia MLS (GAMLS)
Property Description
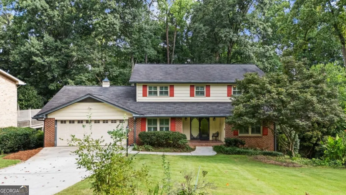
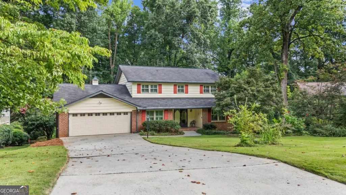
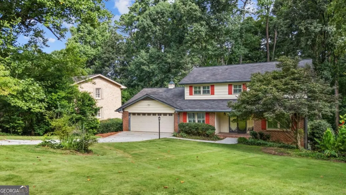
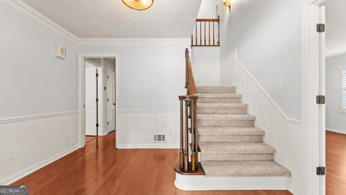
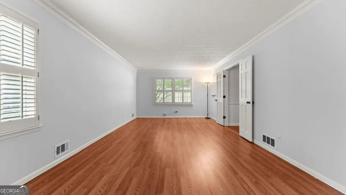
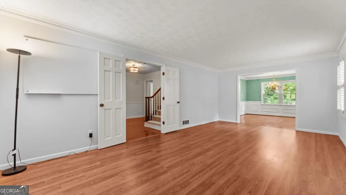
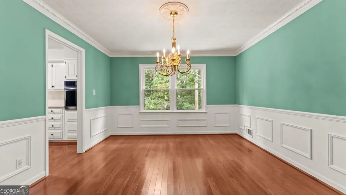
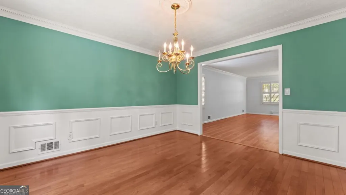
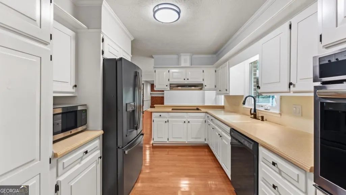
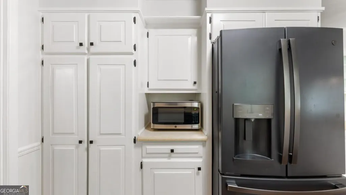
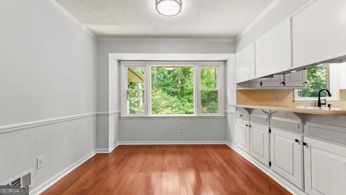
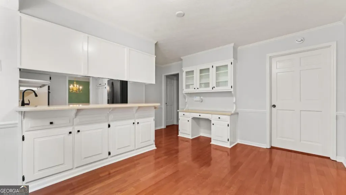
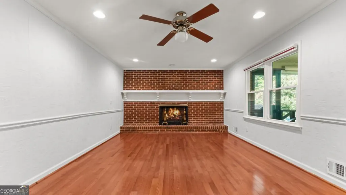
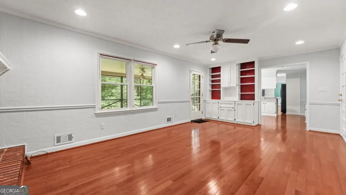
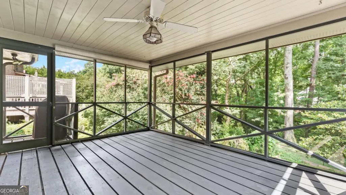
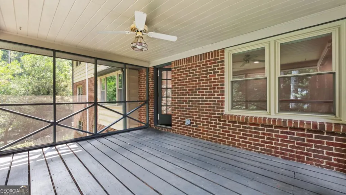
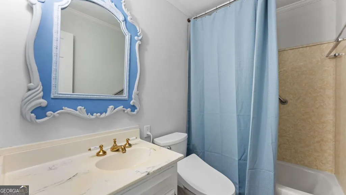
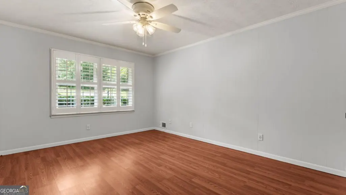
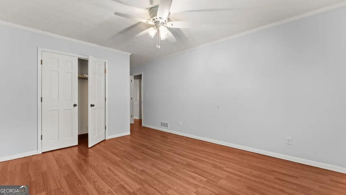
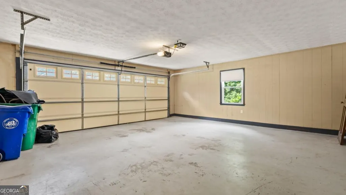
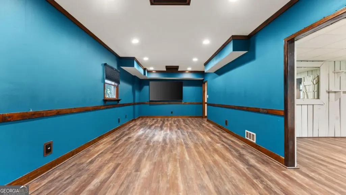
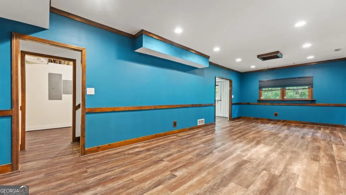
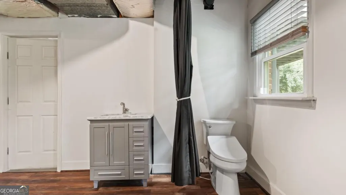
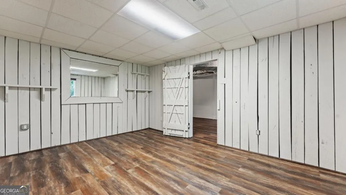
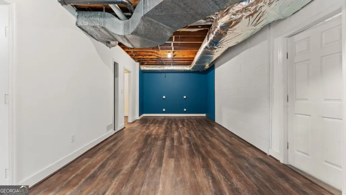
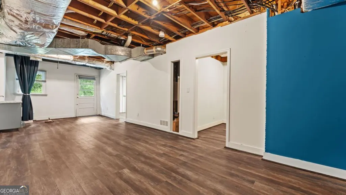
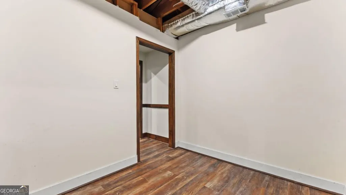
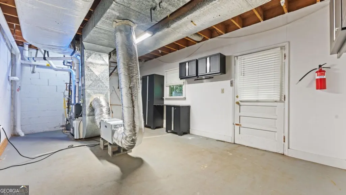
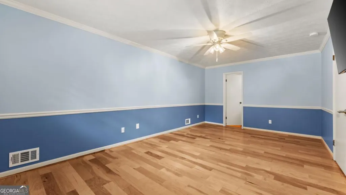
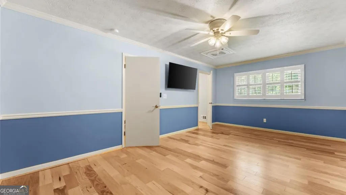
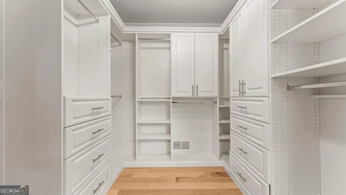
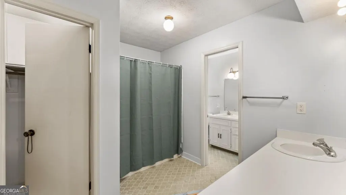
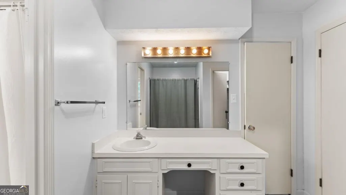
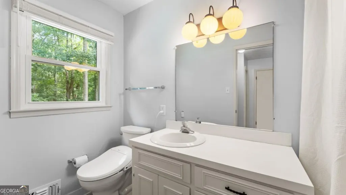
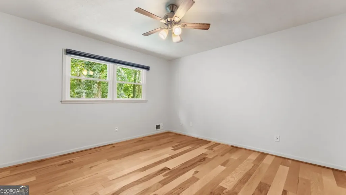
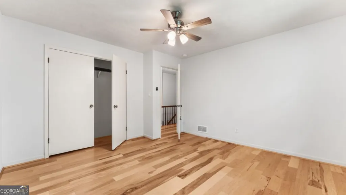
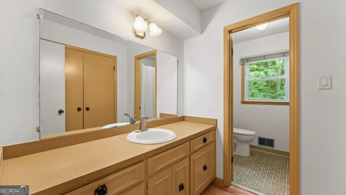
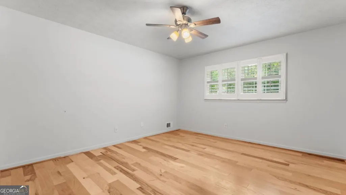
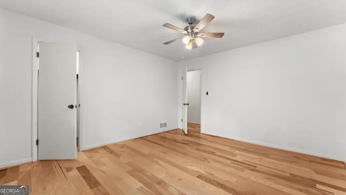
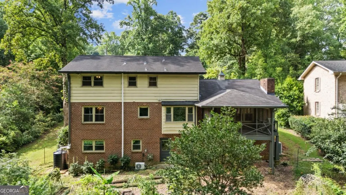
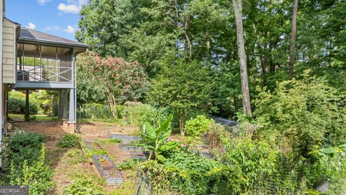
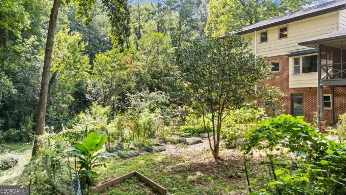
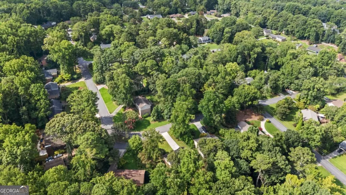
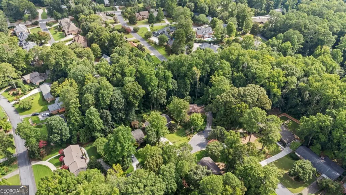
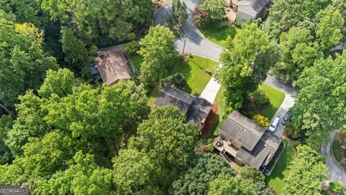
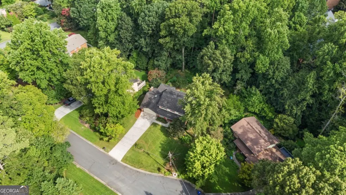
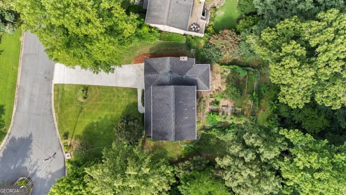
Introducing 2679 Regency Drive East, Tucker, GA 30084: Located in the Highly Sought After Empire Square Subdivision, This Updated and Oversized Two Story on Full Daylight Finished Terrace Level Features Bright Kitchen Featuring Freshly & Professional Painted White Cabinetry, New Black Square Knobs and Hinges, New Appliances Featuring Black Ice Oven, Big Enough to Cook That Holiday Meal; Large Breakfast Area w/ Panoramic View of Backyard. Separate Buffet w/ New Glass Front Doors; Pantry. Cozy Fireside Family Room with Brick Surround. Separate Dining Room and Formal Living Room Doubles and a Great Home Office / Flex Room w/ Recessed Lighting. Oversized Primary Suite w/ HUGE Walk In Closet Space w/ Custom Cabinetry, Separate Heating and Cooling w/ New Mini Split System; Private En-Suite Bath w/ Separate Tub and Shower. Spacious Secondary Bedrooms with Ample Closet Space. Full Finished Basement Featuring Large Recreation / Movie / Entertainment Room with Recessed Lighting, Workout and Storage Space. Awesome Screened Porch Overlooking Garden in Backyard with Plenty of Fertile Garden Pods. Convenient Overall Location Minutes to I-85 & 285, Emory / CDC, CHOA, Downtown Tucker w/ Featuring Matthew's Cafeteria, Local 7 and Plenty More! Optional Winding Vista Swim and Tennis Nearby. New High Efficiency Low Flow Toilets Throughout, New HVAC w/ UV Filter & Whole House Humidifier. New 200 Amp Service Including New Panel Box. New Windows Throughout Home. New Attic Insulation and Home Sealed. Hardwood Flooring on First and Second Floors. Whole House Dehumidifier. Ready, Move In Condition.
| Elementary School | Middle School | High School |
|---|---|---|
| Midvale Elementary School | Tucker Middle School | Tucker High School |
| Price History | |
|---|---|
| 8/6/2026 | Listed $635,000 |
General Features
| Sewer | Public Sewer |
|---|---|
| Heating | Central,Forced Air,Heat Pump,Natural Gas |
| Cooling | Ceiling Fan(s),Central Air |
| Utilities | Cable Available,Electricity Available,Natural Gas Available |
| Roof | Composition |
| Appliances | Dishwasher,Disposal,Refrigerator |
| HOA Fee | 75 |
| Association Fee Includes | Other |
| Patio/Porch Features | Screened |
| Architectural Style | Brick 4 Side,Other,Traditional |
| Security Features | Security System |
| Construction Materials | Wood Siding |
| Year Built | 1974 |
| Levels | Two |
| Property Subtype | Single Family Residence |
| Tax Year | 2025 |
| Community Features | Lake,Park,Playground,Pool,Sidewalks,Street Lights,Swim Team,Tennis Court(s) |
| County | DeKalb |
| New Construction | false |
| Property Type | Residential |
| HOA | true |
| Attached Garage | false |
| Subdivision Name | Empire Square |
| Garage Y/N | true |
| Green Water Conservation | Low-Flow Fixtures |
| Full Baths | 3 |
| Status | Active |
| Directions | From Either Henderson Mill Road or Lavista Road, Take Midvale Road to Regency Parkway, Right on Regency Drive East. Home Near Second Turn. |
| High School | Tucker |
| City | Tucker |
| Body of Water | None |
| Lot Size Units | Square Feet |
| Lot Size Square Feet | 17685.36 |
| Carport Y/N | false |
| Elementary School | Midvale |
| Property Attached Y/N | false |
| Land Lease Y/N | false |
| Tax Annual Amount | 5946 |
| Home Warranty Y/N | false |
| Middle/Junior High School | Tucker |
| Property Condition | Resale |
| Virtual Tour | https://media.bestpartmedia.com/sites/ezqlwlbm/unbranded |
| Structure Type | House |
| Building Area Units | Square Feet |
| Living Area Units | Square Feet |
| Standard Status | Active |
| Virtual Tour | https://media.bestpartmedia.com/sites/2679-regency-dr-e-tucker-ga-30084-27381046/branded |
Interior Features
| Interior Amenities | Double Vanity,Split Bedroom Plan |
|---|---|
| Basement | Bath Finished,Daylight,Finished,Full,Interior Entry |
| Flooring | Hardwood |
| Total Fireplaces | 1 |
| Fireplace Features | Family Room,Gas Log |
| Common Walls | No Common Walls |
| Air Conditioning Y/N | true |
| Heating Y/N | true |
| Window Features | Double Pane Windows |
| Fireplace Y/N | true |
| Above Grade Finished Area | 2692 |
| Half Baths | 1 |
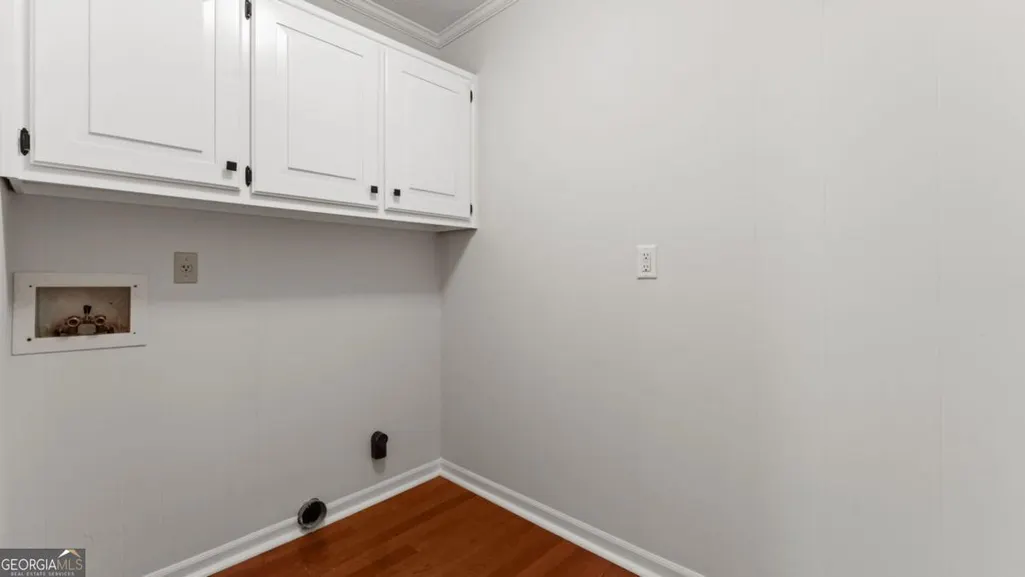
| Laundry Features | In Kitchen |
| Total Bedrooms | 4 |
| Below Grade Finished Area | 1110 |
| Main Level Bedrooms | 1 |
| Main Level Bathrooms | 1 |
| Below Grade Finished Area Unit Type | Square Feet |
| LivingAreaSource | Appraiser |
| Above Grade Finished Area Unit Type | Square Feet |
| Kitchen Features | Breakfast Area,Breakfast Room,Pantry,Solid Surface Counters |
| Total Baths | 4 |
Exterior Features
| Exterior Amenities | Garden,Other |
|---|---|
| Parking Features | Garage,Kitchen Level,Garage Door Opener |
| Lot Features | Private |
| Water Source | Public |
| Total Parking | 2 |
| Lot Size Area | 17685.36 |
| Foundation Details | Block |
| Building Area Total | 3802 |
| Lot Size Acres | 0.406 |
| Lot Size Source | Owner |
Amenities
- Foreclosure
- Views
- Short Sale
- New Construction
- Adult 55+
- Lease To Own
- No HOA Fees
- Furnished
- Primary On Main
- Air Conditioning
- Seller Finance
- Green
- Fixer Upper
- Horse
- Golf
- Fireplace
- Deck
- Garage
- Basement
- Pool
Property vs Single Family Average in 30084
Price
Taxes
Year Built

 ©2026 Georgia Multiple Listing Service All information deemed reliable but not guaranteed. All properties are subject to prior sale, change or withdrawal. Neither listing broker(s) or information provider(s) shall be responsible for any typographical errors, misinformation, misprints and shall be held totally harmless. Listing(s) information is provided for consumer's personal, non-commercial use and may not be used for any purpose other than to identify prospective properties consumers may
 Northeast Georgia Board of REALTORS® All information deemed reliable but not guaranteed. All properties are subject to prior sale, change or withdrawal. Neither listing broker(s) or information provider(s) shall be responsible for any typographical errors, misinformation, misprints and shall be held totally harmless. Listing(s) information is provided for consumer's personal, non-commercial use and may not be used for any purpose other than to identify prospective properties consumers may be
 The information set forth on this site is based upon information which we consider reliable, but because it has been supplied by third parties to our franchisees (who in turn supplied it to us), we can not represent that it is accurate or complete, and it should not be relied upon as such. The offerings are subject to errors, omissions, changes, including price, or withdrawal without notice. All dimensions are approximate and have not been verified by the selling party and can not be verified. It
