
Address
3505 Waters Glen Way, Alpharetta, GA
Price
$ 800,000
Property Attributes
- MLS#10820297
- TypeSingle Family
- Listing Status Active
- CountyFulton
- CityAlpharetta
- NeighborhoodWaters Mill Homeowners Association
- Zip30022
- StyleTraditional
- Year Built1987
- Taxes$ 3695
- Price$ 800,000
- Bedrooms6
- Full Bathrooms4
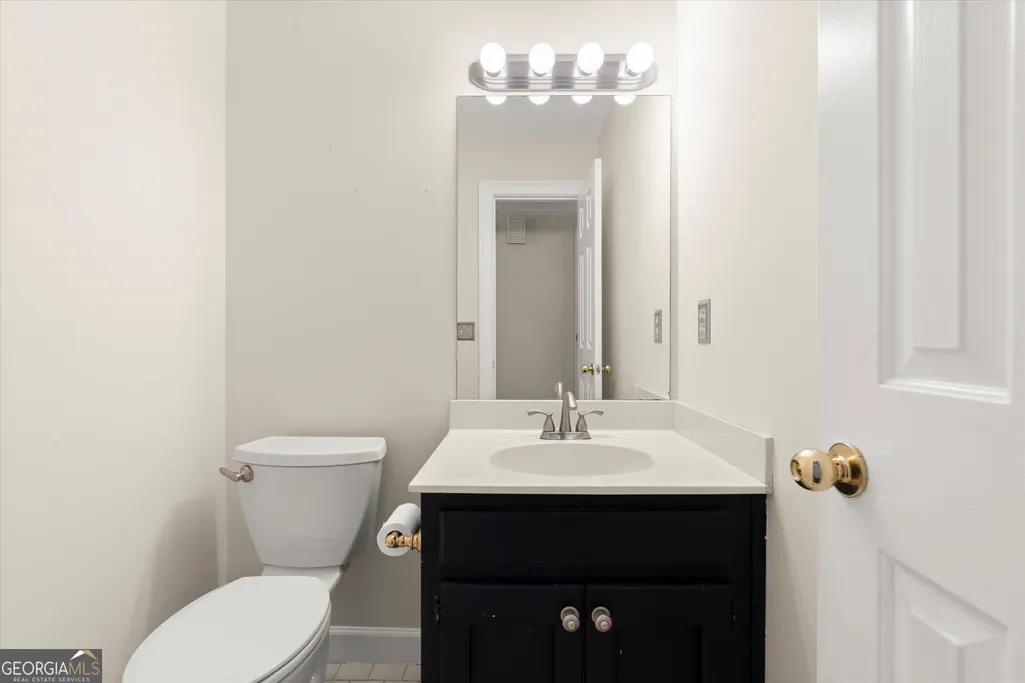
- Half Bathrooms1
- Sqr Footage4803
- Lot Size0.487 Acres
Data Source:
Georgia MLS (GAMLS)
Property Description
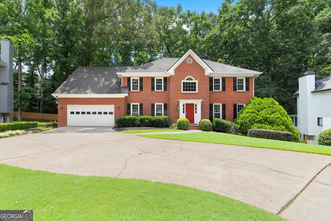
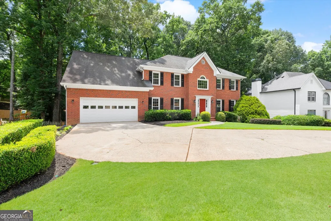
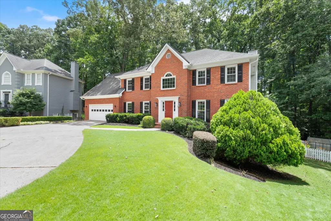
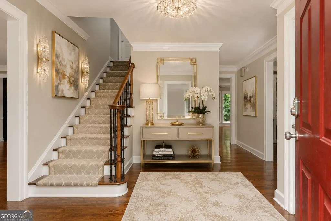
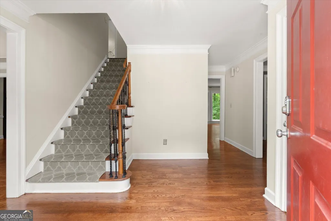
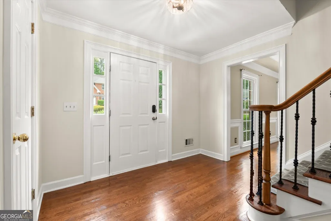
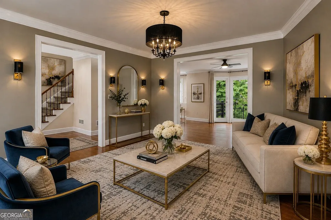
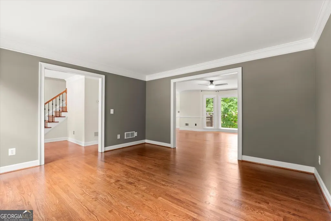
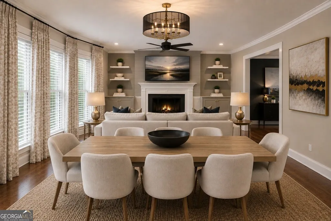
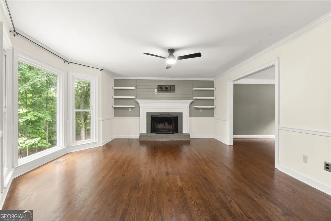
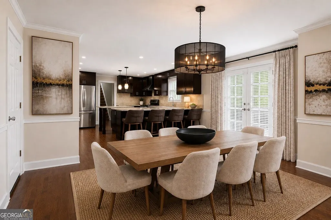
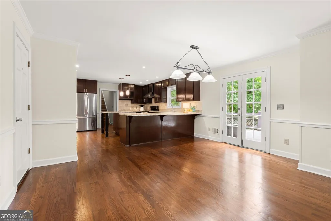
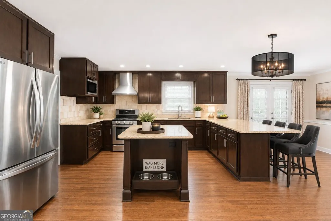
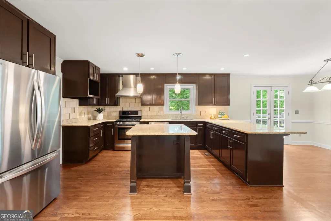
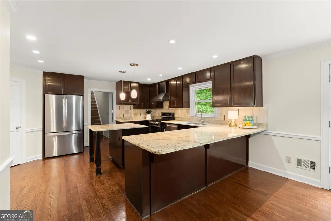
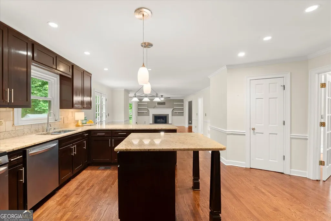
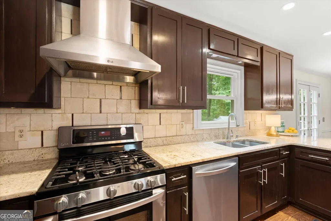
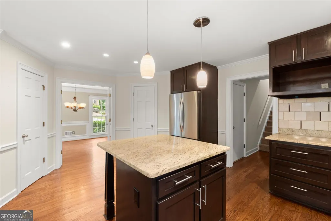
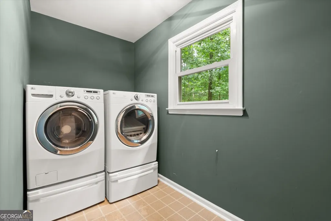
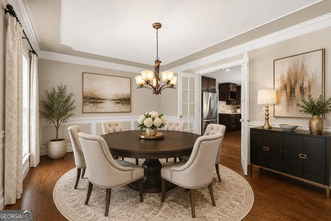
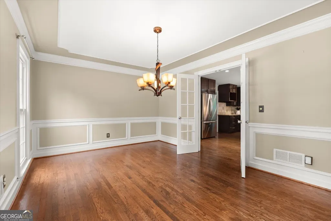
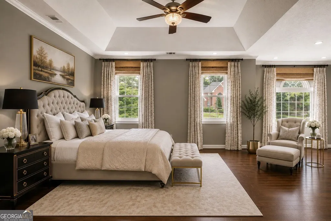
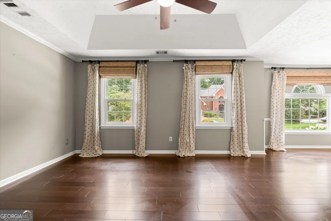
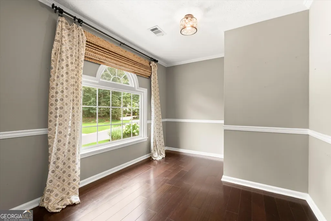
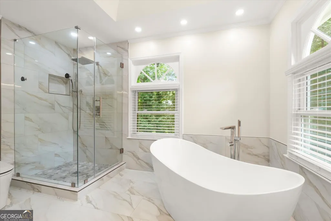
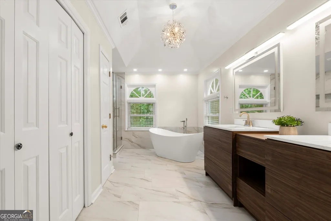
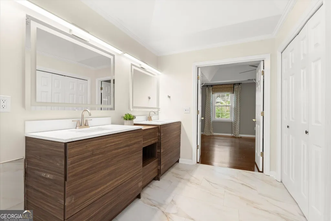
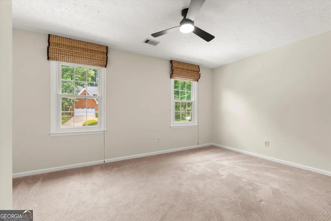
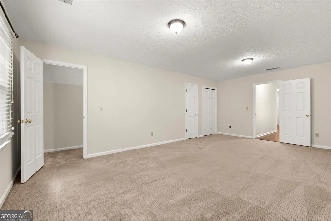
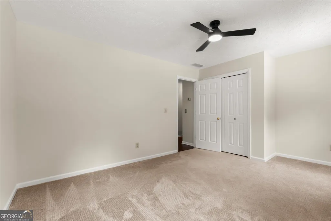
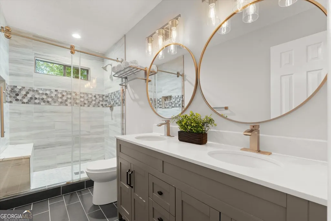
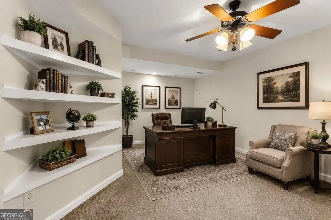
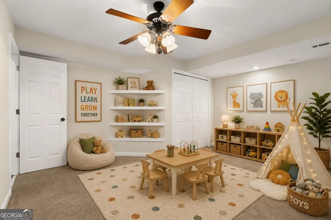
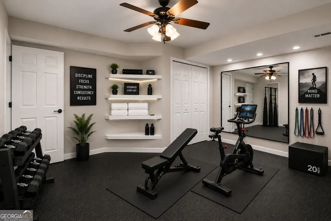
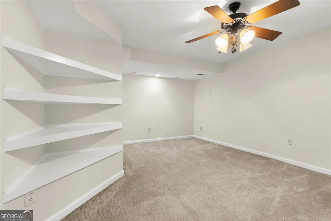
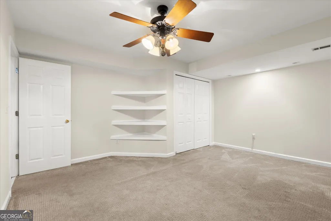
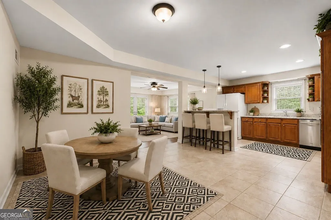
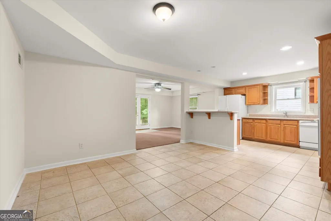
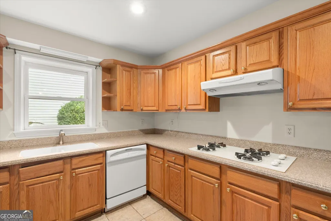
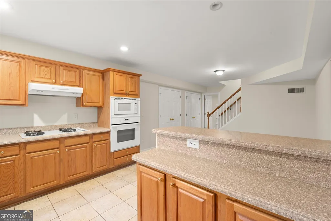
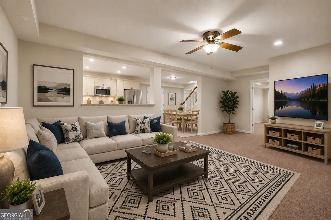
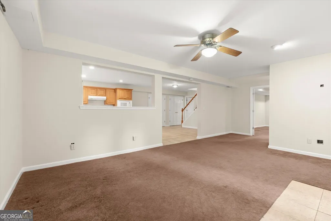
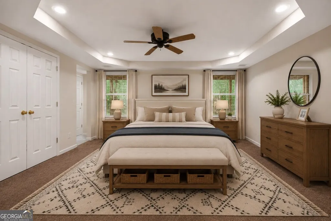
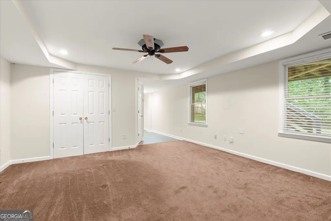
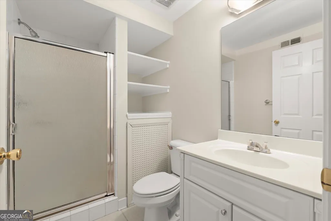
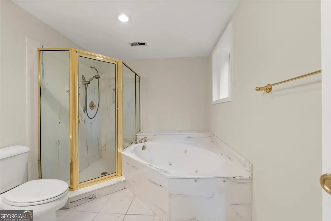
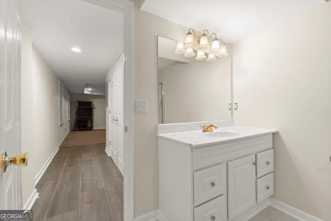
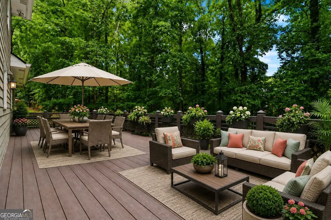
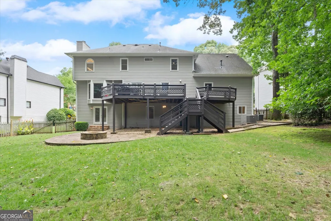
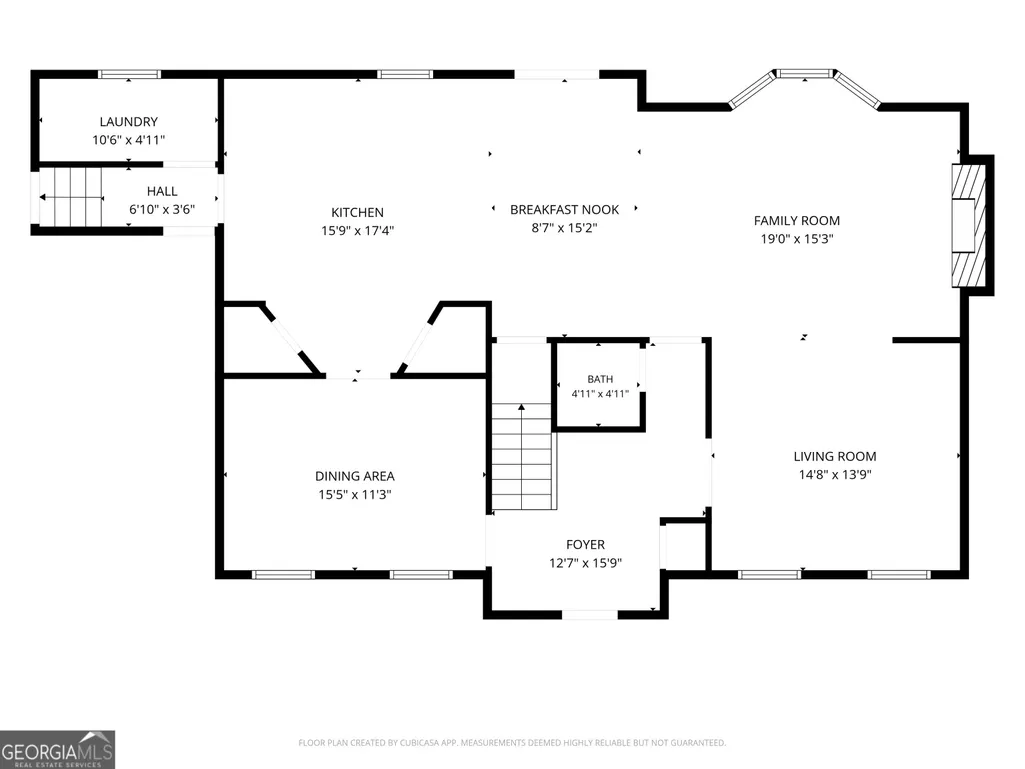
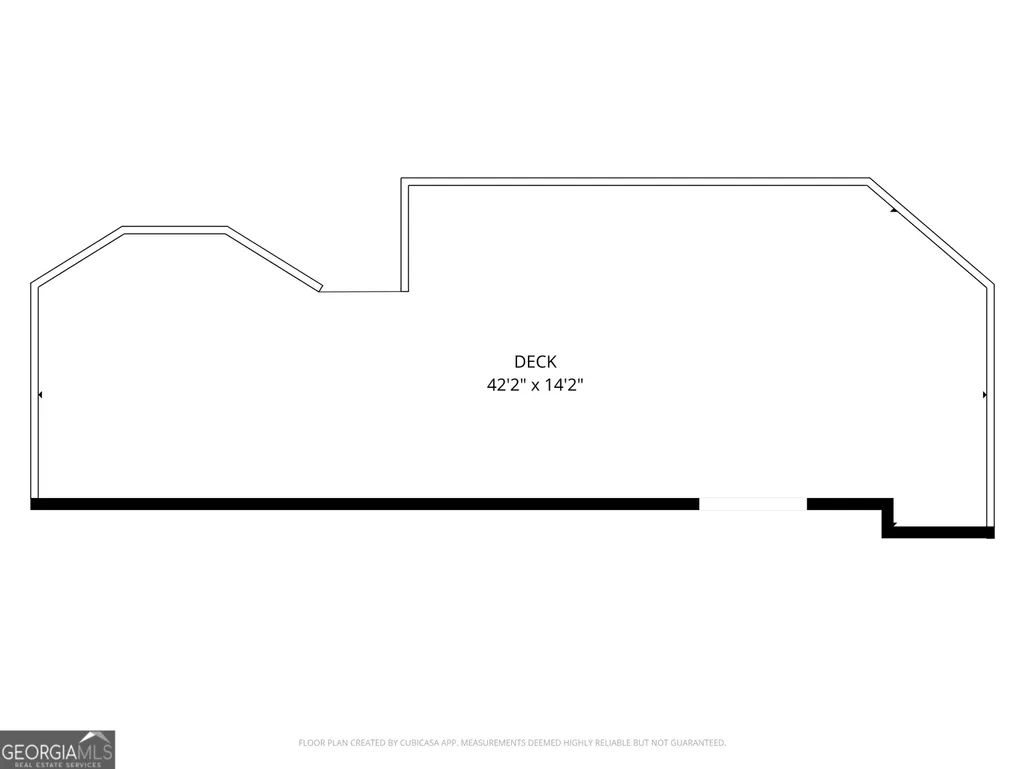
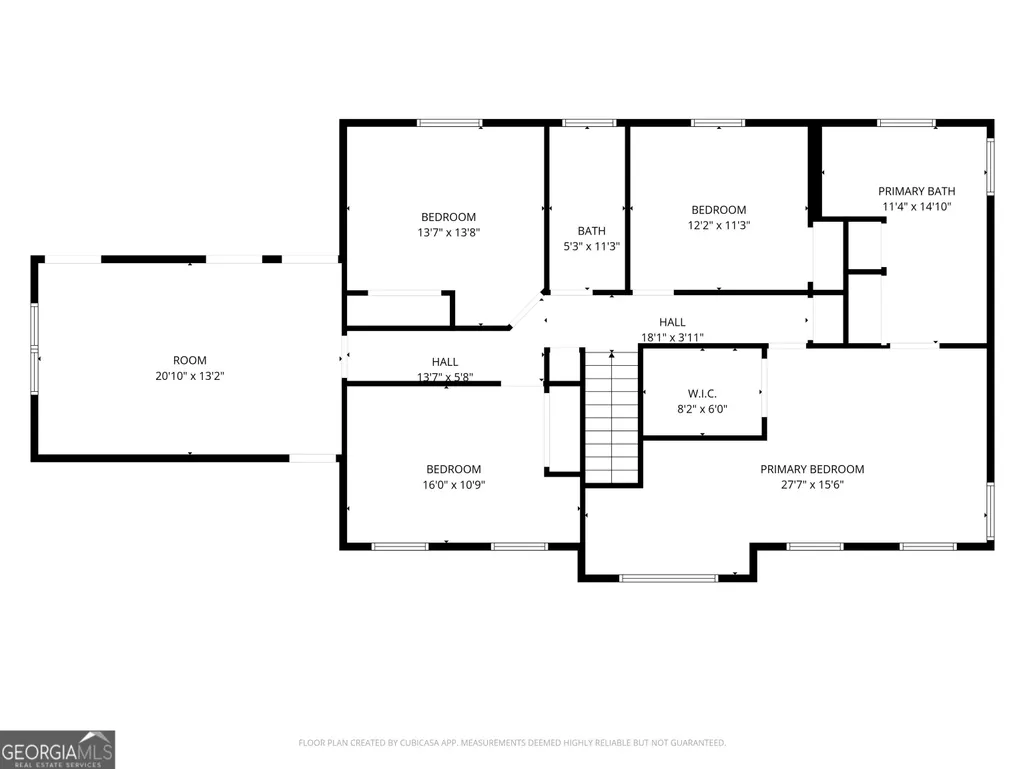
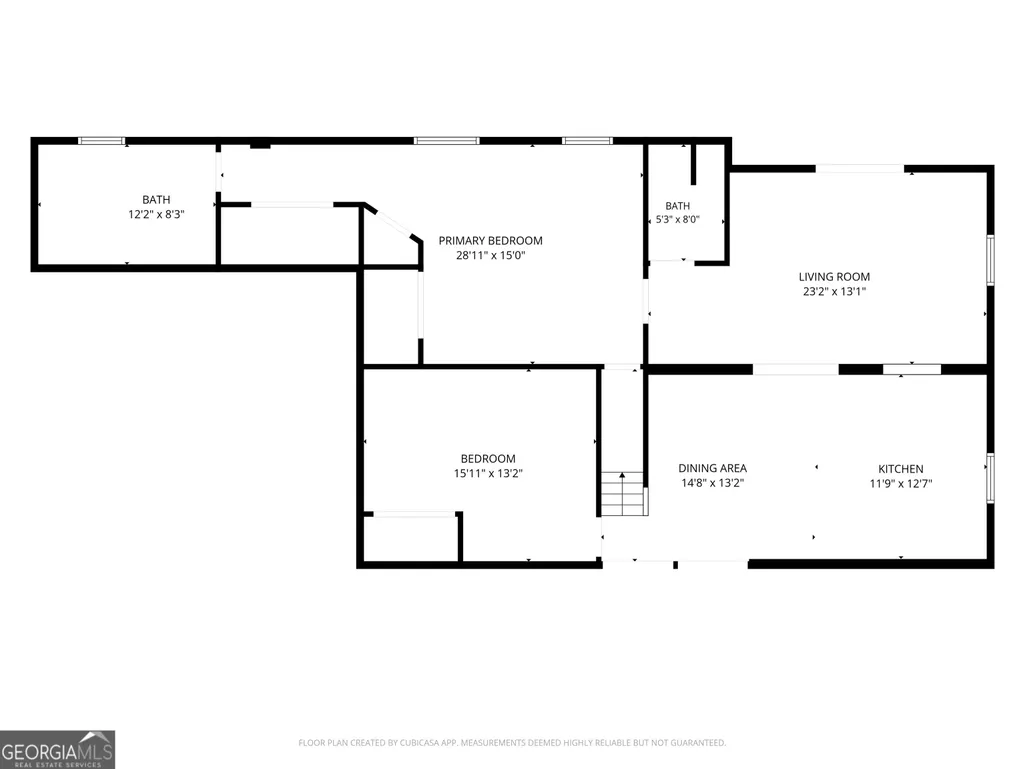
Experience spacious living in this NORTH FACING, 4,800 total sq ft, multi-generational, income producing home in the heart of Alpharetta! Welcome to 3505 Waters Glen Way offering 6 bedrooms and 4.5 bathrooms. The main level is the ultimate gathering hub featuring formal dining and living rooms, an exceptionally large open concept kitchen with tons of counter space, tons of cabinets and two pantries, eat in kitchen and fireside family room along with a large walk-in laundry room steps away from the kitchen. Step straight from the family room onto an oversized deck with room for multiple seating and dining options. Upstairs you will unwind in a sprawling, updated primary suite complete with a private sitting room and a beautifully modernized ensuite bath. Four additional secondary bedrooms are generously oversized and steps away from a large, updated bathroom. The finished terrace level offers a separate entrance in-law suite that features almost 1,600 sq ft of living space. This amazing space offers the convenience of one bedroom, TWO full bathrooms, office, den/family room, dining area and eat in kitchen. Enjoy walkout access to the oversized, private flat backyard complete with a beautiful flag stone patio and fire pit. Recent updates to this home include: new HVAC, new lighting, two new sump pumps, refinished hardwood, newly landscaped steps and a roof tune up. There are so many places to go in this spacious home, and the opportunity to create memories with loved ones are endless. This swim tennis community also offers a clubhouse, pickleball with approval for a planned playground and community fencing along Waters Road. This classic home is centrally located and is minutes from GA 400, Avalon, Downtown Alpharetta, Peachtree Corners, Halcyon, the upcoming Medley, and tons of restaurants and award winning Alpharetta schools. Qualified buyers can take advantage of a $5,500 credit from the seller's preferred lender, which may be applied toward closing costs, prepaids, and/or escrow expenses at closing.
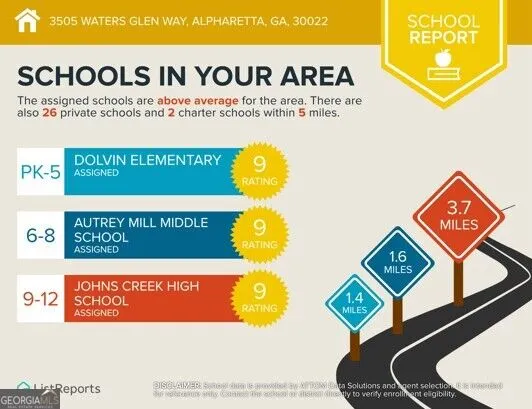
| Elementary School | Middle School | High School |
|---|---|---|
| Dolvin Elementary School | Autrey Milll Middle School | Johns Creek High School |
| Price History | |
|---|---|
| 8/6/2026 | Listed $800,000 |
General Features
| Sewer | Public Sewer |
|---|---|
| Heating | Central,Forced Air,Hot Water,Natural Gas |
| Cooling | Attic Fan,Ceiling Fan(s),Central Air |
| Utilities | Cable Available,Electricity Available,Natural Gas Available,Phone Available,Sewer Available,Water Available |
| Roof | Composition |
| Appliances | Dishwasher,Disposal,Dryer,Refrigerator,Washer |
| HOA Fee | 850 |
| Association Fee Includes | Insurance,Swimming,Tennis |
| Patio/Porch Features | Deck |
| Architectural Style | Traditional |
| Construction Materials | Brick,Concrete |
| Year Built | 1987 |
| Electric | 220 Volts |
| Levels | Three Or More |
| Property Subtype | Single Family Residence |
| Tax Year | 2025 |
| Community Features | Clubhouse |
| County | Fulton |
| New Construction | false |
| Property Type | Residential |
| HOA | true |
| Attached Garage | false |
| Subdivision Name | Waters Mill Homeowners Association |
| Garage Y/N | true |
| Full Baths | 4 |
| Status | Active |
| Directions | From GA 400 north, exit 9/Haynes bridge, left on North Point Parkway, right on Kimball Bridge Road, right on Waters Road, right on Waters Glen Way |
| High School | Johns Creek |
| City | Alpharetta |
| Body of Water | None |
| Lot Size Units | Square Feet |
| Lot Size Square Feet | 21213.72 |
| Carport Y/N | false |
| Elementary School | Dolvin |
| Property Attached Y/N | false |
| Land Lease Y/N | false |
| Tax Annual Amount | 3695 |
| Home Warranty Y/N | false |
| Middle/Junior High School | Autrey Milll |
| Property Condition | Resale |
| Structure Type | Other |
| Building Area Units | Square Feet |
| Living Area Units | Square Feet |
| Standard Status | Active |
Interior Features
| Basement | Bath Finished,Daylight,Exterior Entry,Finished,Full,Interior Entry |
|---|---|
| Flooring | Carpet,Hardwood,Tile |
| Total Fireplaces | 1 |
| Fireplace Features | Family Room |
| Common Walls | No Common Walls |
| Air Conditioning Y/N | true |
| Heating Y/N | true |
| Window Features | Double Pane Windows |
| Fireplace Y/N | true |
| Above Grade Finished Area | 3237 |
| Half Baths | 1 |
| Laundry Features | In Hall,Mud Room |
| Total Bedrooms | 6 |
| Below Grade Finished Area | 1566 |
| Below Grade Finished Area Unit Type | Square Feet |
| LivingAreaSource | Appraiser |
| Above Grade Finished Area Unit Type | Square Feet |
| Kitchen Features | Breakfast Area,Kitchen Island,Pantry,Walk-in Pantry |
| Total Baths | 5 |
| Dining Room Features | Seats 12+ |
Exterior Features
| Fencing | Back Yard |
|---|---|
| Parking Features | Garage,Garage Door Opener |
| Lot Features | Level,Private |
| Water Source | Public |
| Total Parking | 4 |
| Lot Size Area | 21213.72 |
| Building Area Total | 4803 |
| Lot Size Acres | 0.487 |
| Lot Size Source | Public Records |
Amenities
- Foreclosure
- Views
- Short Sale
- New Construction
- Adult 55+
- Lease To Own
- No HOA Fees
- Furnished
- Primary On Main
- Air Conditioning
- Seller Finance
- Green
- Fixer Upper
- Horse
- Golf
- Fireplace
- Deck
- Garage
- Basement
- Pool
Property vs Single Family Average in 30022
Price
Taxes
Year Built

 ©2026 Georgia Multiple Listing Service All information deemed reliable but not guaranteed. All properties are subject to prior sale, change or withdrawal. Neither listing broker(s) or information provider(s) shall be responsible for any typographical errors, misinformation, misprints and shall be held totally harmless. Listing(s) information is provided for consumer's personal, non-commercial use and may not be used for any purpose other than to identify prospective properties consumers may
 Northeast Georgia Board of REALTORS® All information deemed reliable but not guaranteed. All properties are subject to prior sale, change or withdrawal. Neither listing broker(s) or information provider(s) shall be responsible for any typographical errors, misinformation, misprints and shall be held totally harmless. Listing(s) information is provided for consumer's personal, non-commercial use and may not be used for any purpose other than to identify prospective properties consumers may be
 The information set forth on this site is based upon information which we consider reliable, but because it has been supplied by third parties to our franchisees (who in turn supplied it to us), we can not represent that it is accurate or complete, and it should not be relied upon as such. The offerings are subject to errors, omissions, changes, including price, or withdrawal without notice. All dimensions are approximate and have not been verified by the selling party and can not be verified. It
