
Views - Golf Course - Primary on Main
Address
14 Creekview Drive Se, Cartersville, GA
Price
$ 599,900
Property Attributes
- MLS#10820316
- TypeSingle Family
- Listing Status Active
- CountyBartow
- CityCartersville
- NeighborhoodCarter Grove
- Zip30120
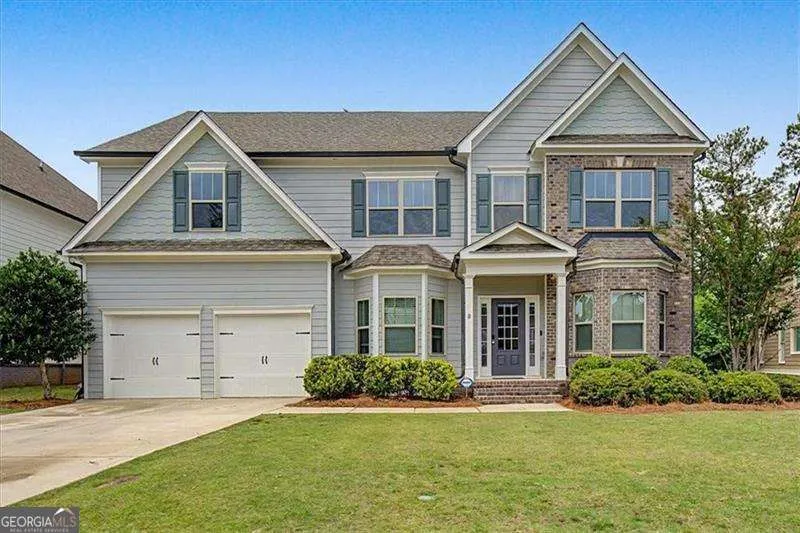
- StyleCraftsman
- Year Built2018
- Taxes$ 5151
- Price$ 599,900
- Bedrooms6
- Full Bathrooms4
- Half Bathrooms0
- Sqr Footage4605
- Lot Size0.26 Acres
Data Source:
Georgia MLS (GAMLS)
Property Description
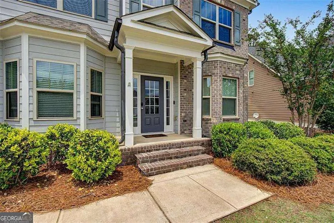
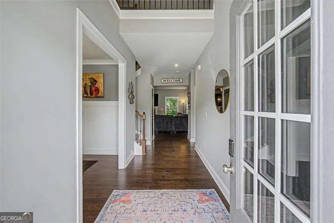
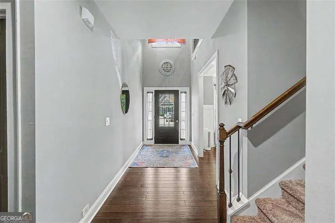
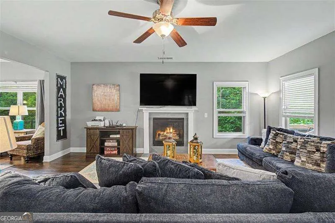
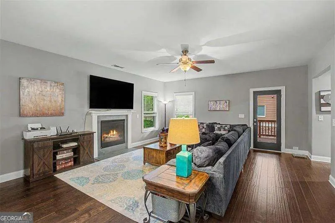
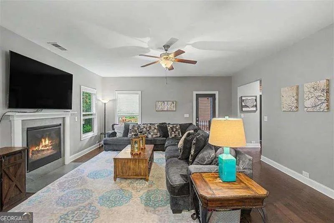
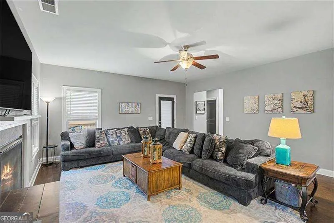
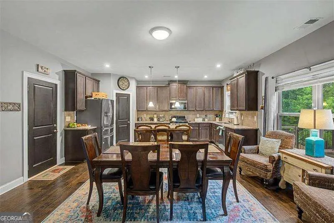
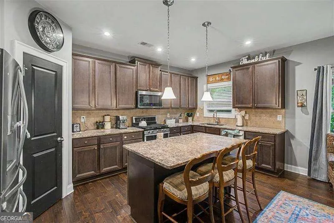
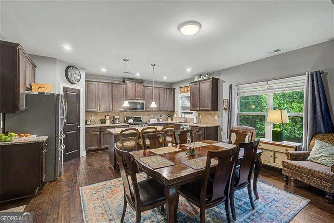
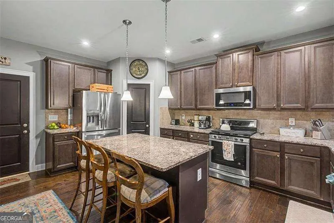
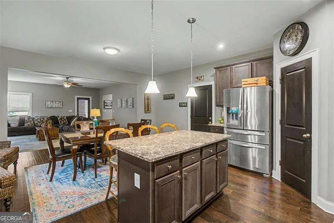
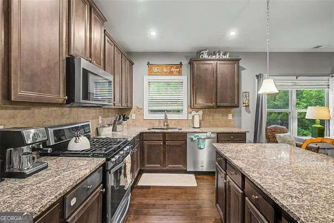
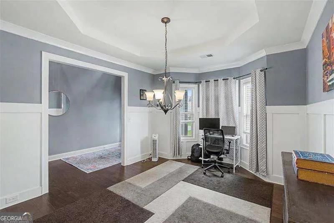
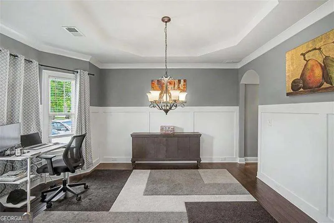
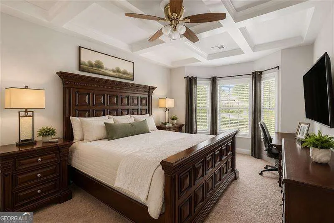
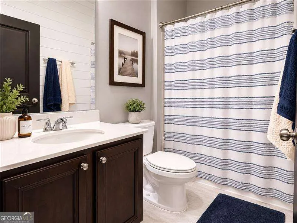
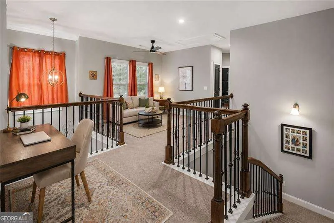
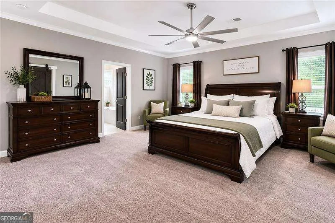
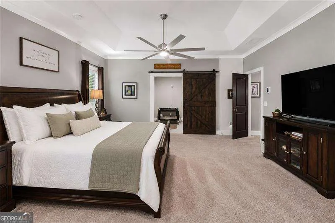
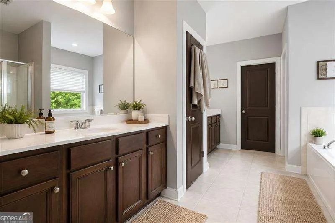
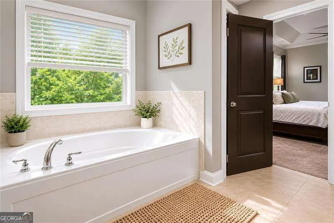
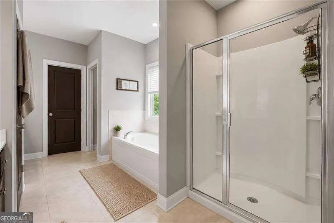
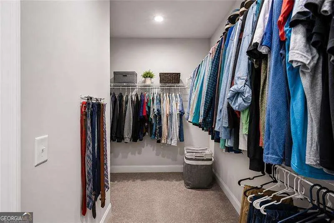
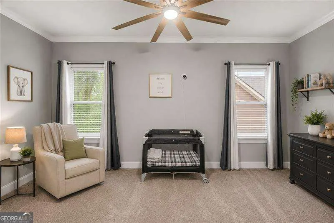
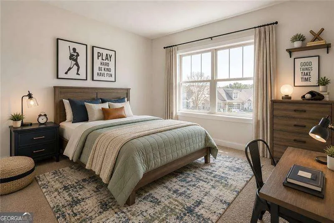
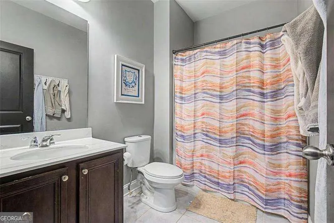
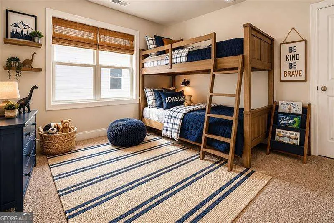
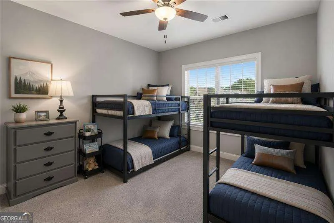
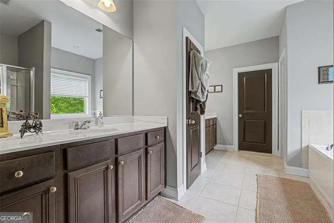
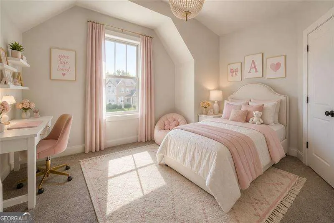
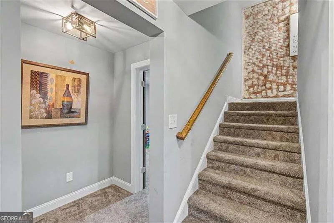
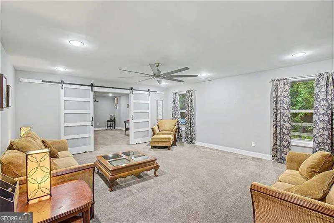
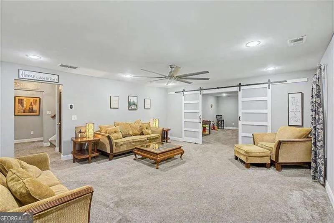
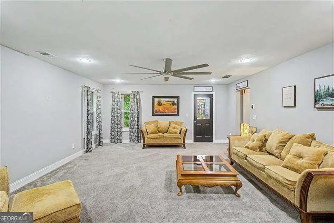
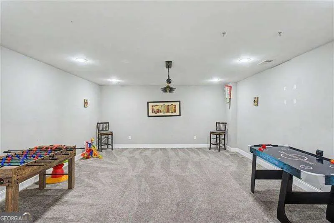
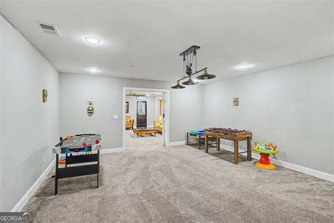
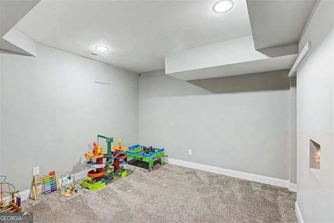
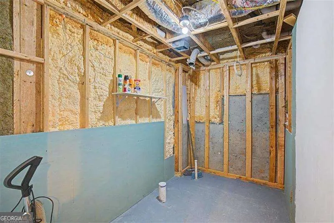
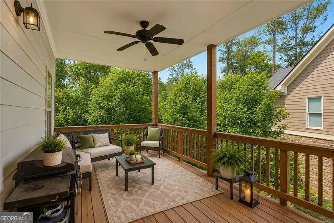
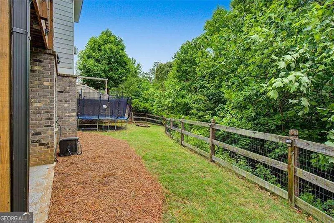
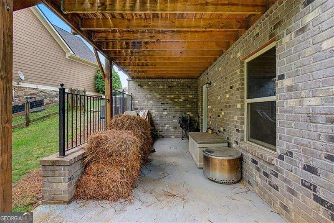
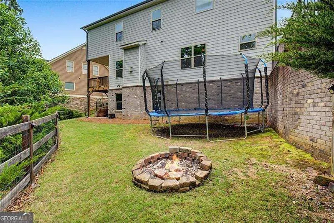
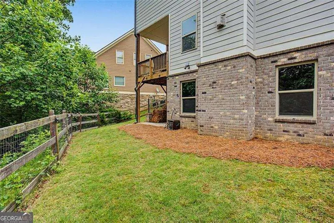
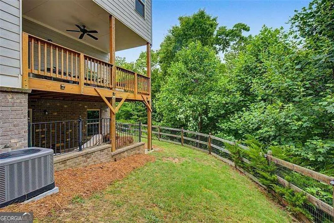
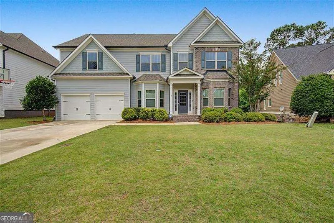
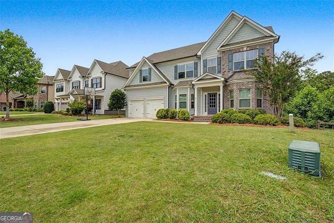
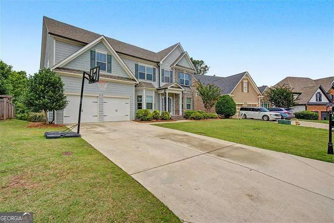
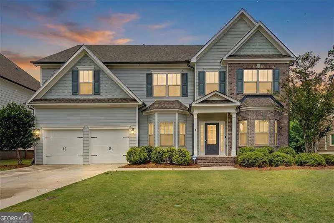
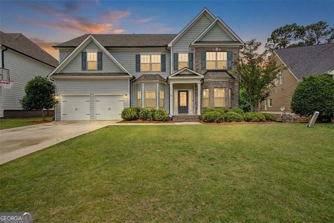
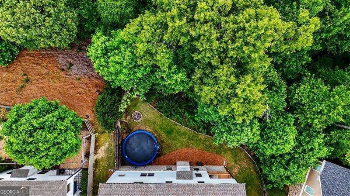
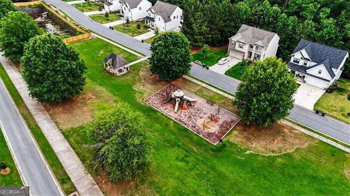
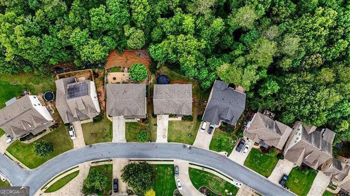
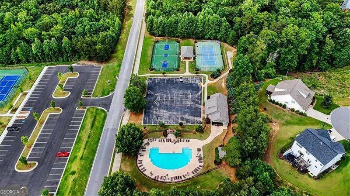
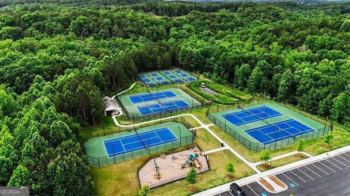
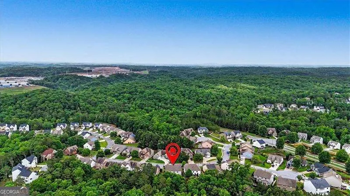
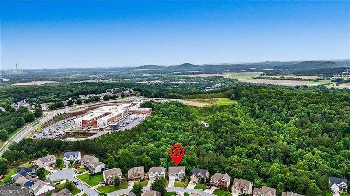
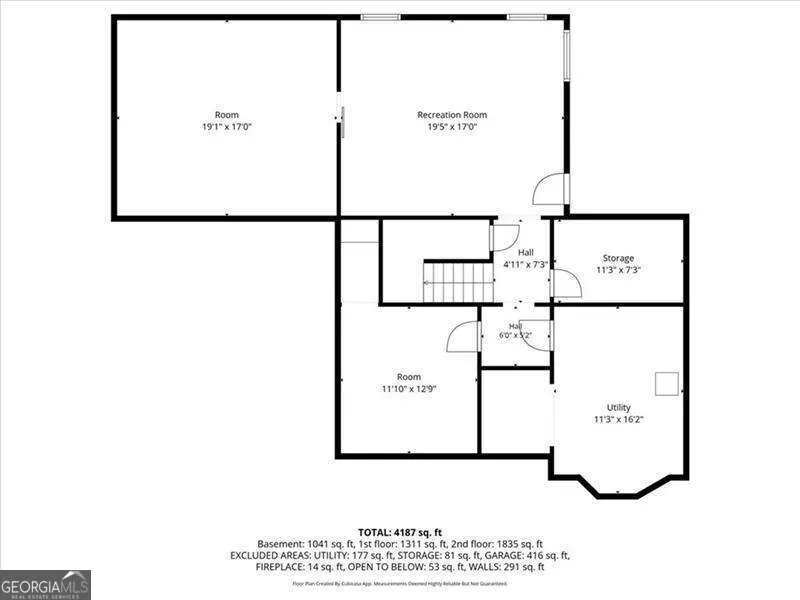
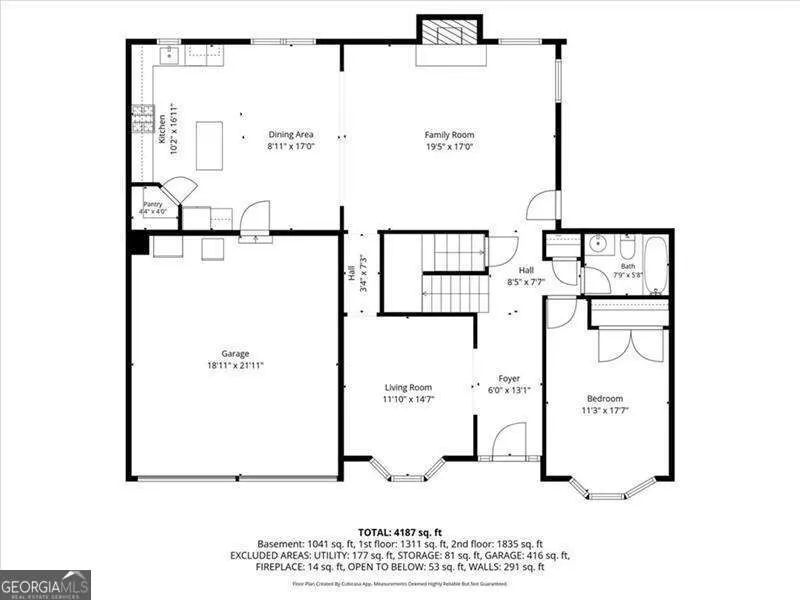
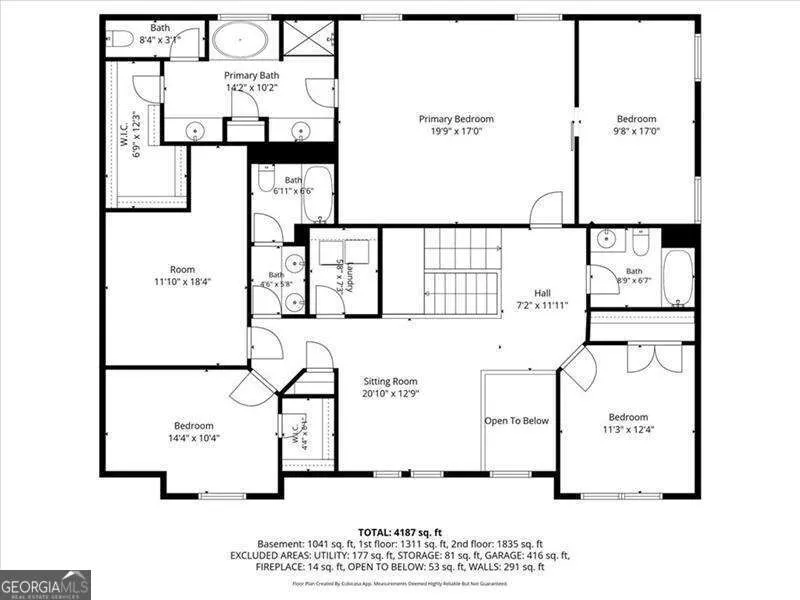
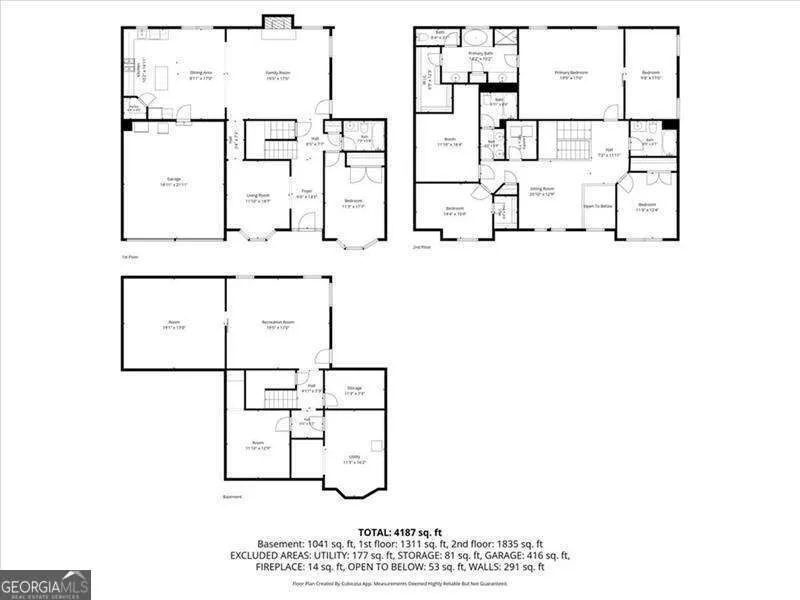
Welcome to Carter Grove, one of Cartersville's most sought-after communities! Located in the award-winning Cartersville City School District, this beautiful home offers over 4,600 square feet of living space, including a finished terrace level and a private fenced backyard overlooking a peaceful tree canopy. The open-concept floor plan is designed for everyday living and entertaining, featuring a spacious family room with fireplace, a large kitchen with abundant cabinetry and breakfast island, and a dining area that keeps everyone connected. A guest bedroom and full bath on the main level provide the perfect setup for visitors or multi-generational living. Upstairs, you'll find an oversized owner's suite complete with a private sitting area and dedicated office space-creating the perfect retreat at the end of the day. The owner's suite is complemented by a spacious ensuite bath and generous closet space. You'll also find a private guest suite with its own bath and two additional bedrooms. The finished terrace level offers endless possibilities with a media room, second living area, flex room that could serve as a sixth bedroom, office, or craft room, plus unfinished space ready for a future bathroom and additional storage. Step outside and enjoy the privacy of your fenced backyard retreat, where beautiful treetop views create the perfect setting for morning coffee or evening relaxation. As a resident of Carter Grove, you'll enjoy a golf-cart-friendly lifestyle with access to multiple clubhouses, gated pools, tennis and pickleball courts, playgrounds, sidewalks, and Woodland Hills Golf Club just around the corner. Conveniently located minutes from downtown Cartersville, shopping, dining, LakePoint Sports, Red Top Mountain State Park, and the Etowah River, this home truly offers the best of North Georgia living. Qualified buyers may be eligible for 100% financing, up to $12,500 in down payment assistance, and additional lender credits through the preferred lender.
| Elementary School | Middle School | High School |
|---|---|---|
| Cartersville Elementary School | Cartersville Middle School | Cartersville High School |
| Price History | |
|---|---|
| 8/6/2026 | Listed $599,900 |
General Features
| Sewer | Public Sewer |
|---|---|
| Heating | Central |
| Cooling | Central Air |
| Utilities | Other |
| Roof | Composition |
| Appliances | Dishwasher |
| HOA Fee | 650 |
| Association Fee Includes | Other |
| Architectural Style | Craftsman |
| Security Features | Smoke Detector(s) |
| Construction Materials | Other |
| Year Built | 2018 |
| View | City,Mountain(s) |
| Levels | Three Or More |
| Property Subtype | Single Family Residence |
| Tax Year | 2025 |
| Community Features | Clubhouse,Golf,Park,Playground,Pool,Sidewalks,Street Lights,Tennis Court(s) |
| County | Bartow |
| New Construction | false |
| Property Type | Residential |
| HOA | true |
| Attached Garage | false |
| Subdivision Name | Carter Grove |
| Garage Y/N | true |
| Full Baths | 4 |
| Status | Active |
| Directions | Google Maps is the most accurate for location |
| High School | Cartersville |
| City | Cartersville |
| Body of Water | None |
| Lot Size Units | Square Feet |
| Lot Size Square Feet | 11325.6 |
| Carport Y/N | false |
| Elementary School | Cartersville |
| Property Attached Y/N | false |
| Land Lease Y/N | false |
| Tax Annual Amount | 5151 |
| Home Warranty Y/N | false |
| Middle/Junior High School | Cartersville |
| Property Condition | Resale |
| Structure Type | House |
| Building Area Units | Square Feet |
| Living Area Units | Square Feet |
| Standard Status | Active |
Interior Features
| Interior Amenities | Master On Main Level |
|---|---|
| Basement | Finished |
| Flooring | Other |
| Total Fireplaces | 1 |
| Fireplace Features | Family Room |
| Common Walls | No Common Walls |
| Air Conditioning Y/N | true |
| Heating Y/N | true |
| Fireplace Y/N | true |
| Above Grade Finished Area | 3223 |
| Laundry Features | Other |
| Total Bedrooms | 6 |
| Below Grade Finished Area | 1382 |
| Main Level Bedrooms | 1 |
| Main Level Bathrooms | 1 |
| Below Grade Finished Area Unit Type | Square Feet |
| LivingAreaSource | Owner |
| Above Grade Finished Area Unit Type | Square Feet |
| Kitchen Features | Breakfast Area,Breakfast Bar |
| Total Baths | 4 |
Exterior Features
| Fencing | Back Yard |
|---|---|
| Parking Features | Garage |
| Lot Features | Other |
| Water Source | Public |
| Total Parking | 6 |
| Lot Size Area | 11325.6 |
| Building Area Total | 4605 |
| Lot Size Acres | 0.26 |
| Lot Size Source | Public Records |
Amenities
- Foreclosure
- Views
- Short Sale
- New Construction
- Adult 55+
- Lease To Own
- No HOA Fees
- Furnished
- Primary On Main
- Air Conditioning
- Seller Finance
- Green
- Fixer Upper
- Horse
- Golf
- Fireplace
- Deck
- Garage
- Basement
- Pool
Property vs Single Family Average in 30120
Price
Taxes
Year Built

 ©2026 Georgia Multiple Listing Service All information deemed reliable but not guaranteed. All properties are subject to prior sale, change or withdrawal. Neither listing broker(s) or information provider(s) shall be responsible for any typographical errors, misinformation, misprints and shall be held totally harmless. Listing(s) information is provided for consumer's personal, non-commercial use and may not be used for any purpose other than to identify prospective properties consumers may
 Northeast Georgia Board of REALTORS® All information deemed reliable but not guaranteed. All properties are subject to prior sale, change or withdrawal. Neither listing broker(s) or information provider(s) shall be responsible for any typographical errors, misinformation, misprints and shall be held totally harmless. Listing(s) information is provided for consumer's personal, non-commercial use and may not be used for any purpose other than to identify prospective properties consumers may be
 The information set forth on this site is based upon information which we consider reliable, but because it has been supplied by third parties to our franchisees (who in turn supplied it to us), we can not represent that it is accurate or complete, and it should not be relied upon as such. The offerings are subject to errors, omissions, changes, including price, or withdrawal without notice. All dimensions are approximate and have not been verified by the selling party and can not be verified. It
