
Price Reduction - Water Views - Primary on Main
Address
1901 Askew Road, Greensboro, GA
Price
$ 1,225,000
Property Attributes
- MLS#10820332
- TypeSingle Family
- Listing Status Price Change
- CountyGreene
- CityGreensboro
- NeighborhoodSunset Bluff
- Zip30642
- StyleCraftsman
- Year Built2021
- Taxes$ 5777
- Price$ 1,225,000
- Bedrooms5
- Full Bathrooms4
- Half Bathrooms1
- Sqr Footage4355
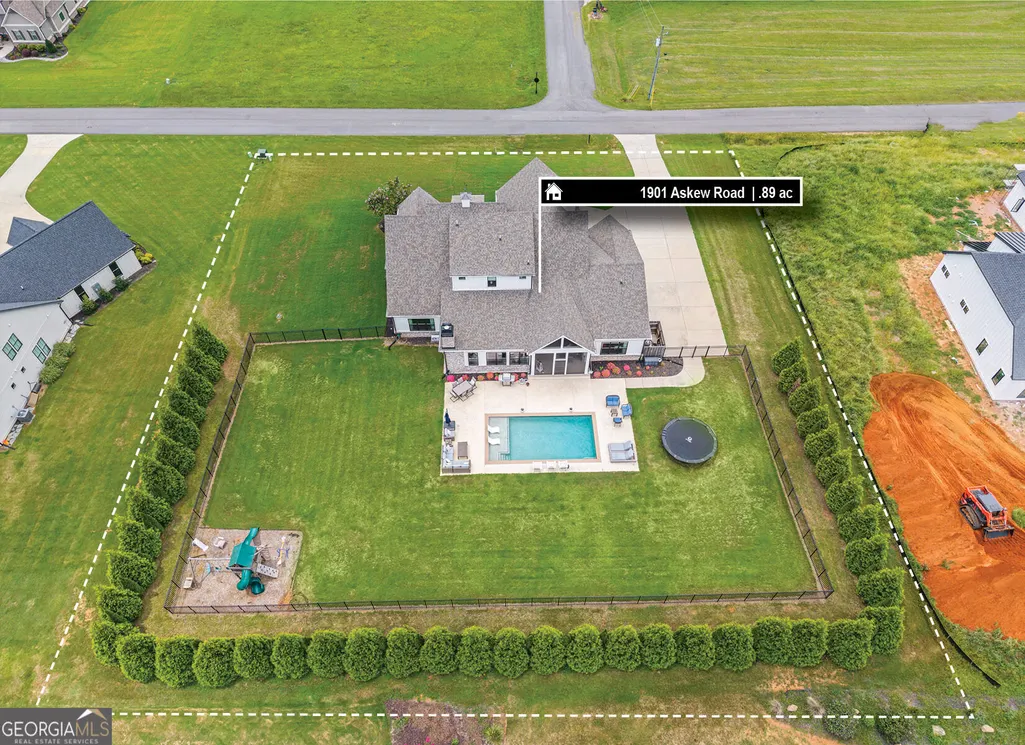
- Lot Size0.89 Acres
Data Source:
Georgia MLS (GAMLS)
Property Description
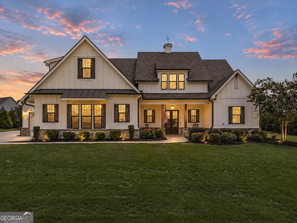
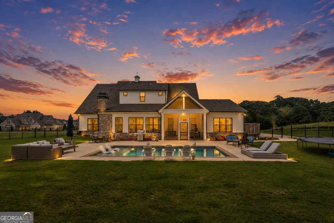
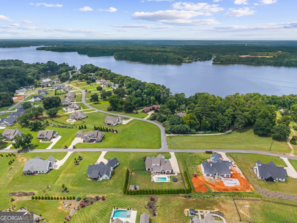
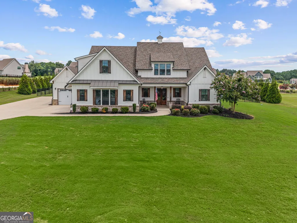
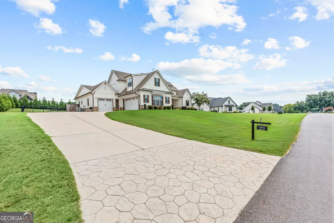
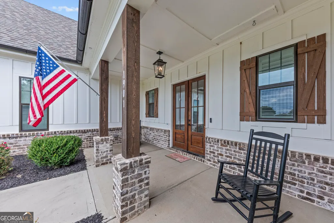
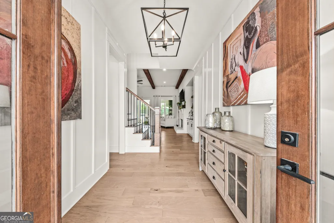
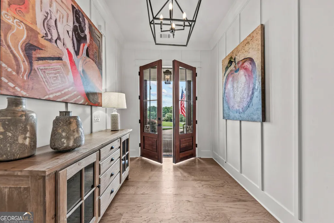
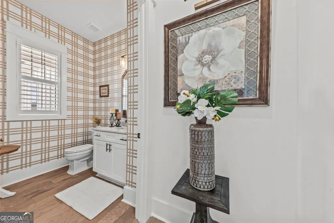
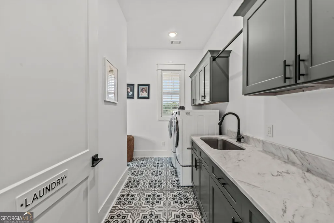
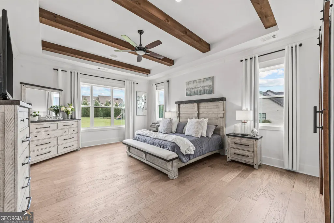
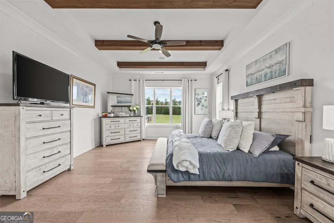
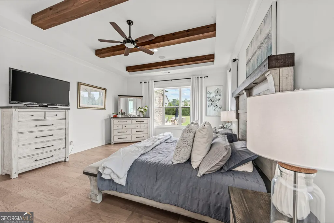
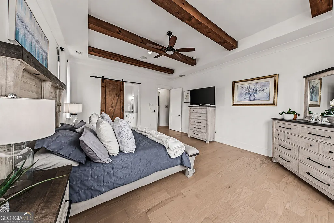
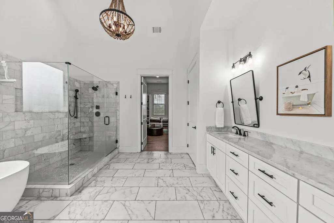
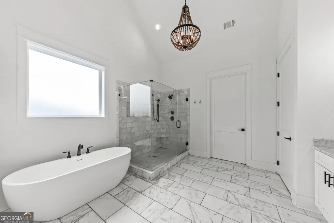
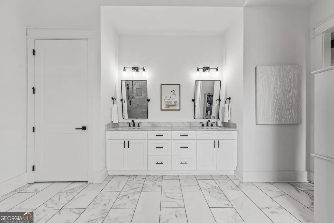
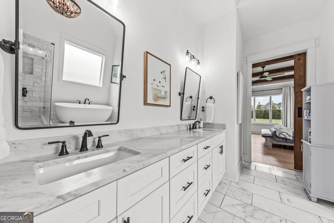
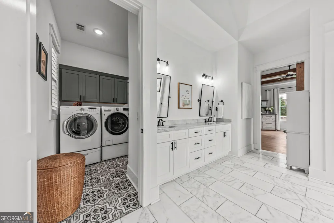
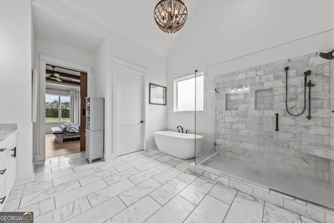
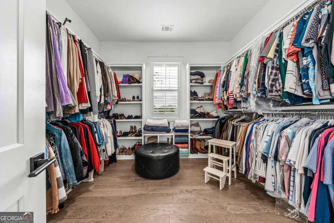
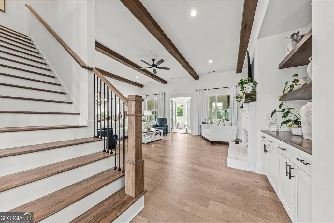
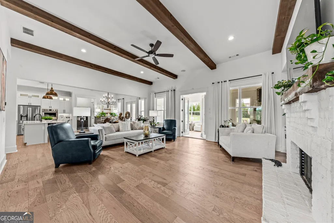
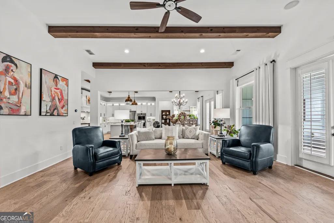

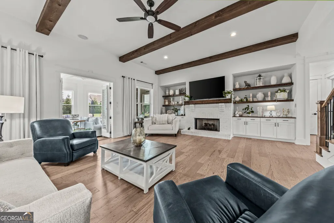
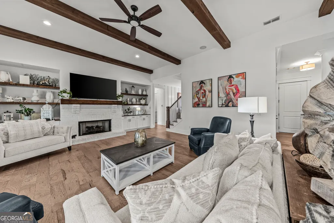
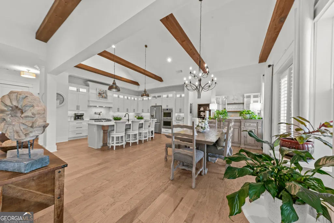
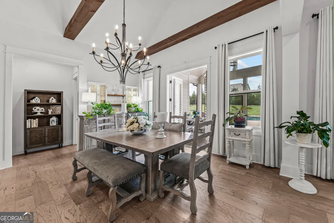
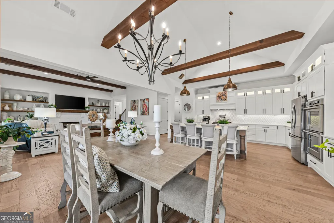
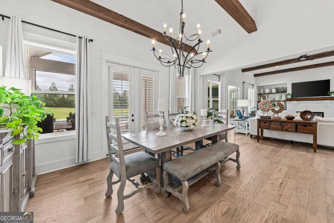
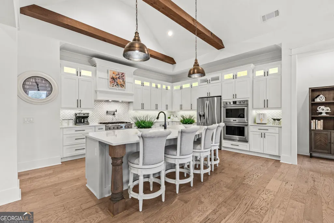
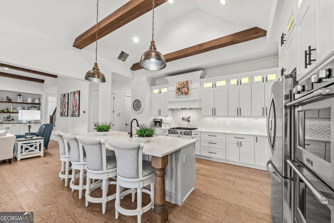
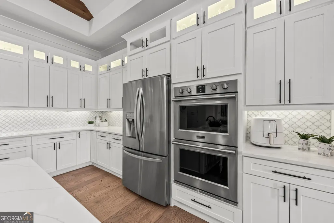
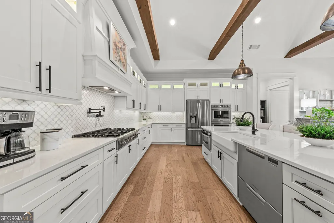
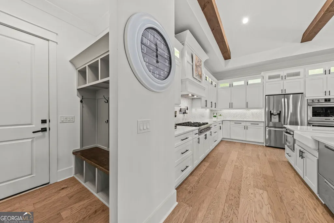
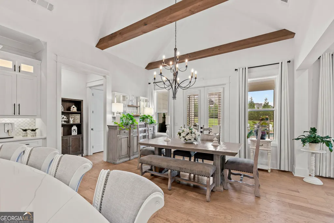
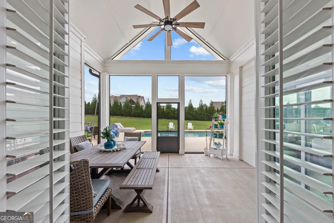
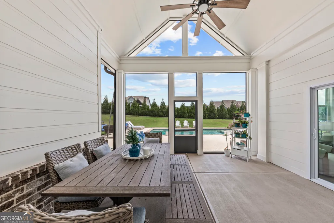
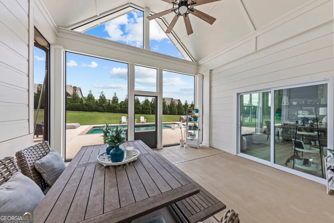
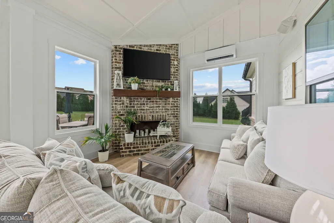
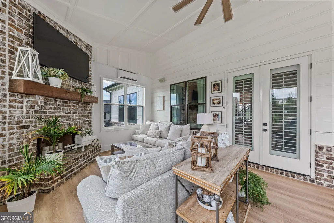
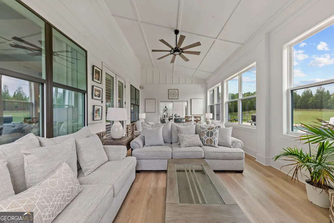
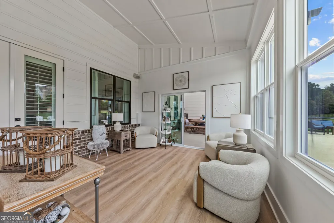
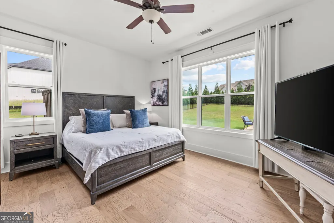
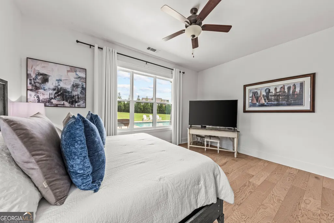
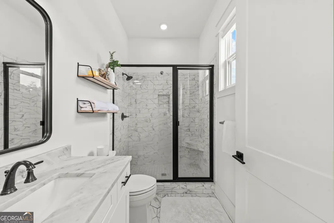
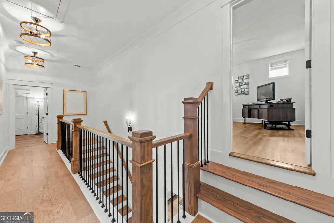
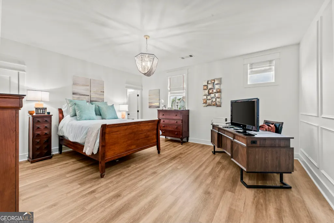
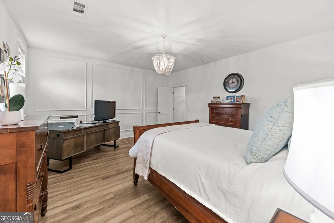
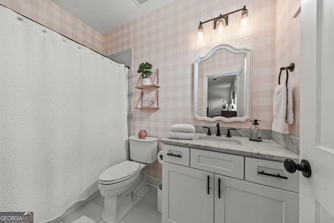
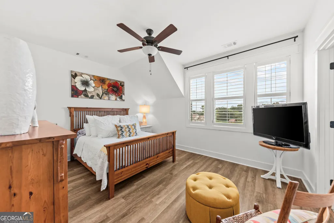
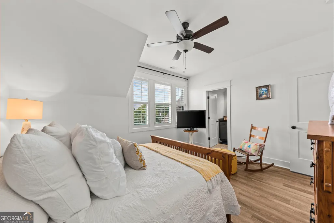
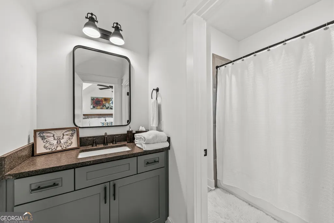
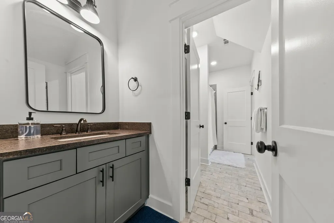
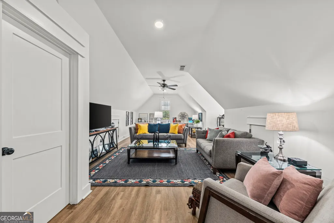
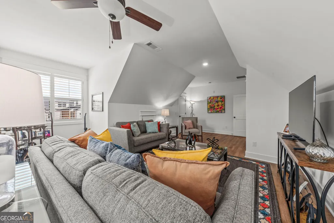
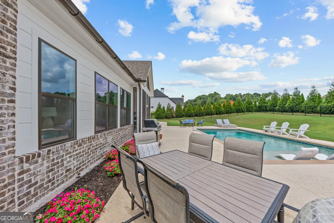
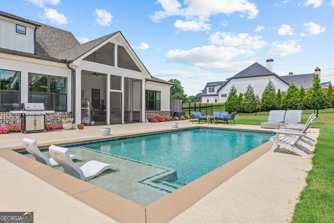
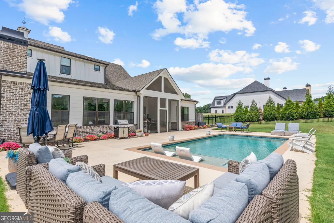
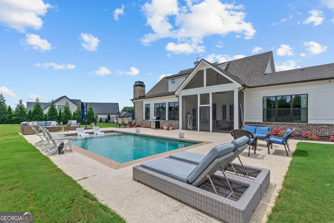
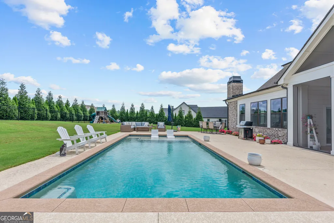
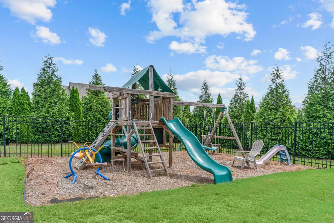
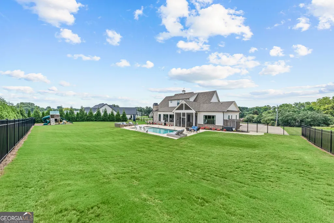
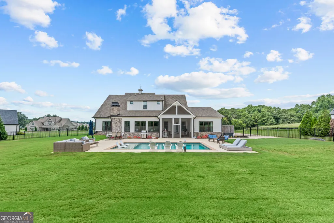
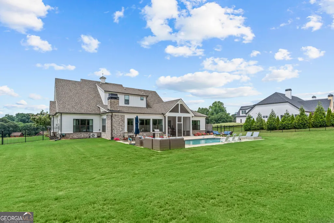
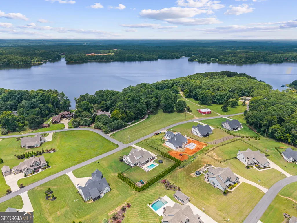
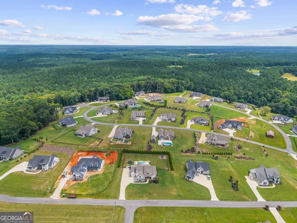
This stunning home built in 2021 is located in one of Lake Oconee's premier neighborhoods Sunset Bluff. A boat ramp and dock within the community offering the homeowners lake access is a great plus! With 4355 square feet, 5 bedrooms and 4 1/2 baths, this home is main level and up offering a fabulous open floor plan. From the moment you step inside, you'll be welcomed by a beautiful foyer featuring timeless board and batten detailing that sets the tone for the craftsmanship found throughout the home. Gorgeous beamed ceilings add warmth and character to the main living spaces, including the spacious primary suite. The living room serves as the heart of the home with a striking brick fireplace flanked by custom cabinetry and floating shelves that perfectly complement the ceiling beams. The chef's kitchen is both stylish and functional, featuring sleek white countertops, a diamond tile backsplash, stainless steel appliances including a double wall oven and gas cooktop, a large center island with seating for four, and an open dining area that keeps everyone connected. The main level offers a spacious primary suite designed for comfort and convenience. In the primary bathroom you'll find a freestanding soaking tub, glass-enclosed tiled shower, double vanities, a generous walk-in closet, and the added convenience of direct access to the laundry room. An additional bedroom with its own full bathroom, as well as a half bath are also located on the main level. One of the home's standout spaces is the recent addition of the enclosed, climate-controlled sunroom featuring a stunning brick fireplace along with beautiful ceiling and wall detailing. This inviting space connects to both the living room and the screened porch, creating the perfect spot to overlook your backyard oasis and enjoy your morning coffee. Upstairs, you'll find two additional bedrooms, two full bathrooms, and a spacious bonus room with closet space and endless possibilities. Whether you need a fifth bedroom, playroom, home office, or additional family room, this flexible space easily adapts to your lifestyle. The backyard is truly an entertainer's dream featuring a sparkling pool, an expansive patio perfect for cookouts and gatherings, beautifully maintained tree-lined fence for added privacy, and a charming playground tucked into the corner of the yard. With zero stairs leading toward the water and exceptional outdoor living spaces, this home was designed for making memories both inside and out.
| Elementary School | Middle School | High School |
|---|---|---|
| Greensboro Elementary School | Other Middle School | Greene High School |
| Price History | |
|---|---|
| 8/6/2026 | Listed $1,275,000 |
| 8/20/2026 | 4$1,225,000 |
General Features
| Sewer | Septic Tank |
|---|---|
| Heating | Central,Electric |
| Cooling | Ceiling Fan(s),Central Air |
| Utilities | Electricity Available,Underground Utilities,Water Available |
| Roof | Composition |
| Appliances | Cooktop,Dishwasher,Double Oven,Microwave,Oven,Refrigerator,Stainless Steel Appliance(s) |
| HOA Fee | 900 |
| Association Fee Includes | Private Roads |
| Patio/Porch Features | Patio,Porch,Screened |
| Architectural Style | Craftsman |
| Pool Features | In Ground |
| Security Features | Smoke Detector(s) |
| Construction Materials | Brick,Concrete |
| Year Built | 2021 |
| View | Lake,Seasonal View |
| Levels | Two |
| Property Subtype | Single Family Residence |
| Tax Year | 25 |
| Community Features | Shared Dock |
| County | Greene |
| New Construction | false |
| Property Type | Residential |
| HOA | true |
| Attached Garage | true |
| Subdivision Name | Sunset Bluff |
| Garage Y/N | true |
| Other Structures | Other |
| Full Baths | 4 |
| Status | Price Change |
| Directions | Hwy 44 to Carey Station Road. Take Carey Station Road to Askew Road. Turn left on Askew Road. Home is 1901 Askew Road |
| High School | Greene |
| City | Greensboro |
| Lot Size Units | Square Feet |
| Lot Size Square Feet | 38768.4 |
| Carport Y/N | false |
| Elementary School | Greensboro |
| Property Attached Y/N | false |
| Land Lease Y/N | false |
| Tax Annual Amount | 5777.39 |
| Home Warranty Y/N | false |
| Middle/Junior High School | Other |
| Property Condition | Resale |
| Structure Type | House |
| Building Area Units | Square Feet |
| Living Area Units | Square Feet |
| Standard Status | Active |
Interior Features
| Interior Amenities | Beamed Ceilings,Bookcases,Double Vanity,High Ceilings,Master On Main Level,Separate Shower,Soaking Tub,Tile Bath,Walk-In Closet(s) |
|---|---|
| Basement | None |
| Flooring | Laminate,Tile,Vinyl |
| Total Fireplaces | 2 |
| Fireplace Features | Gas Log,Living Room,Masonry,Outside |
| Common Walls | No Common Walls |
| Air Conditioning Y/N | true |
| Heating Y/N | true |
| Window Features | Window Treatments |
| Fireplace Y/N | true |
| Above Grade Finished Area | 4355 |
| Half Baths | 1 |
| Laundry Features | In Hall,Other |
| Total Bedrooms | 5 |
| Main Level Bedrooms | 2 |
| Main Level Bathrooms | 2 |
| Below Grade Finished Area Unit Type | Square Feet |
| LivingAreaSource | Owner |
| Above Grade Finished Area Unit Type | Square Feet |
| Kitchen Features | Breakfast Bar,Kitchen Island,Pantry,Solid Surface Counters |
| Total Baths | 5 |
| Dining Room Features | Separate Room |
Exterior Features
| Exterior Amenities | Sprinkler System |
|---|---|
| Vegetation | Cleared,Grassed |
| Fencing | Fenced |
| Parking Features | Garage,Attached,Parking Pad |
| Lot Features | Level,Sloped |
| Water Source | Public |
| Total Parking | 3 |
| Lot Size Area | 38768.4 |
| Foundation Details | Slab |
| Building Area Total | 4355 |
| Lot Size Acres | 0.89 |
| Lot Size Source | Public Records |
Amenities
- Foreclosure
- Views
- Short Sale
- New Construction
- Adult 55+
- Lease To Own
- No HOA Fees
- Furnished
- Primary On Main
- Air Conditioning
- Seller Finance
- Green
- Fixer Upper
- Horse
- Golf
- Fireplace
- Deck
- Garage
- Basement
- Pool
Property vs Single Family Average in 30642
Price
Taxes
Year Built
 ©2026 Georgia Multiple Listing Service All information deemed reliable but not guaranteed. All properties are subject to prior sale, change or withdrawal. Neither listing broker(s) or information provider(s) shall be responsible for any typographical errors, misinformation, misprints and shall be held totally harmless. Listing(s) information is provided for consumer's personal, non-commercial use and may not be used for any purpose other than to identify prospective properties consumers may
 Listings identified with the FMLS IDX logo come from FMLS and are held by brokerage firms other than the owner of this website. The listing brokerage is identified in any listing details. Information is deemed reliable but is not guaranteed. If you believe any FMLS listing contains material that infringes your copyrighted work please
  Northeast Georgia Board of REALTORS® All information deemed reliable but not guaranteed. All properties are subject to prior sale, change or withdrawal. Neither listing broker(s) or information provider(s) shall be responsible for any typographical errors, misinformation, misprints and shall be held totally harmless. Listing(s) information is provided for consumer's personal, non-commercial use and may not be used for any purpose other than to identify prospective properties consumers may be
 The information set forth on this site is based upon information which we consider reliable, but because it has been supplied by third parties to our franchisees (who in turn supplied it to us), we can not represent that it is accurate or complete, and it should not be relied upon as such. The offerings are subject to errors, omissions, changes, including price, or withdrawal without notice. All dimensions are approximate and have not been verified by the selling party and can not be verified. It
