
Primary on Main
Address
541 Rizzitello Lane, Blairsville, GA
Price
$ 349,900
Property Attributes
- MLS#10820339
- TypeSingle Family
- Listing Status Active
- CountyUnion
- CityBlairsville
- NeighborhoodEl-Mar Estates
- Zip30512
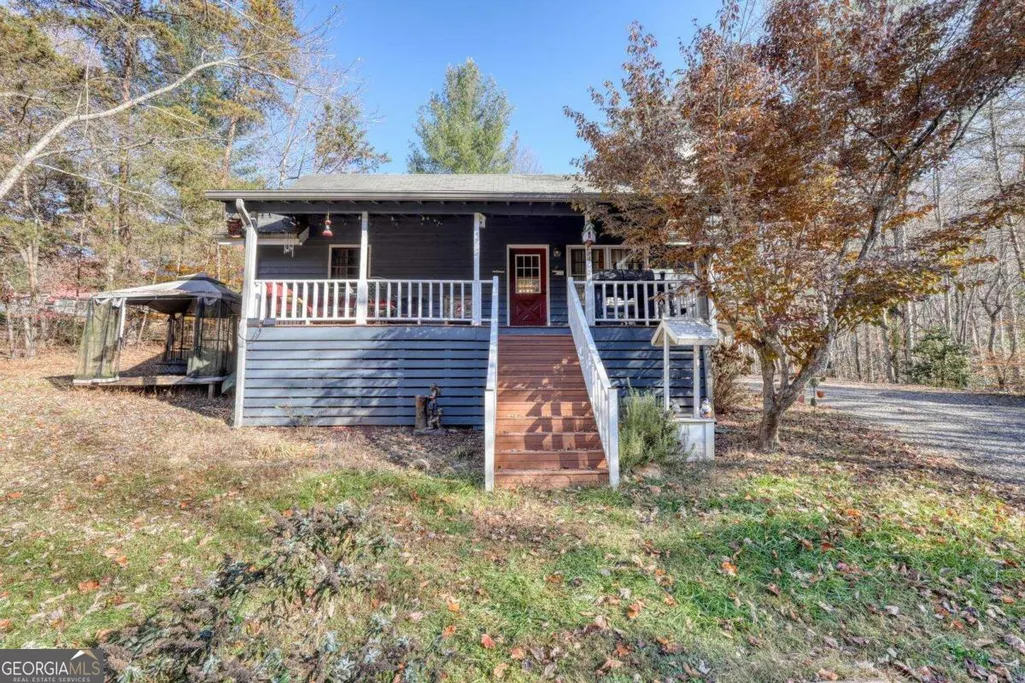
- StyleBungalow/Cottage, Rustic
- Year Built1988
- Taxes$ 1399
- Price$ 349,900
- Bedrooms3
- Full Bathrooms2
- Half Bathrooms0
- Sqr Footage1920
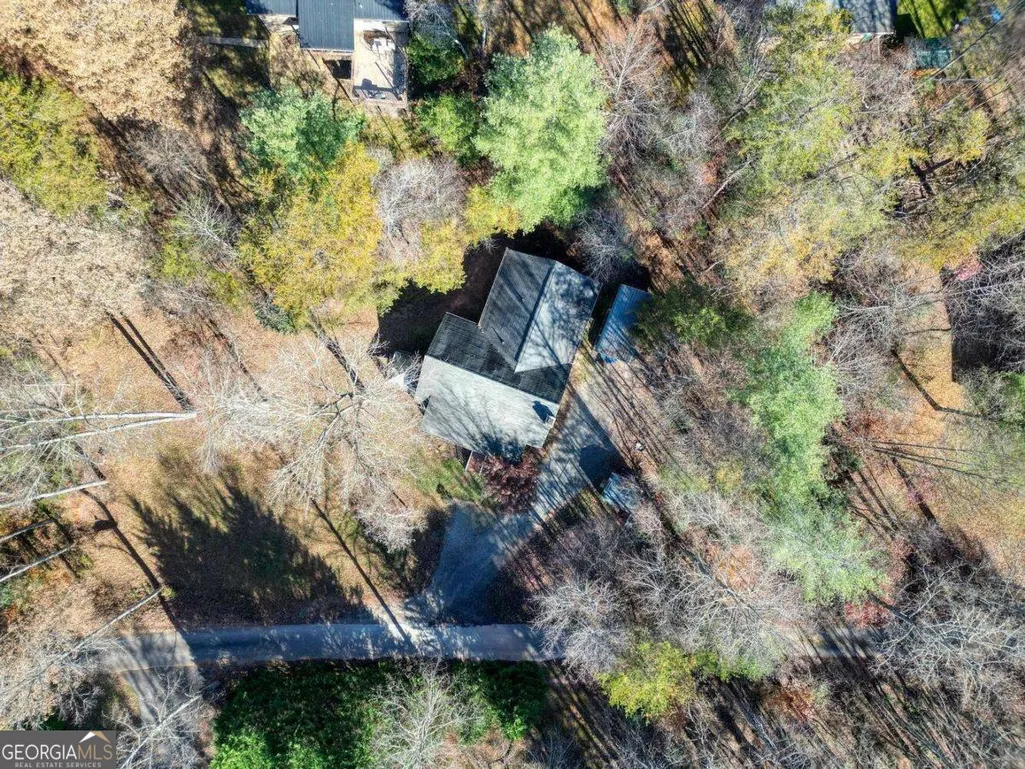
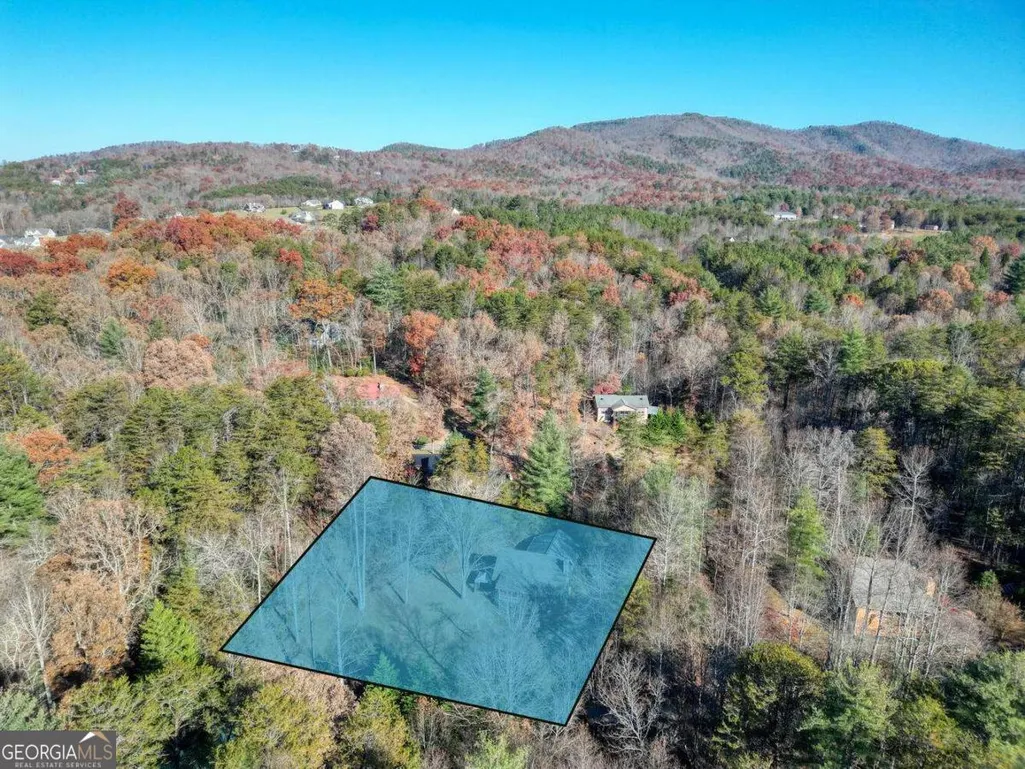
- Lot Size0.55 Acres
Data Source:
Georgia MLS (GAMLS)
Property Description
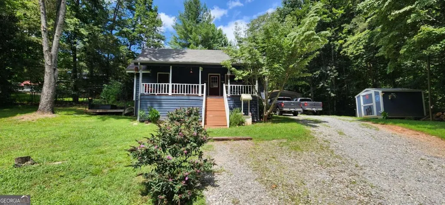
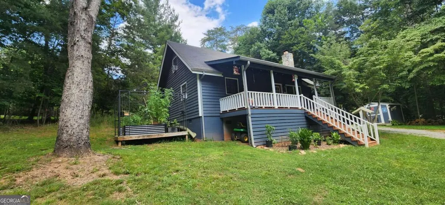
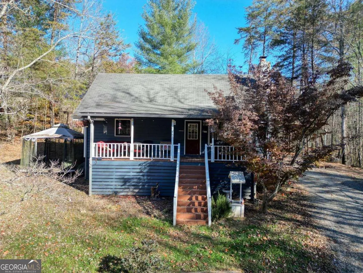
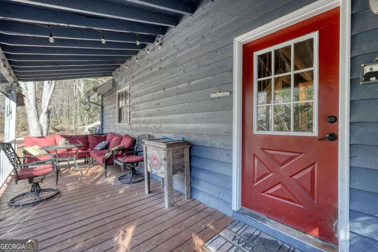
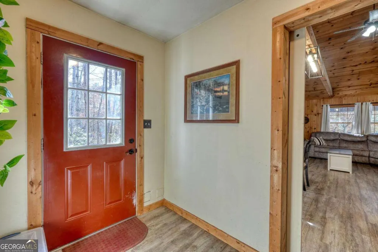
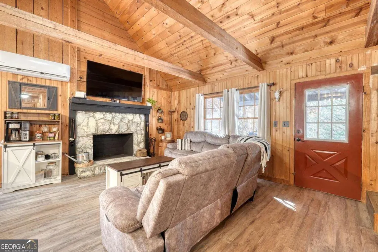
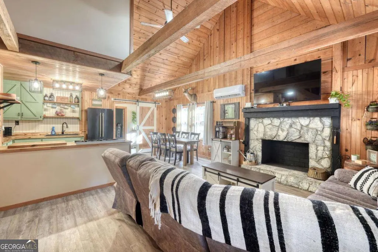
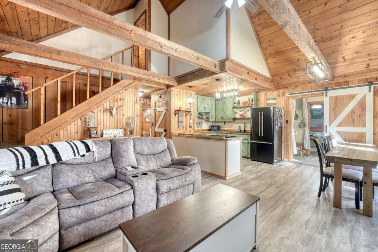
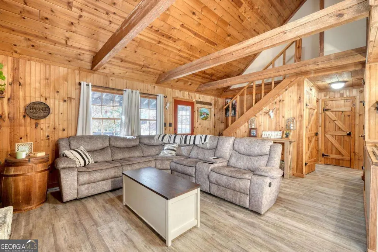
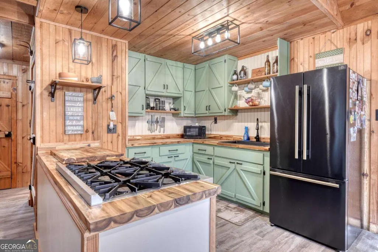
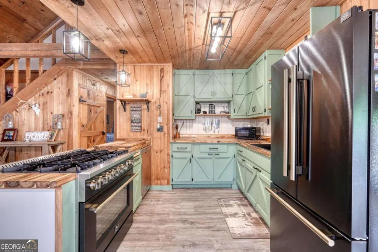
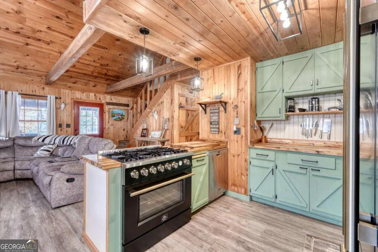
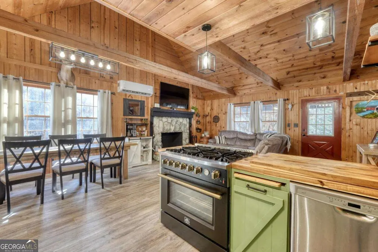
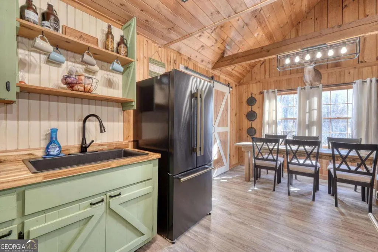
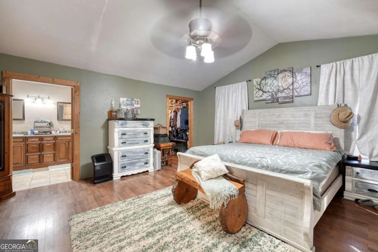
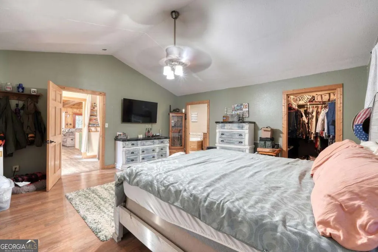
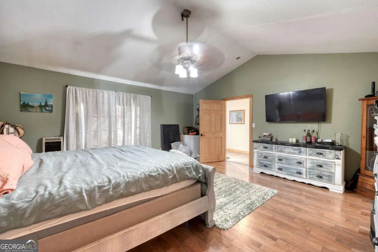
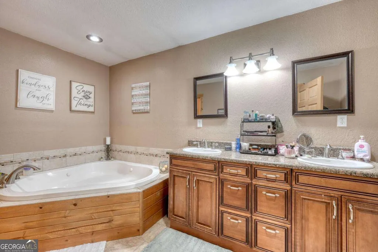
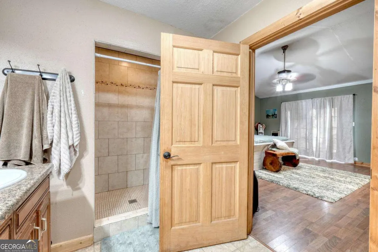
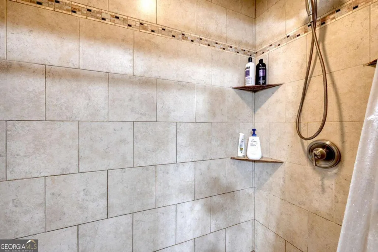
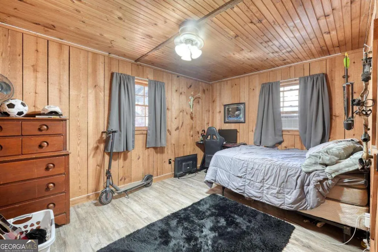
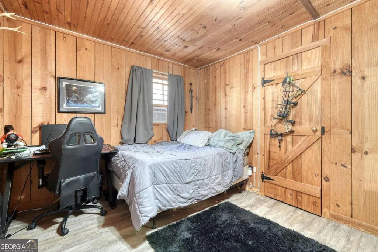
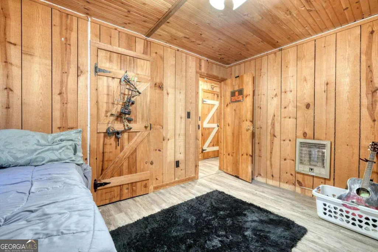
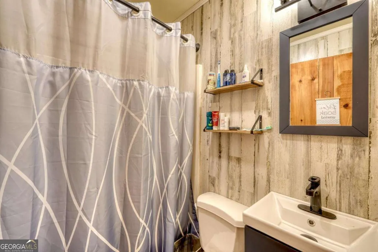
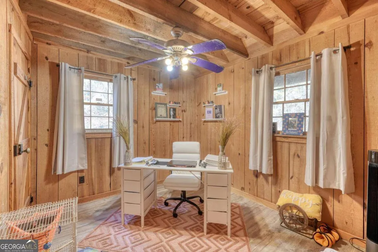
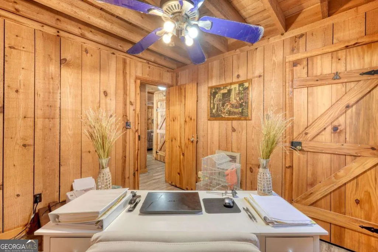
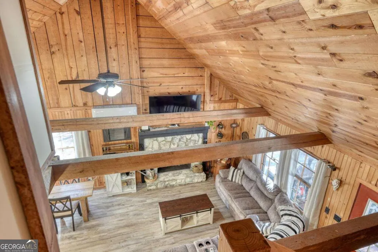
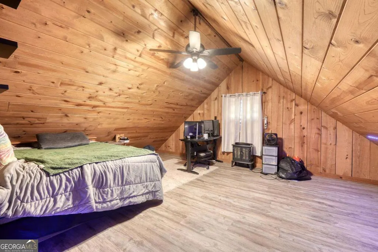
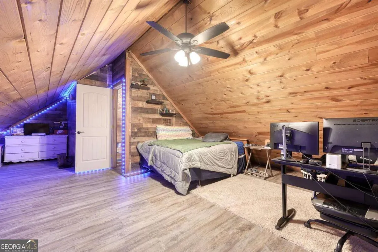
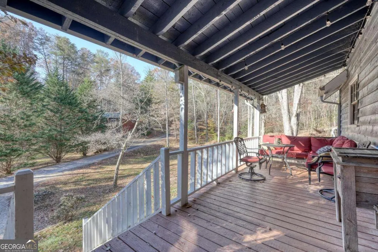
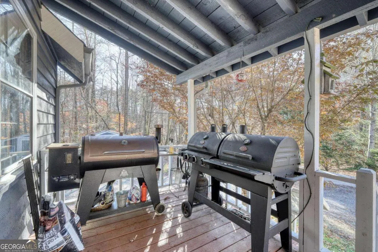
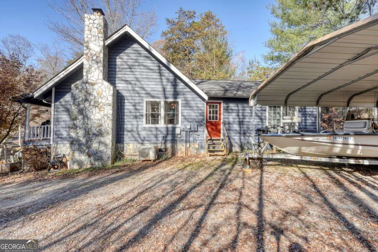
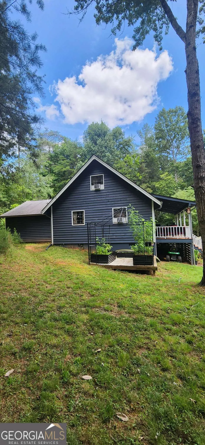
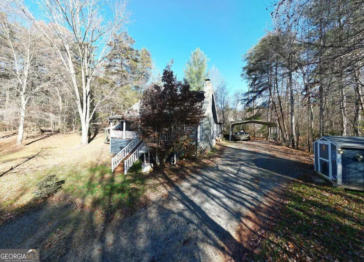
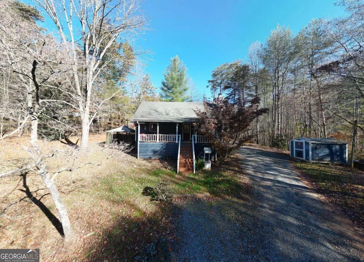
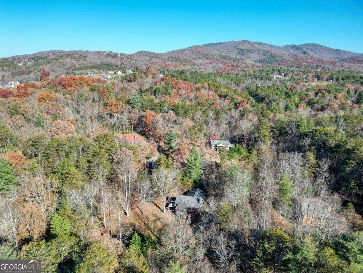
Welcome to this charming cabin-style cottage where rustic character meets thoughtful modern updates. This beautifully maintained 3-bedroom, 2-bath home offers the perfect blend of warmth, comfort, and functionality, making it ideal as a full-time residence, mountain getaway, or investment property. Step inside to discover a welcoming interior featuring a beautiful combination of natural wood and sheetrock finishes that create the perfect balance of cozy cabin charm and contemporary style. The inviting living area is centered around a warm wood-burning fireplace, creating the perfect gathering place on cool mountain evenings. A mini-split system in the living area provides efficient supplemental heating and cooling for year-round comfort. The renovated kitchen is designed for both everyday living and entertaining, complete with updated cabinetry, newer appliances and sink. The home has been extensively improved, including new laminate flooring installed just one year ago, a recently remodeled guest bathroom, and fresh paint on both the exterior of the home and the deck, giving the property outstanding curb appeal and a move-in-ready feel. One of the standout features is the impressive 600+ square foot primary suite addition, creating a true private retreat. The spacious primary bedroom is complemented by a complimentary ensuite bath featuring a large walk-in shower, relaxing Jacuzzi tub, double vanity, and a private water closet for added comfort and convenience. Modern convenience meets mountain living with fiber internet available, making it easy to work remotely, stream your favorite entertainment, or stay connected while enjoying the peaceful surroundings. Whether you're enjoying quiet mornings on the deck, cozy evenings by the wood-burning fireplace, or simply taking in the charm of this thoughtfully updated home, you'll appreciate the quality improvements and inviting atmosphere throughout. Don't miss your opportunity to own this beautiful home!
| Elementary School | Middle School | High School |
|---|---|---|
| Union Elementary School | Union Middle School | Union High School |
| Price History | |
|---|---|
| 8/6/2026 | Listed $349,900 |
General Features
| Sewer | Septic Tank |
|---|---|
| Heating | Electric,Propane,Wood |
| Cooling | Other,Window Unit(s) |
| Utilities | Electricity Available,High Speed Internet,Propane,Water Available |
| Roof | Composition |
| Appliances | Dishwasher,Dryer,Microwave,Range,Refrigerator,Washer |
| Association Fee Includes | None |
| Patio/Porch Features | Porch |
| Architectural Style | Bungalow/Cottage,Rustic |
| Construction Materials | Wood Siding |
| Year Built | 1988 |
| Levels | One and One Half |
| Property Subtype | Cabin,Single Family Residence |
| Tax Year | 2026 |
| Community Features | None |
| County | Union |
| New Construction | false |
| Property Type | Residential |
| HOA | false |
| Attached Garage | false |
| Subdivision Name | El-Mar Estates |
| Garage Y/N | false |
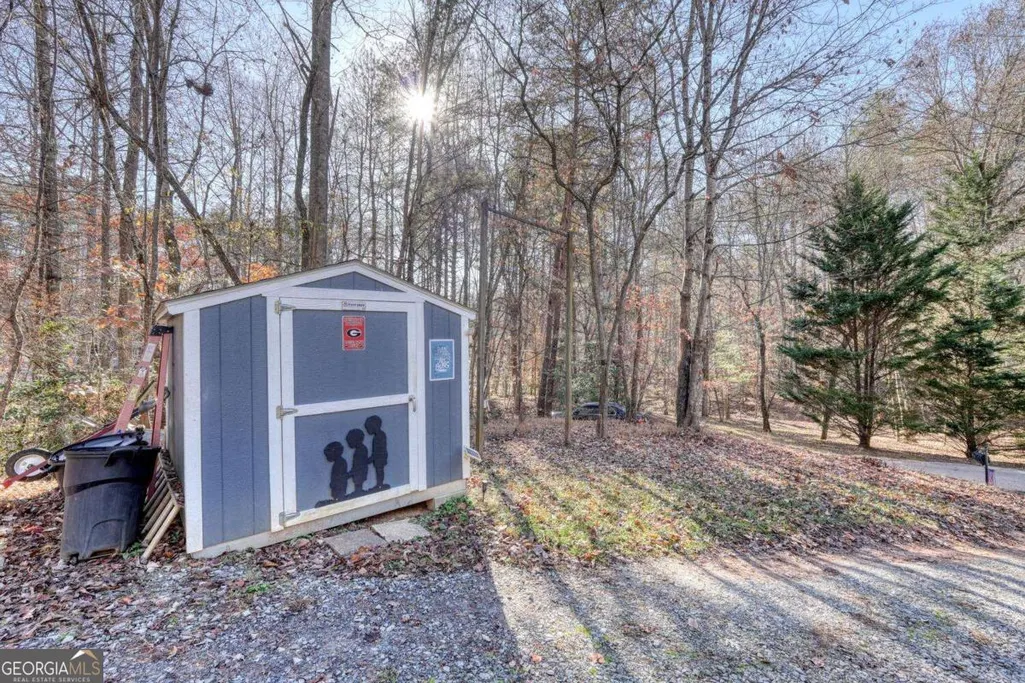
| Other Structures | Shed(s) |
| Full Baths | 2 |
| Status | Active |
| Directions | From the intersection of Hwy 129/515, travel N down Hwy 129 for approx 5 mi to a R on Gumlog Rd. Travel less than a mile to a L onto Henson Rd. Travel another 2.5 mi to a R on Rizzitello Ln. Follow less than a 0.5 mi to the house on the L. Note: You'll continue R at the large curve. |
| High School | Union |
| City | Blairsville |
| Lot Size Units | Square Feet |
| Lot Size Square Feet | 23958 |
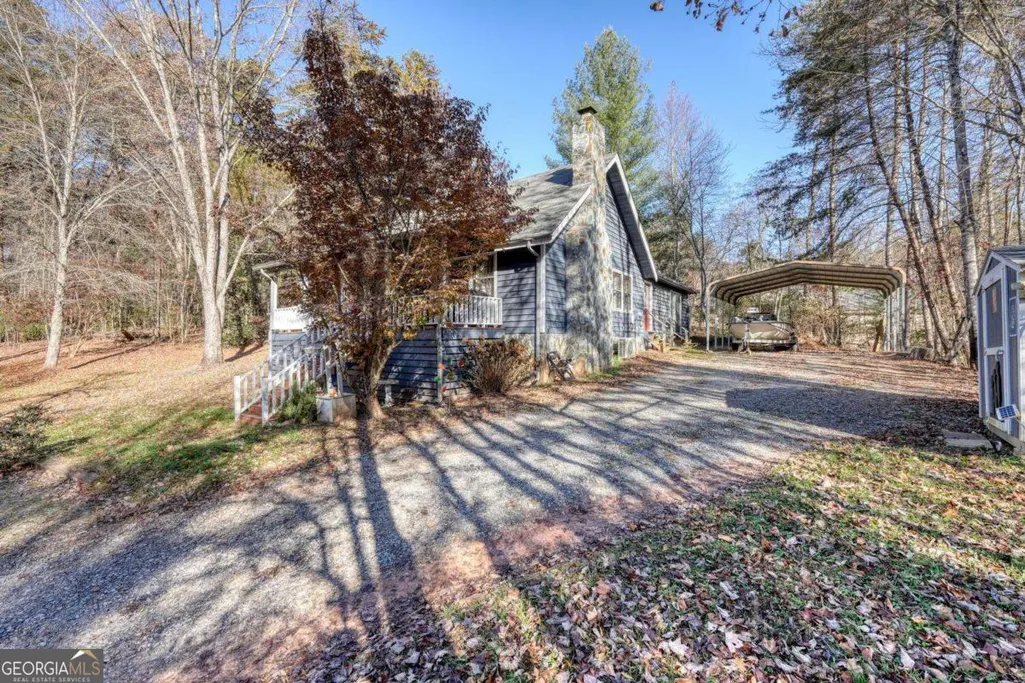
| Carport Y/N | true |
| Elementary School | Union |
| Land Lease Y/N | false |
| Tax Annual Amount | 1399.29 |
| Home Warranty Y/N | false |
| Middle/Junior High School | Union |
| Property Condition | Resale |
| Virtual Tour | https://mountain-home-tours.seehouseat.com/2362195?idx=1 |
| Structure Type | Cabin |
| Building Area Units | Square Feet |
| Living Area Units | Square Feet |
| Standard Status | Active |
Interior Features
| Interior Amenities | High Ceilings,Master On Main Level,Soaking Tub |
|---|---|
| Basement | Crawl Space |
| Flooring | Laminate,Tile |
| Total Fireplaces | 1 |
| Fireplace Features | Family Room,Wood Burning Stove |
| Air Conditioning Y/N | true |
| Heating Y/N | true |
| Fireplace Y/N | true |
| Above Grade Finished Area | 1920 |
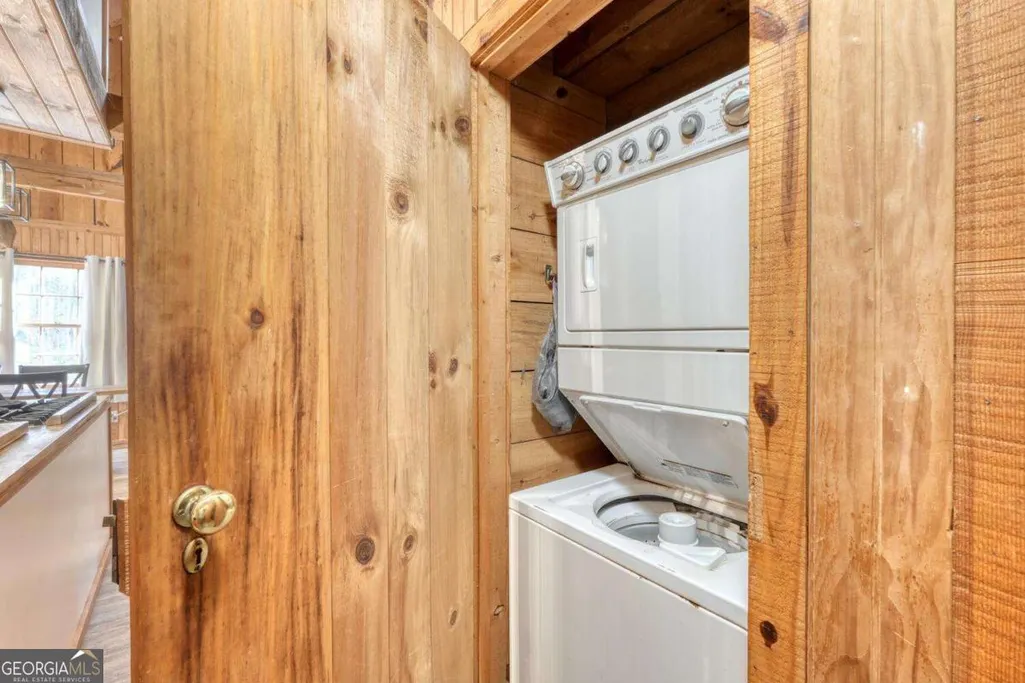
| Laundry Features | In Hall |
| Total Bedrooms | 3 |
| Main Level Bedrooms | 2 |
| Main Level Bathrooms | 2 |
| Below Grade Finished Area Unit Type | Square Feet |
| LivingAreaSource | Public Records |
| Above Grade Finished Area Unit Type | Square Feet |
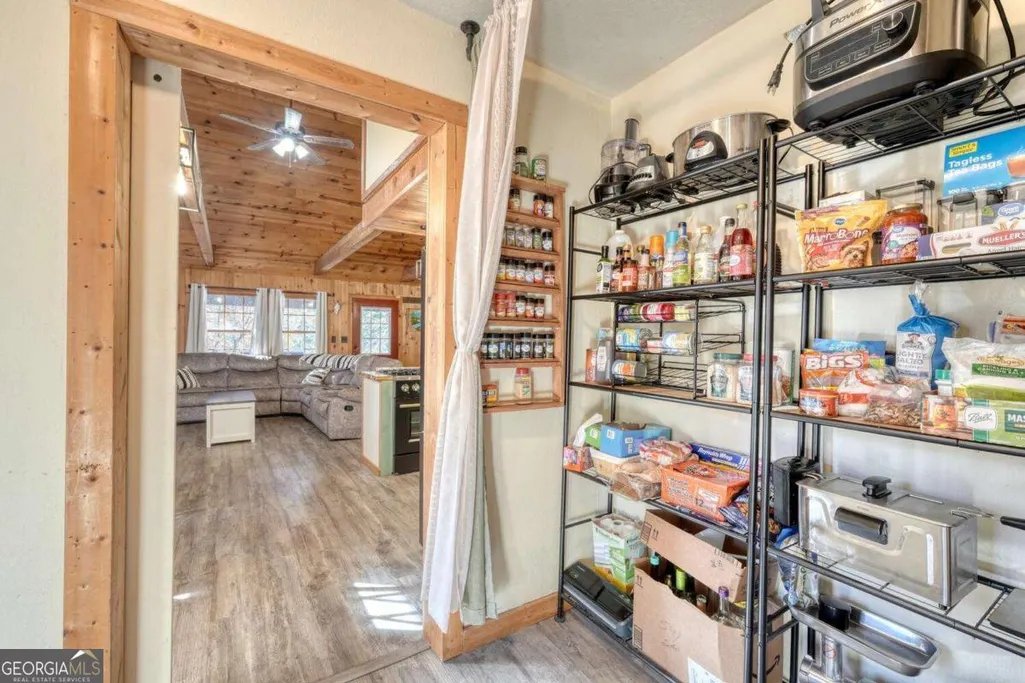
| Kitchen Features | Breakfast Bar,Pantry |
| Total Baths | 2 |
Exterior Features
| Exterior Amenities | Garden |
|---|---|
| Vegetation | Grassed,Partially Wooded |
| Parking Features | Carport |
| Lot Features | Level,Open Lot,Sloped |
| Water Source | Private,Well |
| Total Parking | 3 |
| Lot Size Area | 23958 |
| Building Area Total | 1920 |
| Lot Size Acres | 0.55 |
| Lot Size Source | Public Records |
Amenities
- Foreclosure
- Views
- Short Sale
- New Construction
- Adult 55+
- Lease To Own
- No HOA Fees
- Furnished
- Primary On Main
- Air Conditioning
- Seller Finance
- Green
- Fixer Upper
- Horse
- Golf
- Fireplace
- Deck
- Garage
- Basement
- Pool
Property vs Single Family Average in 30512
Price
Taxes
Year Built
 ©2026 Georgia Multiple Listing Service All information deemed reliable but not guaranteed. All properties are subject to prior sale, change or withdrawal. Neither listing broker(s) or information provider(s) shall be responsible for any typographical errors, misinformation, misprints and shall be held totally harmless. Listing(s) information is provided for consumer's personal, non-commercial use and may not be used for any purpose other than to identify prospective properties consumers may
 Listings identified with the FMLS IDX logo come from FMLS and are held by brokerage firms other than the owner of this website. The listing brokerage is identified in any listing details. Information is deemed reliable but is not guaranteed. If you believe any FMLS listing contains material that infringes your copyrighted work please
  Northeast Georgia Board of REALTORS® All information deemed reliable but not guaranteed. All properties are subject to prior sale, change or withdrawal. Neither listing broker(s) or information provider(s) shall be responsible for any typographical errors, misinformation, misprints and shall be held totally harmless. Listing(s) information is provided for consumer's personal, non-commercial use and may not be used for any purpose other than to identify prospective properties consumers may be
 The information set forth on this site is based upon information which we consider reliable, but because it has been supplied by third parties to our franchisees (who in turn supplied it to us), we can not represent that it is accurate or complete, and it should not be relied upon as such. The offerings are subject to errors, omissions, changes, including price, or withdrawal without notice. All dimensions are approximate and have not been verified by the selling party and can not be verified. It
