
Address
211 Greenwood Circle, Decatur, GA
Price
$ 849,211
Property Attributes
- MLS#10820350
- TypeSingle Family
- Listing Status Active
- CountyDeKalb
- CityDecatur
- NeighborhoodLenox Place
- Zip30030
- StyleCraftsman
- Year Built1940
- Taxes$ 13037
- Price$ 849,211
- Bedrooms5
- Full Bathrooms2
- Half Bathrooms0
- Lot Size0.18 Acres
Data Source:
Georgia MLS (GAMLS)
Property Description
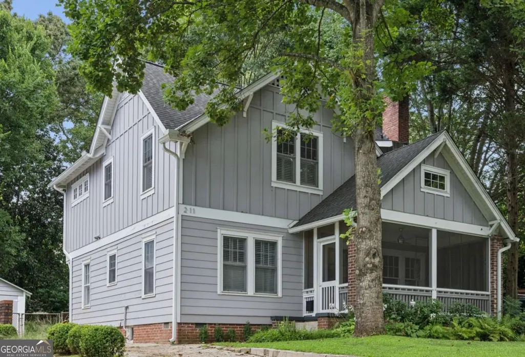
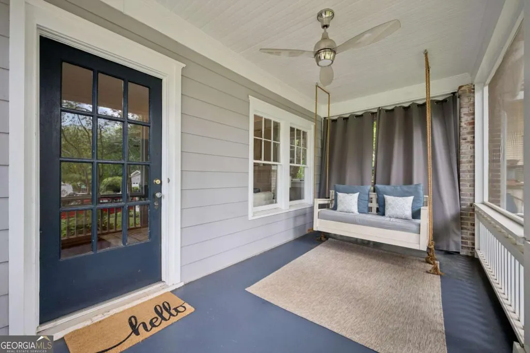
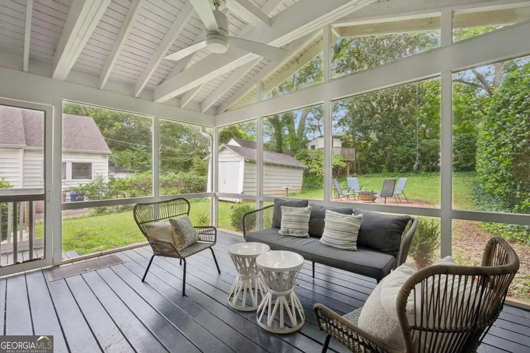
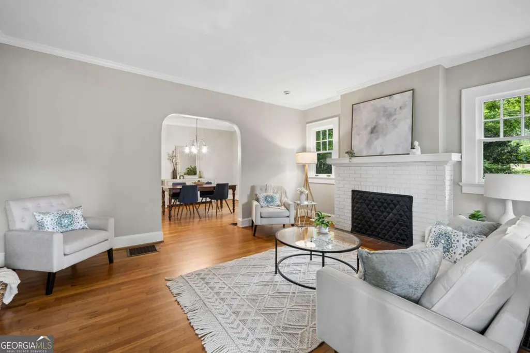
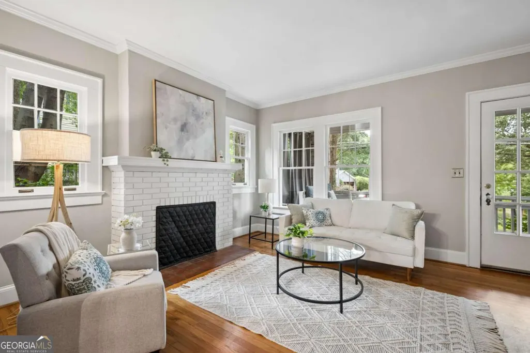
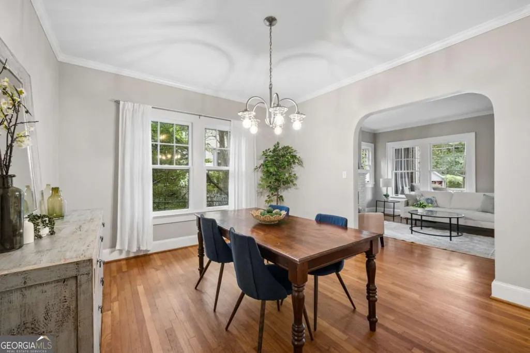
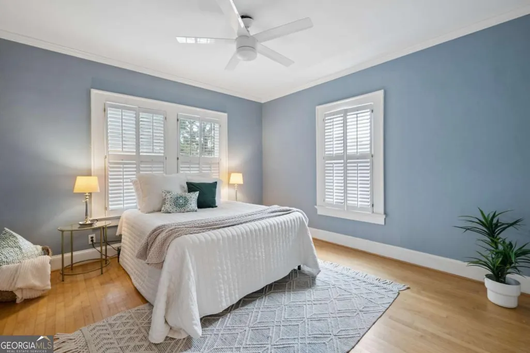
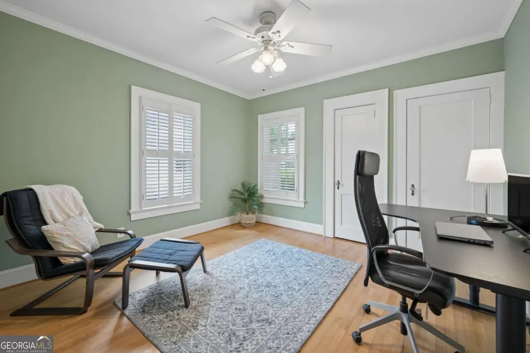
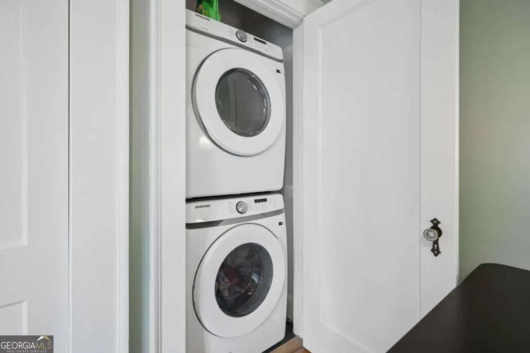
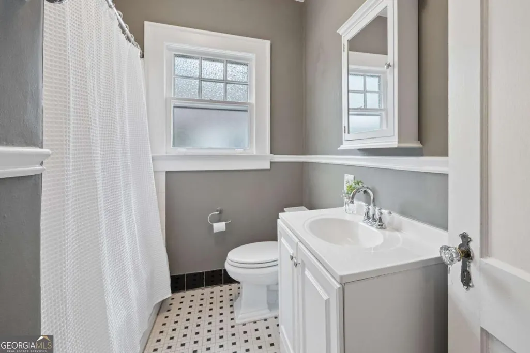
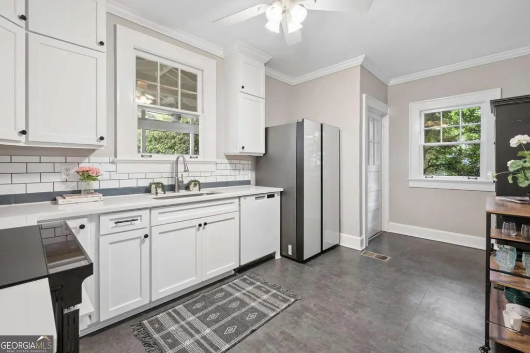
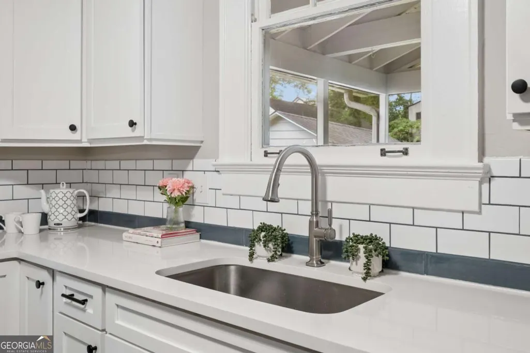
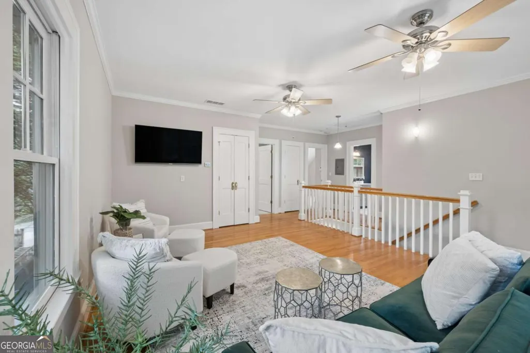
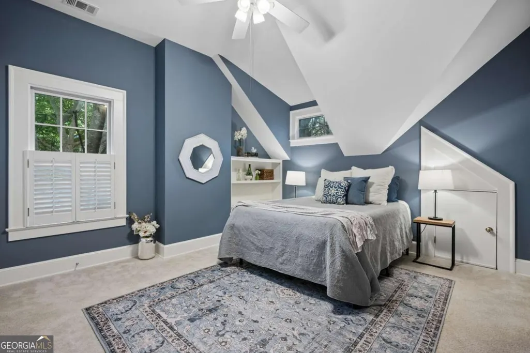
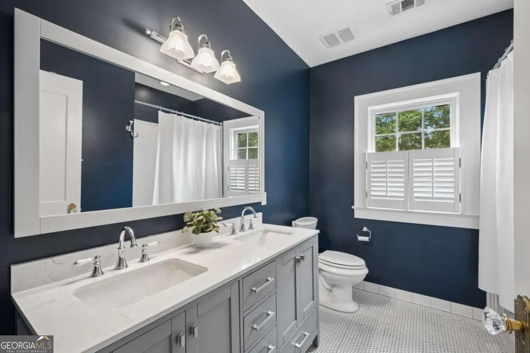
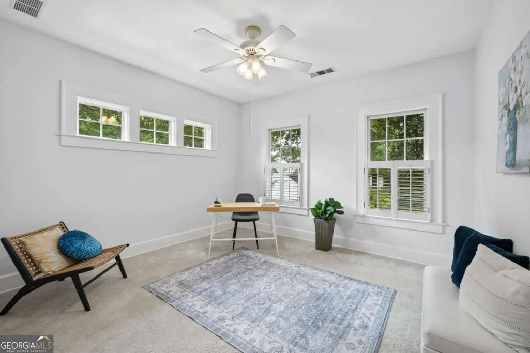
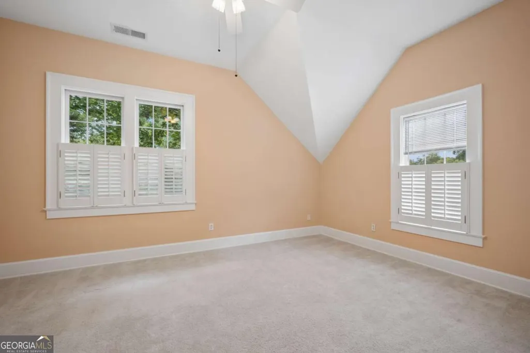
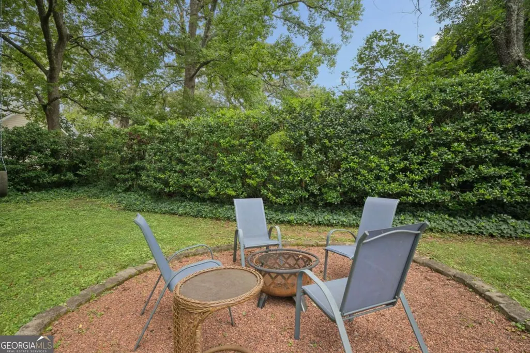
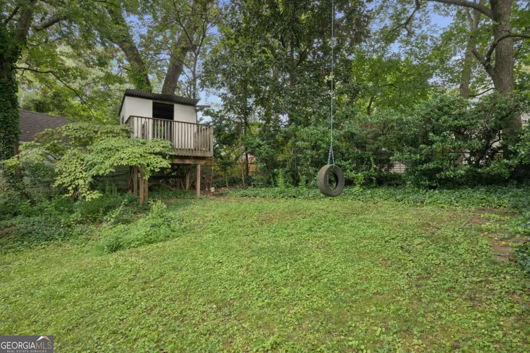
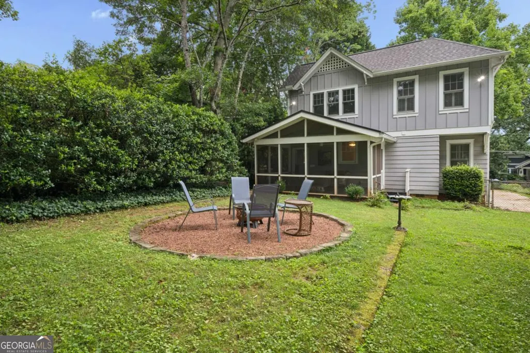
Located just a few minutes walk from Downtown Decatur, this charming 1940's Craftsman-style home blends timeless character with everyday comfort. Featuring 5 bedrooms, 2 bathrooms, a basement offering additional storage or storm shelter, a dedicated washer/dryer closet, the home showcases beautiful real hardwood floors throughout most of the house, abundant natural light, crown molding, and a warm, inviting layout. The bright living room centers around a classic brick fireplace, while the spacious dining room is perfect for gatherings and entertaining. The kitchen includes an updated electric range, updated fridge, rangehood microwave and a gorgeous backsplash with ample functionality for daily living. Additional space: 500 sq.ft unfinished attic, 400 sq.ft of porch space and 300 sq.ft of unfinished basement with interior staircase. Home also includes: new roof installed in 2022 with a lifetime guaranty warranty from local company, playhouse in backyard, 10ft ceiling throughout the upstairs, huge storage areas, two screened porches, a standing seam metal roof over back porch, no HOA, whole house security, 20% aluminum siding, 80% fiber cement, hardy siding, Off street parking for 3 cars, 2-3 more on street, 2 independent HVAC systems, both gas heat forced air, was renovated in 2005 & 2022, tire swing in backyard. Enjoy peaceful mornings on the screened front porch or unwind on the screened back porch overlooking the private backyard. Yard areas have nice landscaping features such as hedges and space for gardening. A backyard storage shed provides additional space for tools, hobbies, or seasonal items. Nestled in a quiet, peaceful, family-friendly neighborhood near great elementary, middle and high schools, this home offers the perfect combination of charm, location, and character. Safe and highly walkable location convenient to schools, public transit, shopping, restaurants, trails, and everyday amenities. Yet still a quiet and safe neighborhood. Non cut-through street, kids and dogs play in it daily. There is no other home available in Decatur with all of these features! Neighbors call it The Greatest Street in America!!!
| Elementary School | Middle School | High School |
|---|---|---|
| Westchester Elementary School | Beacon Hill Middle School | Decatur High School |
| Price History | |
|---|---|
| 8/6/2026 | Listed $849,211 |
General Features
| Sewer | Public Sewer |
|---|---|
| Heating | Central,Natural Gas |
| Cooling | Ceiling Fan(s),Central Air |
| Utilities | Cable Available,Electricity Available,Natural Gas Available,Sewer Available,Water Available |
| Roof | Composition |
| Appliances | Dishwasher,Disposal,Dryer,Microwave,Refrigerator,Washer |
| Association Fee Includes | None |
| Patio/Porch Features | Screened |
| Architectural Style | Craftsman |
| Security Features | Carbon Monoxide Detector(s),Smoke Detector(s) |
| Construction Materials | Aluminum Siding,Brick |
| Year Built | 1940 |
| Electric | 220 Volts |
| Levels | Two |
| Property Subtype | Single Family Residence |
| Tax Year | 2025 |
| Waterfront Features | No Dock Or Boathouse |
| Community Features | Park,Playground,Sidewalks,Near Public Transport,Walk To Schools,Near Shopping |
| County | DeKalb |
| New Construction | false |
| Property Type | Residential |
| HOA | false |
| Attached Garage | false |
| Subdivision Name | Lenox Place |
| Garage Y/N | true |
| Other Structures | Garage(s),Other,Outbuilding,Shed(s),Workshop |
| Full Baths | 2 |
| Status | Active |
| Directions | Follow GPS |
| High School | Decatur |
| City | Decatur |
| Body of Water | None |
| Lot Size Units | Square Feet |
| Lot Size Square Feet | 7840.8 |
| Carport Y/N | false |
| Elementary School | Westchester |
| Property Attached Y/N | false |
| Land Lease Y/N | false |
| Tax Annual Amount | 13037 |
| Home Warranty Y/N | false |
| Middle/Junior High School | Beacon Hill |
| Property Condition | Resale |
| Structure Type | House |
| Building Area Units | Square Feet |
| Living Area Units | Square Feet |
| Standard Status | Active |
Interior Features
| Interior Amenities | High Ceilings,Rear Stairs,Roommate Plan,Split Bedroom Plan |
|---|---|
| Basement | Interior Entry,Partial,Unfinished |
| Flooring | Hardwood |
| Total Fireplaces | 1 |
| Fireplace Features | Family Room,Masonry |
| Common Walls | No Common Walls |
| Air Conditioning Y/N | true |
| Heating Y/N | true |
| Window Features | Double Pane Windows |
| Fireplace Y/N | true |
| Laundry Features | Laundry Closet |
| Total Bedrooms | 5 |
| Main Level Bedrooms | 2 |
| Main Level Bathrooms | 1 |
| Below Grade Finished Area Unit Type | Square Feet |
| LivingAreaSource | Appraiser |
| Above Grade Finished Area Unit Type | Square Feet |
| Kitchen Features | Country Kitchen,Solid Surface Counters |
| Total Baths | 2 |
| Dining Room Features | Seats 12+ |
Exterior Features
| Fencing | Back Yard |
|---|---|
| Parking Features | Garage |
| Lot Features | Level,Other,Private |
| Water Source | Public |
| Total Parking | 4 |
| Lot Size Area | 7840.8 |
| Lot Size Acres | 0.18 |
| Lot Size Source | Public Records |
| Waterfront Y/N | false |
Amenities
- Foreclosure
- Views
- Short Sale
- New Construction
- Adult 55+
- Lease To Own
- No HOA Fees
- Furnished
- Primary On Main
- Air Conditioning
- Seller Finance
- Green
- Fixer Upper
- Horse
- Golf
- Fireplace
- Deck
- Garage
- Basement
- Pool
Property vs Single Family Average in 30030
Price
Taxes
Year Built

 ©2026 Georgia Multiple Listing Service All information deemed reliable but not guaranteed. All properties are subject to prior sale, change or withdrawal. Neither listing broker(s) or information provider(s) shall be responsible for any typographical errors, misinformation, misprints and shall be held totally harmless. Listing(s) information is provided for consumer's personal, non-commercial use and may not be used for any purpose other than to identify prospective properties consumers may
 Northeast Georgia Board of REALTORS® All information deemed reliable but not guaranteed. All properties are subject to prior sale, change or withdrawal. Neither listing broker(s) or information provider(s) shall be responsible for any typographical errors, misinformation, misprints and shall be held totally harmless. Listing(s) information is provided for consumer's personal, non-commercial use and may not be used for any purpose other than to identify prospective properties consumers may be
 The information set forth on this site is based upon information which we consider reliable, but because it has been supplied by third parties to our franchisees (who in turn supplied it to us), we can not represent that it is accurate or complete, and it should not be relied upon as such. The offerings are subject to errors, omissions, changes, including price, or withdrawal without notice. All dimensions are approximate and have not been verified by the selling party and can not be verified. It
