
Primary on Main

Address
1585 Mercer Avenue, College Park, GA
Price
$ 599,000
Property Attributes
- MLS#10820445
- TypeSingle Family
- Listing Status Active
- CountyFulton
- CityCollege Park
- NeighborhoodHistoric College Park
- Zip30337
- StyleBungalow/Cottage
- Year Built1930
- Taxes$ 7206
- Price$ 599,000
- Bedrooms3
- Full Bathrooms2
- Half Bathrooms1
- Sqr Footage2250
- Lot Size0.261 Acres
Data Source:
Georgia MLS (GAMLS)
Property Description
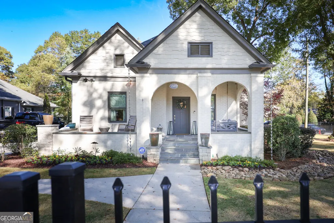
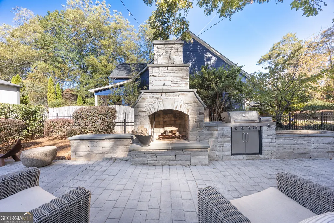
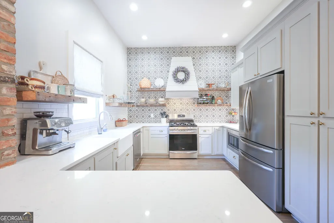

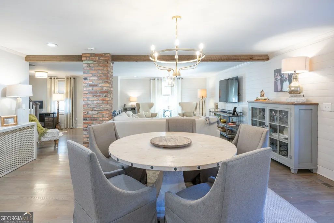
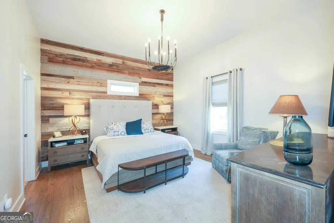
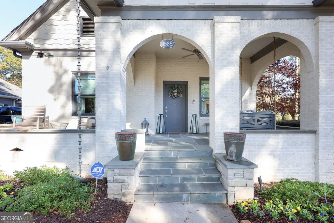
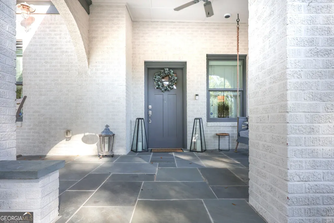
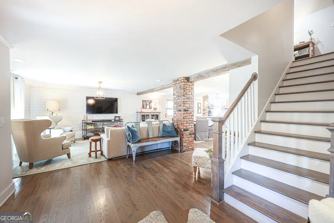
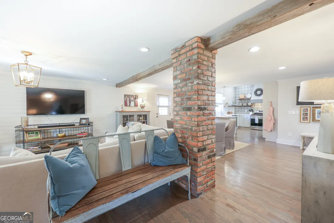
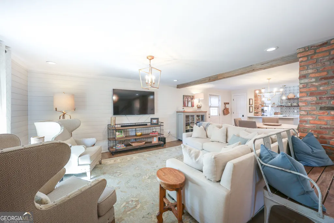
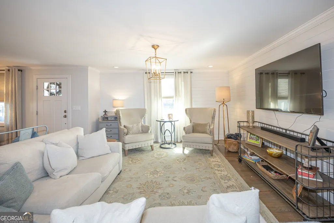
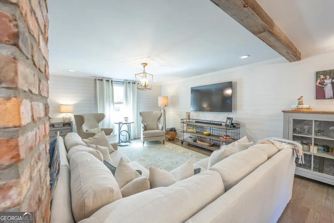
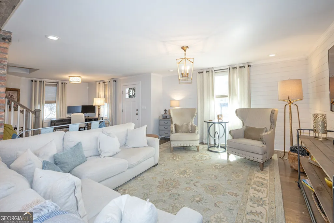
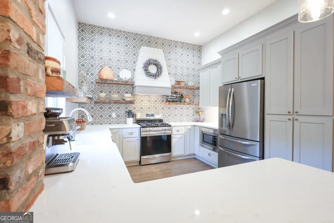
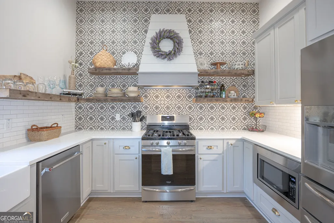
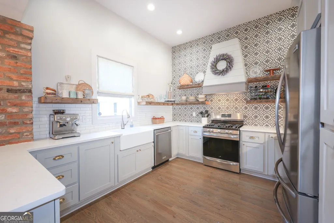
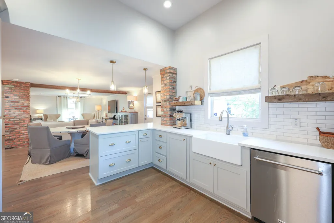
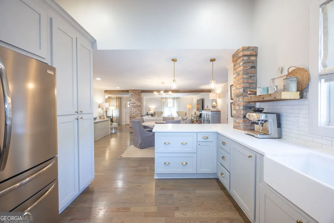
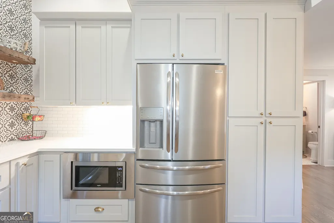
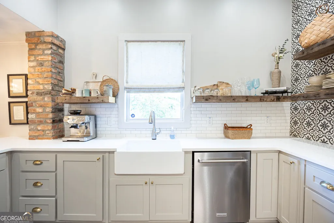
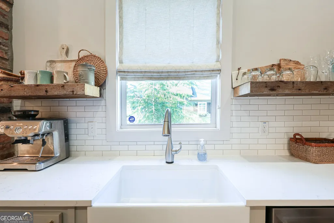
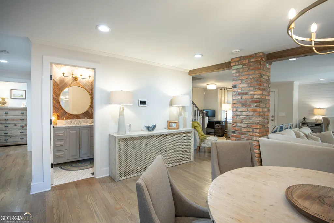
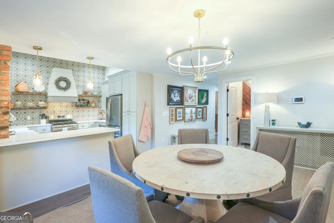
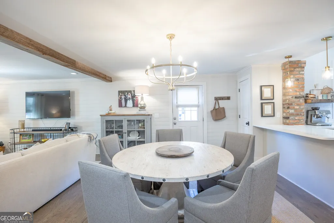
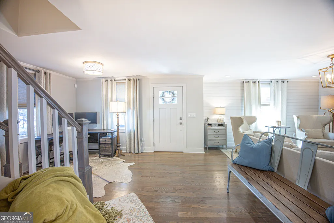
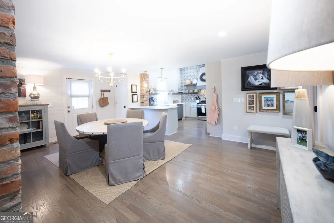
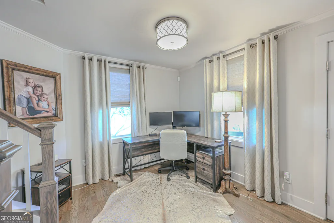
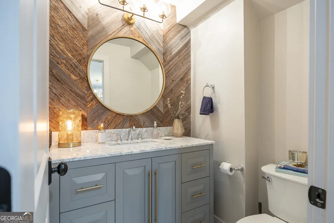
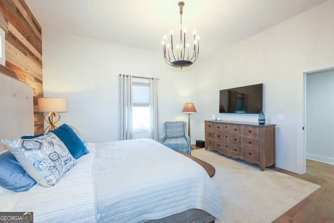
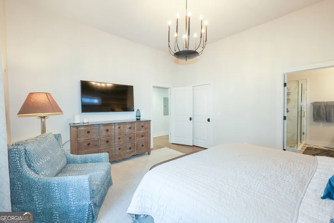
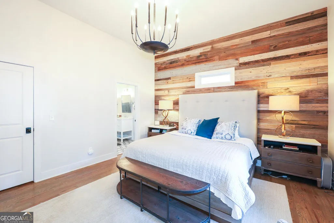
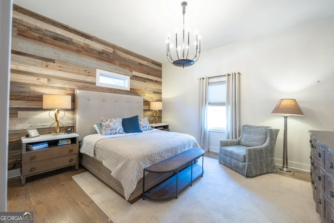
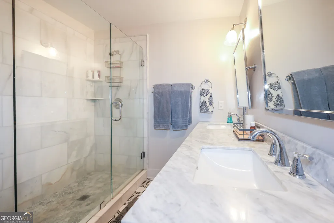
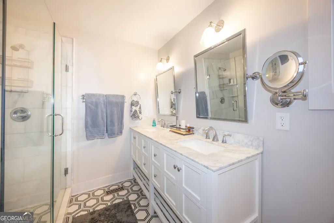
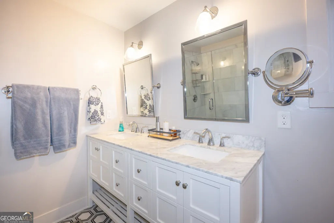
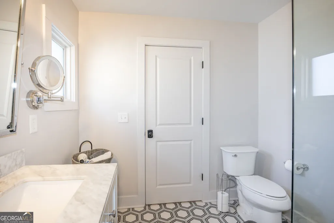
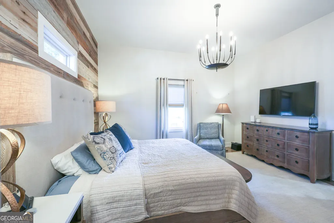
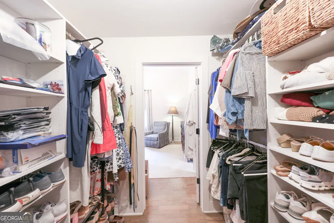
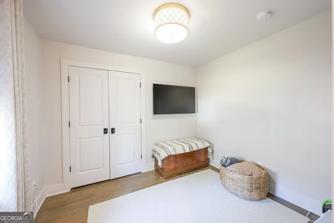
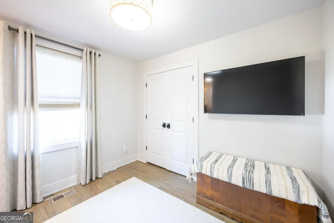
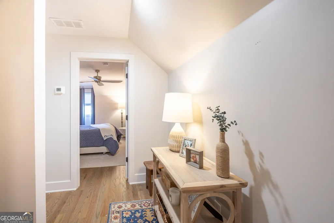
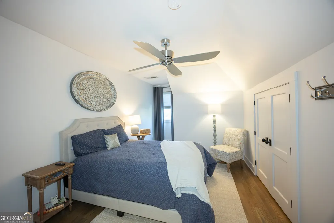
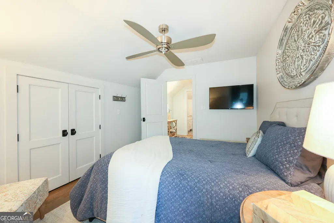
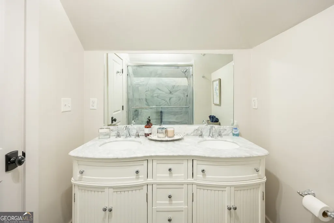
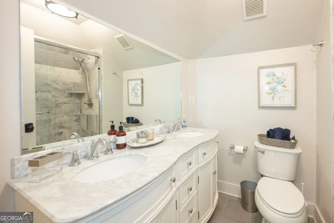
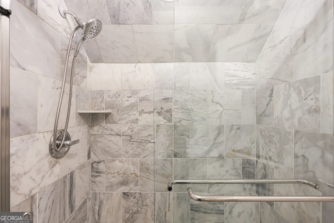
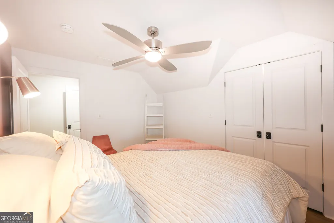
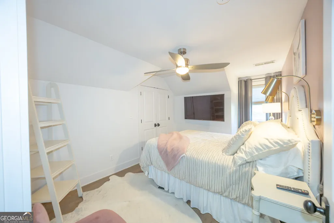
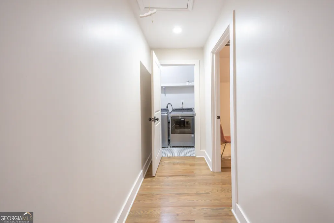
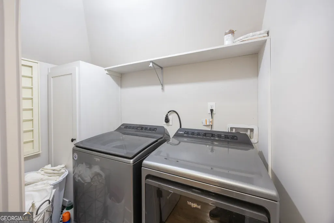
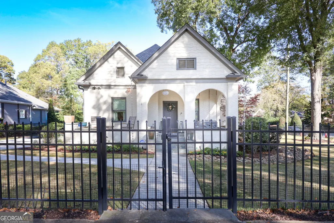
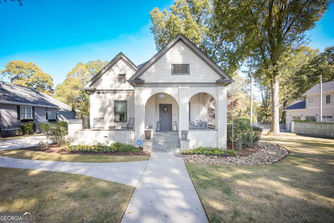
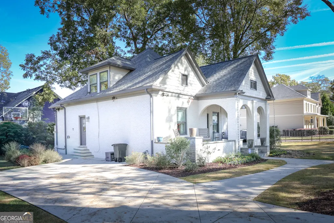
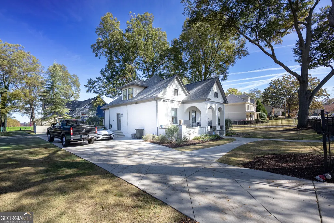
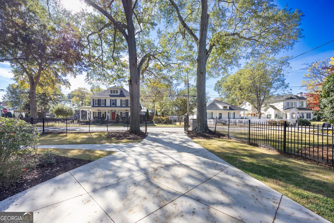
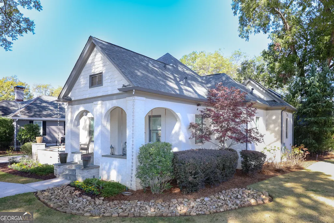
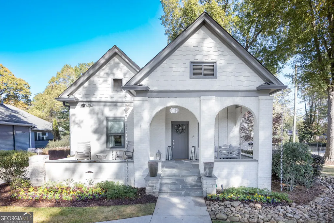
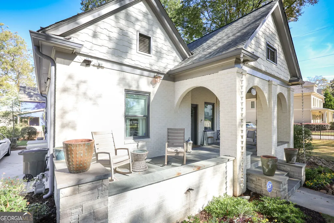
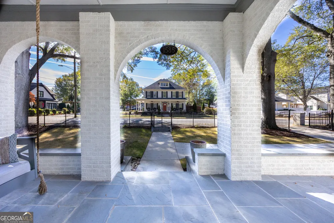
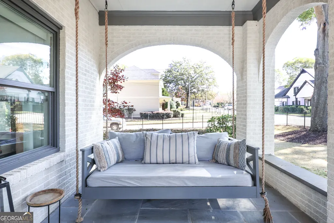
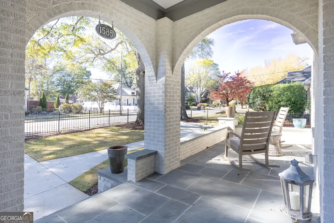
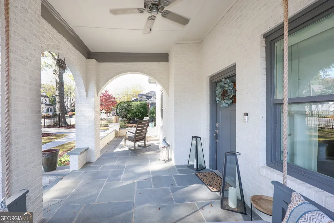
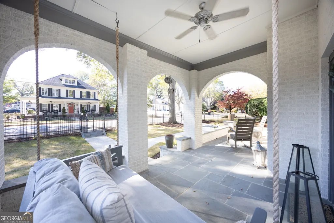
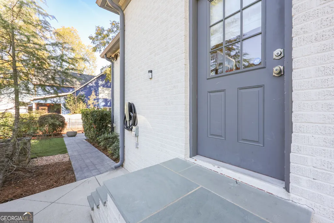
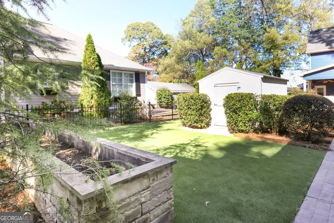
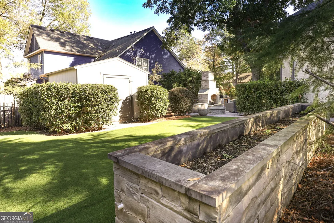
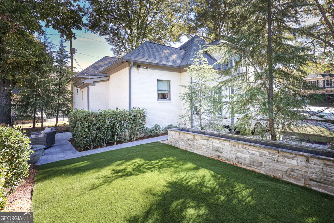
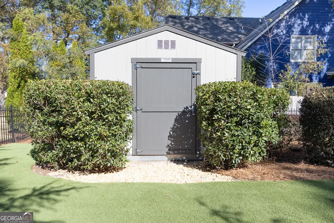
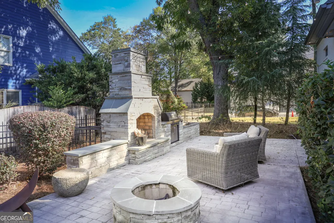
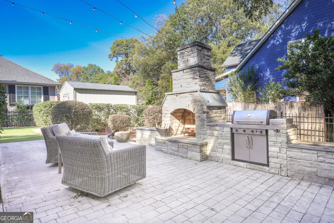
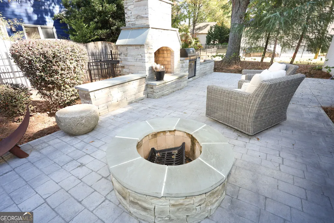
WOODWARD ACADEMY NEARBY HOME. Historic College Park: Picture-Perfect Street, Lined with Stately Residences. This home's large fenced lot is one of the largest in the community. This totally renovated home in 2018 is still charming but upgraded to today's style and function. The minute you walk through the covered porch, you enter into an open floor plan you will be delighted with. Warm hardwood floors, brick column accent that was preserved from old world charm and small details that make this home special. The kitchen is a focal point of the home with quartz countertops, ez glide cabinets, open shelves with super S/S appliances and extra high ceiling. Perfect for entertaining. Primary bedroom on main level is very large with high ceilings, wood accent wall and designer lighting. Walk-in closet with full custom finish. The primary full bath is detailed with double sink vanity, a separate tiled shower and WC. There is a bonus room steps away from primary that would be a perfect office or nursery. Other areas of the main level include the powder room and office/den area. Open dining space enhances the home. You will LOVE it. Upper level has two secondary bedrooms with nicely sized closets. The second full upgraded bathroom is steps away with a laundry room in hallway where washer and dryer are included. The upper level was expanded to give extra square footage If you like the outdoors, this whole yard with thrill you. There is a beautiful stacked stone fireplace and hearth. entertaining patio with another firepit. Built in Grilling space, raised garden beds, outbuilding, mature landscaping, flowers, very large, completely fenced-in yard with new grass and turf. Relax on the covered front porch that includes a bed swing and plenty of space for overlooking the flowers. Charm yet stately is at this Mercer Ave address. Desired street with walking accessibility to schools, shopping, restaurants and public transportation/airport. Come make this your new home.
| Elementary School | Middle School | High School |
|---|---|---|
| Parklane Elementary School | Paul D West Middle School | Tri Cities High School |
| Price History | |
|---|---|
| 8/6/2026 | Listed $599,000 |
General Features
| Sewer | Public Sewer |
|---|---|
| Heating | Central,Natural Gas |
| Cooling | Ceiling Fan(s),Central Air |
| Utilities | Cable Available,Electricity Available,High Speed Internet,Natural Gas Available,Phone Available,Sewer Connected,Water Available |
| Roof | Composition |
| Appliances | Dishwasher,Disposal,Dryer,Gas Water Heater,Microwave,Range,Stainless Steel Appliance(s),Washer |
| Association Fee Includes | None |
| Patio/Porch Features | Patio,Porch |
| Architectural Style | Bungalow/Cottage |
| Security Features | Carbon Monoxide Detector(s),Security System,Smoke Detector(s) |
| Construction Materials | Brick |
| Year Built | 1930 |
| Electric | 220 Volts |
| Levels | Two |
| Property Subtype | Single Family Residence |
| Tax Year | 2025 |
| Community Features | Sidewalks,Street Lights,Near Public Transport,Walk To Schools,Near Shopping |
| County | Fulton |
| New Construction | false |
| Property Type | Residential |
| HOA | false |
| Attached Garage | false |
| Subdivision Name | Historic College Park |
| Garage Y/N | false |
| Other Structures | Shed(s) |
| Full Baths | 2 |
| Status | Active |
| Directions | from: 85 north to Virginia Ave, turn right. Go to the first light and turn right onto Harrison Road. left onto Mercer Ave. Home is on the corner of Mercer and Myrtle. It is GPS friendly |
| High School | Tri Cities |
| City | College Park |
| Lot Size Units | Square Feet |
| Lot Size Square Feet | 11369.16 |
| Carport Y/N | false |
| Elementary School | Parklane |
| Land Lease Y/N | false |
| Tax Annual Amount | 7206 |
| Home Warranty Y/N | false |
| Middle/Junior High School | Paul D West |
| Property Condition | Updated/Remodeled |
| Structure Type | House |
| Building Area Units | Square Feet |
| Living Area Units | Square Feet |
| Standard Status | Active |
Interior Features
| Interior Amenities | Beamed Ceilings,Double Vanity,High Ceilings,Master On Main Level,Separate Shower,Tile Bath,Vaulted Ceiling(s),Walk-In Closet(s) |
|---|---|
| Basement | None |
| Flooring | Hardwood,Tile |
| Total Fireplaces | 1 |
| Fireplace Features | Outside |
| Air Conditioning Y/N | true |
| Heating Y/N | true |
| Fireplace Y/N | true |
| Above Grade Finished Area | 2250 |
| Half Baths | 1 |
| Laundry Features | In Hall,Upper Level |
| Total Bedrooms | 3 |
| Main Level Bedrooms | 1 |
| Main Level Bathrooms | 1 |
| Below Grade Finished Area Unit Type | Square Feet |
| LivingAreaSource | Appraiser |
| Above Grade Finished Area Unit Type | Square Feet |
| Kitchen Features | Breakfast Bar,Solid Surface Counters |
| Total Baths | 3 |
| Dining Room Features | Dining Rm/Living Rm Combo,Seats 12+ |
Exterior Features
| Exterior Amenities | Garden,Gas Grill,Sprinkler System |
|---|---|
| Fencing | Fenced |
| Parking Features | Kitchen Level,Side/Rear Entrance |
| Lot Features | Corner Lot,Level |
| Water Source | Public |
| Lot Size Area | 11369.16 |
| Foundation Details | Block |
| Building Area Total | 2250 |
| Lot Size Acres | 0.261 |
| Lot Size Source | Public Records |
Amenities
- Foreclosure
- Views
- Short Sale
- New Construction
- Adult 55+
- Lease To Own
- No HOA Fees
- Furnished
- Primary On Main
- Air Conditioning
- Seller Finance
- Green
- Fixer Upper
- Horse
- Golf
- Fireplace
- Deck
- Garage
- Basement
- Pool
Property vs Single Family Average in 30337
Price
Taxes
Year Built

 ©2026 Georgia Multiple Listing Service All information deemed reliable but not guaranteed. All properties are subject to prior sale, change or withdrawal. Neither listing broker(s) or information provider(s) shall be responsible for any typographical errors, misinformation, misprints and shall be held totally harmless. Listing(s) information is provided for consumer's personal, non-commercial use and may not be used for any purpose other than to identify prospective properties consumers may
 Northeast Georgia Board of REALTORS® All information deemed reliable but not guaranteed. All properties are subject to prior sale, change or withdrawal. Neither listing broker(s) or information provider(s) shall be responsible for any typographical errors, misinformation, misprints and shall be held totally harmless. Listing(s) information is provided for consumer's personal, non-commercial use and may not be used for any purpose other than to identify prospective properties consumers may be
 The information set forth on this site is based upon information which we consider reliable, but because it has been supplied by third parties to our franchisees (who in turn supplied it to us), we can not represent that it is accurate or complete, and it should not be relied upon as such. The offerings are subject to errors, omissions, changes, including price, or withdrawal without notice. All dimensions are approximate and have not been verified by the selling party and can not be verified. It
