
Eco Friendly
Address
870 Waddington Court, Sandy Springs, GA
Price
$ 799,000
Property Attributes
- MLS#10820462
- TypeSingle Family
- Listing Status Active
- CountyFulton
- CitySandy Springs
- NeighborhoodSPALDING MILL
- Zip30350
- StyleColonial
- Year Built1981
- Taxes$ 5668
- Price$ 799,000
- Bedrooms6
- Full Bathrooms5
- Half Bathrooms1
- Sqr Footage4846
- Lot Size0.898 Acres
Data Source:
Georgia MLS (GAMLS)
Property Description
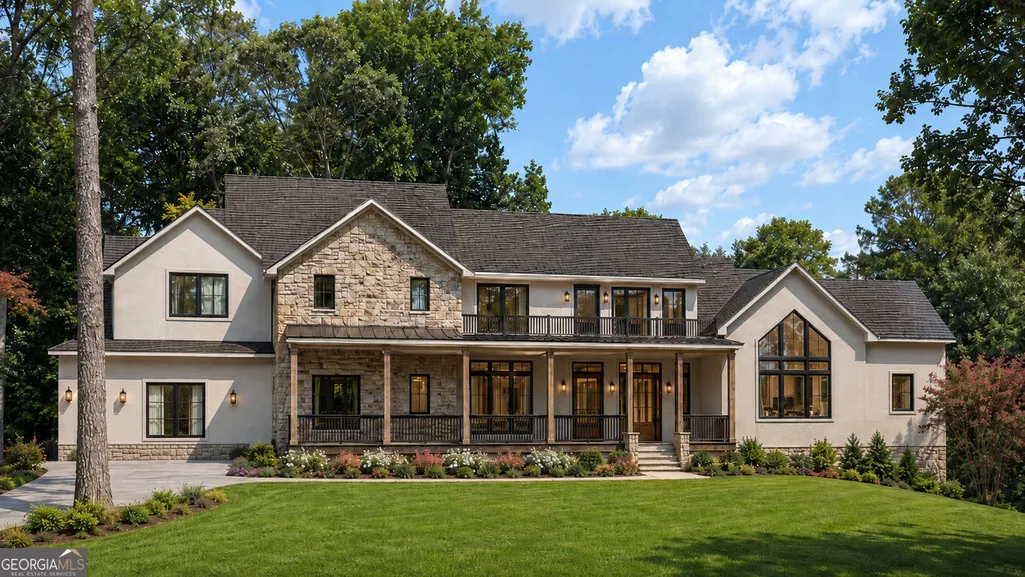
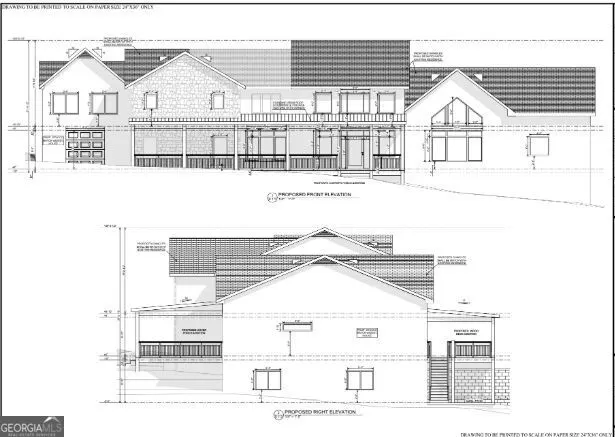
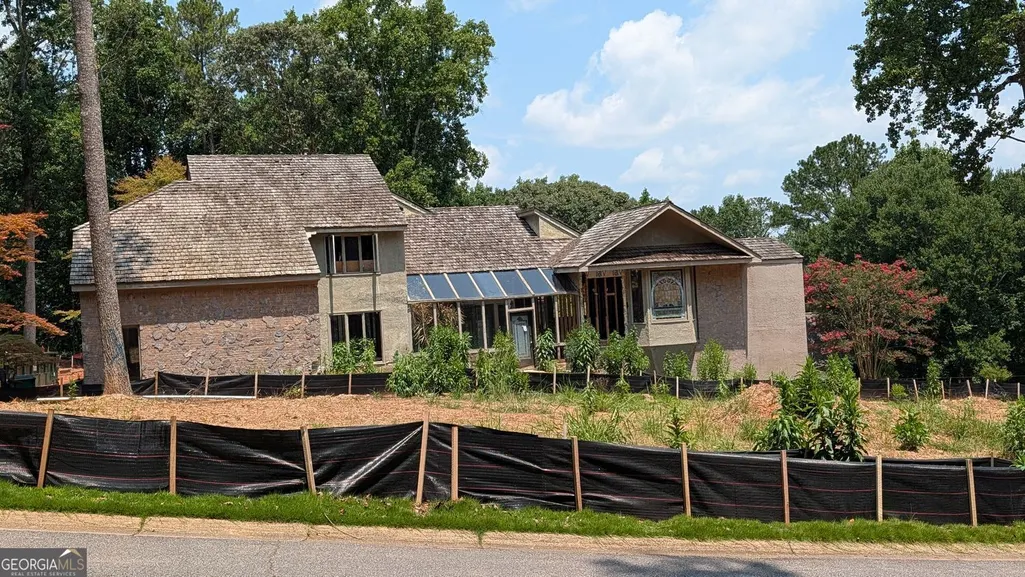
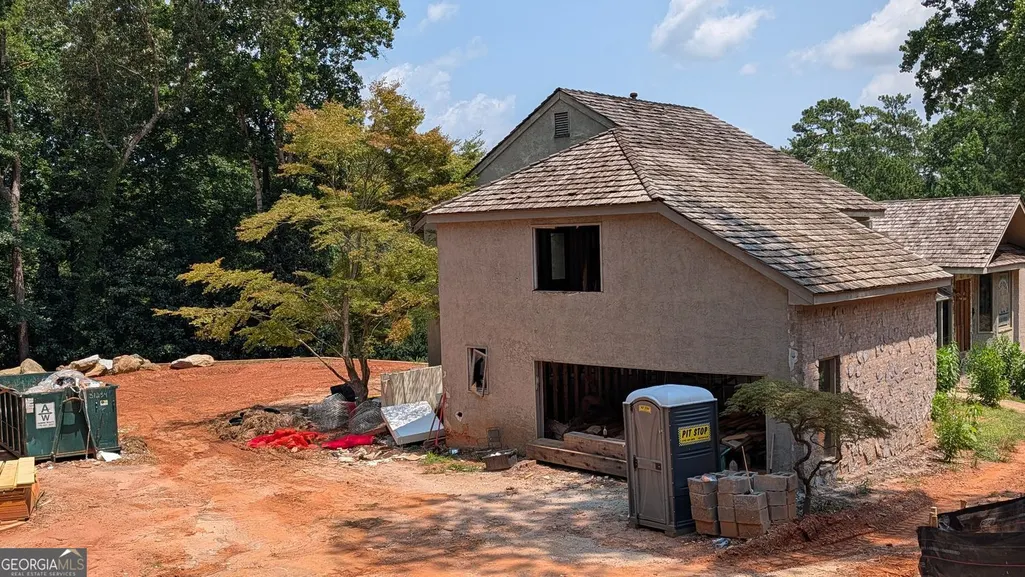
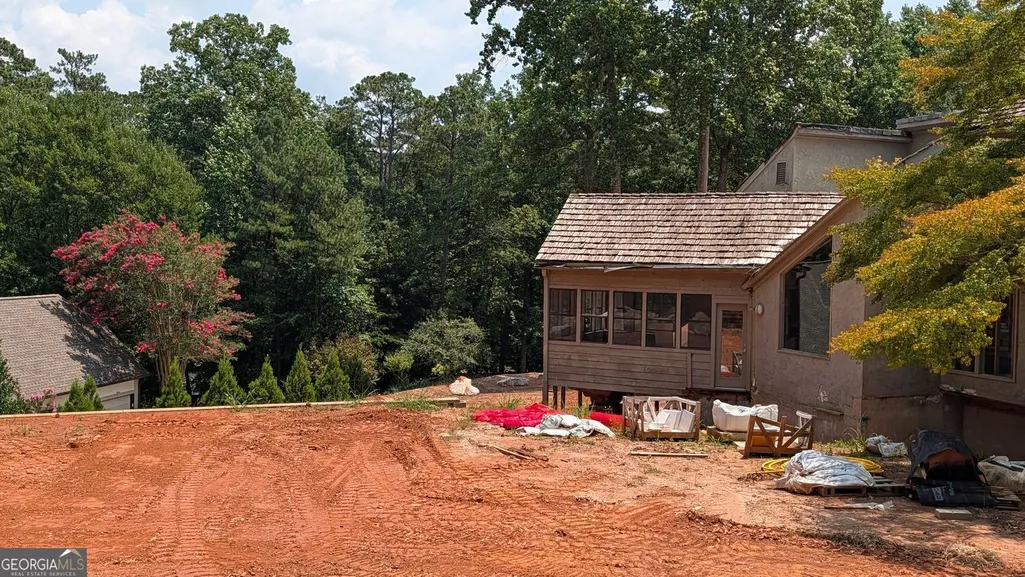
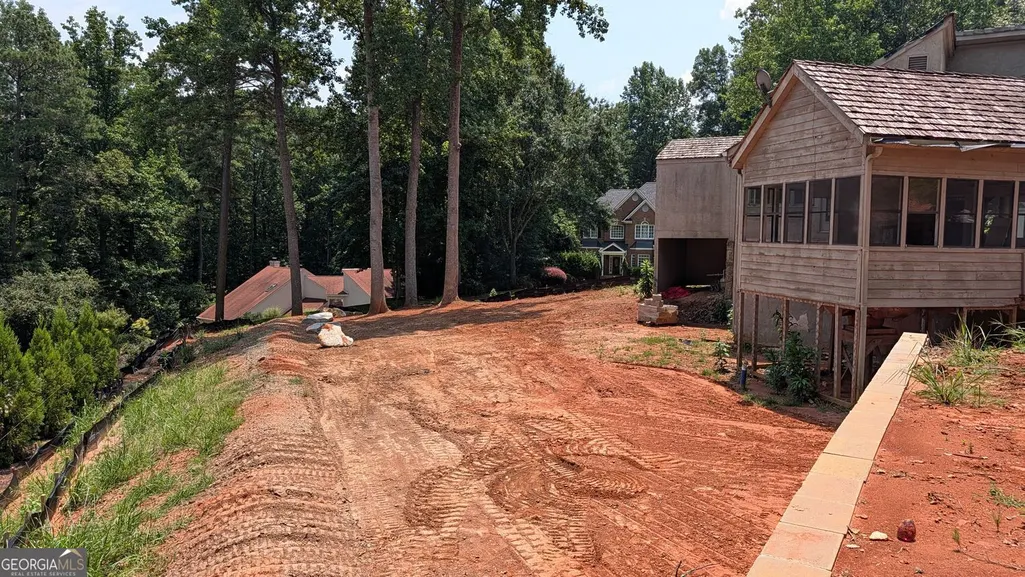
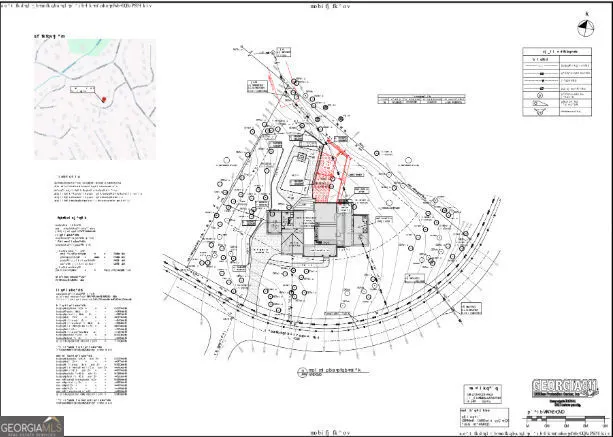
An exceptional opportunity awaits to bring a luxury custom home to completion with much of the heavy lifting already behind you. Whether you're a builder, investor, or homeowner looking to create a one-of-a-kind residence, this property offers a rare head start on an ambitious redevelopment project. Originally envisioned as a high-end custom build, the project is now available due to a change in the owner's plans. Approximately $200,000 has already been invested in site preparation, demolition, and infrastructure, providing tremendous value before construction even begins. The existing structure has been completely stripped to the framing, with all previous electrical, plumbing, HVAC, and interior components removed, creating a true blank canvas for the next phase of construction. Extensive site improvements have also been completed, including substantial grading with roughly 100 truckloads of fill brought in to properly prepare the lot, along with significant tree clearing, retaining walls, and other foundational improvements that support the future build. Included with the sale are valuable materials currently on site, such as cedar beams, boulders, lumber, and other construction supplies that may be incorporated into the finished home. Adding to the appeal, professionally prepared architectural plans-created at an approximate cost of $20,000-are available, and permits have already been secured, offering the potential to streamline the construction process and reduce development timelines. The existing pool area also presents an opportunity for restoration, redesign, or incorporation into the final vision. Surrounded by luxury homes, the property's original concept was to deliver a premier custom residence capable of competing with neighboring new construction properties, with the potential for a finished value exceeding $2 million, subject to design choices, quality of finishes, and market conditions. This is far more than a typical renovation project-it's an opportunity to take over a thoughtfully planned luxury redevelopment with significant upfront investment already completed. For buyers seeking to create an exceptional custom home while benefiting from extensive pre-construction work, this property represents an outstanding opportunity.
| Elementary School | Middle School | High School |
|---|---|---|
| Dunwoody Springs Elementary School | Sandy Springs Middle School | North Springs High School |
| Price History | |
|---|---|
| 8/6/2026 | Listed $799,000 |
General Features
| Sewer | Public Sewer |
|---|---|
| Heating | Central |
| Cooling | Ceiling Fan(s) |
| Utilities | Other |
| Roof | Other |
| Appliances | Other |
| Association Fee Includes | None |
| Architectural Style | Colonial |
| Construction Materials | Other |
| Year Built | 1981 |
| Electric | 440 Volts |
| Levels | Two |
| Property Subtype | Single Family Residence |
| Tax Year | 2025 |
| Community Features | None |
| County | Fulton |
| New Construction | false |
| Property Type | Residential |
| HOA | false |
| Attached Garage | false |
| Subdivision Name | SPALDING MILL |
| Garage Y/N | true |
| Full Baths | 5 |
| Status | Active |
| Directions | GPS friendly address |
| High School | North Springs |
| City | Sandy Springs |
| Body of Water | None |
| Lot Size Units | Square Feet |
| Lot Size Square Feet | 39116.88 |
| Carport Y/N | false |
| Green Building Verification Type | HERS Index Score |
| Elementary School | Dunwoody Springs |
| Property Attached Y/N | false |
| Land Lease Y/N | false |
| Tax Annual Amount | 5668 |
| Home Warranty Y/N | false |
| Middle/Junior High School | Sandy Springs |
| Property Condition | Resale |
| Structure Type | Other |
| Building Area Units | Square Feet |
| Living Area Units | Square Feet |
| Standard Status | Active |
Interior Features
| Interior Amenities | Other |
|---|---|
| Basement | Full |
| Flooring | Carpet |
| Total Fireplaces | 1 |
| Common Walls | No Common Walls |
| Air Conditioning Y/N | true |
| Heating Y/N | true |
| Fireplace Y/N | true |
| Above Grade Finished Area | 4486 |
| Half Baths | 1 |
| Laundry Features | Laundry Closet |
| Total Bedrooms | 6 |
| Below Grade Finished Area | 360 |
| Main Level Bedrooms | 1 |
| Main Level Bathrooms | 1 |
| Below Grade Finished Area Unit Type | Square Feet |
| LivingAreaSource | Other |
| Above Grade Finished Area Unit Type | Square Feet |
| Total Baths | 6 |
Exterior Features
| Fencing | Fenced |
|---|---|
| Parking Features | Garage |
| Lot Features | Other |
| Water Source | Public |
| Total Parking | 2 |
| Lot Size Area | 39116.88 |
| Building Area Total | 4846 |
| Lot Size Acres | 0.898 |
| Lot Size Source | Other |
Amenities
- Foreclosure
- Views
- Short Sale
- New Construction
- Adult 55+
- Lease To Own
- No HOA Fees
- Furnished
- Primary On Main
- Air Conditioning
- Seller Finance
- Green
- Fixer Upper
- Horse
- Golf
- Fireplace
- Deck
- Garage
- Basement
- Pool
Property vs Single Family Average in 30350
Price
Taxes
Year Built
 ©2026 Georgia Multiple Listing Service All information deemed reliable but not guaranteed. All properties are subject to prior sale, change or withdrawal. Neither listing broker(s) or information provider(s) shall be responsible for any typographical errors, misinformation, misprints and shall be held totally harmless. Listing(s) information is provided for consumer's personal, non-commercial use and may not be used for any purpose other than to identify prospective properties consumers may
 Listings identified with the FMLS IDX logo come from FMLS and are held by brokerage firms other than the owner of this website. The listing brokerage is identified in any listing details. Information is deemed reliable but is not guaranteed. If you believe any FMLS listing contains material that infringes your copyrighted work please
  Northeast Georgia Board of REALTORS® All information deemed reliable but not guaranteed. All properties are subject to prior sale, change or withdrawal. Neither listing broker(s) or information provider(s) shall be responsible for any typographical errors, misinformation, misprints and shall be held totally harmless. Listing(s) information is provided for consumer's personal, non-commercial use and may not be used for any purpose other than to identify prospective properties consumers may be
 The information set forth on this site is based upon information which we consider reliable, but because it has been supplied by third parties to our franchisees (who in turn supplied it to us), we can not represent that it is accurate or complete, and it should not be relied upon as such. The offerings are subject to errors, omissions, changes, including price, or withdrawal without notice. All dimensions are approximate and have not been verified by the selling party and can not be verified. It
