
Open House Sat, Aug 22nd 03:00 PM - 05:00 PM
Address
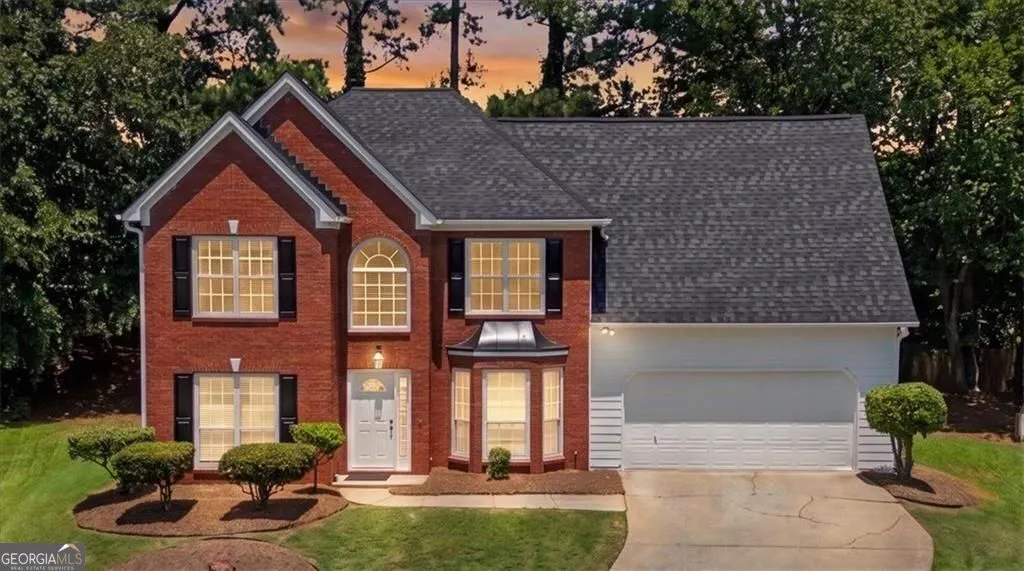
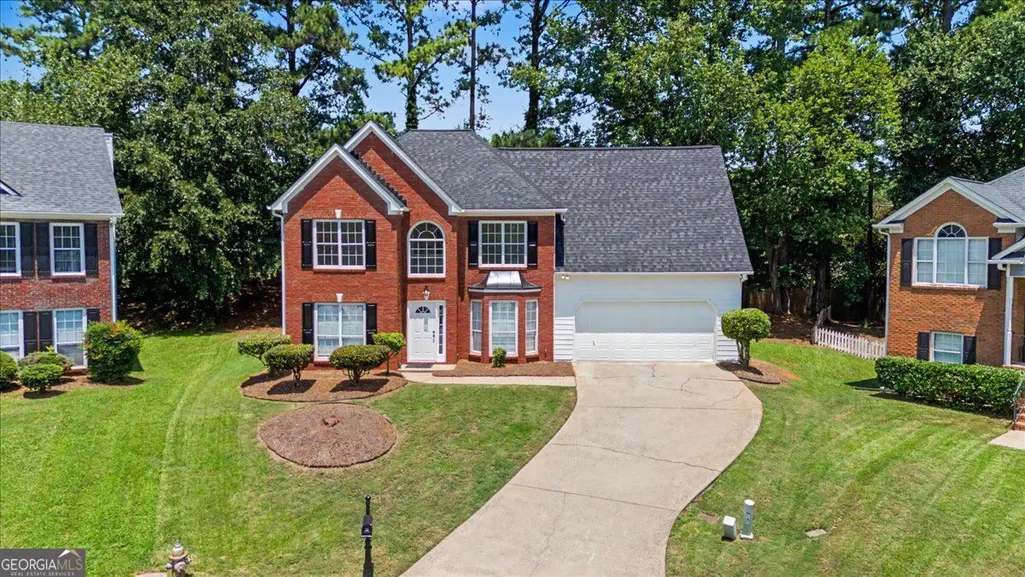
3709 Auldyn Drive, Austell, GA
Price
$ 433,000
Property Attributes
- MLS#10820483
- TypeSingle Family
- Listing Status Active
- CountyCobb
- CityAustell
- NeighborhoodHarvest Pointe
- Zip30106
- StyleTraditional
- Year Built1995
- Taxes$ 5219
- Price$ 433,000
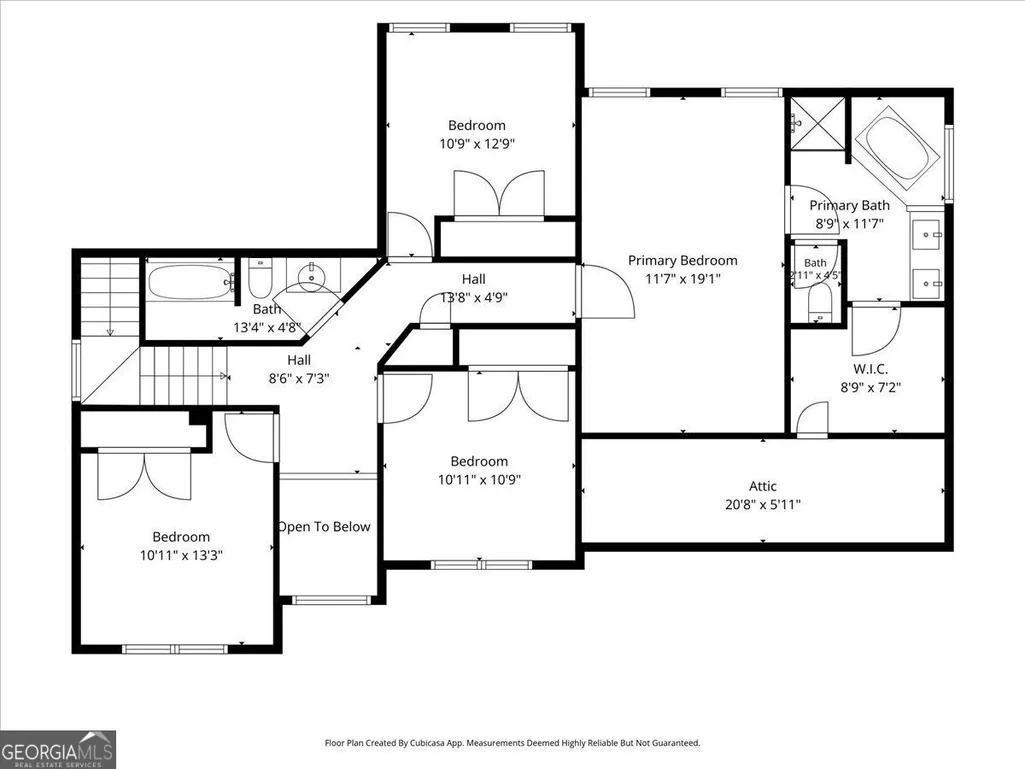
- Bedrooms4
- Full Bathrooms2
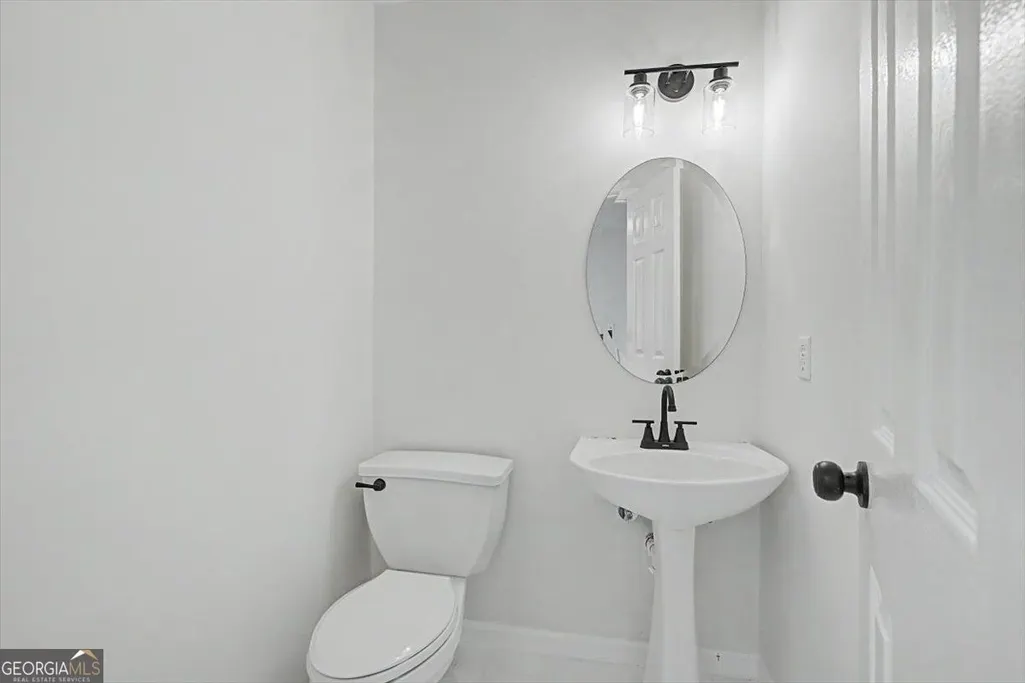
- Half Bathrooms1
- Sqr Footage2473
- Lot Size0.218 Acres
Data Source:
Georgia MLS (GAMLS)
Property Description
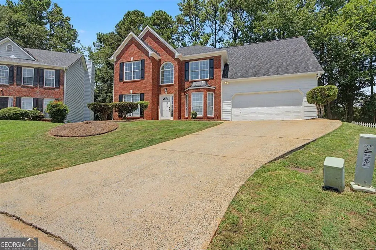
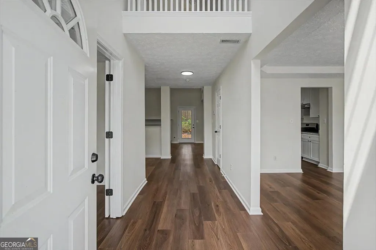
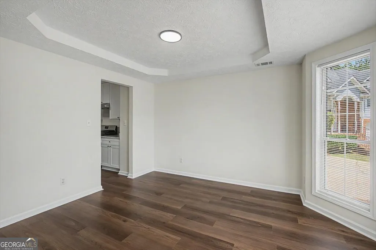
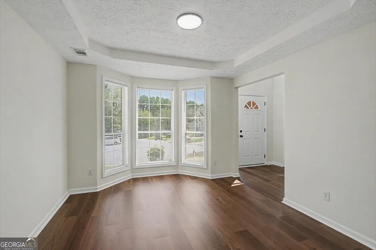
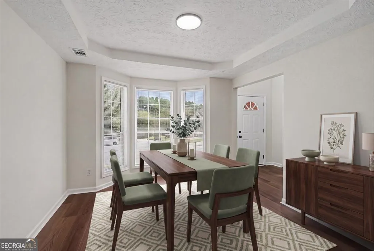
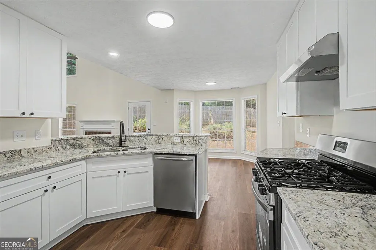
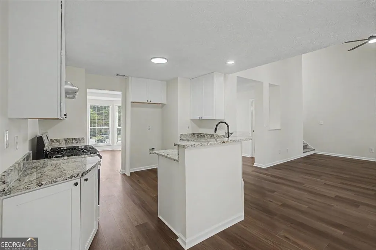
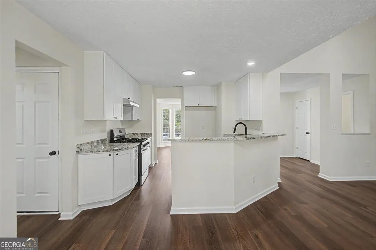
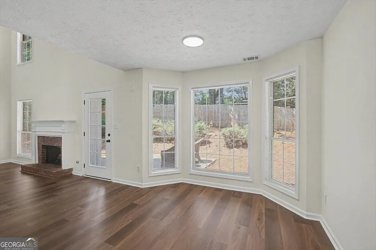
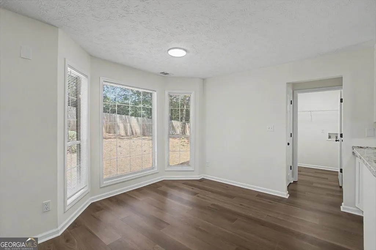
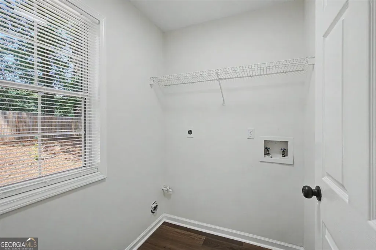
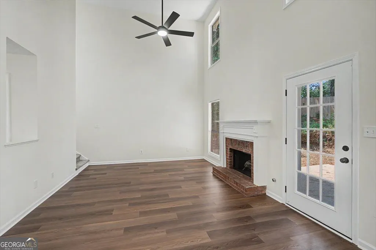
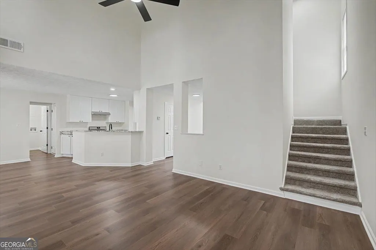
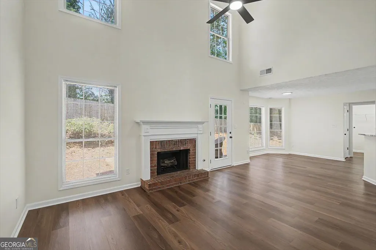
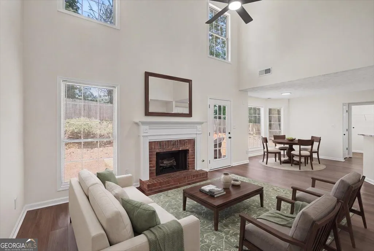
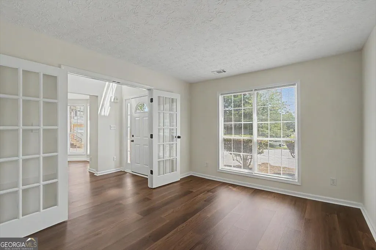
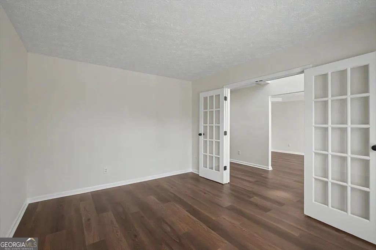
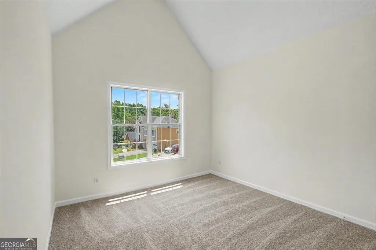
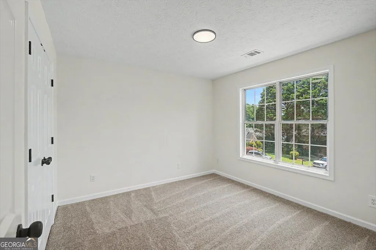
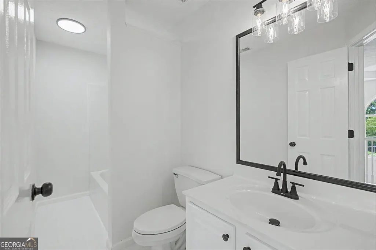
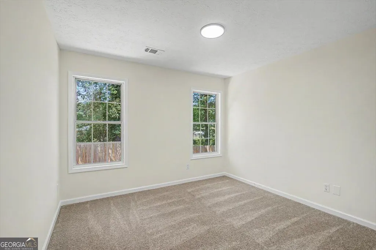
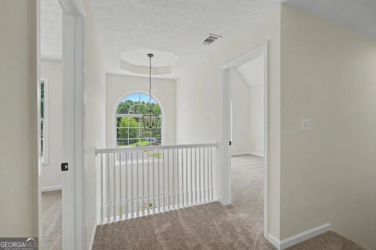
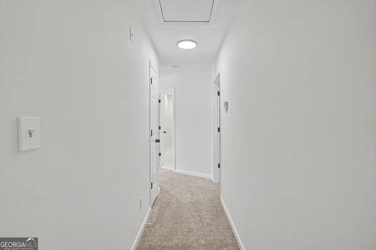
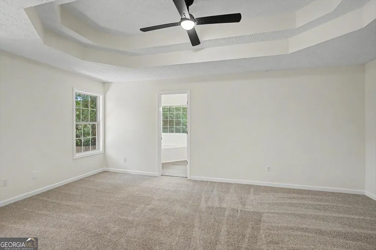
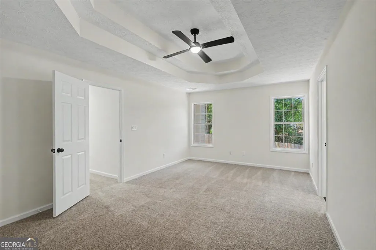
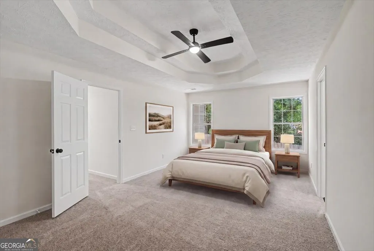
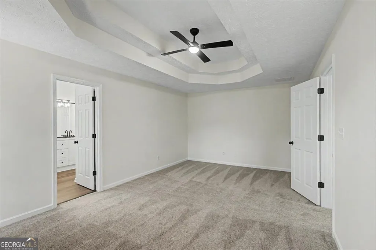
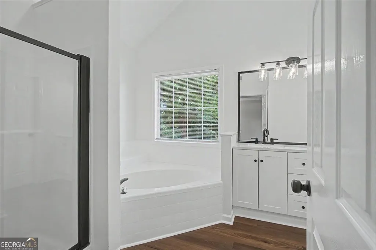
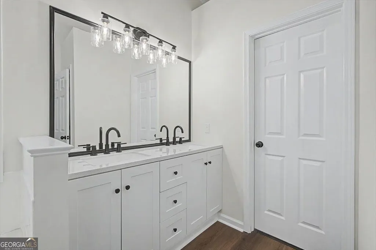
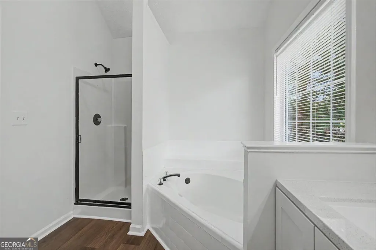
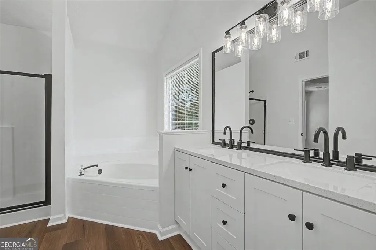
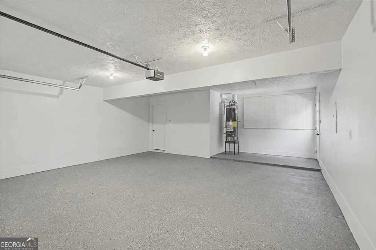
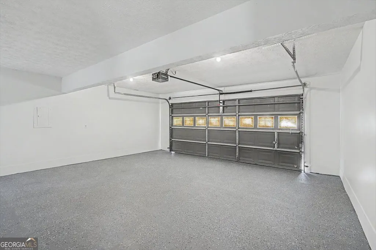
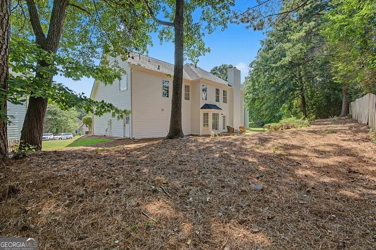
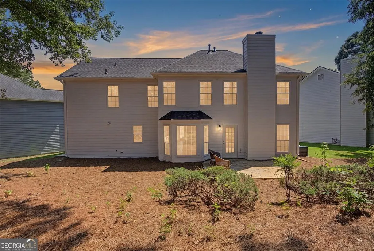
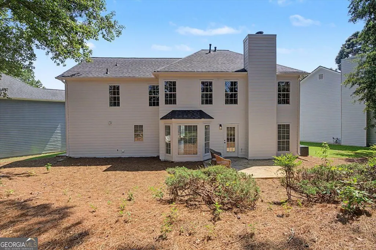
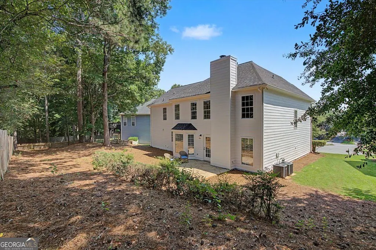
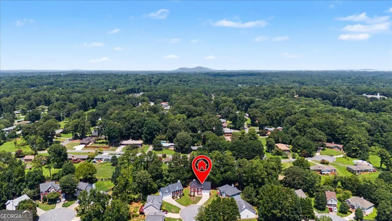
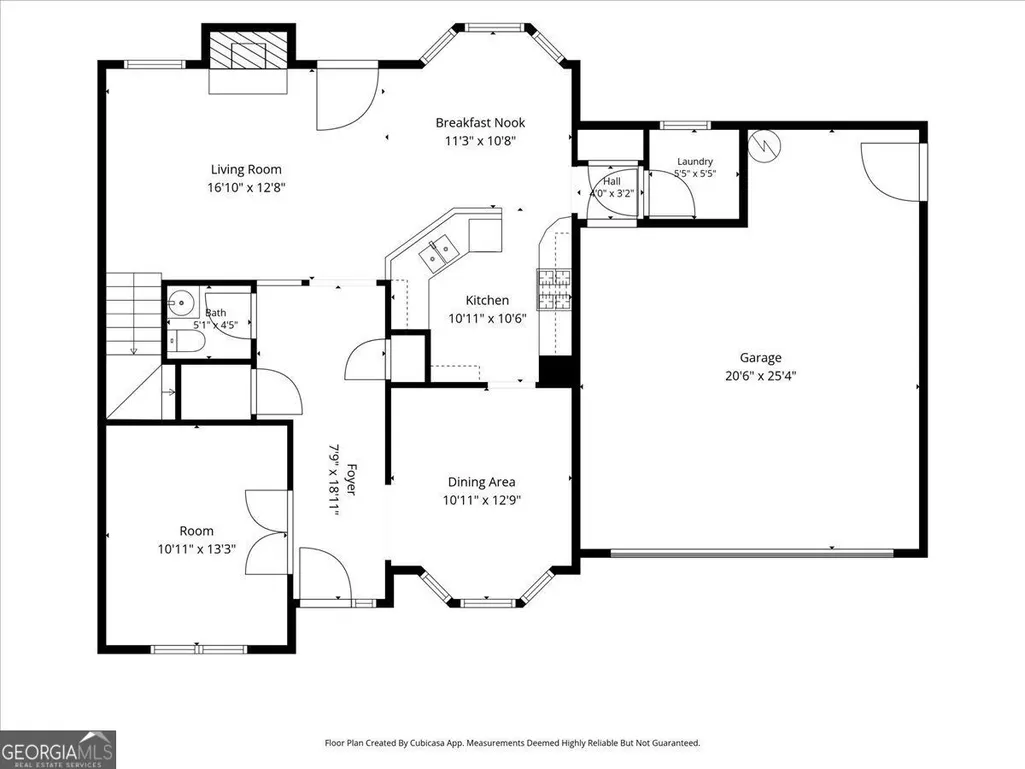
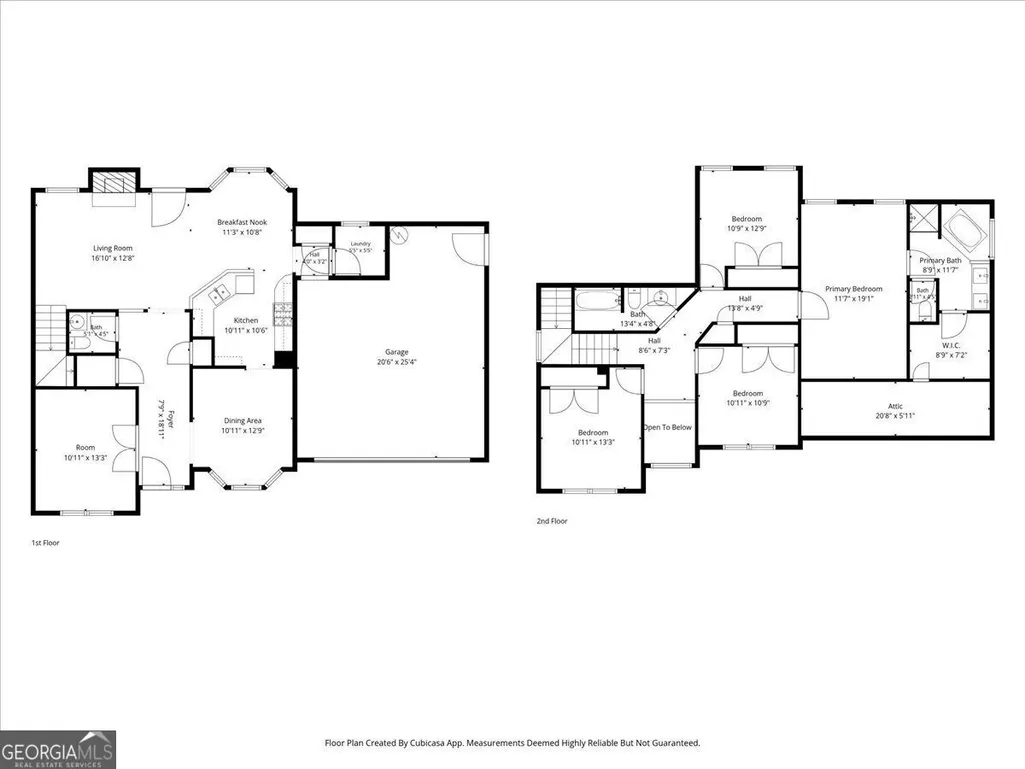
OPEN HOUSE Sunday, August 9 1:00 PM - 4:00 PM. SELLER IS OFFERING $5000 TOWARD BUYER CLOSING COSTS FOR FULL PRICE OFFER RECEIVED AND ACCEPTED BY AUGUST 12, 2026 AND $5000 TOWARD BUYER CLOSING COSTS WHEN WORKING WITH PREFERRED LENDER, ALAN CHRISTIAN MORTGAGE TEAM. Check out this rare opportunity! Fully renovated homes with this level of finish are seldom available at this price point. This move-in ready 4-bedroom, 2.5-bath home is located in the desirable Harvest Pointe community with neighborhood pool and tennis amenities. The extensive 2026 renovation includes a new roof, new luxury vinyl plank flooring throughout the main level, new carpet upstairs, fresh interior and exterior paint, updated lighting, and a beautifully remodeled kitchen featuring new cabinetry, granite countertops, a new gas range, and new dishwasher. The spacious primary suite has also been refreshed with a new vanity and faucets, and the garage features a professionally finished epoxy floor. Designed for today's lifestyle, the open and inviting floor plan offers generous living spaces, abundant natural light, and modern finishes throughout. Every major cosmetic update has already been completed, providing exceptional value and true move-in-ready convenience. Ideally situated just off the East-West Connector, offering exceptional convenience to shopping, dining, Wellstar Cobb Medical Center, the Silver Comet Trail, I-285, and everything West Cobb and Smyrna have to offer. Whether you're searching for your next home or simply waiting for the right one, this property delivers an outstanding combination of location, quality, and affordability. Priced to sell-don't miss this incredible value in Harvest Pointe!
| Elementary School | Middle School | High School |
|---|---|---|
| Russell Elementary School | Floyd Middle School | South Cobb High School |
| Price History | |
|---|---|
| 8/6/2026 | Listed $433,000 |
General Features
| Sewer | Public Sewer |
|---|---|
| Heating | Central |
| Cooling | Central Air |
| Utilities | Electricity Available,Natural Gas Available,Cable Available,Phone Available,Water Available |
| Roof | Tile |
| Appliances | Dishwasher,Gas Water Heater |
| HOA Fee | 600 |
| Association Fee Includes | Reserve Fund |
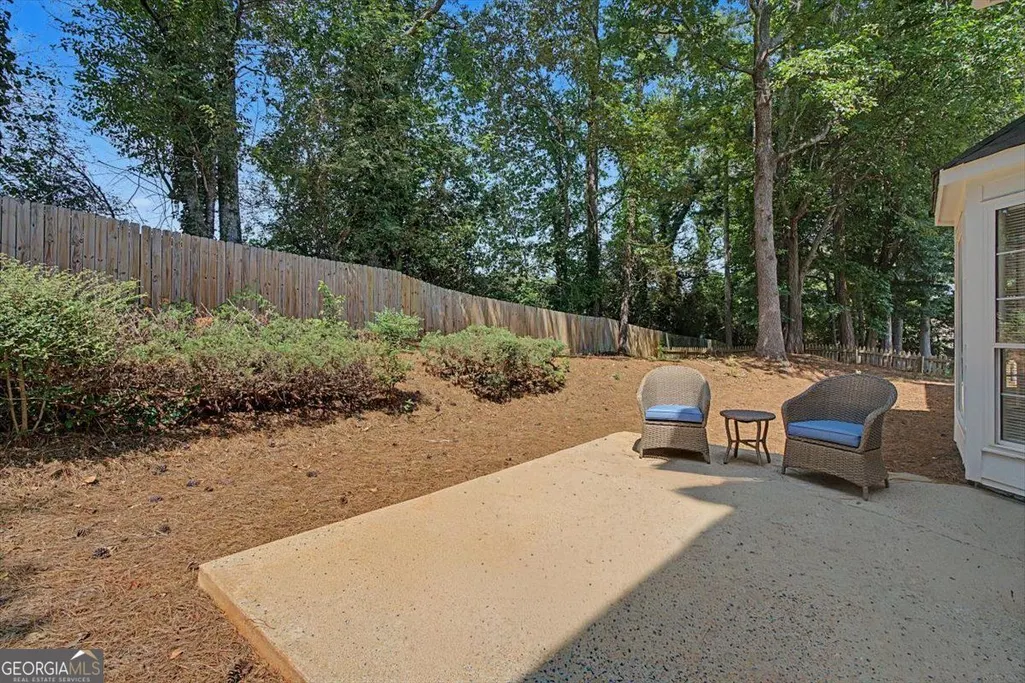
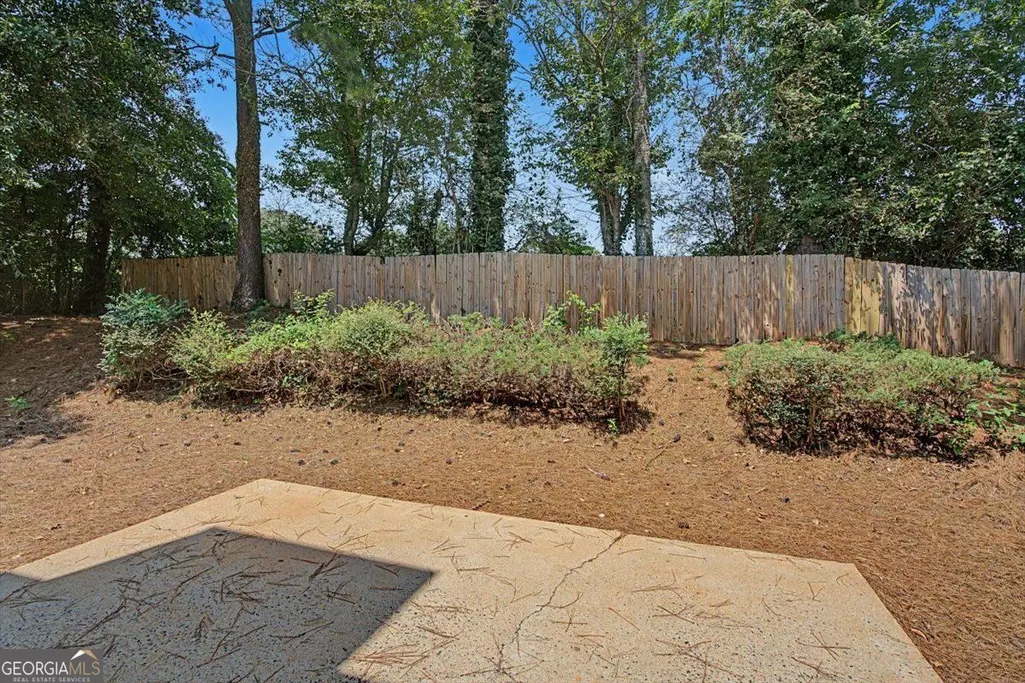
| Patio/Porch Features | Patio |
| Architectural Style | Traditional |
| Construction Materials | Brick |
| Year Built | 1995 |
| Electric | 220 Volts |
| Levels | Two |
| Property Subtype | Single Family Residence |
| Tax Year | 2025 |
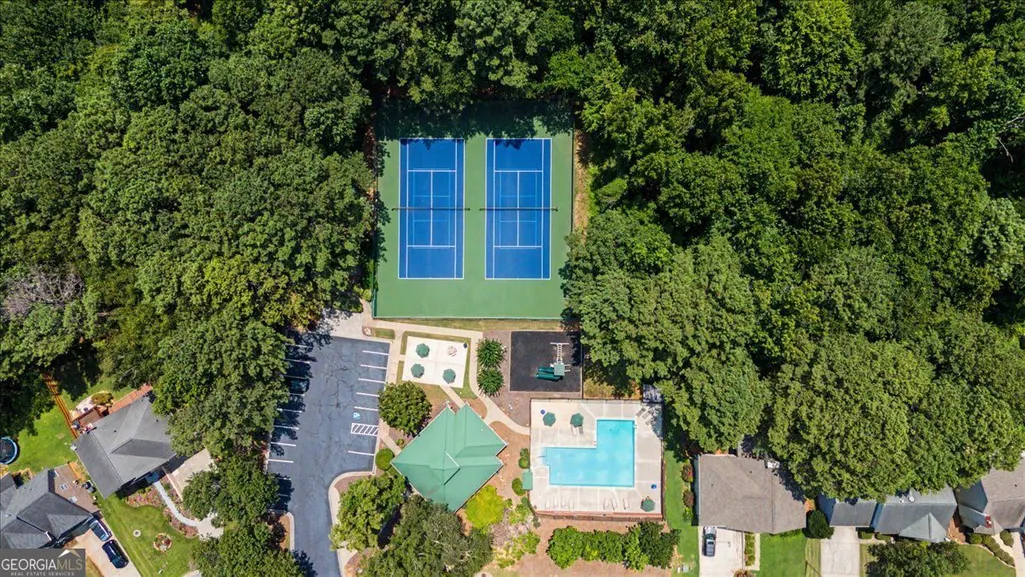
| Community Features | Pool,Tennis Court(s) |
| County | Cobb |
| New Construction | false |
| Property Type | Residential |
| HOA | true |
| Attached Garage | true |
| Subdivision Name | Harvest Pointe |
| Garage Y/N | true |
| Full Baths | 2 |
| Status | Active |
| Directions | GPS Friendly |
| High School | South Cobb |
| City | Austell |
| Lot Size Units | Square Feet |
| Lot Size Square Feet | 9496.08 |
| Carport Y/N | false |
| Elementary School | Russell |
| Property Attached Y/N | false |
| Land Lease Y/N | false |
| Tax Annual Amount | 5219 |
| Home Warranty Y/N | false |
| Middle/Junior High School | Floyd |
| Property Condition | Updated/Remodeled |
| Virtual Tour | https://galifephotography.hd.pics/3709-Auldyn-Dr/idx |
| Structure Type | House |
| Building Area Units | Square Feet |
| Living Area Units | Square Feet |
| Standard Status | Active |
Interior Features
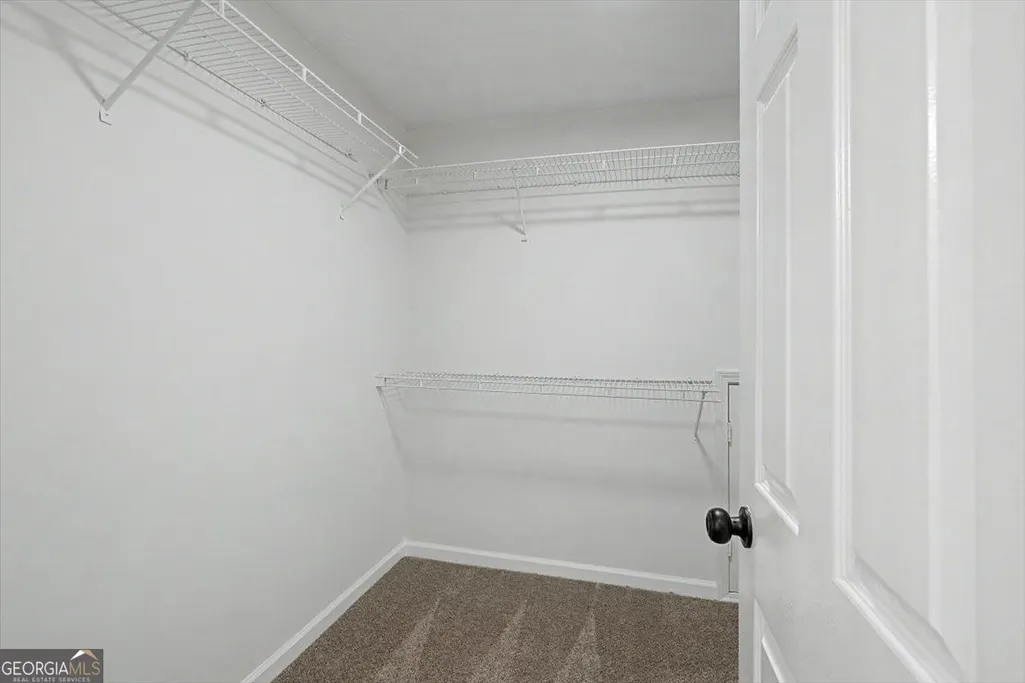
| Interior Amenities | Walk-In Closet(s),Vaulted Ceiling(s),Tray Ceiling(s),Double Vanity |
|---|---|
| Basement | None |
| Flooring | Carpet |
| Total Fireplaces | 1 |
| Fireplace Features | Gas Starter |
| Common Walls | No Common Walls |
| Air Conditioning Y/N | true |
| Heating Y/N | true |
| Window Features | Window Treatments |
| Fireplace Y/N | true |
| Above Grade Finished Area | 2473 |
| Half Baths | 1 |
| Laundry Features | Common Area |
| Total Bedrooms | 4 |
| Below Grade Finished Area Unit Type | Square Feet |
| LivingAreaSource | Public Records |
| Above Grade Finished Area Unit Type | Square Feet |
| Kitchen Features | Breakfast Room,Solid Surface Counters |
| Total Baths | 3 |
Exterior Features
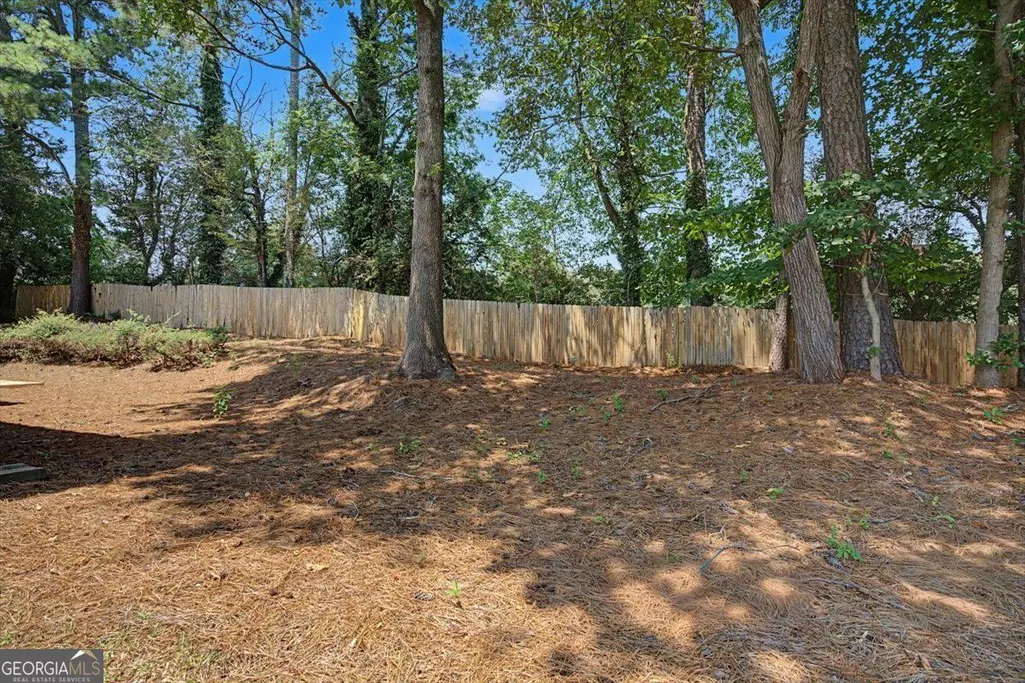
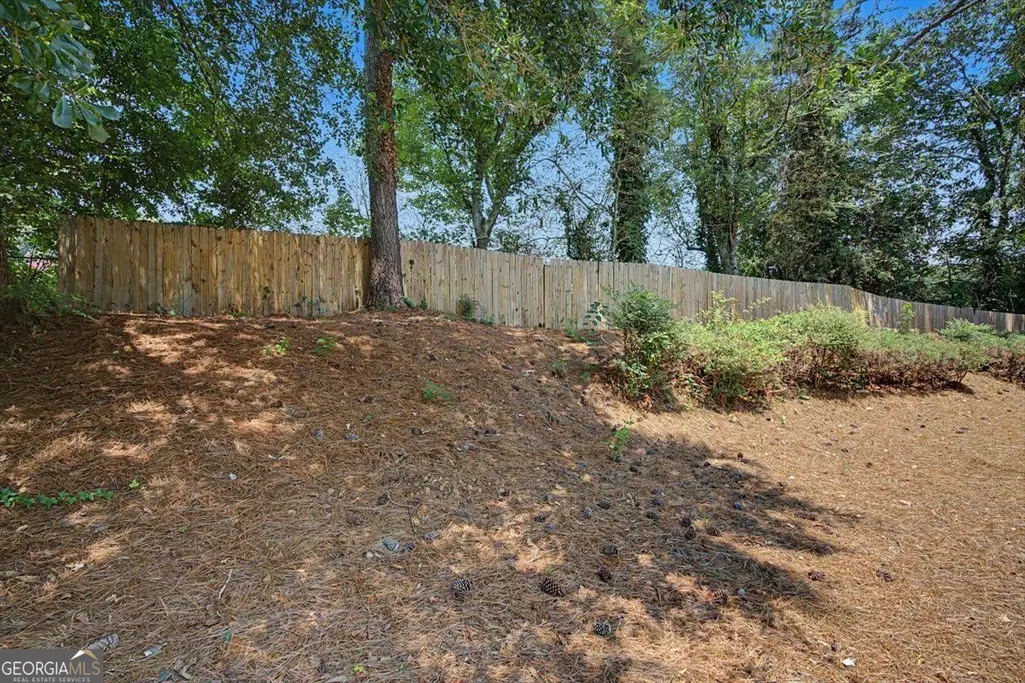
| Fencing | Back Yard |
|---|---|
| Parking Features | Attached |
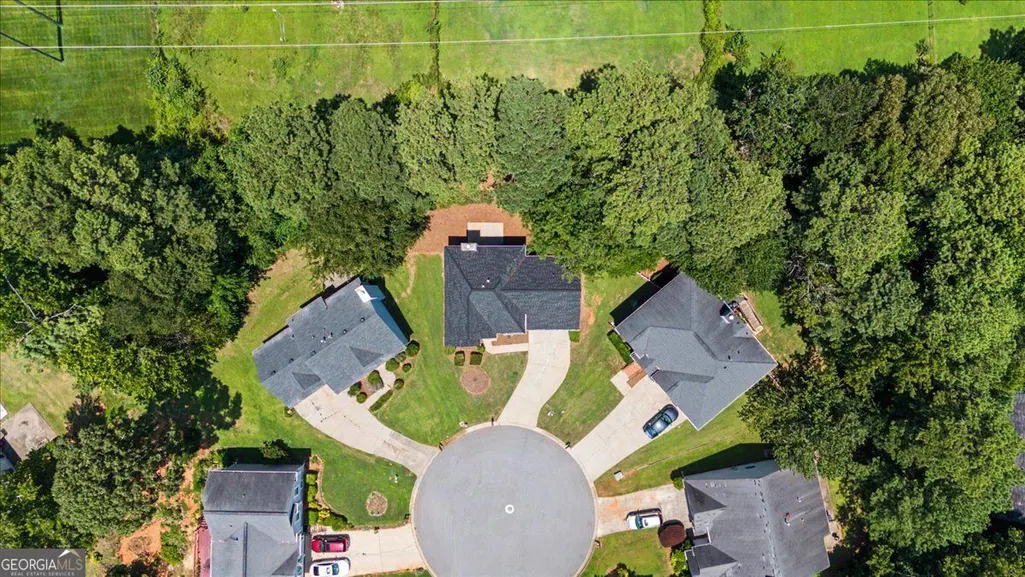
| Lot Features | Cul-De-Sac |
| Water Source | Public |
| Total Parking | 4 |
| Lot Size Area | 9496.08 |
| Foundation Details | Slab |
| Building Area Total | 2473 |
| Lot Size Acres | 0.218 |
| Lot Size Source | Other |
Amenities
- Foreclosure
- Views
- Short Sale
- New Construction
- Adult 55+
- Lease To Own
- No HOA Fees
- Furnished
- Primary On Main
- Air Conditioning
- Seller Finance
- Green
- Fixer Upper
- Horse
- Golf
- Fireplace
- Deck
- Garage
- Basement
- Pool
Property vs Single Family Average in 30106
Price
Taxes
Year Built

 ©2026 Georgia Multiple Listing Service All information deemed reliable but not guaranteed. All properties are subject to prior sale, change or withdrawal. Neither listing broker(s) or information provider(s) shall be responsible for any typographical errors, misinformation, misprints and shall be held totally harmless. Listing(s) information is provided for consumer's personal, non-commercial use and may not be used for any purpose other than to identify prospective properties consumers may
 Northeast Georgia Board of REALTORS® All information deemed reliable but not guaranteed. All properties are subject to prior sale, change or withdrawal. Neither listing broker(s) or information provider(s) shall be responsible for any typographical errors, misinformation, misprints and shall be held totally harmless. Listing(s) information is provided for consumer's personal, non-commercial use and may not be used for any purpose other than to identify prospective properties consumers may be
 The information set forth on this site is based upon information which we consider reliable, but because it has been supplied by third parties to our franchisees (who in turn supplied it to us), we can not represent that it is accurate or complete, and it should not be relied upon as such. The offerings are subject to errors, omissions, changes, including price, or withdrawal without notice. All dimensions are approximate and have not been verified by the selling party and can not be verified. It
