
Address
2896 Faraday Court, Decatur, GA
Price
$ 759,000
Property Attributes
- MLS#10820499
- TypeSingle Family
- Listing Status Active
- CountyDeKalb
- CityDecatur
- NeighborhoodCountry Squire Acres
- Zip30033
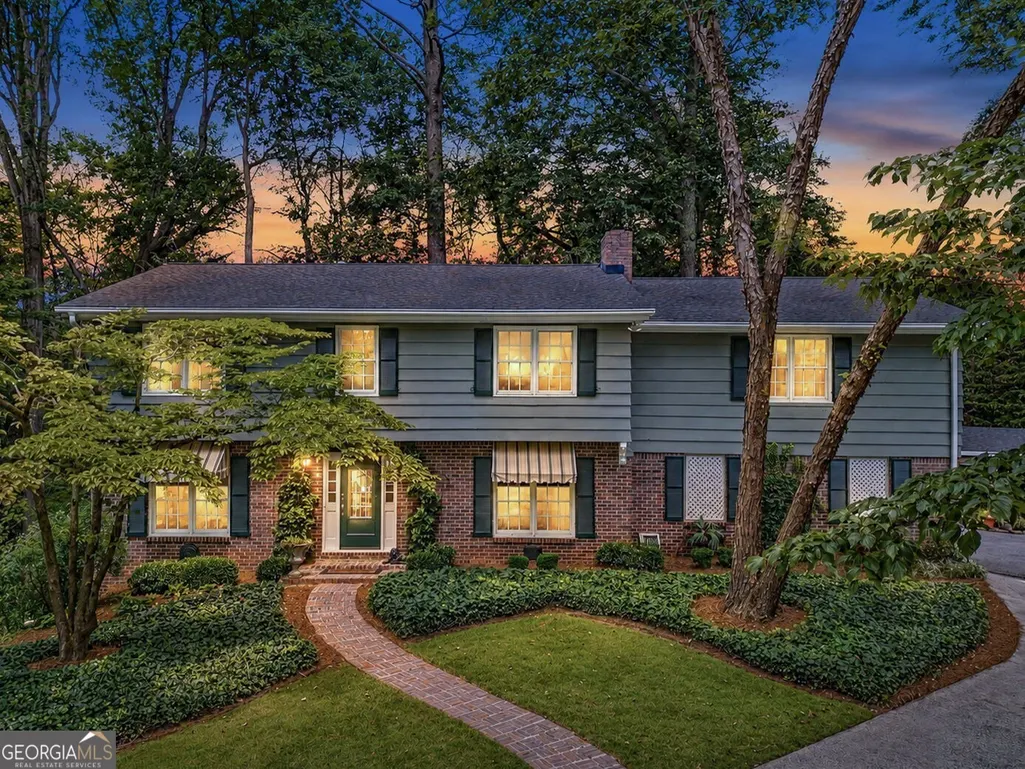
- StyleBrick 4 Side, Traditional
- Year Built1971
- Taxes$ 1402
- Price$ 759,000
- Bedrooms6
- Full Bathrooms4
- Half Bathrooms1
- Sqr Footage3927
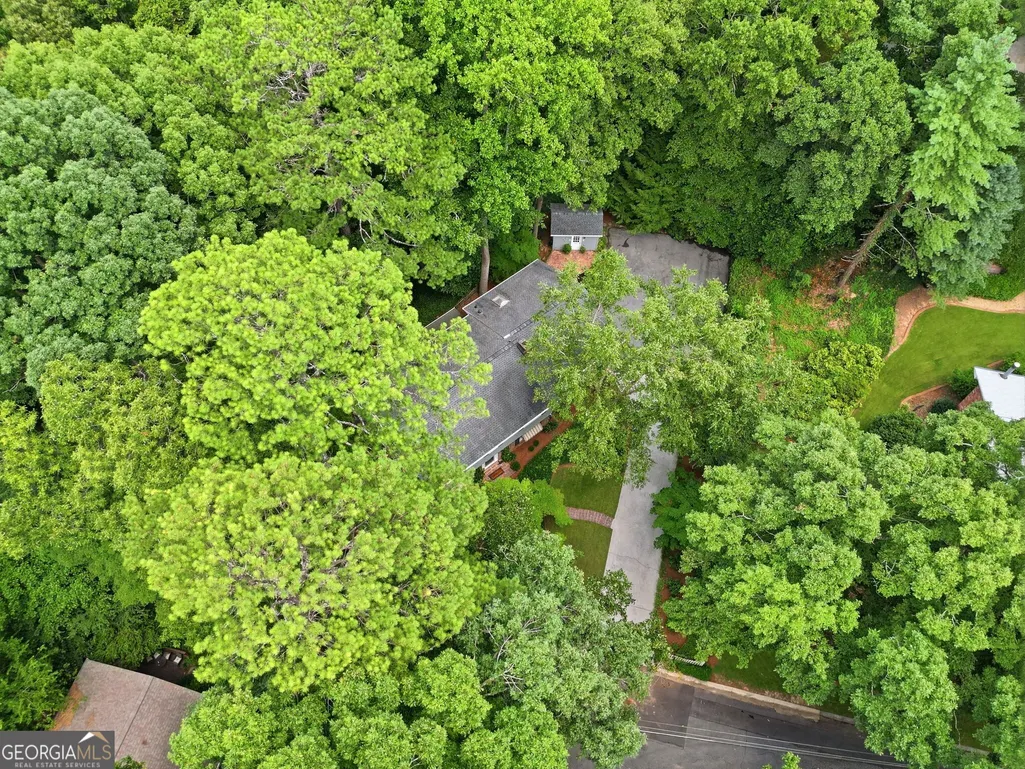
- Lot Size0.75 Acres
Data Source:
Georgia MLS (GAMLS)
Property Description
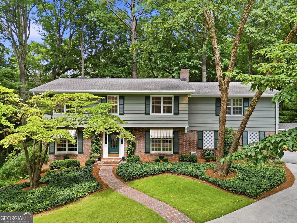
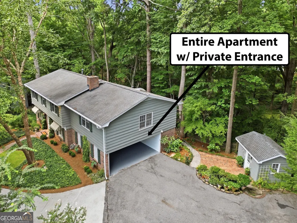
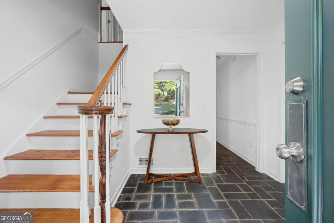
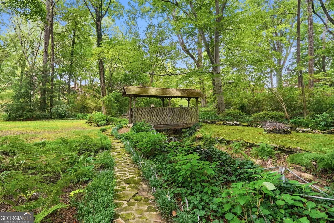
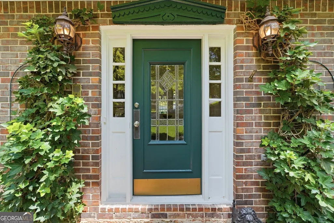
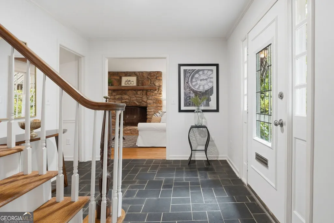
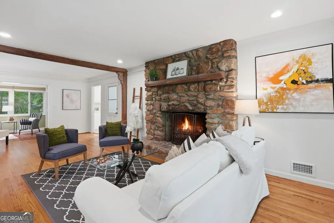
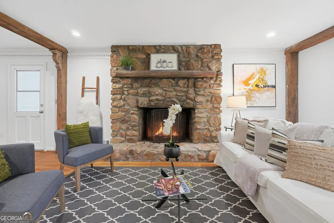
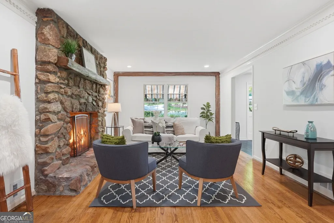
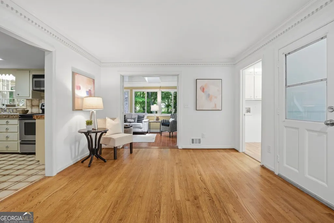
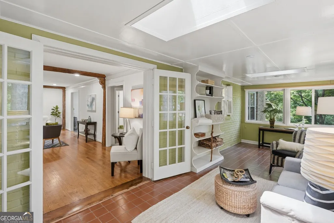
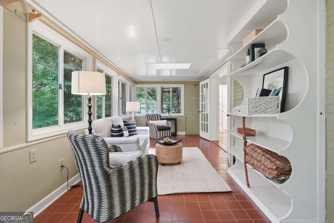
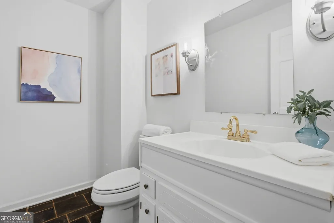
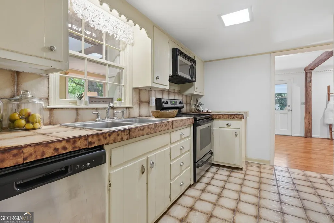
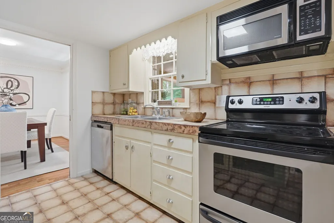
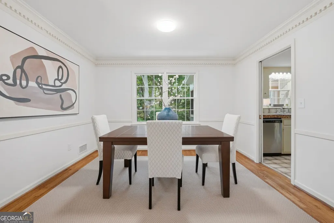
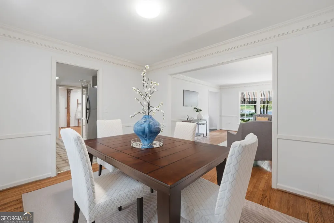
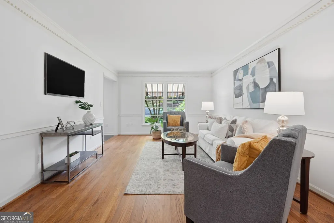
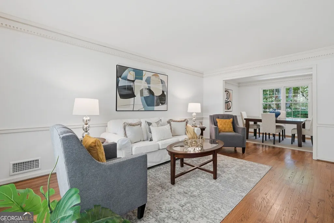
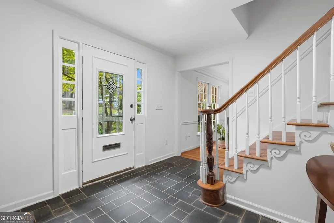
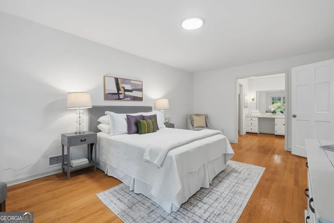
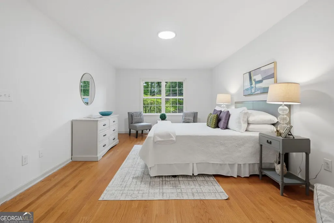
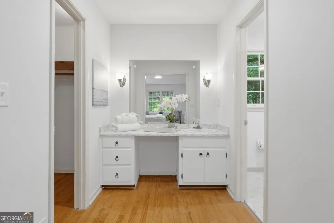
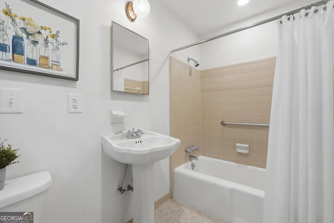
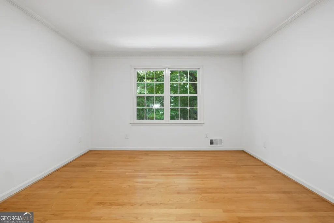
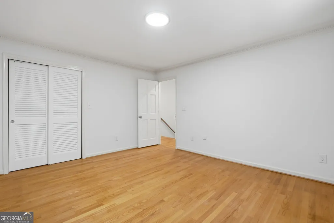
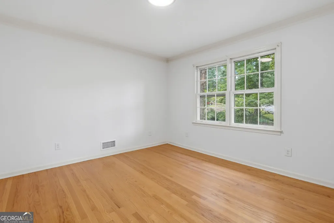
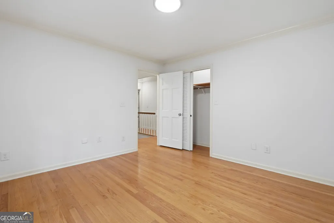
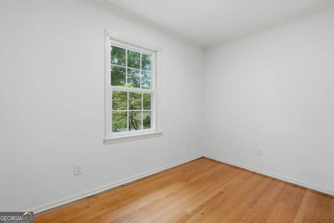
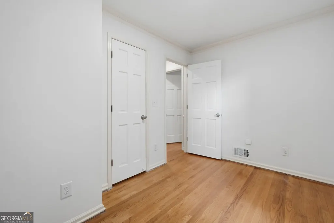
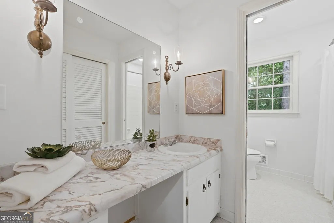
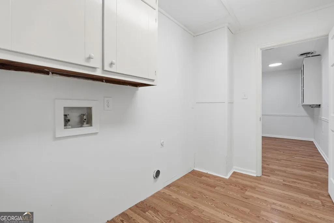
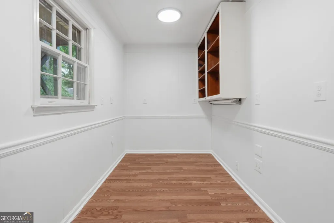
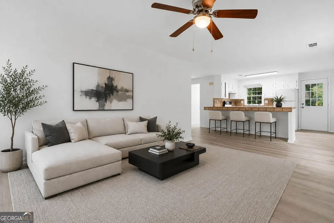
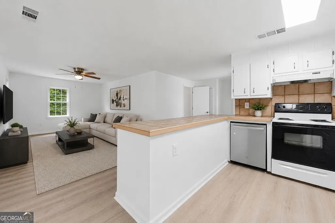
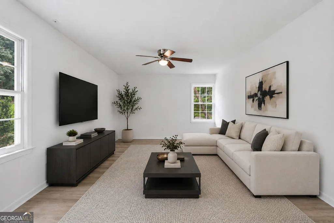
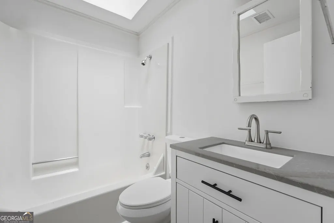
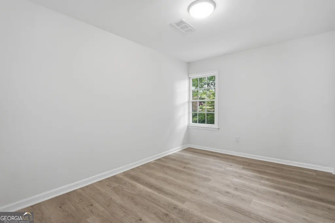
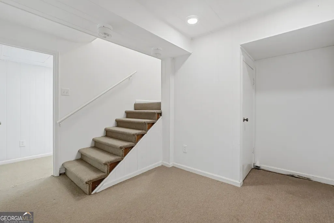
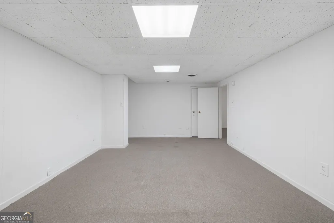
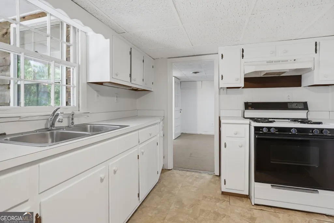
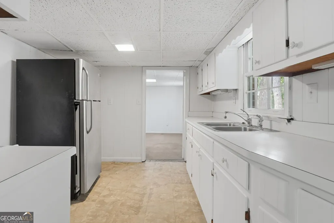
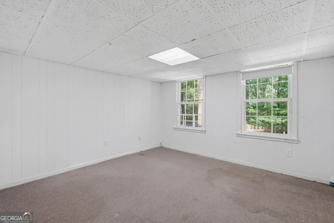
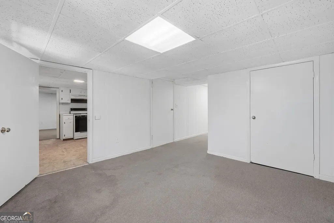
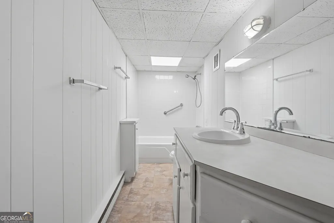
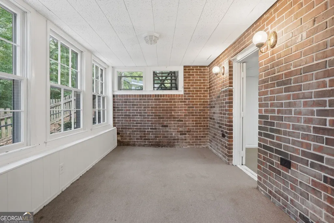
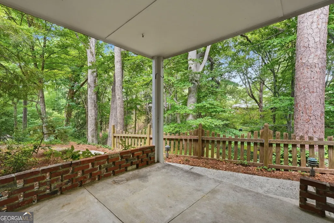
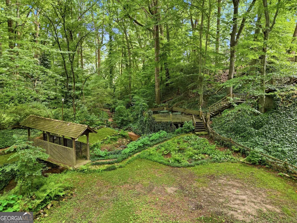
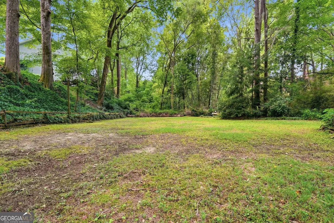
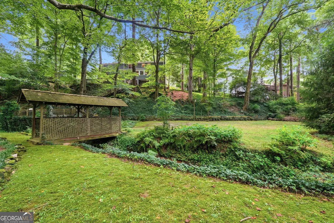
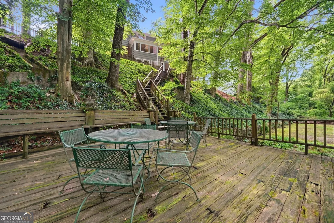
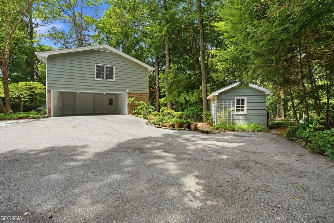
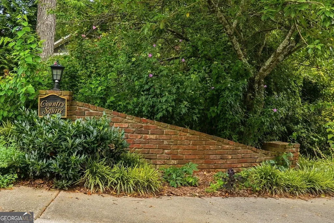
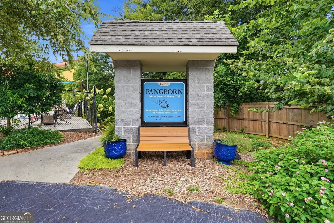
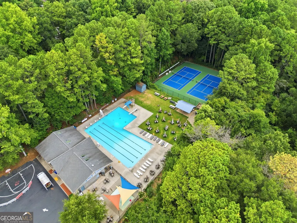
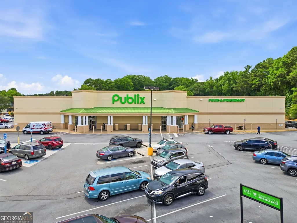
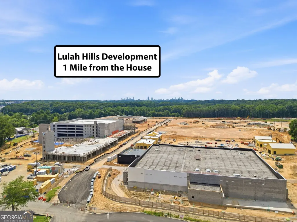
You see terms like "one of a kind", "private retreat", and "easy rental income" a lot when scrolling through listings, but rarely do any of them ring true in person - let alone all of them on the same home. But that's the case at 2896 Faraday Ct. Leaving loving hands for the first time in 50 years, this sprawling two-story on three-quarters of an acre is meant for an owner who wants to wake up in a natural sanctuary without the location compromises that typically come with it. An owner who also wants the perks of passive income and/or multi-generational living between the upstairs 1 bed, 1 bath, full kitchen, and 1 living space apartment suite with separate HVAC and single private entrance, AND the lower level in-law suite with bedroom, huge living room, a sunroom, kitchen, bath, storage, and interior and exterior entry. But let's not forget the classic home itself with 3 separate and spacious living spaces, 4 bedrooms including an oversized owner's suite, traditional dining room and central kitchen, and impressive touches like the grand stone fireplace, dental molding, office off the laundry room, huge slate entrance foyer, and ample off street parking for everyone. All of this overlooking an immense and truly private backyard featuring a peaceful creek with picturesque covered bridge, entertainment deck, and a grassy field. Best of all, this personal retreat is at the center of a bustling community with the super involved and walkable Country Squire Neighborhood zoned to sought after Laurel Ridge/Druid Hills. With first priority for Pangborn Swim & Tennis, nearby pocket parks, Publix, the incoming Lulah Hills development, Emory, CDC, and so much more!
| Elementary School | Middle School | High School |
|---|---|---|
| Laurel Ridge Elementary School | Druid Hills Middle School | Druid Hills High School |
| Price History | |
|---|---|
| 8/6/2026 | Listed $759,000 |
General Features
| Sewer | Public Sewer |
|---|---|
| Heating | Natural Gas |
| Cooling | Central Air |
| Utilities | Cable Available,Electricity Available,Natural Gas Available,Phone Available,Sewer Available,Underground Utilities,Water Available |
| Roof | Composition |
| Appliances | Dishwasher,Gas Water Heater,Microwave,Refrigerator |
| Association Fee Includes | None |
| Patio/Porch Features | Patio |
| Architectural Style | Brick 4 Side,Traditional |
| Construction Materials | Brick,Other |
| Year Built | 1971 |
| Levels | Two |
| Property Subtype | Single Family Residence |
| Tax Year | 2025 |
| Community Features | Pool,Sidewalks,Street Lights,Swim Team,Tennis Court(s),Walk To Schools,Near Shopping |
| County | DeKalb |
| New Construction | false |
| Property Type | Residential |
| HOA | false |
| Subdivision Name | Country Squire Acres |
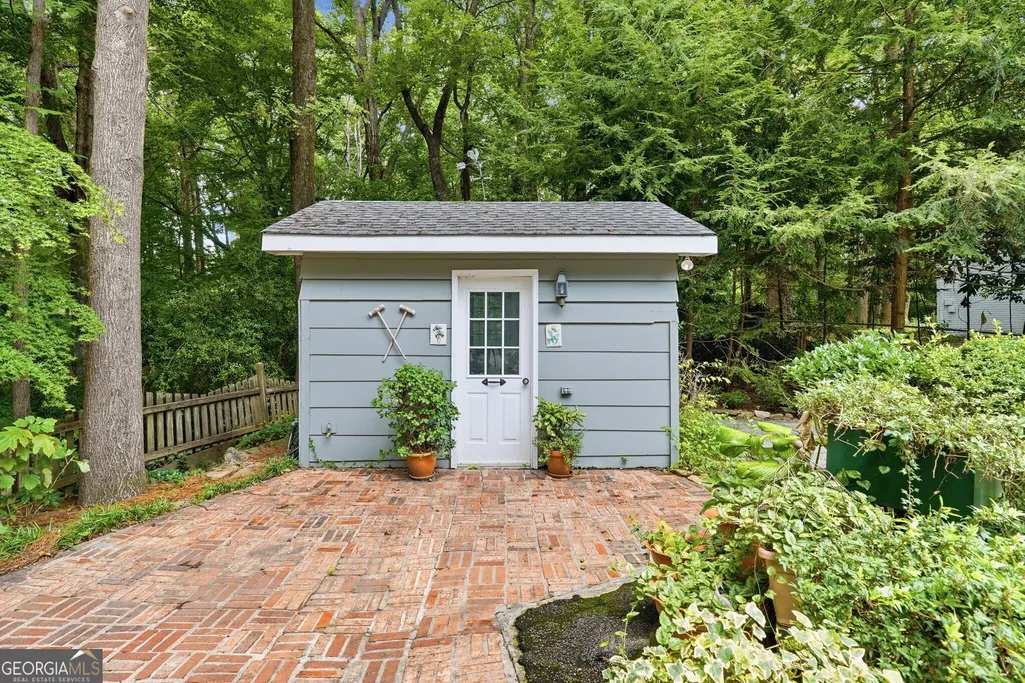
| Other Structures | Second Residence,Shed(s) |
| Full Baths | 4 |
| Status | Active |
| Directions | GPS Friendly |
| High School | Druid Hills |
| City | Decatur |
| Body of Water | None |
| Lot Size Units | Square Feet |
| Lot Size Square Feet | 32670 |
| Carport Y/N | true |
| Elementary School | Laurel Ridge |
| Property Attached Y/N | false |
| Land Lease Y/N | false |
| Tax Annual Amount | 1402 |
| Home Warranty Y/N | false |
| Middle/Junior High School | Druid Hills |
| Property Condition | Resale |
| Virtual Tour | https://www.zillow.com/view-imx/bb35841c-5216-48ca-946e-672a7a432102?wl=true&setAttribution=mls&initialViewType=pano |
| Structure Type | House |
| Building Area Units | Square Feet |
| Living Area Units | Square Feet |
| Standard Status | Active |
| Virtual Tour | https://www.zillow.com/view-imx/bb35841c-5216-48ca-946e-672a7a432102?initialViewType=pano |
Interior Features
| Interior Amenities | In-Law Floorplan,Walk-In Closet(s) |
|---|---|
| Basement | Bath Finished,Daylight,Exterior Entry,Finished,Full,Interior Entry |
| Flooring | Hardwood |
| Total Fireplaces | 1 |
| Fireplace Features | Family Room,Gas Starter |
| Common Walls | No Common Walls |
| Air Conditioning Y/N | true |
| Heating Y/N | true |
| Fireplace Y/N | true |
| Above Grade Finished Area | 2998 |
| Half Baths | 1 |
| Laundry Features | Mud Room |
| Total Bedrooms | 6 |
| Below Grade Finished Area | 929 |
| Below Grade Finished Area Unit Type | Square Feet |
| LivingAreaSource | Owner |
| Above Grade Finished Area Unit Type | Square Feet |
| Kitchen Features | Pantry |
| Total Baths | 5 |
| Dining Room Features | Separate Room |
Exterior Features
| Vegetation | Wooded |
|---|---|
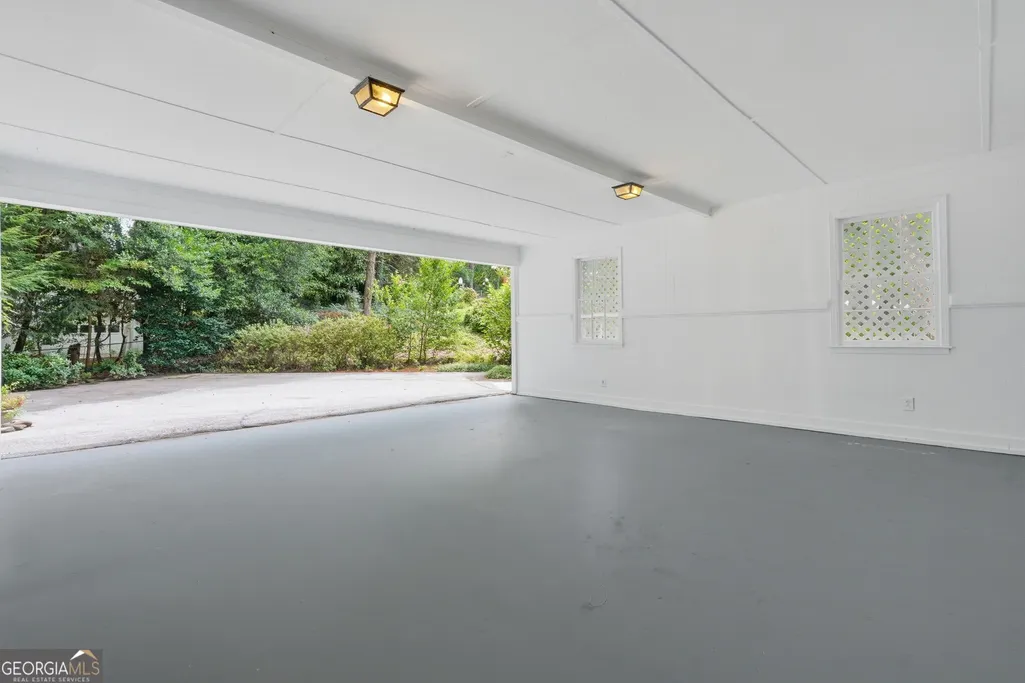
| Parking Features | Carport,Attached,Parking Pad,Kitchen Level |
| Lot Features | Cul-De-Sac,Private |
| Water Source | Public |
| Lot Size Area | 32670 |
| Building Area Total | 3927 |
| Lot Size Acres | 0.75 |
| Lot Size Source | Public Records |
Amenities
- Foreclosure
- Views
- Short Sale
- New Construction
- Adult 55+
- Lease To Own
- No HOA Fees
- Furnished
- Primary On Main
- Air Conditioning
- Seller Finance
- Green
- Fixer Upper
- Horse
- Golf
- Fireplace
- Deck
- Garage
- Basement
- Pool
Property vs Single Family Average in 30033
Price
Taxes
Year Built

 ©2026 Georgia Multiple Listing Service All information deemed reliable but not guaranteed. All properties are subject to prior sale, change or withdrawal. Neither listing broker(s) or information provider(s) shall be responsible for any typographical errors, misinformation, misprints and shall be held totally harmless. Listing(s) information is provided for consumer's personal, non-commercial use and may not be used for any purpose other than to identify prospective properties consumers may
 Northeast Georgia Board of REALTORS® All information deemed reliable but not guaranteed. All properties are subject to prior sale, change or withdrawal. Neither listing broker(s) or information provider(s) shall be responsible for any typographical errors, misinformation, misprints and shall be held totally harmless. Listing(s) information is provided for consumer's personal, non-commercial use and may not be used for any purpose other than to identify prospective properties consumers may be
 The information set forth on this site is based upon information which we consider reliable, but because it has been supplied by third parties to our franchisees (who in turn supplied it to us), we can not represent that it is accurate or complete, and it should not be relied upon as such. The offerings are subject to errors, omissions, changes, including price, or withdrawal without notice. All dimensions are approximate and have not been verified by the selling party and can not be verified. It
