
Golf Course - Primary on Main
Address
925 York Cove, Milton, GA
Price
$ 825,000
Property Attributes
- MLS#10820518
- TypeSingle Family
- Listing Status Under Contract
- CountyFulton
- CityMilton
- NeighborhoodCrooked Creek
- Zip30004
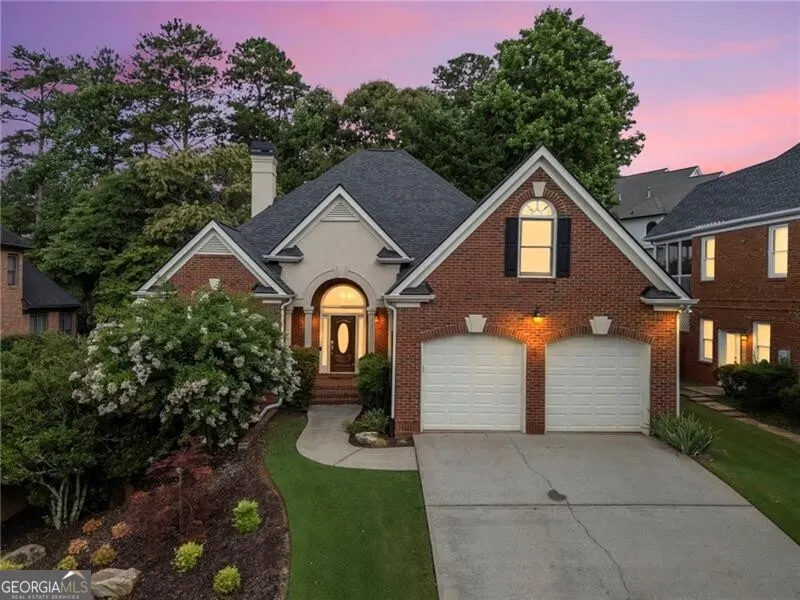
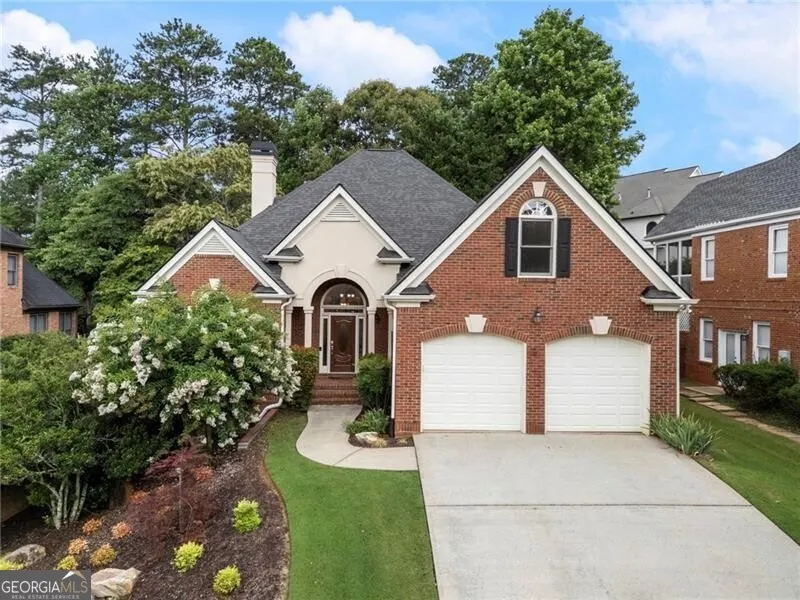
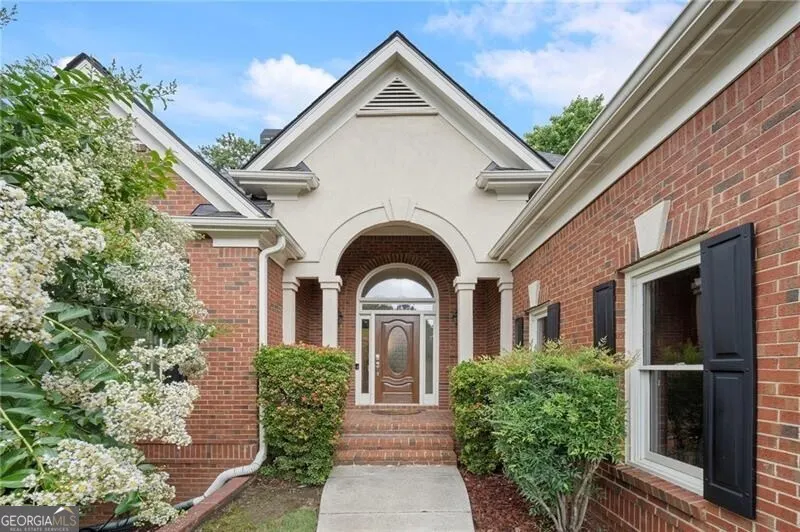
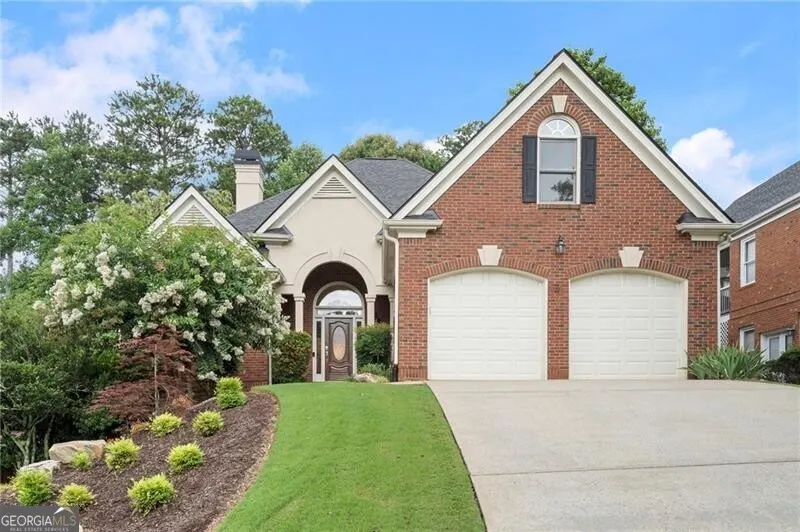
- StyleBrick 4 Side, Traditional
- Year Built1999
- Taxes$ 7123
- Price$ 825,000
- Bedrooms4
- Full Bathrooms3
- Half Bathrooms1
- Sqr Footage3975
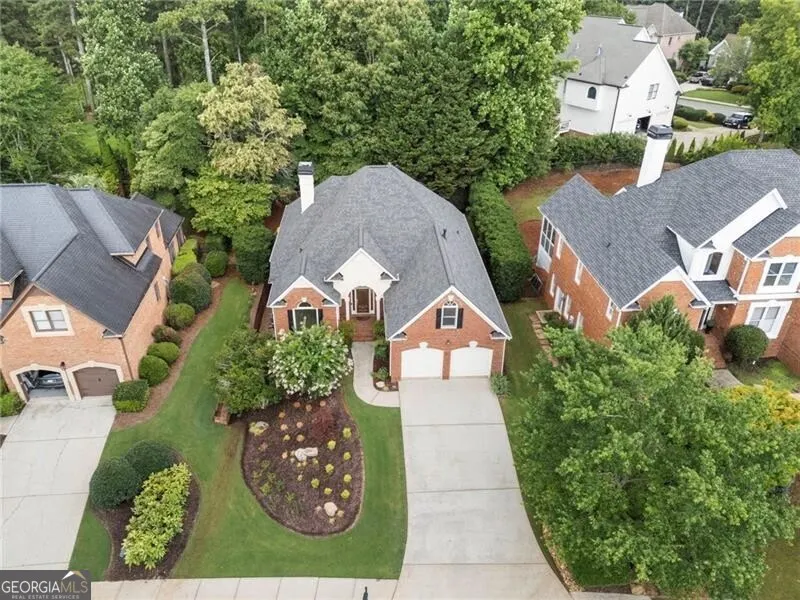
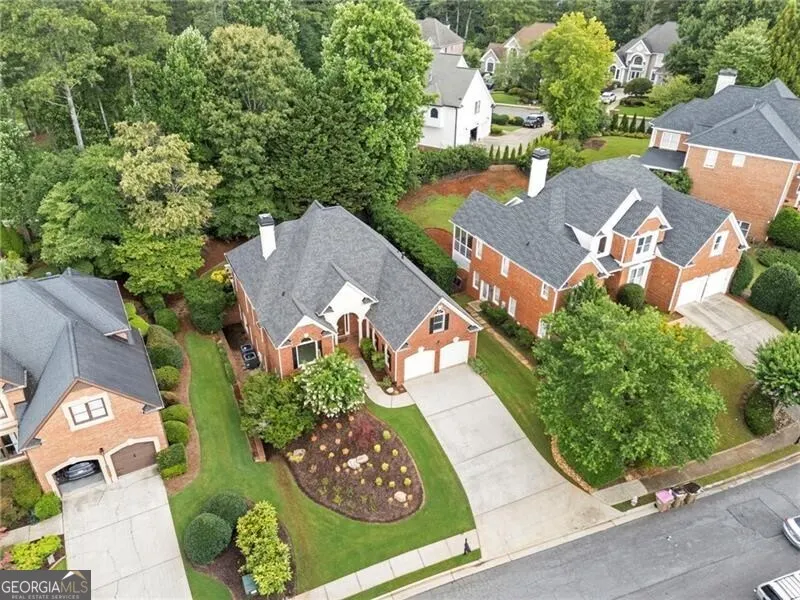
- Lot Size0.229 Acres
Data Source:
Georgia MLS (GAMLS)
Property Description
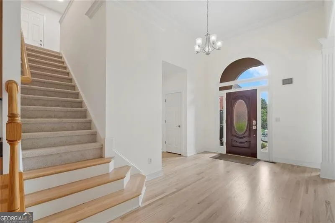
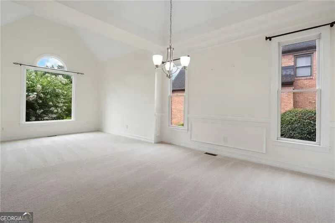
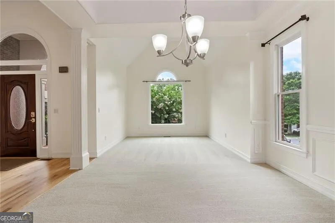
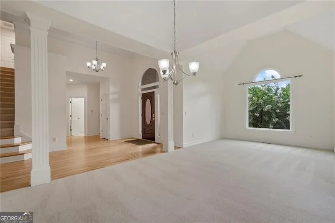
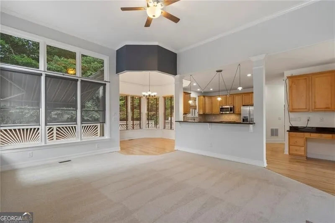
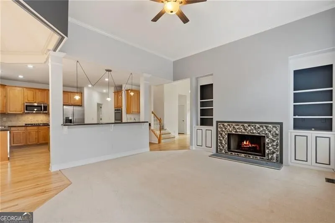
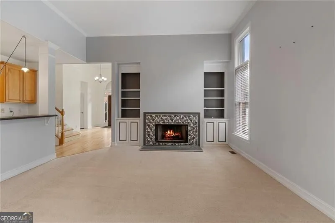
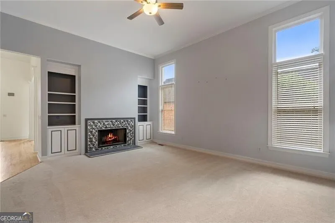
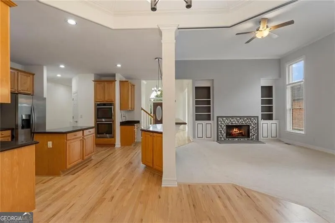
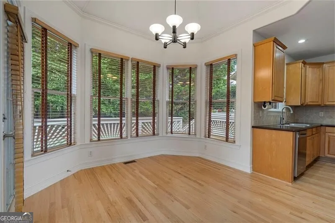
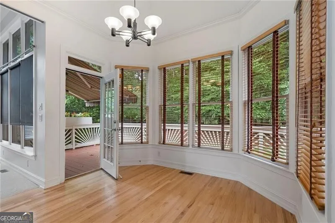
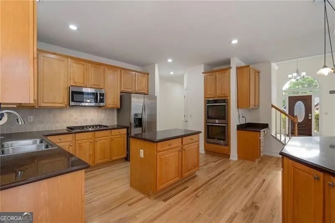
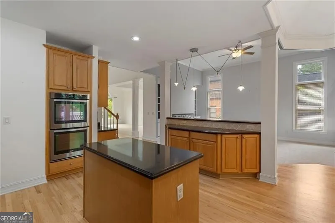
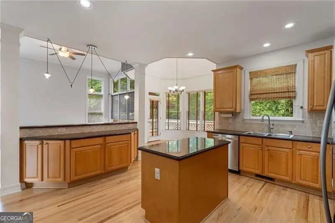
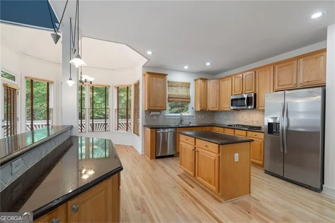
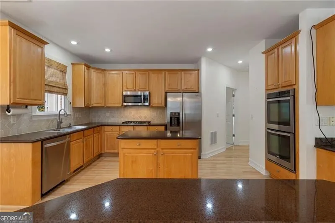
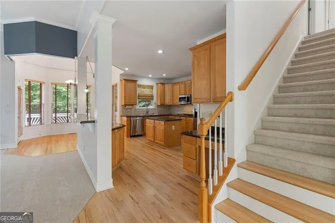
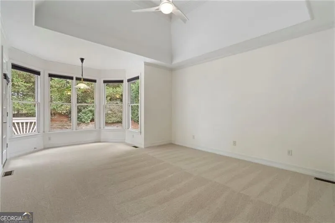
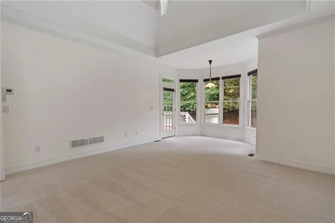
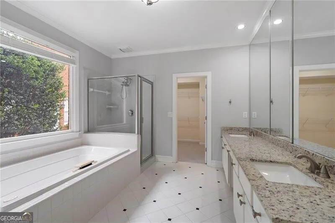
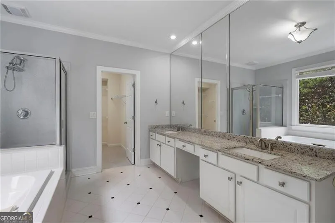
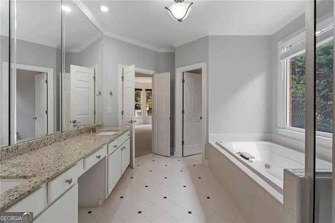
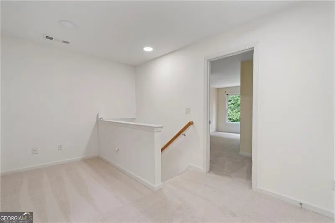
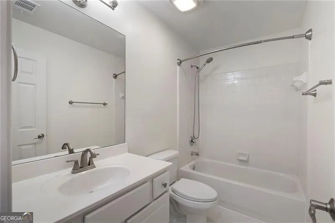
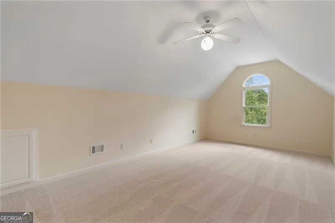
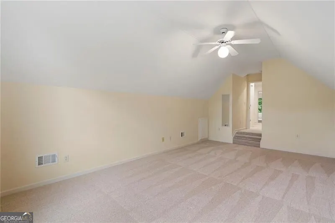
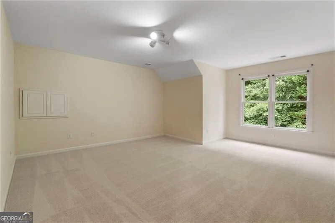
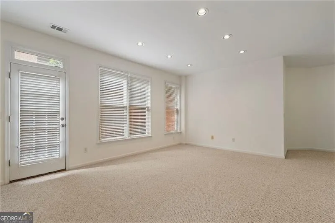
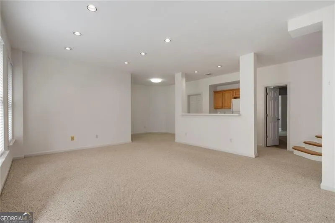
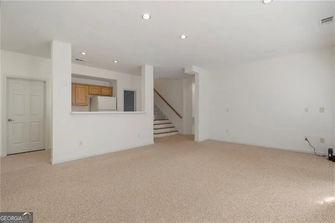
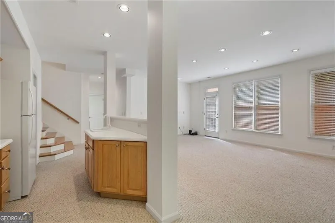
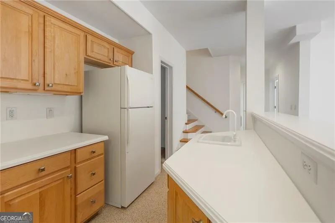
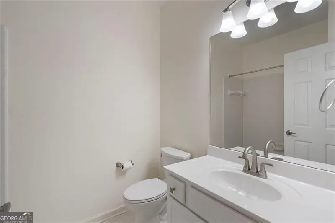
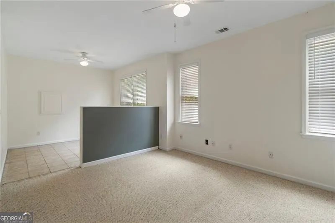
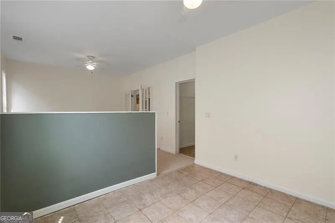
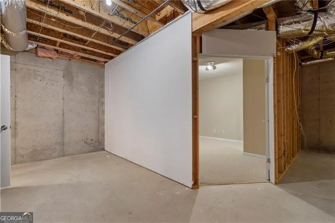
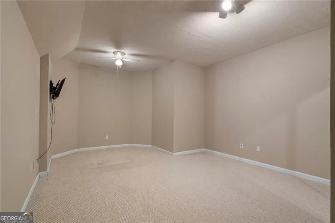
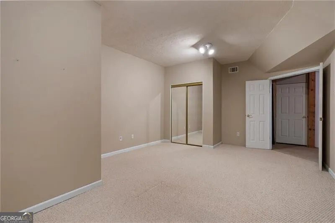
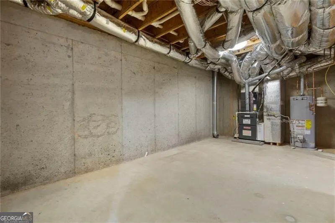
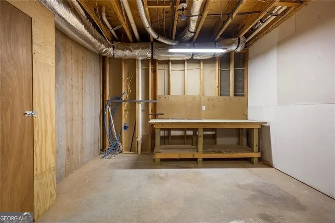
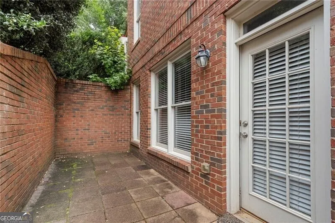
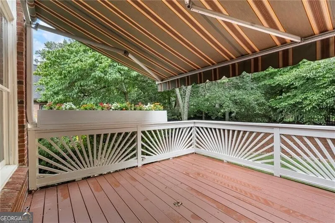
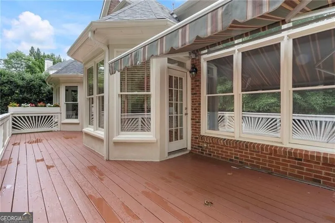
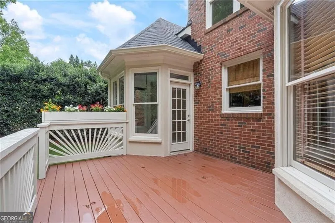
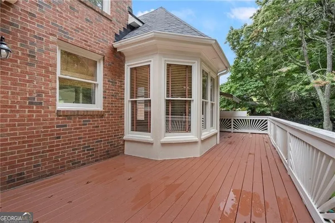
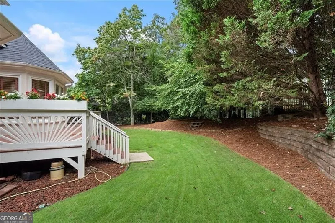
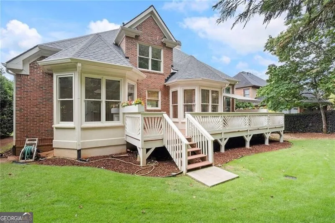
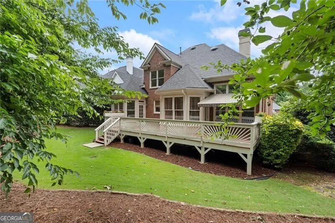
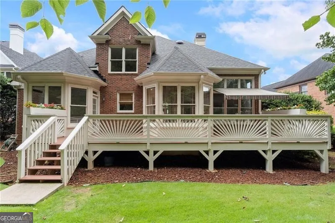
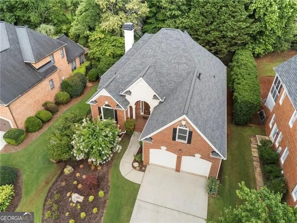
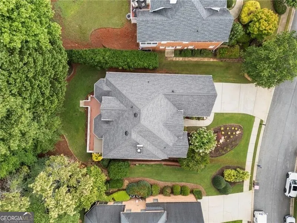
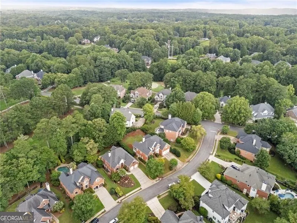
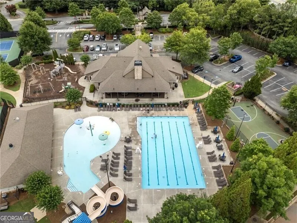
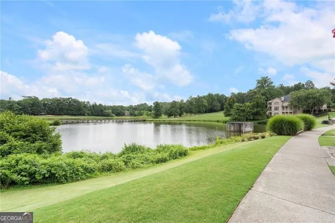
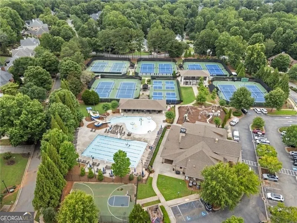
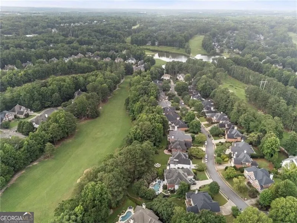
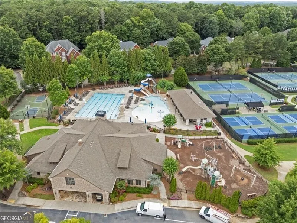
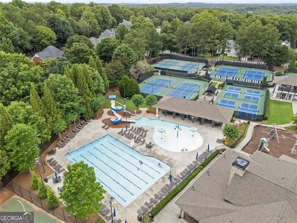
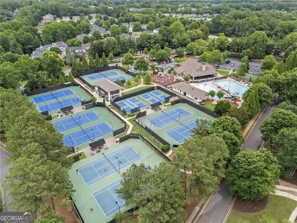
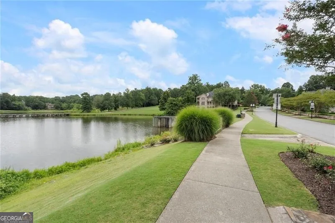
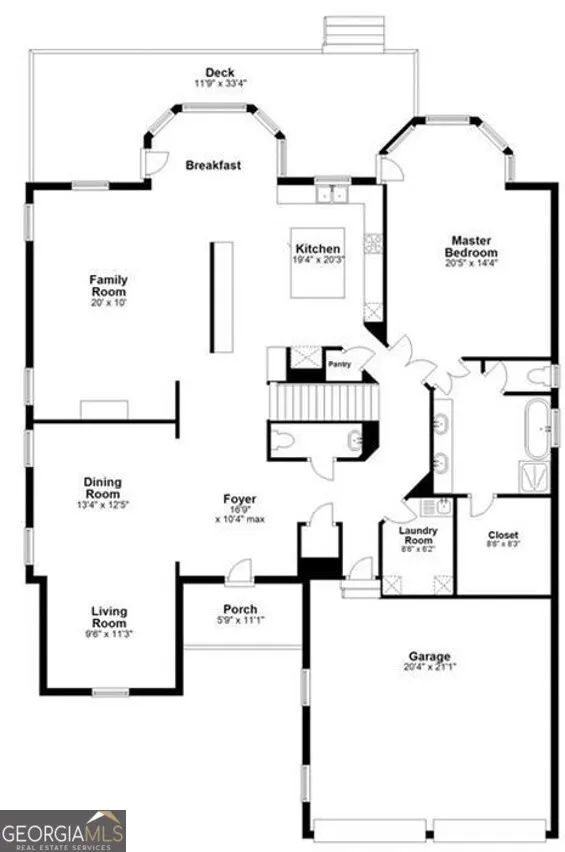
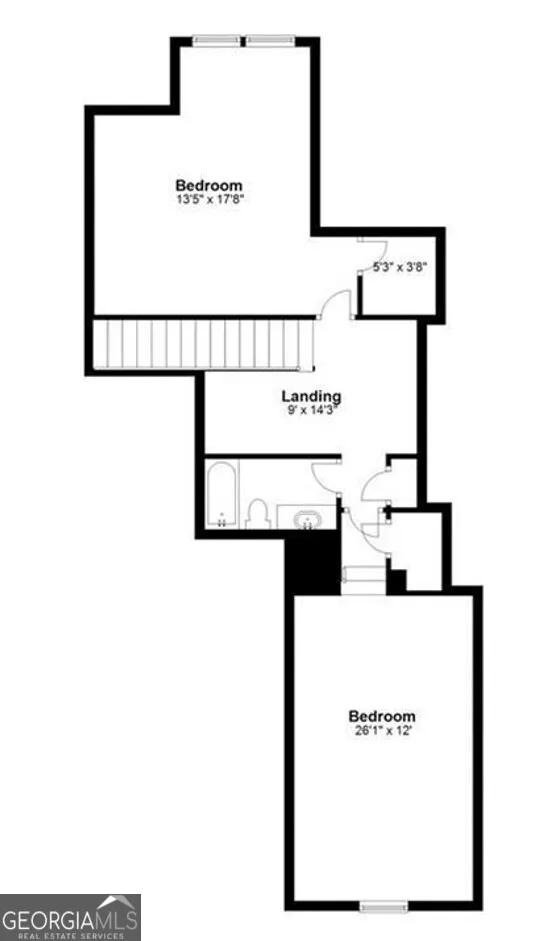
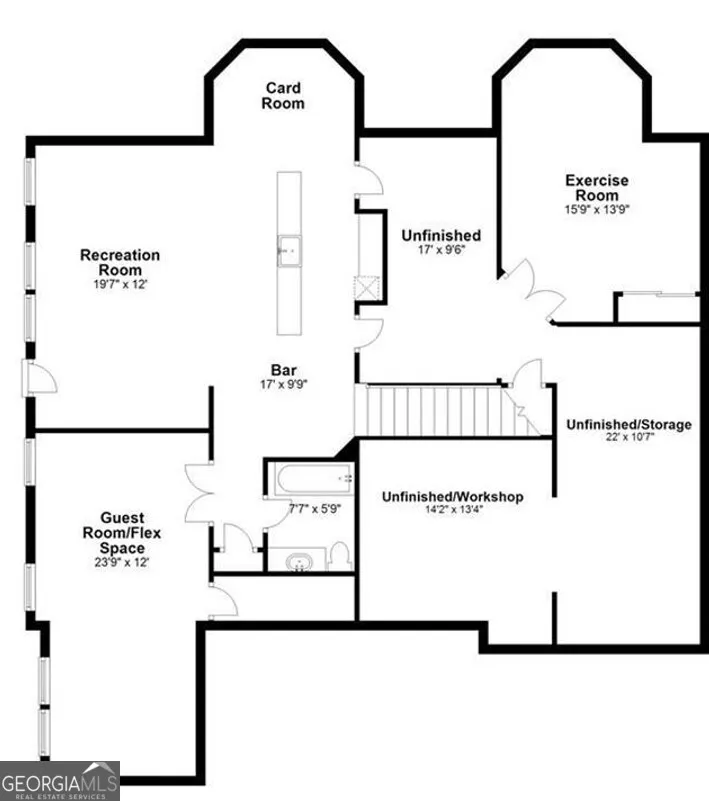
Here's a rare opportunity in the prestigious gated community of Crooked Creek. This is one of Milton's most desirable neighborhoods, known for its resort-style amenities, championship golf, and top-rated schools. Beautifully maintained and thoughtfully updated, this open-concept home offers an ideal blend of luxury comfort, and flexibility. A welcoming foyer is flanked by a formal dining room and a versatile living room or home office highlighted by soaring cathedral ceilings and dramatic arched windows. Main level features include newly refinished light oak floors, new carpet, and a spacious great room filled with natural light, fireplace with tile surround and built in bookshelves and cabinetry. The well-appointed kitchen offers generous workspace, a breakfast bar, casual dining area, stainless steel appliances, double ovens, and a built-in microwave. The main-level owner's suite is a true retreat, featuring a tray ceiling, sitting area, oversized walk-in closet, spa-inspired bath with dual vanities and whirlpool tub, plus direct access to the expansive rear deck. Upstairs, you'll find generously sized secondary bedrooms, walk-in closets, a full bath, a flexible loft area, and brand-new carpeting throughout. The finished terrace level provides exceptional versatility with a large recreation room, second kitchen, bedroom, flex room, and direct walkout access to a beautiful concrete paver patio-perfect for an in-law suite, au pair quarters, teen retreat, or extended guest accommodations. Outdoor living is equally impressive. The rear deck was just resurfaced and is complemented by a new Sunbrella awning, creating the perfect setting for relaxing or entertaining. The private backyard has been professionally landscaped with mature plantings and enhanced drainage, providing a peaceful setting year-round. Seasonal golf course views enhance the appeal. Notable improvements made by the current homeowners over the last few weeks and months include a new architectural shingle roof, new HVAC dehumidifiers for upper and main level, a new front picture window, fresh interior paint, refinished master bath shower, new front landscaping, updated lighting fixtures, new bathroom exhaust fan and new water heater. The HVAC systems serving the upstairs and main/terrace levels were replaced in 2020 and an extensive exterior drainage system installed. An underground drainage system was installed and all gutters are piped directly to the street for improved water management. Life in Crooked Creek is second to none. Residents enjoy an impressive 6,000-square-foot clubhouse featuring a lounge, full bar, dance floor, and outdoor pavilion. The community offers two resort-style pools, including a seven-lane lap pool, children's pool with waterslide, zero-entry splash area, and water features. Active lifestyles are supported by 11 lighted tennis courts, a two-story tennis pavilion, basketball court, playground, and miles of scenic walking paths throughout the neighborhood. At the heart of the community is the renowned Iron Horse Golf Club, home to a spectacular 7,000-yard, par-72 championship course designed by Michael Riley. The beautifully maintained course, known for its rolling terrain and dramatic elevation changes, creates a picturesque backdrop throughout the neighborhood and an elegant 28,000-square-foot clubhouse. Crooked Creek offers an exceptional location just minutes from Downtown Alpharetta, Avalon, and Halcyon, offering boutique shopping, entertainment, and year-round events all within easy reach. The community is convenient to GA-400, numerous parks, fitness centers, and a wide variety of shopping and dining options. Located in the highly regarded Cambridge High School district, with Cambridge High School, Hopewell Middle School, and Cogburn Woods Elementary all just minutes away. Private school options include King's Ridge Christian School and Saint Francis. Come see this beautiful home, there is no better value in this area!
| Elementary School | Middle School | High School |
|---|---|---|
| Cogburn Woods Elementary School | Hopewell Middle School | Cambridge High School |
| Price History | |
|---|---|
| 8/6/2026 | Listed $825,000 |
General Features
| Sewer | Public Sewer |
|---|---|
| Heating | Central,Forced Air,Natural Gas,Zoned |
| Cooling | Ceiling Fan(s),Central Air,Zoned |
| Utilities | Cable Available,Electricity Available,High Speed Internet,Natural Gas Available,Phone Available,Sewer Available,Underground Utilities,Water Available |
| Roof | Composition |
| Appliances | Dishwasher,Disposal,Double Oven,Dryer,Microwave,Refrigerator,Washer |
| Association Fee Includes | Security,Swimming,Tennis,Trash |
| Patio/Porch Features | Deck |
| Architectural Style | Brick 4 Side,Traditional |
| Security Features | Smoke Detector(s) |
| Construction Materials | Brick |
| Year Built | 1999 |
| Levels | Two |
| Property Subtype | Single Family Residence |
| Tax Year | 2025 |
| Community Features | Clubhouse,Fitness Center,Gated,Golf,Playground,Pool,Sidewalks,Tennis Court(s),Near Shopping |
| County | Fulton |
| New Construction | false |
| Property Type | Residential |
| HOA | true |
| Attached Garage | true |
| Subdivision Name | Crooked Creek |
| Garage Y/N | true |
| Full Baths | 3 |
| Status | Under Contract |
| Directions | GPS to MAIN GATE |
| High School | Cambridge |
| City | Milton |
| Body of Water | None |
| Lot Size Units | Square Feet |
| Lot Size Square Feet | 9975.24 |
| Carport Y/N | false |
| Elementary School | Cogburn Woods |
| Property Attached Y/N | false |
| Land Lease Y/N | false |
| Tax Annual Amount | 7123 |
| Home Warranty Y/N | false |
| Middle/Junior High School | Hopewell |
| Property Condition | Resale |
| Structure Type | House |
| Building Area Units | Square Feet |
| Living Area Units | Square Feet |
| Standard Status | Pending |
Interior Features
| Interior Amenities | Bookcases,Master On Main Level,Separate Shower,Soaking Tub,Split Bedroom Plan,Walk-In Closet(s) |
|---|---|
| Basement | Bath Finished,Concrete,Daylight,Finished,Full,Interior Entry |
| Flooring | Carpet,Hardwood |
| Total Fireplaces | 1 |
| Fireplace Features | Factory Built |
| Common Walls | No Common Walls |
| Air Conditioning Y/N | true |
| Heating Y/N | true |
| Window Features | Double Pane Windows |
| Fireplace Y/N | true |
| Above Grade Finished Area | 2761 |
| Half Baths | 1 |
| Laundry Features | Other |
| Total Bedrooms | 4 |
| Below Grade Finished Area | 1214 |
| Main Level Bedrooms | 1 |
| Main Level Bathrooms | 1 |
| Below Grade Finished Area Unit Type | Square Feet |
| LivingAreaSource | Appraiser |
| Above Grade Finished Area Unit Type | Square Feet |
| Kitchen Features | Breakfast Bar,Breakfast Room,Kitchen Island,Pantry |
| Total Baths | 4 |
| Dining Room Features | Seats 12+,Separate Room |
Exterior Features
| Exterior Amenities | Garden |
|---|---|
| Parking Features | Garage,Attached,Kitchen Level,Garage Door Opener |
| Lot Features | Level,Private |
| Water Source | Public |
| Lot Size Area | 9975.24 |
| Foundation Details | Block |
| Building Area Total | 3975 |
| Lot Size Acres | 0.229 |
| Lot Size Source | Public Records |
Amenities
- Foreclosure
- Views
- Short Sale
- New Construction
- Adult 55+
- Lease To Own
- No HOA Fees
- Furnished
- Primary On Main
- Air Conditioning
- Seller Finance
- Green
- Fixer Upper
- Horse
- Golf
- Fireplace
- Deck
- Garage
- Basement
- Pool
Property vs Single Family Average in 30004
Price
Taxes
Year Built

 ©2026 Georgia Multiple Listing Service All information deemed reliable but not guaranteed. All properties are subject to prior sale, change or withdrawal. Neither listing broker(s) or information provider(s) shall be responsible for any typographical errors, misinformation, misprints and shall be held totally harmless. Listing(s) information is provided for consumer's personal, non-commercial use and may not be used for any purpose other than to identify prospective properties consumers may
 Northeast Georgia Board of REALTORS® All information deemed reliable but not guaranteed. All properties are subject to prior sale, change or withdrawal. Neither listing broker(s) or information provider(s) shall be responsible for any typographical errors, misinformation, misprints and shall be held totally harmless. Listing(s) information is provided for consumer's personal, non-commercial use and may not be used for any purpose other than to identify prospective properties consumers may be
 The information set forth on this site is based upon information which we consider reliable, but because it has been supplied by third parties to our franchisees (who in turn supplied it to us), we can not represent that it is accurate or complete, and it should not be relied upon as such. The offerings are subject to errors, omissions, changes, including price, or withdrawal without notice. All dimensions are approximate and have not been verified by the selling party and can not be verified. It
