
Open House Sun, Aug 23rd 01:00 PM - 03:00 PM - Price Reduction - Primary on Main - Eco Friendly
Address
114 Woodhaven Way, Alpharetta, GA
Price
$ 425,000
Property Attributes
- MLS#10820605
- TypeSingle Family
- Listing Status Price Change
- CountyFulton
- CityAlpharetta
- NeighborhoodVantage Point
- Zip30009
- StyleTraditional
- Year Built1974
- Taxes$ 2689
- Price$ 425,000
- Bedrooms3
- Full Bathrooms3
- Half Bathrooms1
- Lot Size0.031 Acres
Data Source:
Georgia MLS (GAMLS)
Property Description
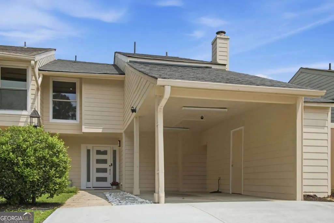
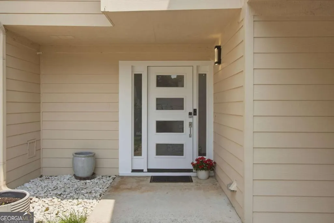
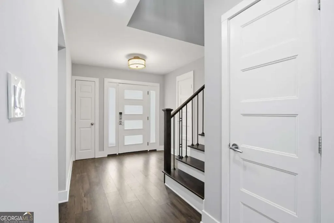
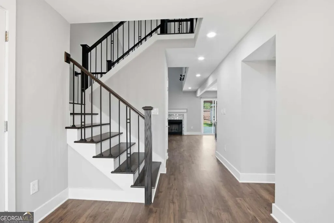
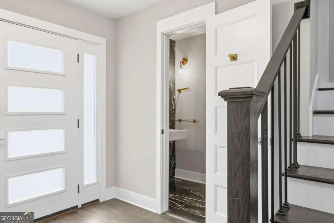
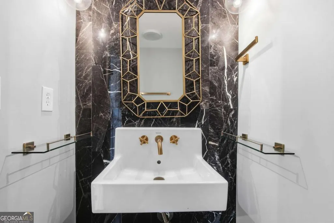
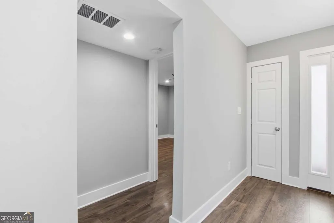
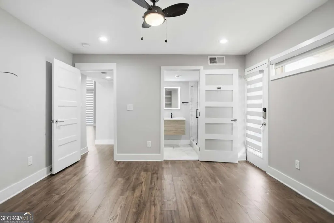
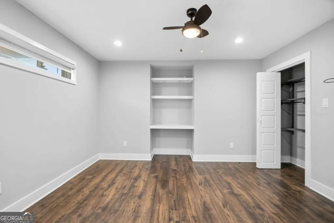
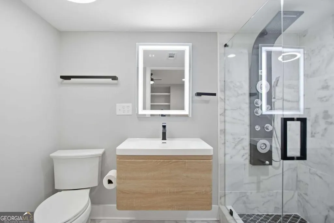
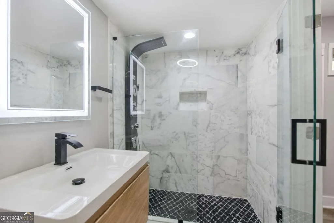
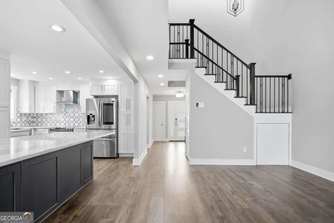
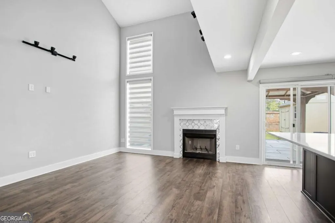
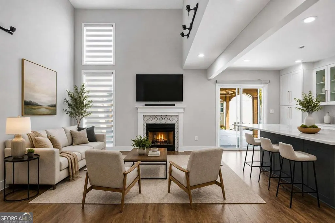
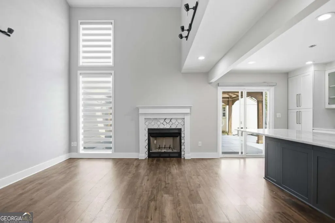
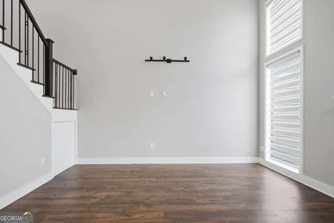
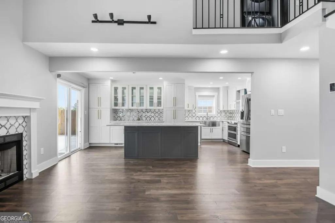
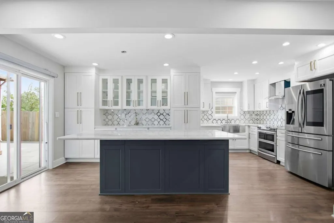
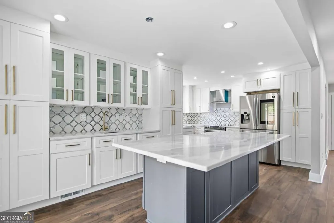
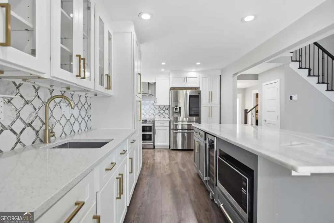
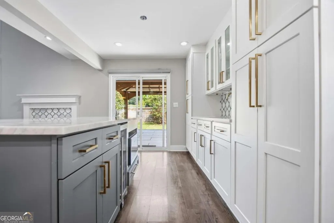
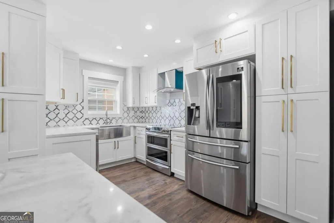
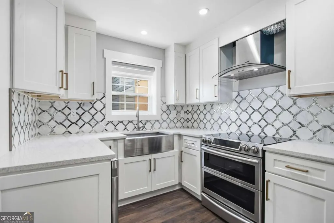
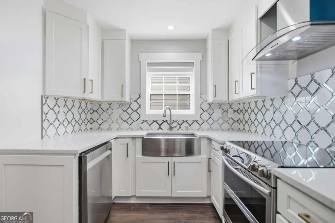
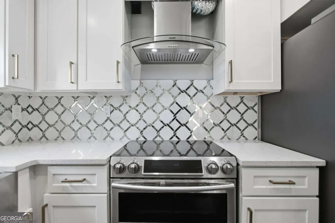
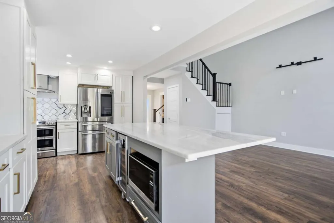
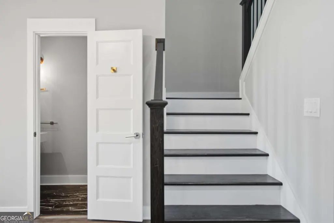
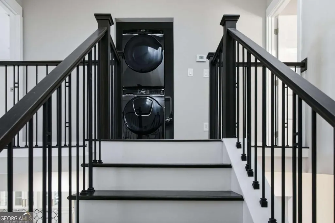
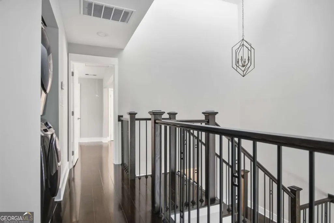
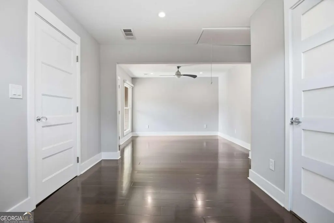
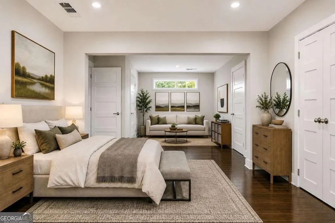
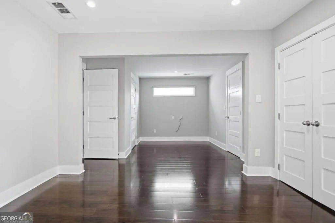
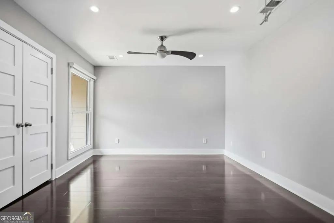
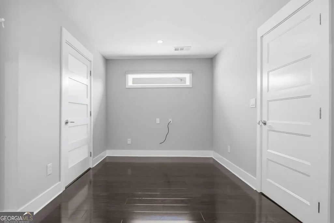
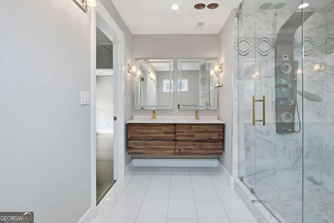
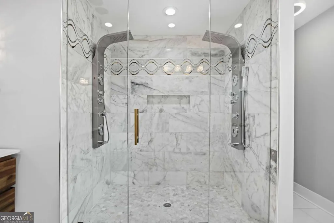
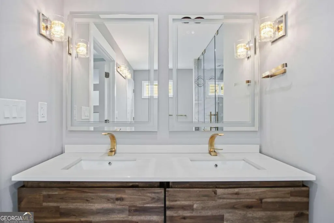
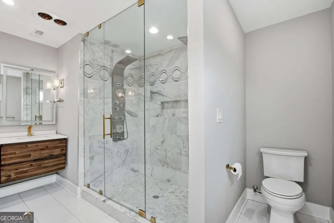
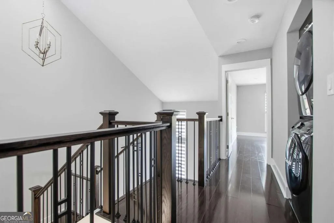
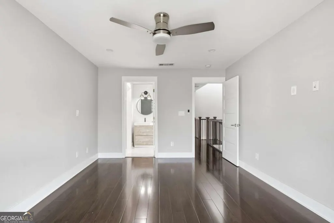
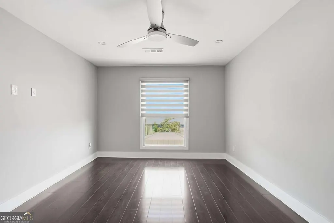
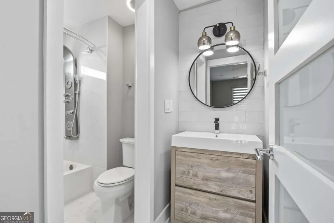
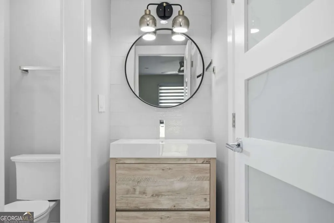
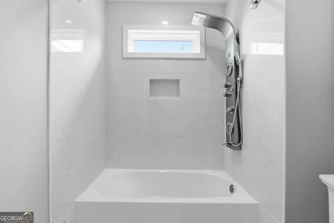
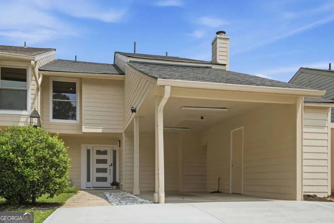
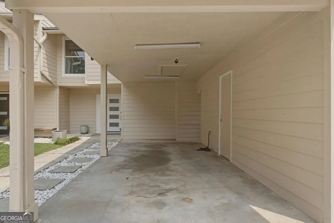
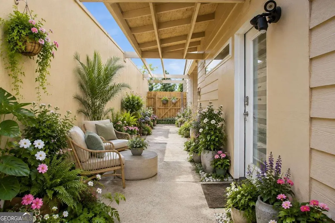
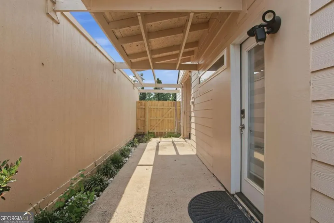
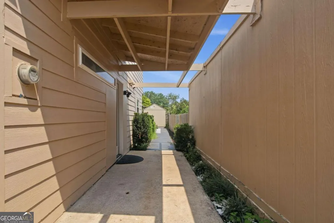
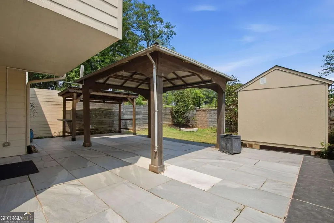
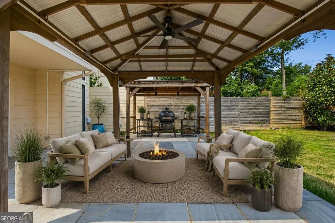
A total GEM in an incredible location, walkable to Downtown Alpharetta and the brand new "Gathering" shopping, restaurant and entertainment complex! This 3 Ensuite Bedroom (1 on main level)/3.5 Baths including a lovely Powder Room will WOW with a complete, high-end renovation that is a step above all the rest! From the brand new concrete XL driveway to welcome you and your guests with lots of parking to the second you enter the home and see the custom finishes that were thoughtfully chosen, prepare to be ecstatic! This home was made for entertaining with the most deluxe Kitchen you can imagine, offering a Samsung Smart Refrigerator that also shows you who is at your front door among many other media features, beautiful solid surface countertops, an oversized Kitchen Island that houses the wine fridge and microwave, a large Butler's Pantry with wet bar, 4 pantry tall cabinets with roll out drawers and SS Farmhouse sink with window above for cheery moments! Gorgeous LVP and tile throughout (no carpet in this home)! Extensive storage both inside and out including separate outdoor storage building and a walk-in lockable storage with additional full-size refrigerator! Front loading washer/dryer to stay! Fenced backyard with large tiled patio for outdoor entertaining! What an opportunity to have all of this and the best of the best of all that downtown Alpharetta has to offer with the endless choices for dining and shopping, the Alpha Loop walkway, the Greenway walkway, Wills Park & Equestrian Center, Eddie V's, Ruth's Chris Steakhouse and Village Tavern are all across Haynes Bridge, shopping/dining at North Point on the other side of you, GA-400 just 1 minute from you... the list of Alpharetta amenities and offerings goes on and on! Beyond beautiful, this home has it all! Come see for yourself!
| Elementary School | Middle School | High School |
|---|---|---|
| Hembree Springs Elementary School | Northwestern Middle School | Milton High School |
| Price History | |
|---|---|
| 8/6/2026 | Listed $435,000 |
| 8/20/2026 | 2$425,000 |
General Features
| Sewer | Public Sewer |
|---|---|
| Heating | Central,Electric |
| Cooling | Ceiling Fan(s),Central Air,Electric |
| Utilities | Cable Available,Electricity Available,Sewer Available,Underground Utilities,Water Available |
| Roof | Composition |
| Appliances | Dishwasher,Disposal,Dryer,Electric Water Heater,Microwave,Refrigerator,Washer |
| HOA Fee | 5160 |
| Association Fee Includes | None |
| Patio/Porch Features | Patio |
| Architectural Style | Traditional |
| Pool Features | In Ground |
| Construction Materials | Wood Siding |
| Year Built | 1974 |
| Electric | 220 Volts |
| Levels | Two |
| Property Subtype | Single Family Residence |
| Tax Year | 2025 |
| Community Features | Pool,Walk To Schools,Near Shopping |
| County | Fulton |
| New Construction | false |
| Property Type | Residential |
| HOA | true |
| Attached Garage | false |
| Energy Efficient | Thermostat |
| Subdivision Name | Vantage Point |
| Garage Y/N | false |
| Other Structures | Outbuilding,Shed(s) |
| Full Baths | 3 |
| Status | Price Change |
| Directions | From GA-400 North, take Exit 9 (Haynes Bridge Road). Turn left (west) onto Haynes Bridge Road toward the City of Alpharetta. Continue through the intersections at Morrison Parkway/Westside Parkway and Rainwater Drive. Woodhaven will be on your left. Enter the community, and Unit #114 will be on the |
| High School | Milton |
| City | Alpharetta |
| Body of Water | None |
| Lot Size Units | Square Feet |
| Lot Size Square Feet | 1350.36 |
| Carport Y/N | true |
| Elementary School | Hembree Springs |
| Property Attached Y/N | true |
| Land Lease Y/N | false |
| Tax Annual Amount | 2689 |
| Home Warranty Y/N | false |
| Middle/Junior High School | Northwestern |
| Property Condition | Resale |
| Structure Type | House |
| Building Area Units | Square Feet |
| Living Area Units | Square Feet |
| Standard Status | Active |
Interior Features
| Interior Amenities | Double Vanity,Master On Main Level,Vaulted Ceiling(s),Walk-In Closet(s),Wet Bar |
|---|---|
| Basement | None |
| Flooring | Tile |
| Total Fireplaces | 1 |
| Fireplace Features | Living Room |
| Common Walls | 1 Common Wall,End Unit |
| Air Conditioning Y/N | true |
| Heating Y/N | true |
| Window Features | Double Pane Windows,Window Treatments |
| Fireplace Y/N | true |
| Half Baths | 1 |
| Laundry Features | In Hall,Upper Level |
| Total Bedrooms | 3 |
| Below Grade Finished Area Unit Type | Square Feet |
| LivingAreaSource | Public Records |
| Above Grade Finished Area Unit Type | Square Feet |
| Kitchen Features | Kitchen Island,Pantry,Solid Surface Counters |
| Total Baths | 4 |
Exterior Features
| Fencing | Back Yard,Privacy,Wood |
|---|---|
| Parking Features | Carport |
| Lot Features | Private |
| Water Source | Public |
| Total Parking | 4 |
| Lot Size Area | 1350.36 |
| Foundation Details | Slab |
| Lot Size Acres | 0.031 |
| Lot Size Source | Public Records |
Amenities
- Foreclosure
- Views
- Short Sale
- New Construction
- Adult 55+
- Lease To Own
- No HOA Fees
- Furnished
- Primary On Main
- Air Conditioning
- Seller Finance
- Green
- Fixer Upper
- Horse
- Golf
- Fireplace
- Deck
- Garage
- Basement
- Pool
Property vs Single Family Average in 30009
Price
Taxes
Year Built

 ©2026 Georgia Multiple Listing Service All information deemed reliable but not guaranteed. All properties are subject to prior sale, change or withdrawal. Neither listing broker(s) or information provider(s) shall be responsible for any typographical errors, misinformation, misprints and shall be held totally harmless. Listing(s) information is provided for consumer's personal, non-commercial use and may not be used for any purpose other than to identify prospective properties consumers may
 Northeast Georgia Board of REALTORS® All information deemed reliable but not guaranteed. All properties are subject to prior sale, change or withdrawal. Neither listing broker(s) or information provider(s) shall be responsible for any typographical errors, misinformation, misprints and shall be held totally harmless. Listing(s) information is provided for consumer's personal, non-commercial use and may not be used for any purpose other than to identify prospective properties consumers may be
 The information set forth on this site is based upon information which we consider reliable, but because it has been supplied by third parties to our franchisees (who in turn supplied it to us), we can not represent that it is accurate or complete, and it should not be relied upon as such. The offerings are subject to errors, omissions, changes, including price, or withdrawal without notice. All dimensions are approximate and have not been verified by the selling party and can not be verified. It
