
Address
752 Key Largo Pointe, Auburn, GA
Price
$ 679,990
Property Attributes
- MLS#10820651
- TypeSingle Family
- Listing Status Active
- CountyGwinnett
- CityAuburn
- NeighborhoodMineral Spgs Xing
- Zip30011
- StyleContemporary, Other
- Year Built2005
- Price$ 679,990
- Bedrooms4
- Full Bathrooms4
- Half Bathrooms0
- Sqr Footage4129
- Lot Size0.24 Acres
Data Source:
Georgia MLS (GAMLS)
Property Description
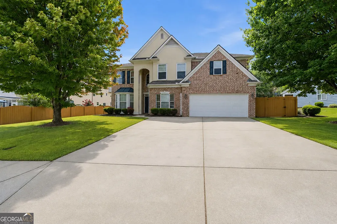
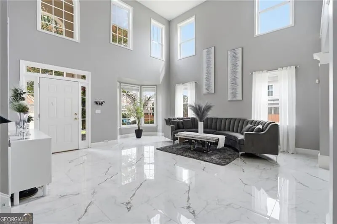
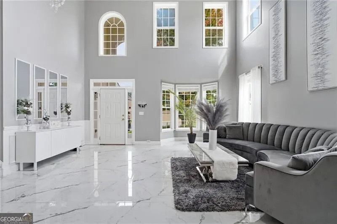
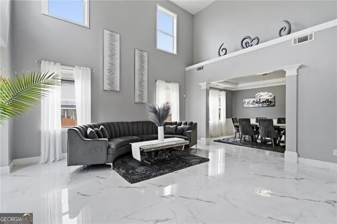
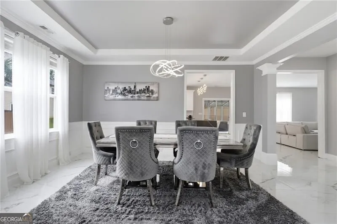
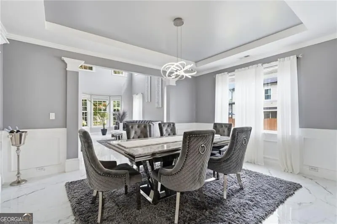
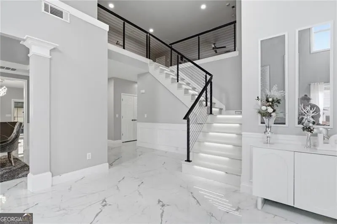
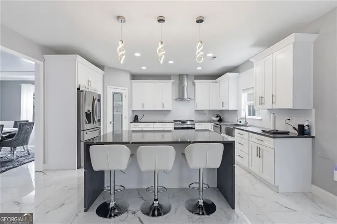
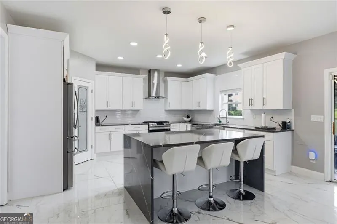
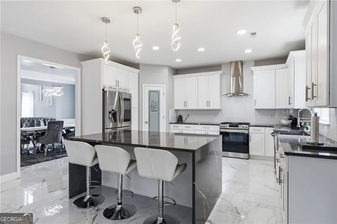
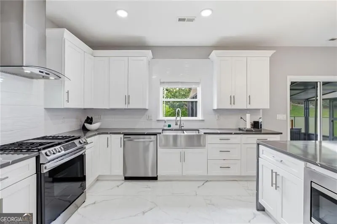
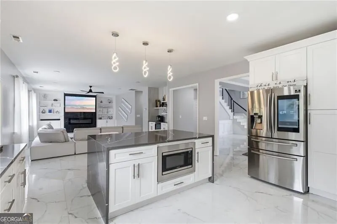
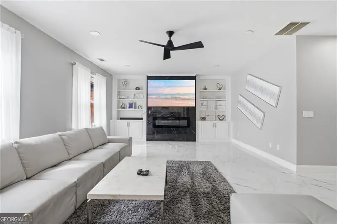
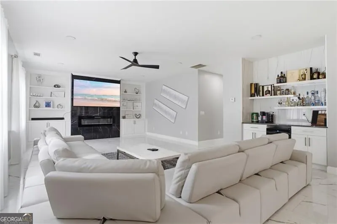
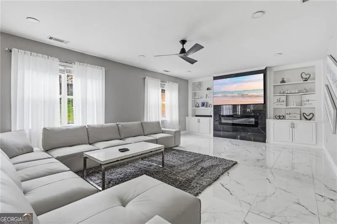
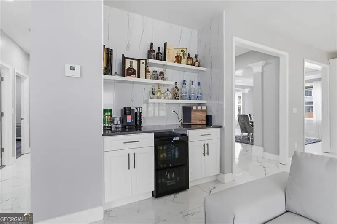
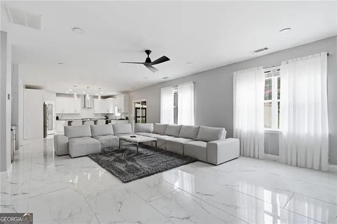
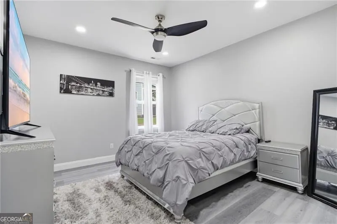
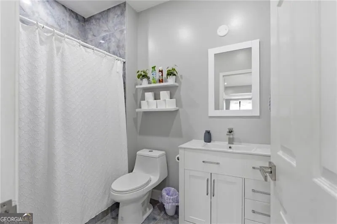
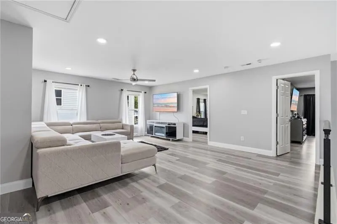
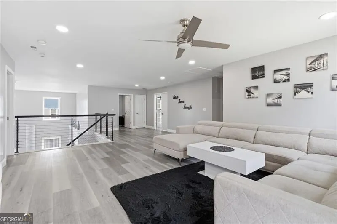
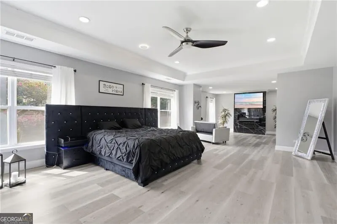
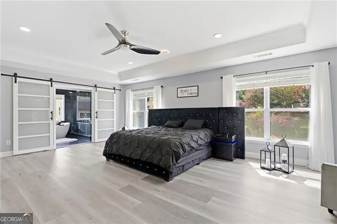
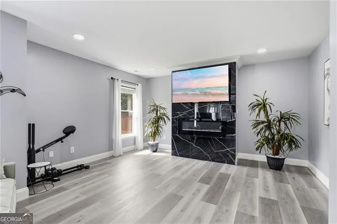
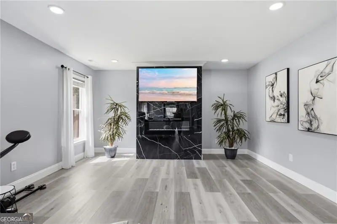
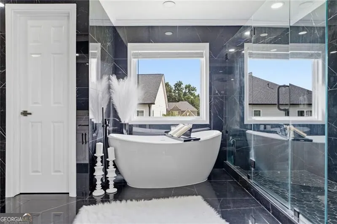
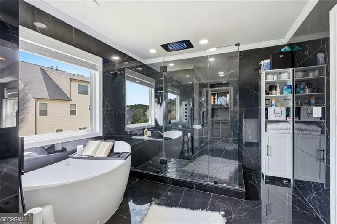
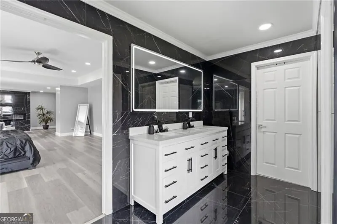
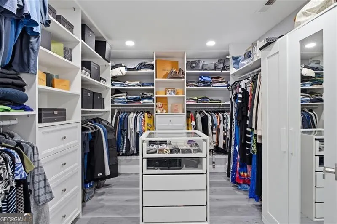
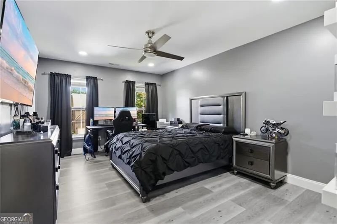
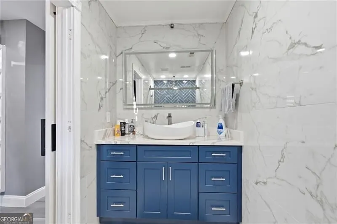
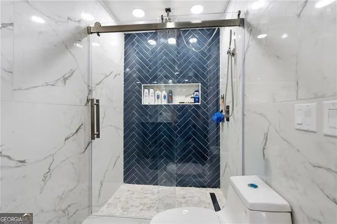
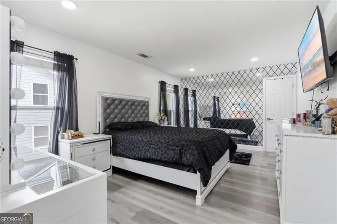
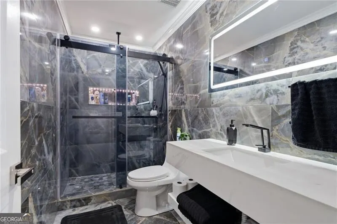
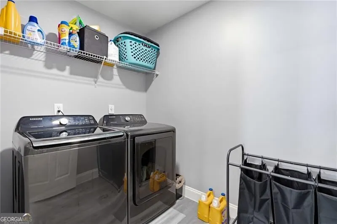
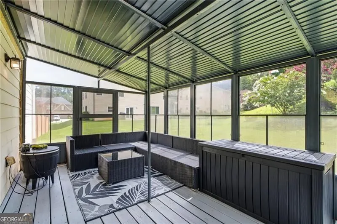
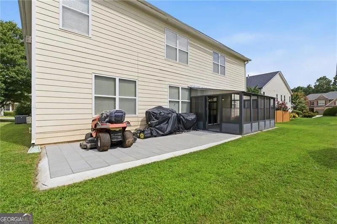
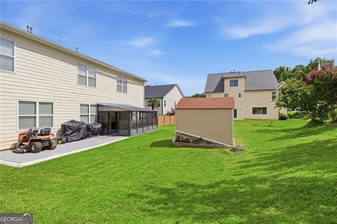
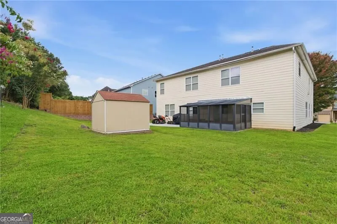
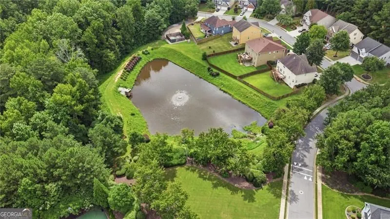
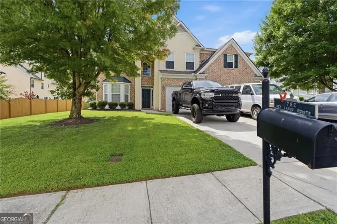
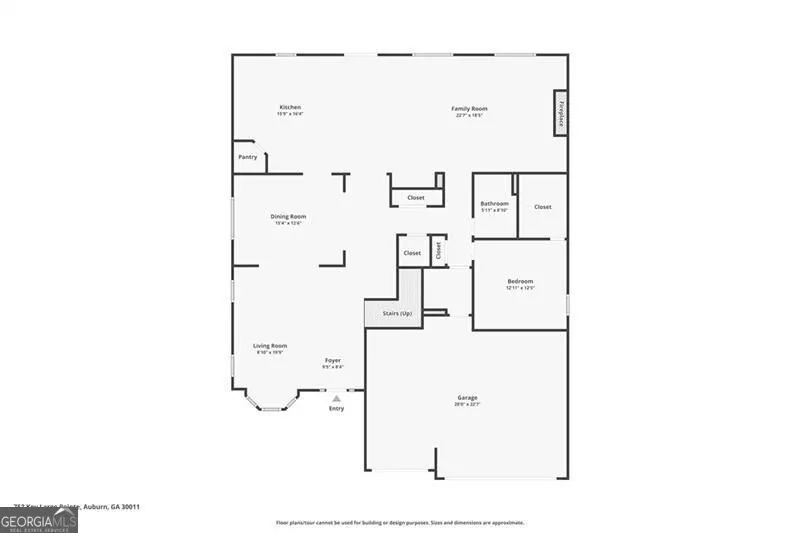
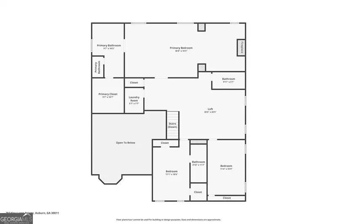
STUNNING FULLY RENOVATED MODERN LUXURY HOME WITH A NEW CONSTRUCTION FEEL! Why wait months to build when you can move into a home that has already been completely transformed with premium designer finishes and lost of nature light? The 3 car garage has been transformed with epoxy flooring, custom hexagon LED lighting. From the moment you step inside, you?ll be welcomed by a dramatic two-story foyer featuring high ceilings, an elegant grand staircase, and oversized windows that fill the home with natural light. Luxury tile flooring flows throughout the house, creating a sleek modern look. Designed for both everyday living and entertaining, the home offers two spacious living areas, a formal dining room, and an open-concept layout connecting the family room to the stunning custom kitchen. The main level also features a generously sized guest bedroom with a large walk-in closet and a beautifully upgraded full bathroom. The chef?s kitchen is truly the centerpiece of the home, showcasing custom cabinetry, premium countertops, stainless steel appliances, a large waterfall island, and abundant storage?perfect for hosting family and friends. In addition a built-in beverage station with a mini refrigerator, and custom shelving. Upstairs, every bedroom is oversized and features custom-designed closets and upgraded bathrooms. The showstopping owner?s suite has been expanded into a luxurious retreat by combining two bedrooms, creating an impressive primary suite complete with a cozy fireplace, sitting area, spa-inspired bathroom, freestanding soaking tub, oversized walk-in shower with a Bluetooth-enabled showerhead, double vanities, custom mirrors, custom lighting, and an incredible custom walk-in closet featuring a center island. Buyers needing a fifth bedroom have the option to easily convert the suite back to its original layout. Additional upgrades include custom stair railings with motion-activated lighting, custom LED lighting throughout the home, a versatile flex space, and an upgraded sunroom overlooking the beautifully improved backyard. This exceptional home combines modern luxury, thoughtful design, and a highly desirable floor plan that rivals today?s new construction?all without the wait. Every detail has been carefully selected to create a truly one-of-a-kind property that is ready for its next owner. all the updated and finishes are less then two years old. A rare opportunity to own a fully customized luxury home that offers the look, feel, and quality of new construction
| Elementary School | Middle School | High School |
|---|---|---|
| Mulberry Elementary School | Dacula Middle School | Dacula High School |
| Price History | |
|---|---|
| 8/6/2026 | Listed $679,990 |
General Features
| Sewer | Public Sewer |
|---|---|
| Heating | Electric,Hot Water,Natural Gas |
| Cooling | Ceiling Fan(s),Central Air |
| Utilities | Cable Available,Electricity Available,Natural Gas Available,Phone Available,Sewer Available,Water Available |
| Roof | Other |
| Appliances | Dishwasher,Disposal,Dryer,Gas Water Heater,Microwave,Refrigerator,Washer |
| HOA Fee | 880 |
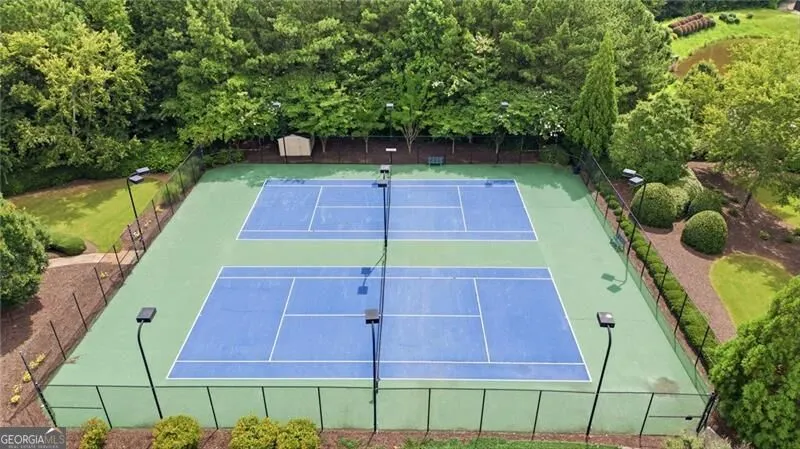
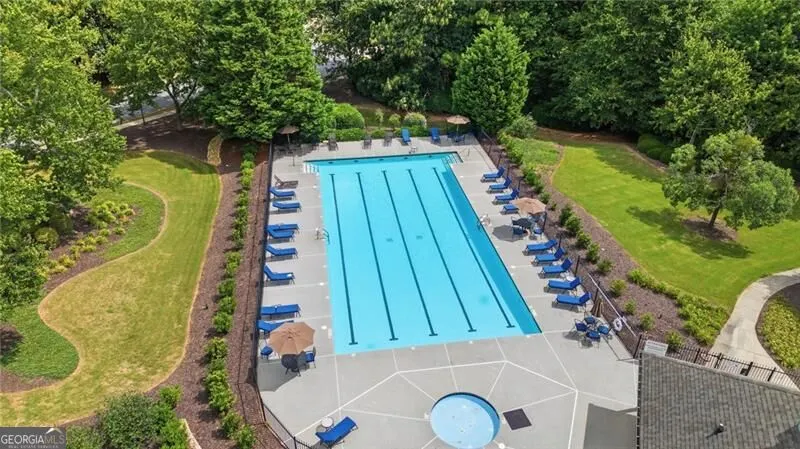
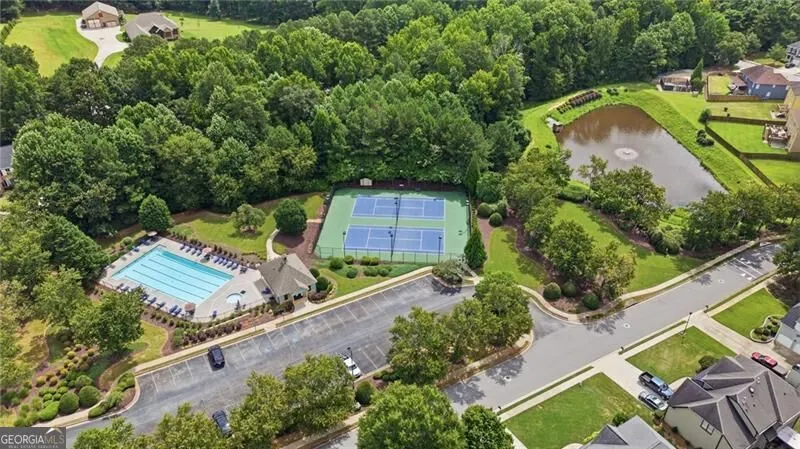
| Association Fee Includes | Swimming,Tennis |
| Patio/Porch Features | Patio,Screened |
| Architectural Style | Contemporary,Other |
| Security Features | Carbon Monoxide Detector(s),Security System,Smoke Detector(s) |
| Construction Materials | Vinyl Siding |
| Year Built | 2005 |
| Electric | 220 Volts |
| Levels | Multi/Split |
| Property Subtype | Single Family Residence |
| Community Features | Clubhouse,Pool,Tennis Court(s) |
| County | Gwinnett |
| New Construction | false |
| Property Type | Residential |
| HOA | true |
| Attached Garage | false |
| Subdivision Name | Mineral Spgs Xing |
| Garage Y/N | true |
| Full Baths | 4 |
| Status | Active |
| Directions | please use GPS |
| High School | Dacula |
| City | Auburn |
| Body of Water | None |
| Lot Size Units | Square Feet |
| Lot Size Square Feet | 10454.4 |
| Carport Y/N | false |
| Elementary School | Mulberry |
| Property Attached Y/N | false |
| Land Lease Y/N | true |
| Home Warranty Y/N | false |
| Middle/Junior High School | Dacula |
| Property Condition | Updated/Remodeled |
| Virtual Tour | https://www.zillow.com/view-imx/89f8741b-4f08-4cd7-a693-9fd8265bbcb8?wl=true&setAttribution=mls&initialViewType=pano |
| Structure Type | House |
| Building Area Units | Square Feet |
| Living Area Units | Square Feet |
| Standard Status | Active |
Interior Features
| Interior Amenities | Double Vanity,High Ceilings,Walk-In Closet(s),Wet Bar |
|---|---|
| Basement | None |
| Flooring | Other,Stone |
| Total Fireplaces | 2 |
| Fireplace Features | Factory Built,Family Room,Living Room,Master Bedroom |
| Common Walls | No Common Walls |
| Air Conditioning Y/N | true |
| Heating Y/N | true |
| Window Features | Double Pane Windows |
| Fireplace Y/N | true |
| Above Grade Finished Area | 4129 |
| Laundry Features | Common Area,In Hall,Upper Level |
| Total Bedrooms | 4 |
| Main Level Bedrooms | 1 |
| Main Level Bathrooms | 1 |
| Below Grade Finished Area Unit Type | Square Feet |
| LivingAreaSource | Owner |
| Above Grade Finished Area Unit Type | Square Feet |
| Kitchen Features | Breakfast Bar,Country Kitchen,Kitchen Island,Pantry,Solid Surface Counters,Walk-in Pantry |
| Total Baths | 4 |
| Dining Room Features | Seats 12+ |
Exterior Features
| Parking Features | Garage,Kitchen Level,Garage Door Opener |
|---|---|
| Lot Features | Level,Private |
| Water Source | Public |
| Total Parking | 3 |
| Lot Size Area | 10454.4 |
| Building Area Total | 4129 |
| Lot Size Acres | 0.24 |
| Lot Size Source | Owner |
Amenities
- Foreclosure
- Views
- Short Sale
- New Construction
- Adult 55+
- Lease To Own
- No HOA Fees
- Furnished
- Primary On Main
- Air Conditioning
- Seller Finance
- Green
- Fixer Upper
- Horse
- Golf
- Fireplace
- Deck
- Garage
- Basement
- Pool
Property vs Single Family Average in 30011
Price
Year Built

 ©2026 Georgia Multiple Listing Service All information deemed reliable but not guaranteed. All properties are subject to prior sale, change or withdrawal. Neither listing broker(s) or information provider(s) shall be responsible for any typographical errors, misinformation, misprints and shall be held totally harmless. Listing(s) information is provided for consumer's personal, non-commercial use and may not be used for any purpose other than to identify prospective properties consumers may
 Northeast Georgia Board of REALTORS® All information deemed reliable but not guaranteed. All properties are subject to prior sale, change or withdrawal. Neither listing broker(s) or information provider(s) shall be responsible for any typographical errors, misinformation, misprints and shall be held totally harmless. Listing(s) information is provided for consumer's personal, non-commercial use and may not be used for any purpose other than to identify prospective properties consumers may be
 The information set forth on this site is based upon information which we consider reliable, but because it has been supplied by third parties to our franchisees (who in turn supplied it to us), we can not represent that it is accurate or complete, and it should not be relied upon as such. The offerings are subject to errors, omissions, changes, including price, or withdrawal without notice. All dimensions are approximate and have not been verified by the selling party and can not be verified. It
