
Views
Address
845 Walnut River Trail, Hoschton, GA
Price
$ 700,000
Property Attributes
- MLS#10820708
- TypeSingle Family
- Listing Status Active
- CountyJackson
- CityHoschton
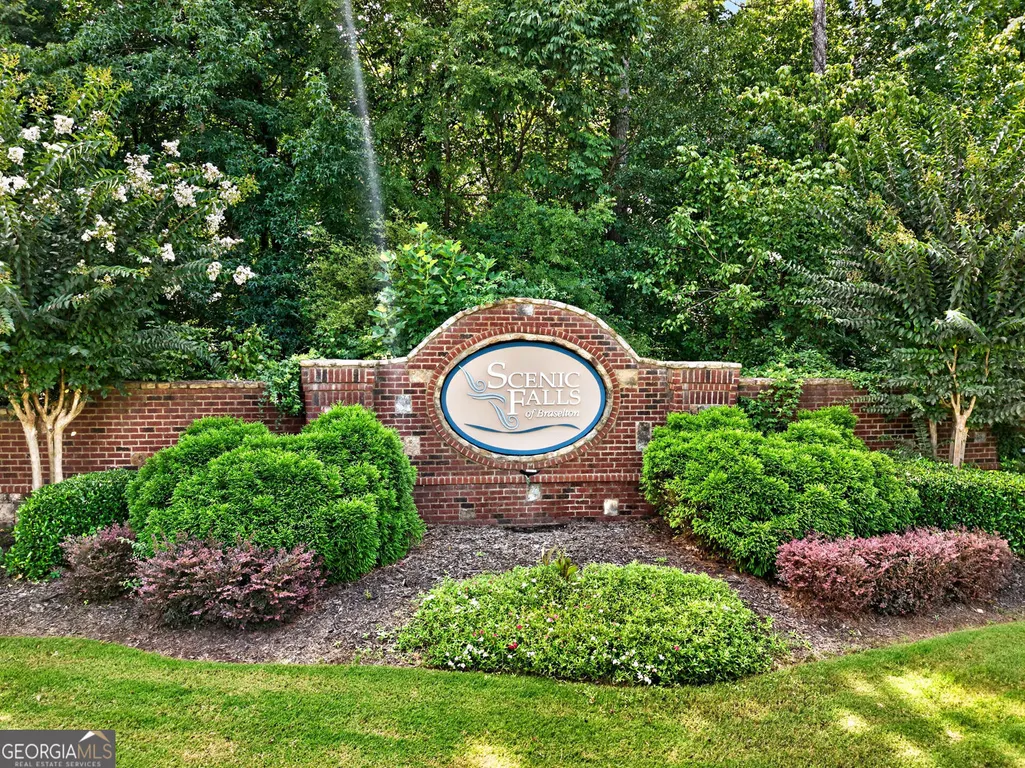
- NeighborhoodScenic Falls of Braselton
- Zip30548
- StyleCraftsman, Traditional, Ranch
- Year Built2017
- Taxes$ 8108
- Price$ 700,000
- Bedrooms5
- Full Bathrooms3
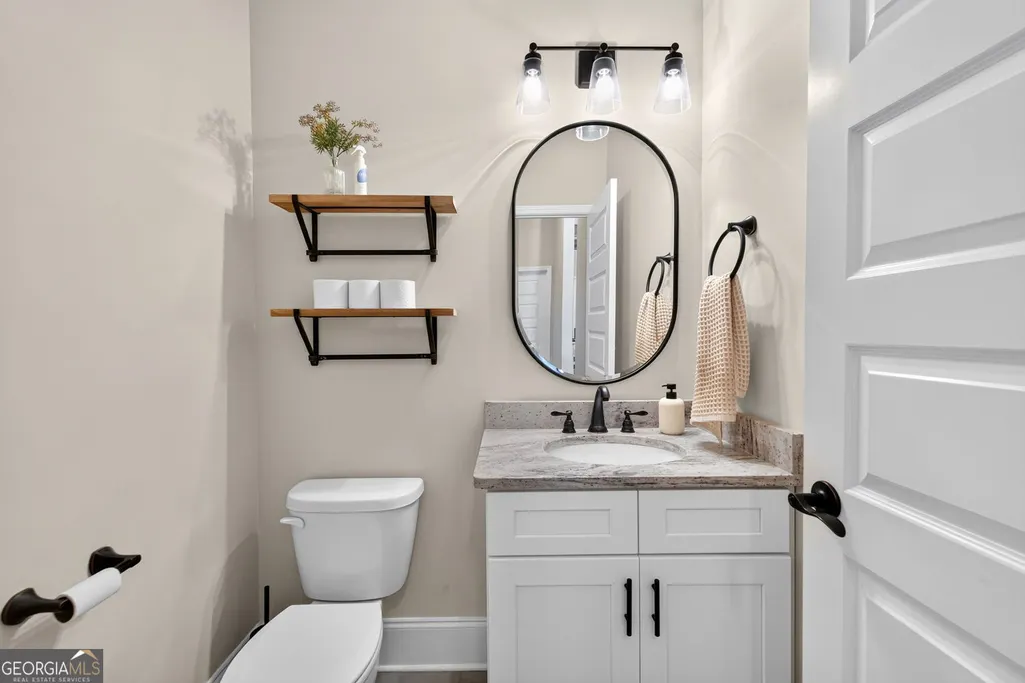
- Half Bathrooms1
- Sqr Footage3340
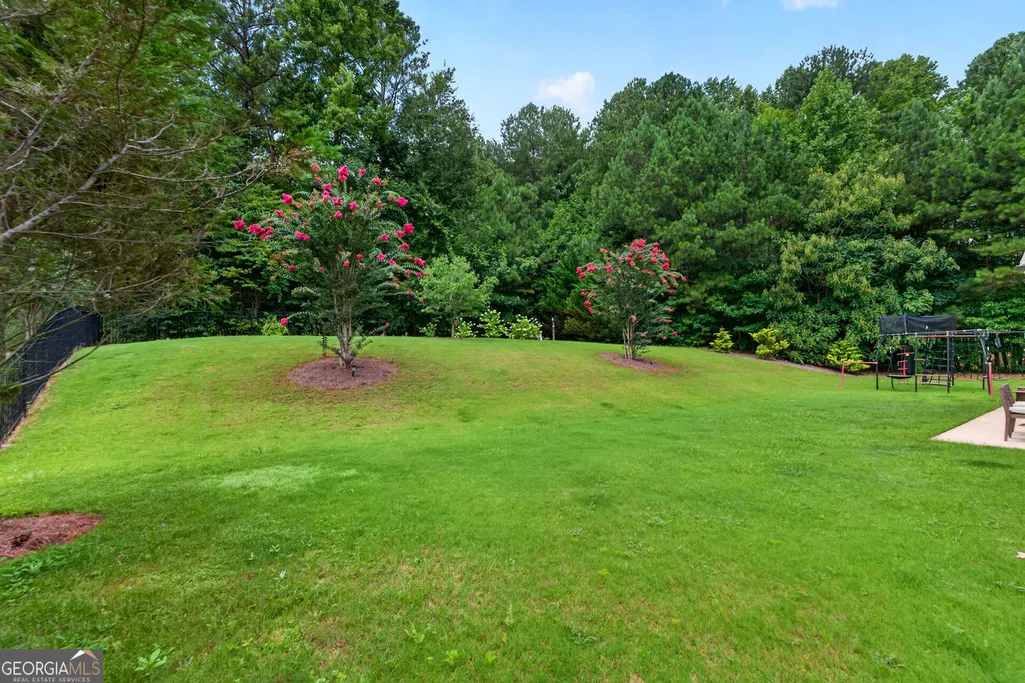
- Lot Size0.6 Acres
Data Source:
Georgia MLS (GAMLS)
Property Description
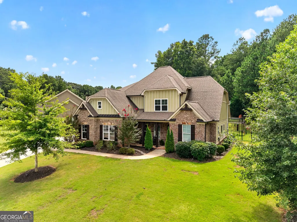
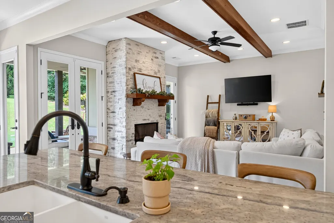
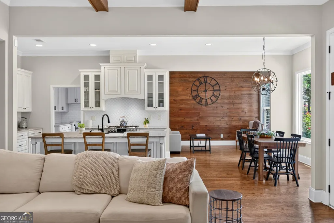
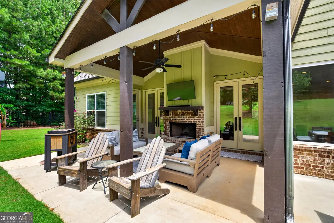
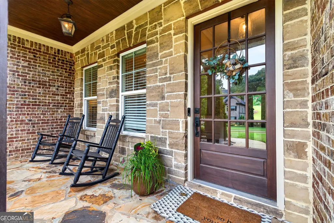
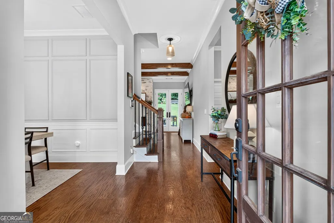
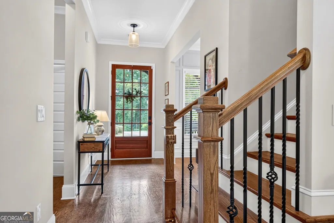
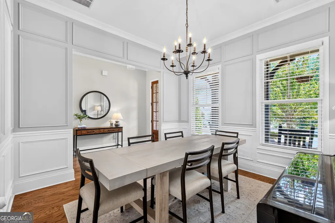
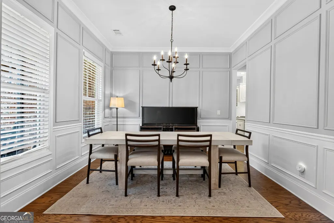
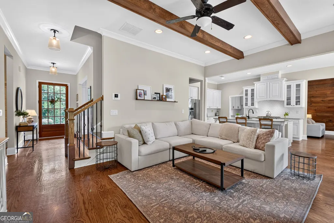
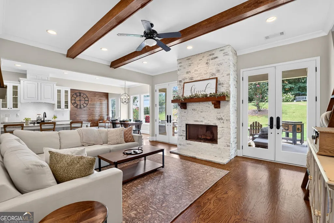
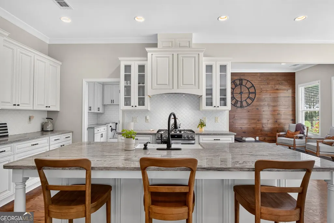
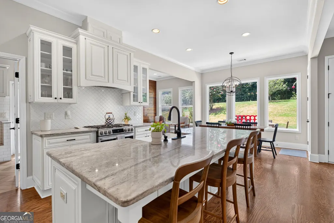
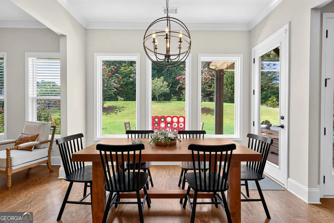
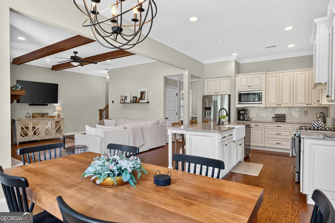
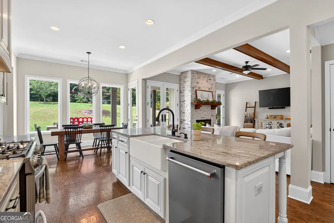
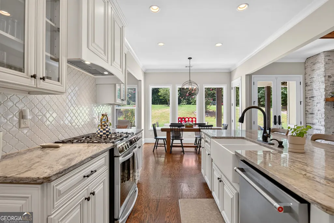
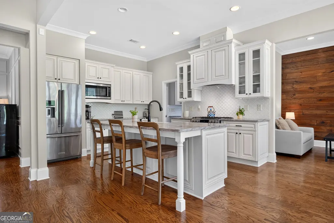
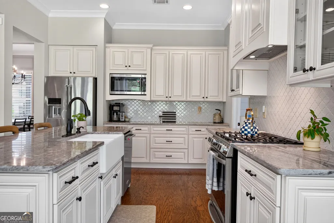
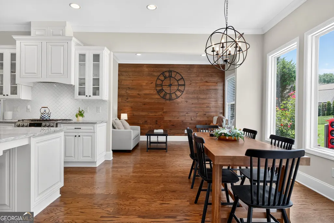
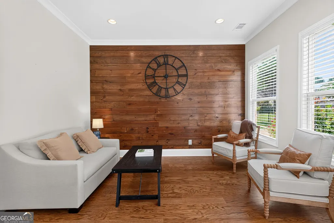
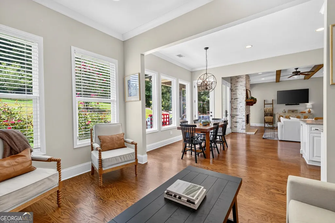
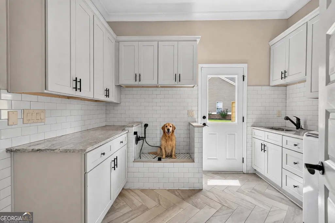
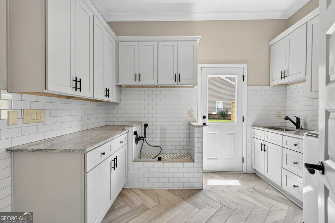
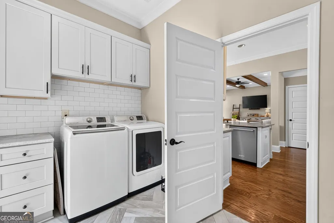
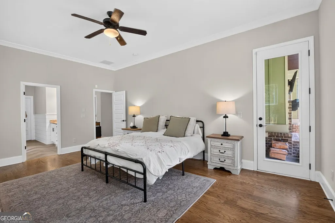
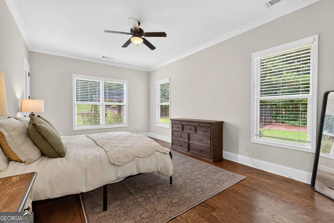
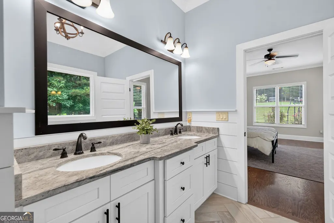
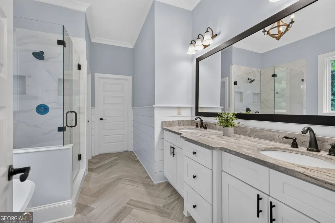
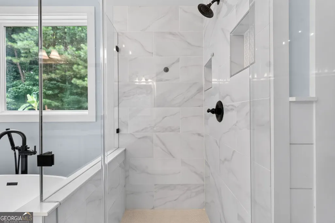
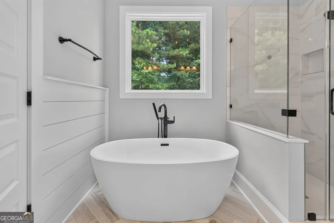
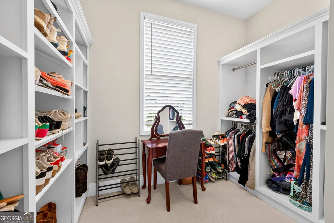
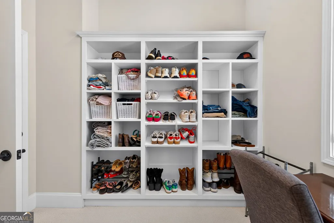
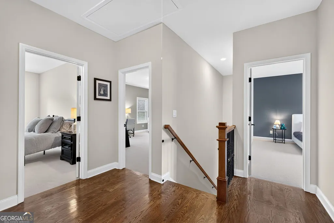
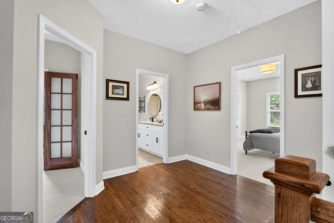
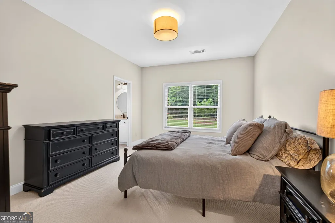
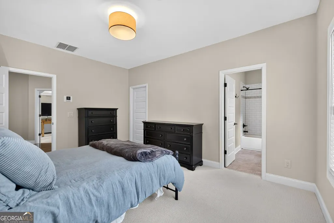
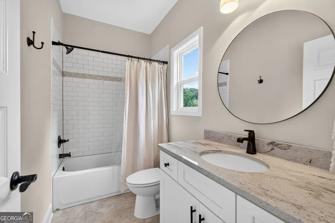
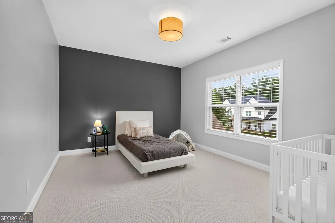
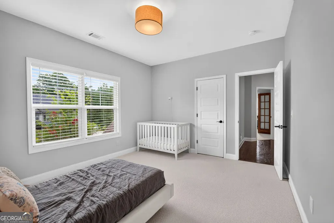
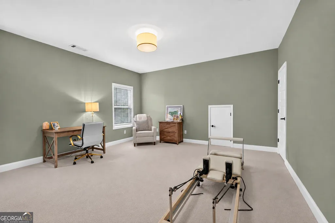
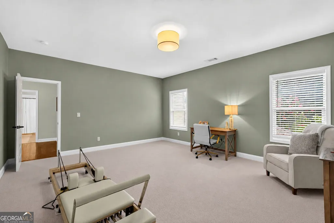
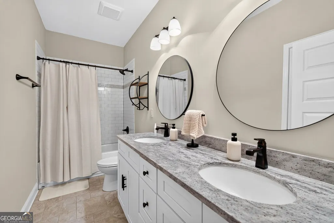
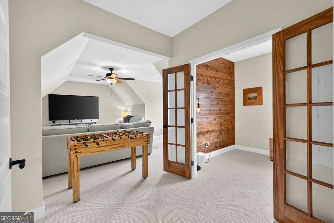
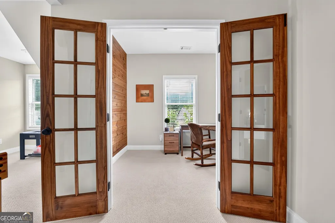
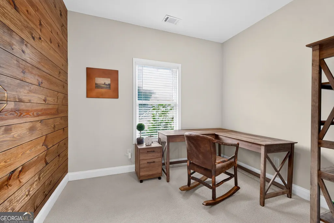
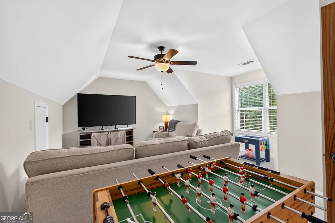
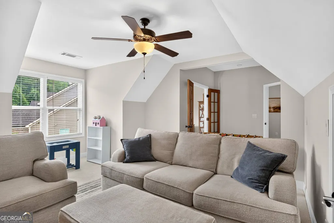
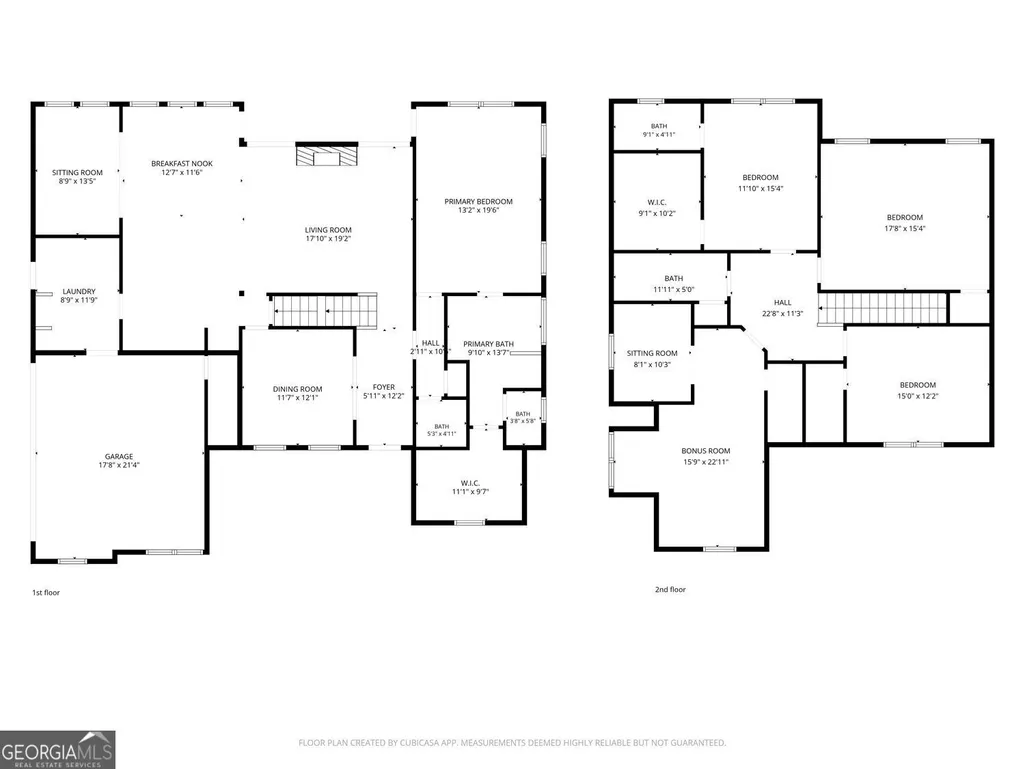
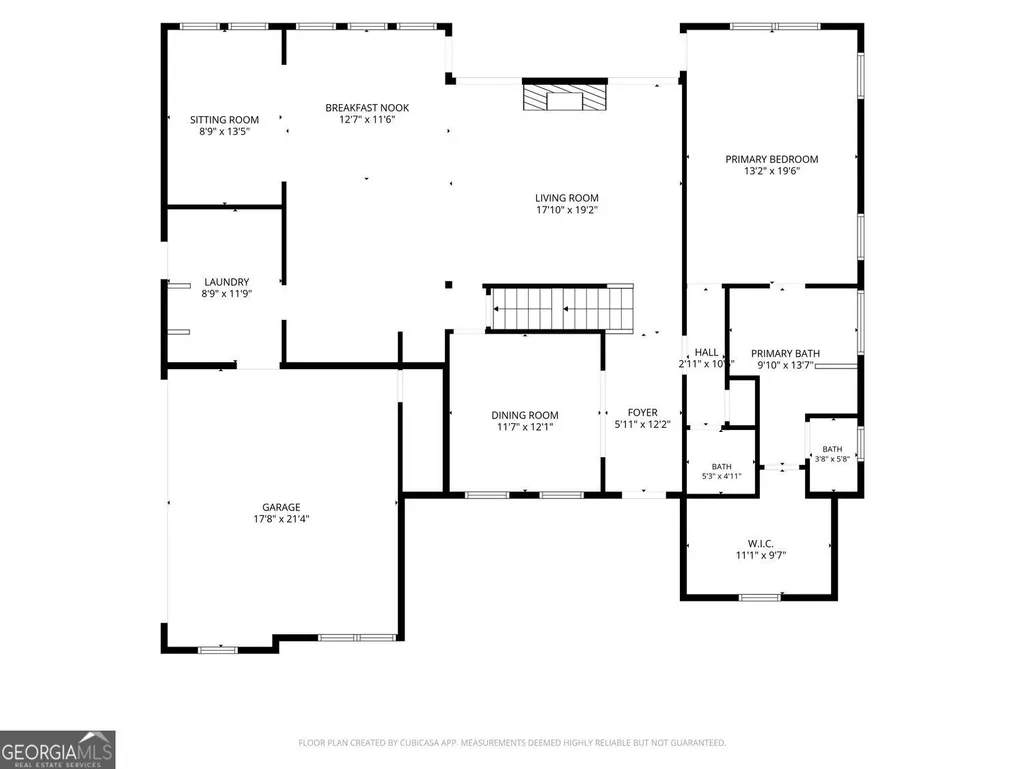
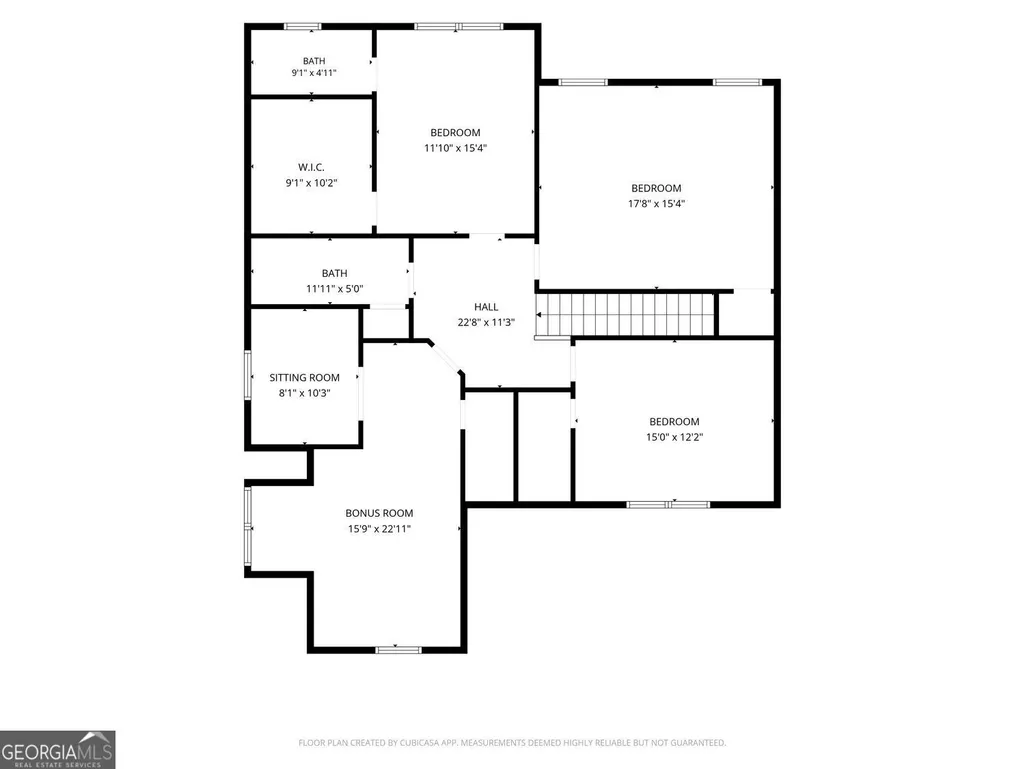

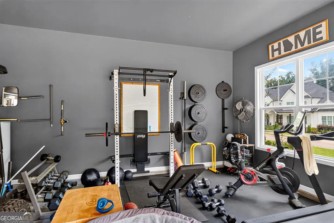
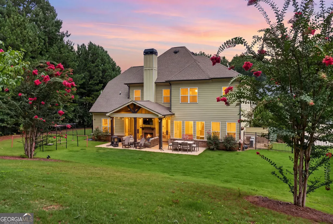
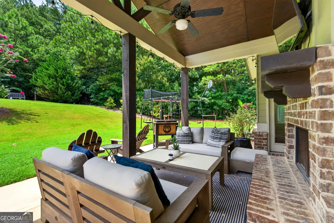
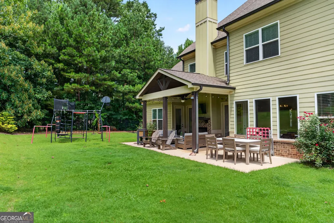
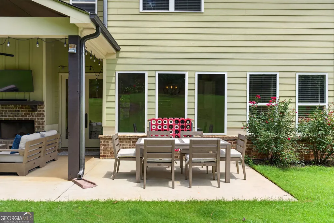
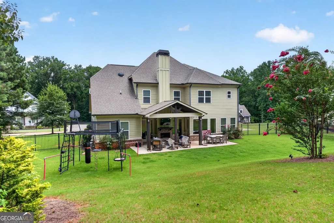
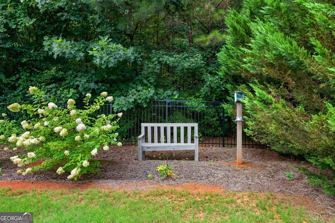
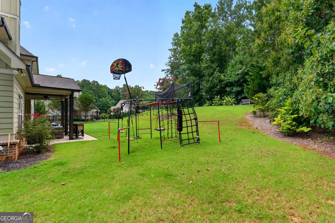
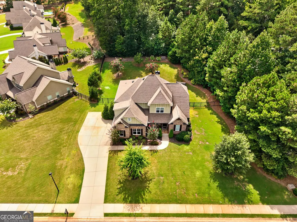
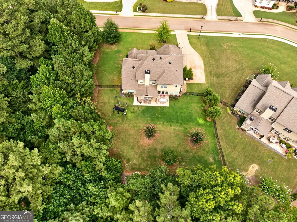
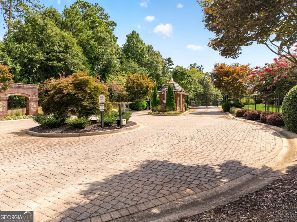
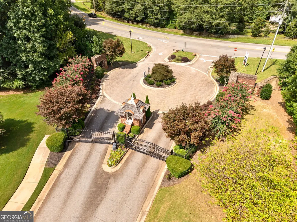
Behind the gates of Scenic Falls of Braselton is one of Jackson County's best-kept neighborhoods. It's the kind of community people don't always know about until someone who lives there tells them. Gated, established, and conveniently located just minutes from all that downtown Braselton and Hoschton have to offer, this character home offers a refreshing change from the predictable floor plans found throughout much of today's new construction. Designed with everyday living in mind, the main level centers around a beautiful kitchen with a generous prep space, abundant cabinetry, and an island that naturally connects to the living and dining areas. The beamed ceiling in the living room combined with the whitewash brick fireplace immediately draws your eye and gives the home a custom feel that's carried throughout the rest of the floor plan. Just outside, the covered back patio creates another inviting place to gather, whether it's coffee in the morning, watching football games with friends, or a quiet evening outdoors. The main-level primary suite offers privacy and convenience and a door with access to the covered patio. The additional 4 bedrooms upstairs provide flexibility for guests, a home office, or hobbies. One bedroom has its own ensuite bathroom while another bedroom has its own office enclosure. Thoughtful details throughout the home make everyday life a little easier, including a dedicated dog washing station that pet owners will immediately appreciate, custom closet shelving in the primary closet and upgraded HVAC and duct systems in 2025. Scenic Falls of Braselton offers the privacy of a gated community while keeping you close to downtown Braselton, Chateau Elan, Northeast Georgia Medical Center Braselton, multiple shopping locations, dining options, and I-85. It's a neighborhood that feels tucked away without being far from everything, and a home that blends character, warmth, and timeless design.
| Elementary School | Middle School | High School |
|---|---|---|
| Heroes Elementary School | Other Middle School | Jackson High School |
| Price History | |
|---|---|
| 8/6/2026 | Listed $700,000 |
General Features
| Sewer | Septic Tank |
|---|---|
| Heating | Central,Electric |
| Cooling | Central Air,Ceiling Fan(s) |
| Utilities | Cable Available,Electricity Available,Phone Available,Water Available,Underground Utilities |
| Roof | Composition |
| Appliances | Dishwasher,Electric Water Heater,Microwave |
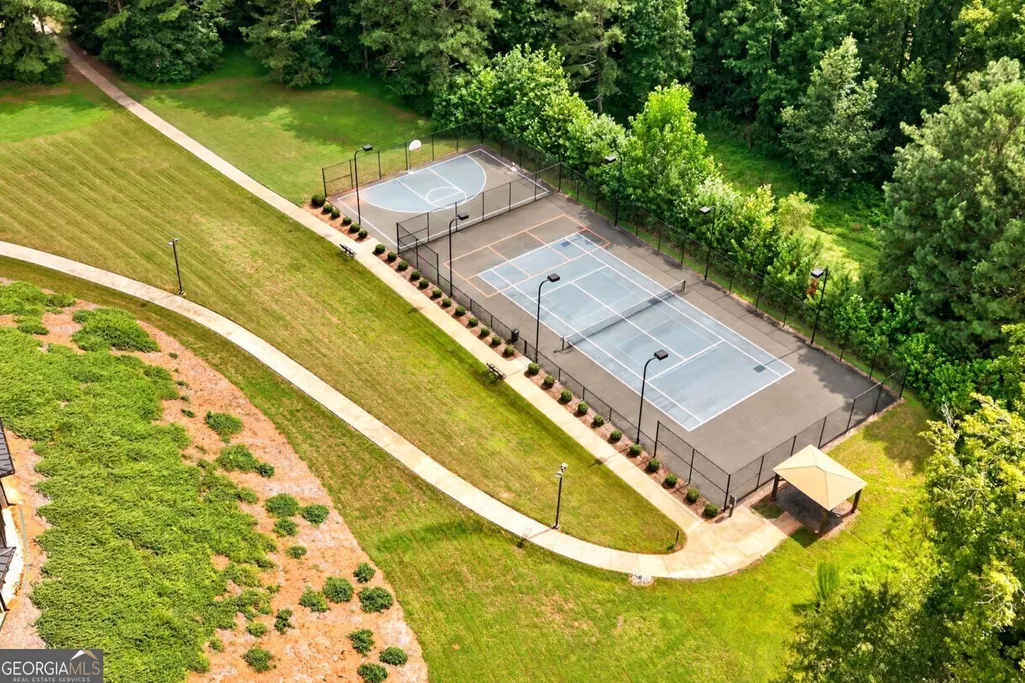
| Association Fee Includes | Tennis |
| Patio/Porch Features | Patio |
| Architectural Style | Craftsman,Traditional,Ranch |
| Security Features | Smoke Detector(s) |
| Construction Materials | Brick,Concrete |
| Year Built | 2017 |
| Electric | 220 Volts |
| View | Seasonal View |
| Levels | Two |
| Property Subtype | Single Family Residence |
| Tax Year | 2025 |
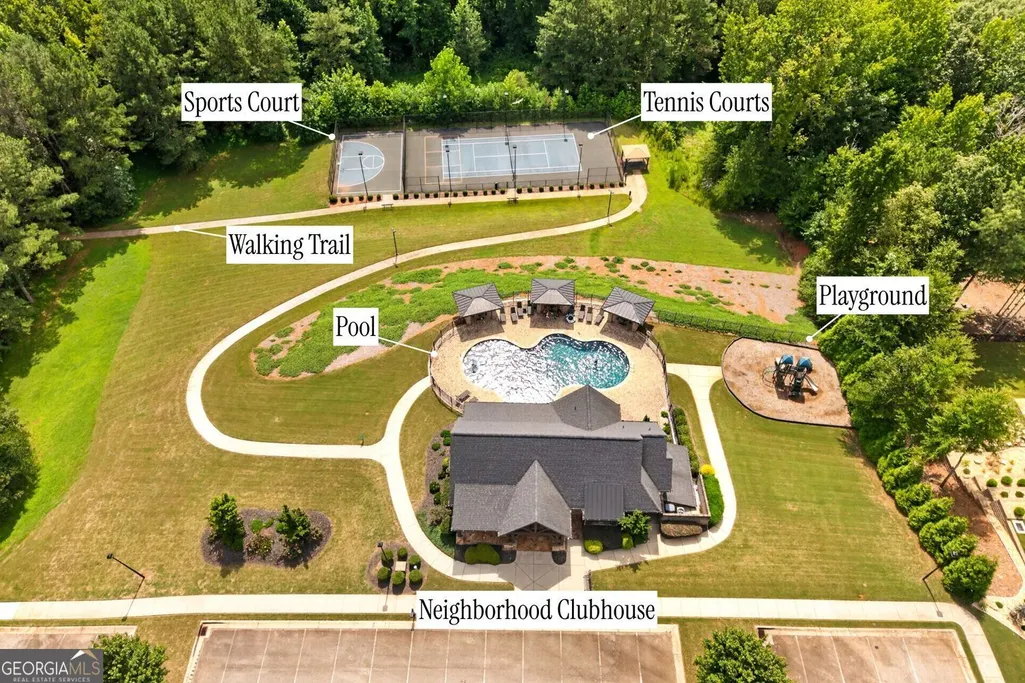
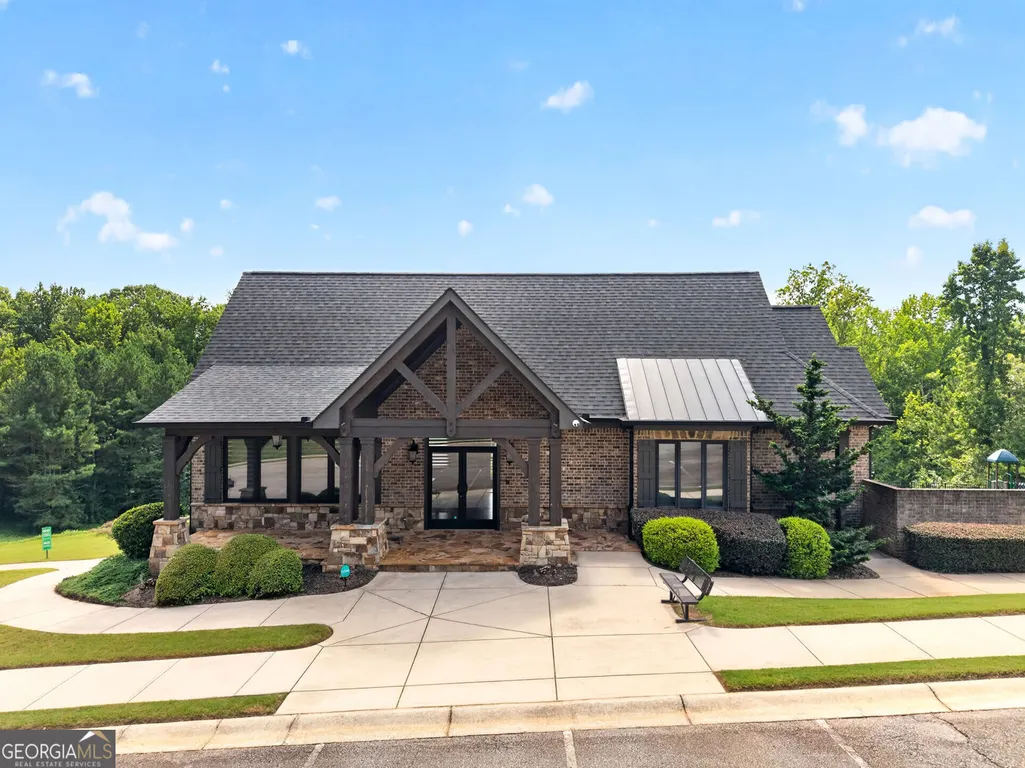
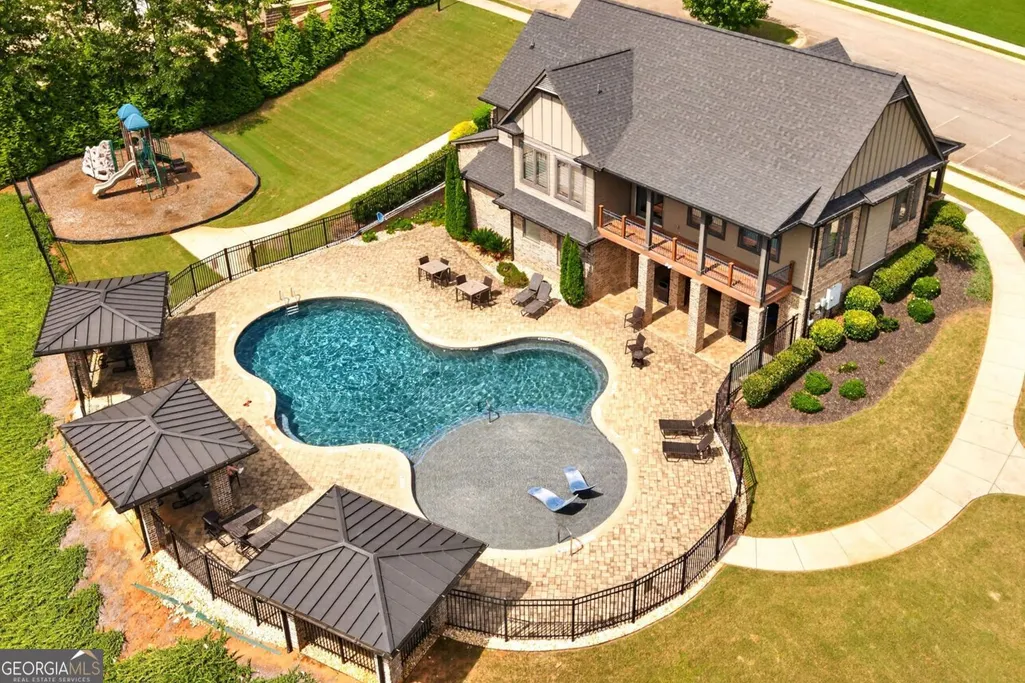
| Community Features | Clubhouse,Fitness Center,Gated,Playground,Tennis Court(s),Pool,Sidewalks,Street Lights |
| Accessibility | Accessible Entrance |
| County | Jackson |
| New Construction | false |
| Property Type | Residential |
| HOA | true |
| Attached Garage | false |
| Subdivision Name | Scenic Falls of Braselton |
| Garage Y/N | true |
| Other Structures | Other |
| Full Baths | 3 |
| Status | Active |
| Directions | GPS Friendly. Gated neighborhood. Gate instructions will be provided with showing confirmation. |
| High School | Jackson |
| City | Hoschton |
| Lot Size Units | Square Feet |
| Lot Size Square Feet | 26136 |
| Carport Y/N | false |
| Elementary School | Heroes |
| Property Attached Y/N | false |
| Land Lease Y/N | false |
| Tax Annual Amount | 8108 |
| Home Warranty Y/N | false |
| Middle/Junior High School | Other |
| Property Condition | Resale |
| Structure Type | House |
| Building Area Units | Square Feet |
| Living Area Units | Square Feet |
| Standard Status | Active |
| Virtual Tour | https://youtube.com/shorts/dffvfX-KbTw?feature=share |
Interior Features
| Interior Amenities | Beamed Ceilings,Double Vanity,Walk-In Closet(s) |
|---|---|
| Basement | None |
| Flooring | Hardwood |
| Total Fireplaces | 2 |
| Fireplace Features | Family Room,Outside |
| Common Walls | No Common Walls |
| Air Conditioning Y/N | true |
| Heating Y/N | true |
| Window Features | Double Pane Windows |
| Fireplace Y/N | true |
| Above Grade Finished Area | 3340 |
| Half Baths | 1 |
| Laundry Features | Mud Room |
| Total Bedrooms | 5 |
| Main Level Bedrooms | 1 |
| Main Level Bathrooms | 1 |
| Below Grade Finished Area Unit Type | Square Feet |
| LivingAreaSource | Public Records |
| Above Grade Finished Area Unit Type | Square Feet |
| Kitchen Features | Breakfast Bar,Breakfast Room,Kitchen Island,Pantry |
| Total Baths | 4 |
Exterior Features
| Exterior Amenities | Other |
|---|---|
| Fencing | Fenced |
| Parking Features | Garage |
| Lot Features | Other |
| Water Source | Public |
| Total Parking | 4 |
| Lot Size Area | 26136 |
| Foundation Details | Slab |
| Building Area Total | 3340 |
| Lot Size Acres | 0.6 |
| Lot Size Source | Public Records |
Amenities
- Foreclosure
- Views
- Short Sale
- New Construction
- Adult 55+
- Lease To Own
- No HOA Fees
- Furnished
- Primary On Main
- Air Conditioning
- Seller Finance
- Green
- Fixer Upper
- Horse
- Golf
- Fireplace
- Deck
- Garage
- Basement
- Pool
Property vs Single Family Average in 30548
Price
Taxes
Year Built

 ©2026 Georgia Multiple Listing Service All information deemed reliable but not guaranteed. All properties are subject to prior sale, change or withdrawal. Neither listing broker(s) or information provider(s) shall be responsible for any typographical errors, misinformation, misprints and shall be held totally harmless. Listing(s) information is provided for consumer's personal, non-commercial use and may not be used for any purpose other than to identify prospective properties consumers may
 Northeast Georgia Board of REALTORS® All information deemed reliable but not guaranteed. All properties are subject to prior sale, change or withdrawal. Neither listing broker(s) or information provider(s) shall be responsible for any typographical errors, misinformation, misprints and shall be held totally harmless. Listing(s) information is provided for consumer's personal, non-commercial use and may not be used for any purpose other than to identify prospective properties consumers may be
 The information set forth on this site is based upon information which we consider reliable, but because it has been supplied by third parties to our franchisees (who in turn supplied it to us), we can not represent that it is accurate or complete, and it should not be relied upon as such. The offerings are subject to errors, omissions, changes, including price, or withdrawal without notice. All dimensions are approximate and have not been verified by the selling party and can not be verified. It
