
Views - Eco Friendly
Address
127 Stargaze Ridge, Canton, GA
Price
$ 624,900
Property Attributes
- MLS#10820738
- TypeSingle Family
- Listing Status Active
- CountyCherokee
- CityCanton
- NeighborhoodGreat Sky
- Zip30114
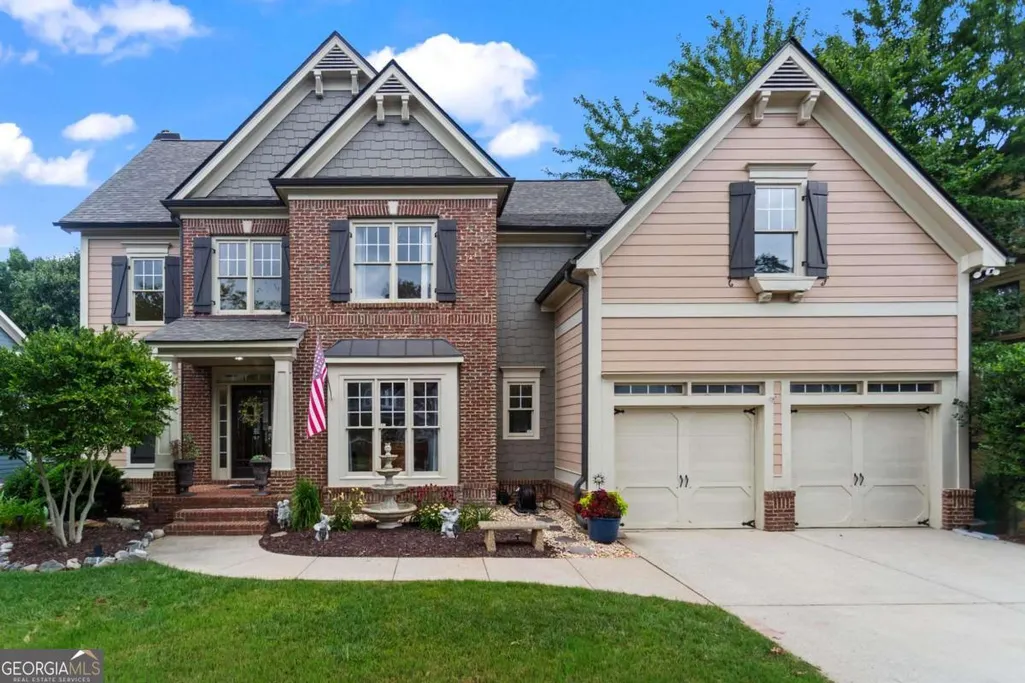
- StyleCraftsman, Traditional
- Year Built2003
- Taxes$ 5557
- Price$ 624,900
- Bedrooms4
- Full Bathrooms3
- Half Bathrooms0
- Sqr Footage4111
- Lot Size0.27 Acres
Data Source:
Georgia MLS (GAMLS)
Property Description
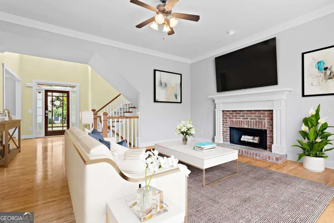
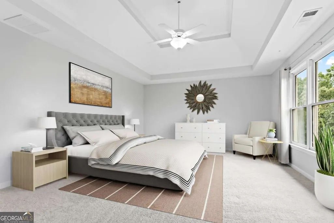
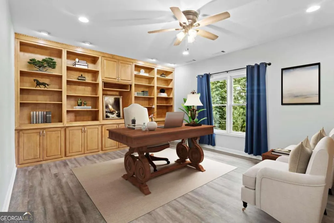
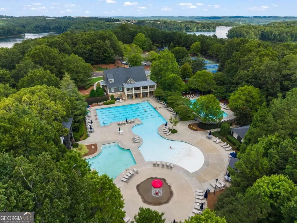
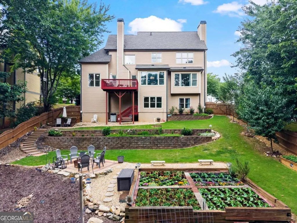
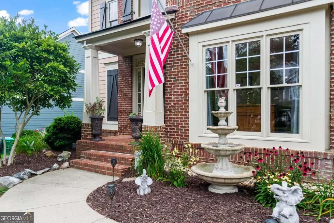
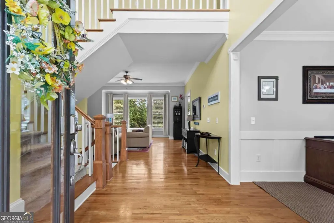
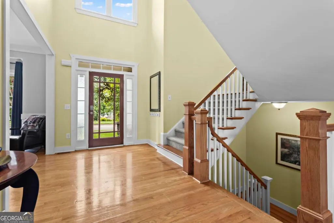
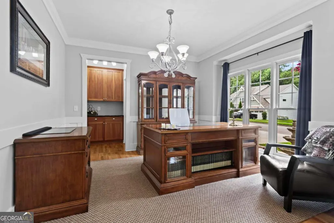
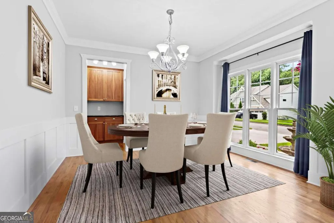
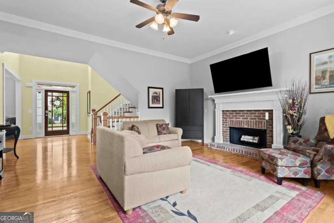
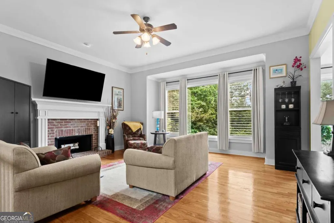
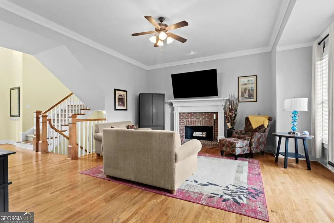
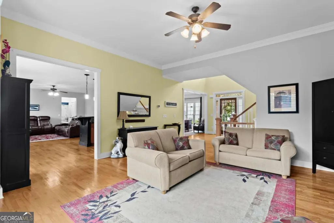
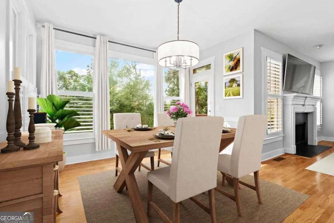
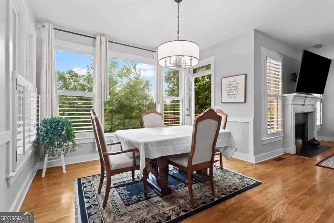
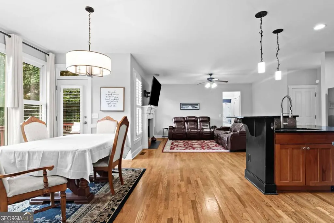
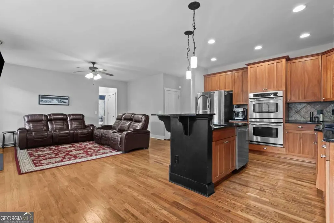
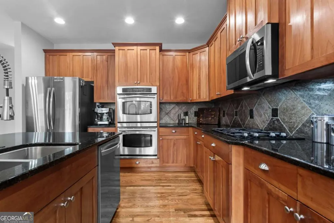
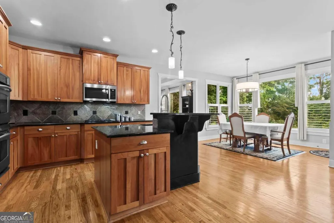
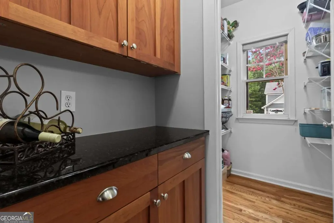
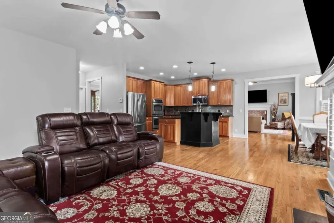
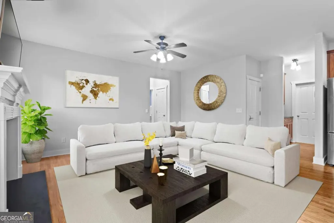
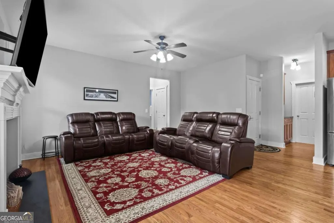
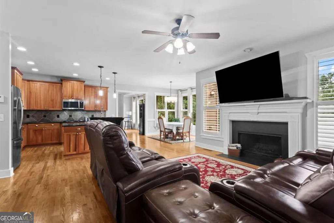
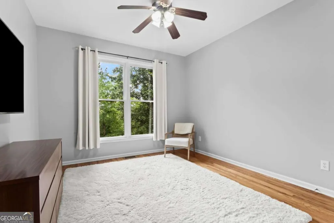
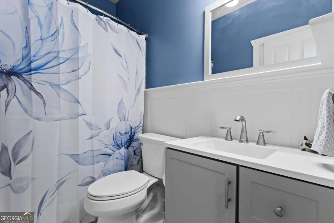
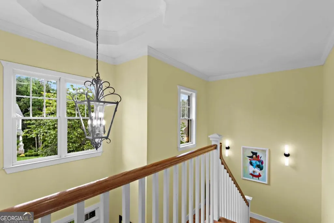
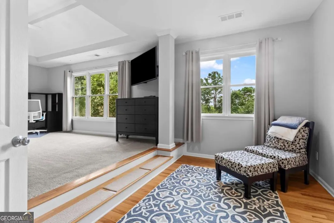
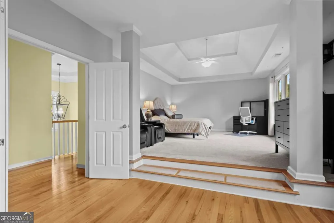
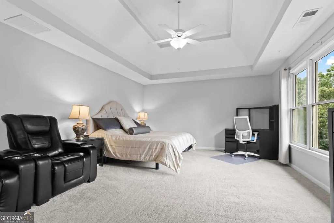
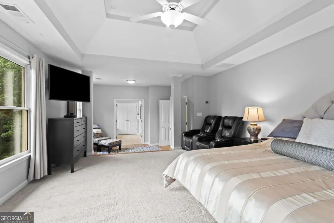
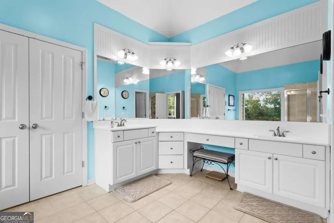
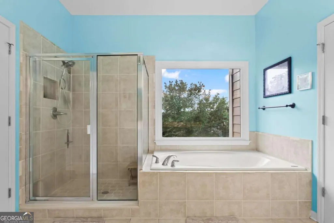
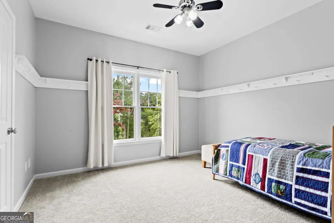
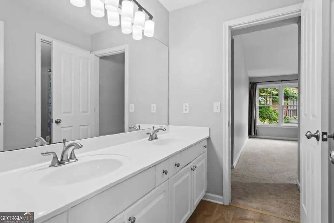
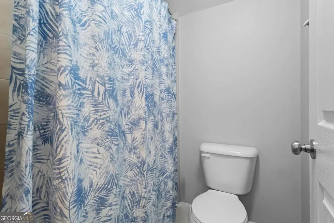
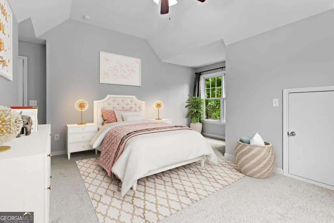
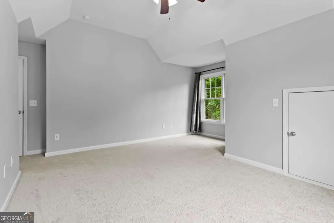
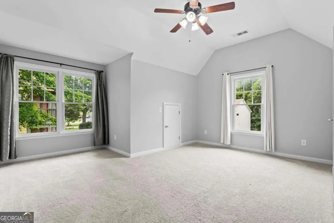
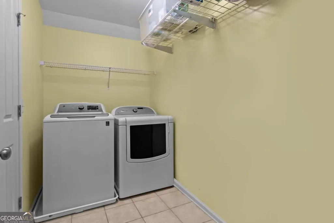
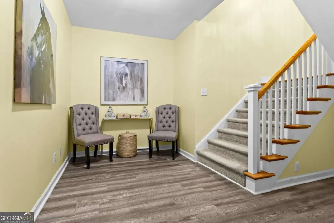
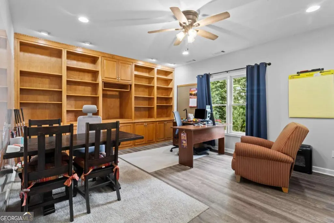
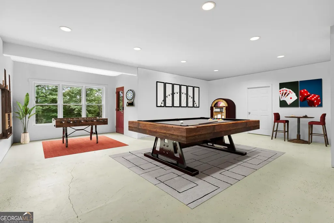
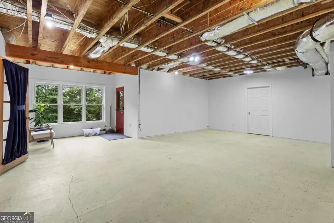
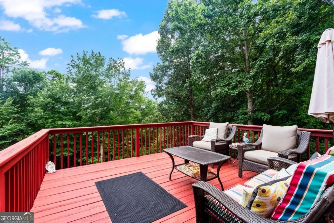
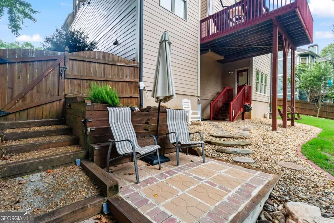
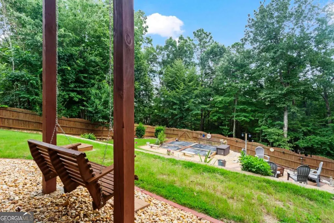
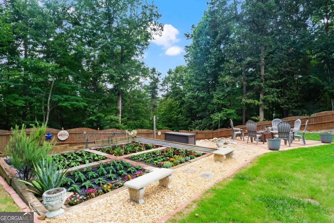
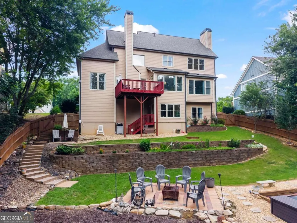
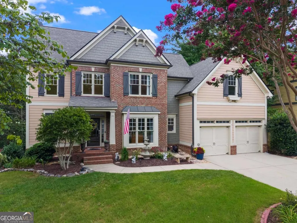
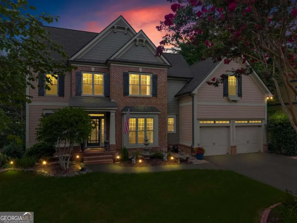
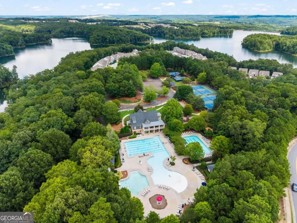
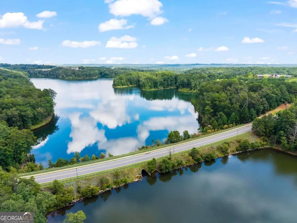
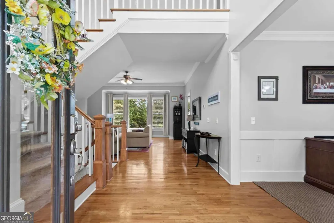
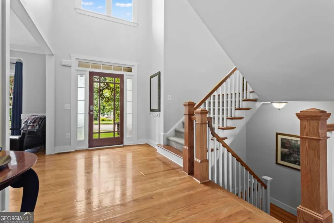
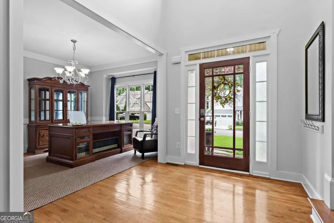
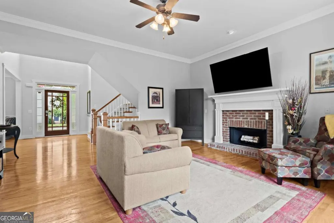
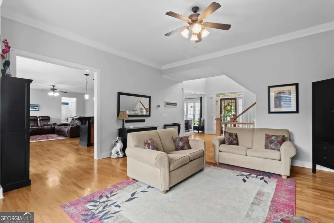
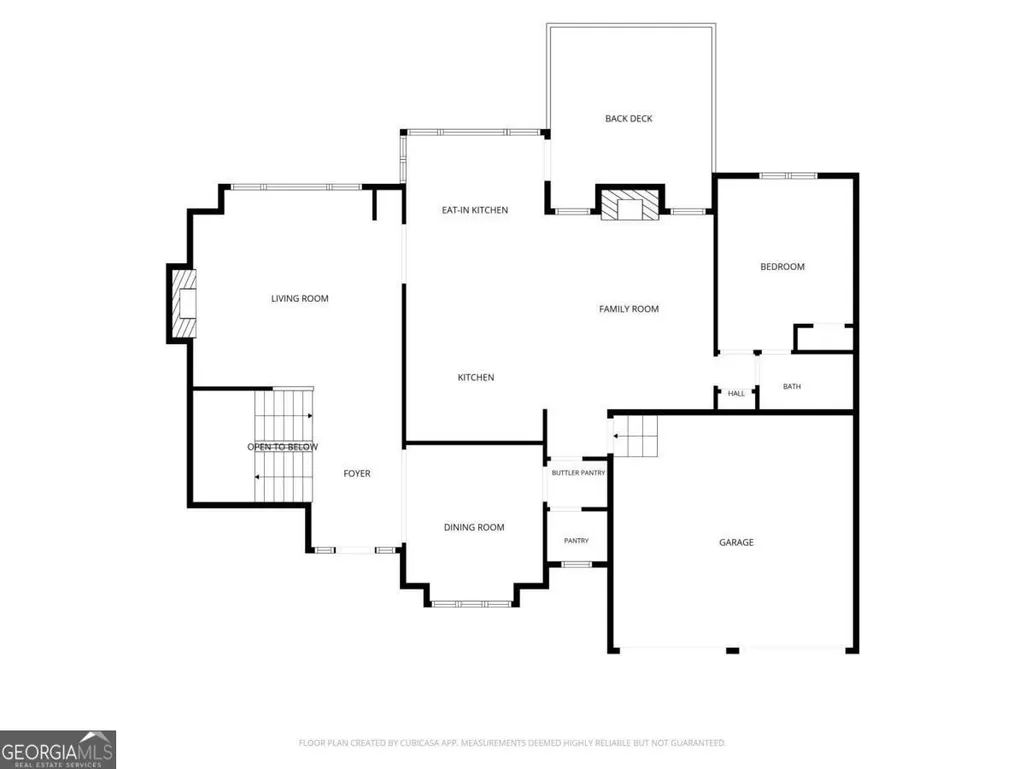
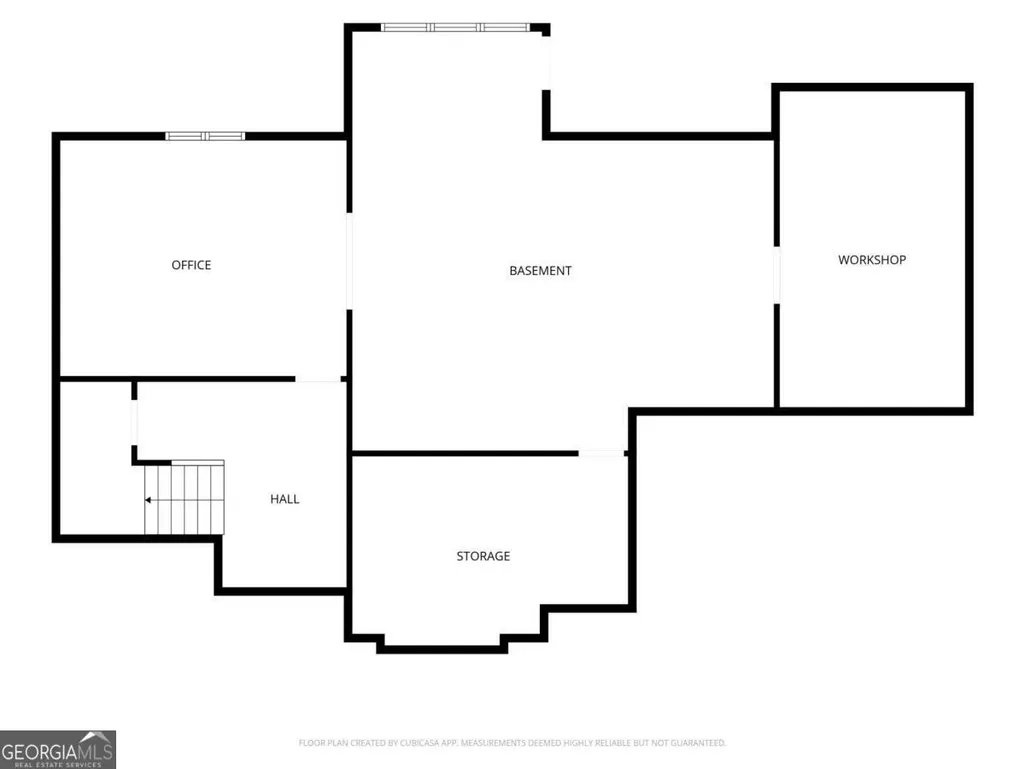
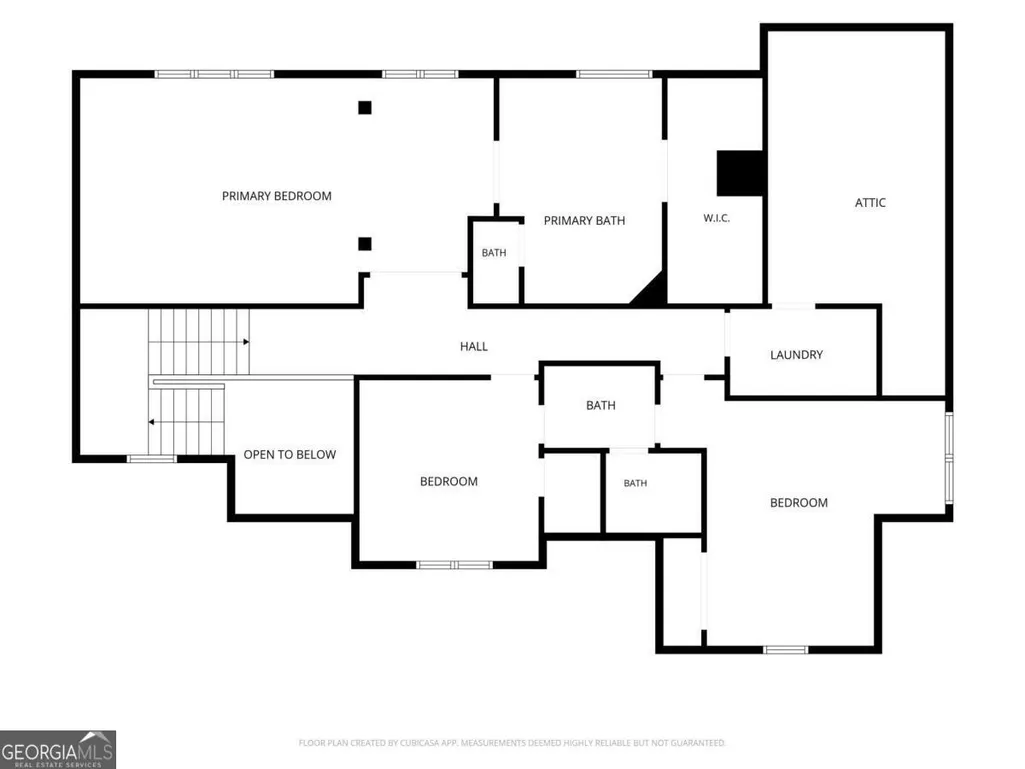
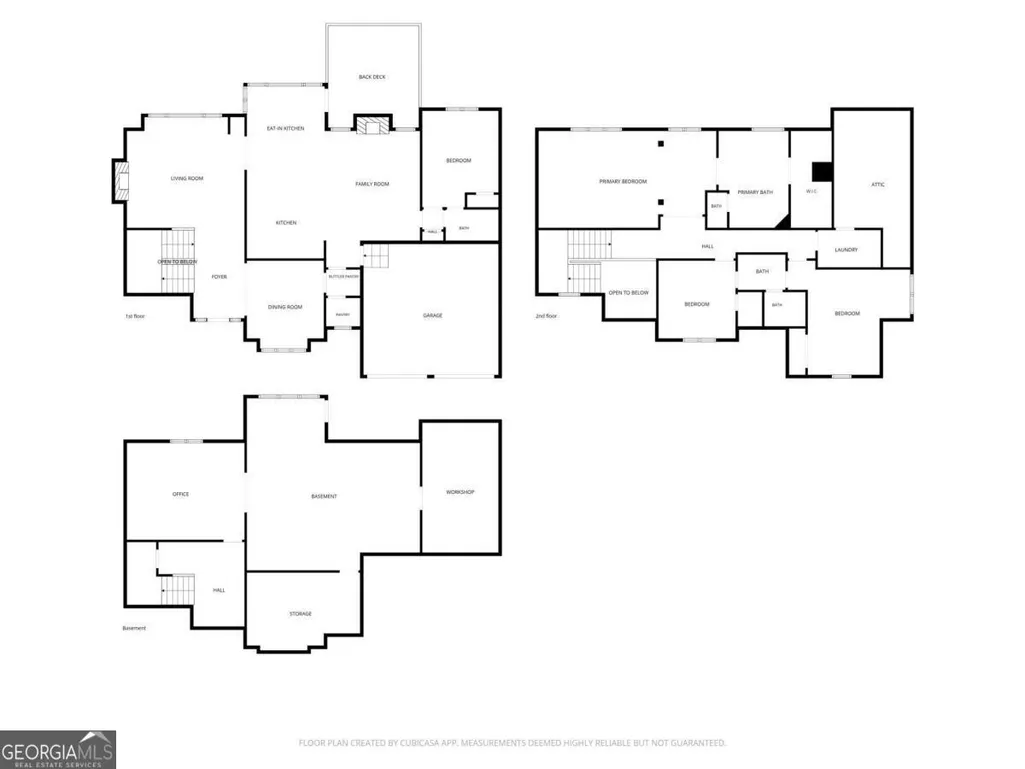
BRAND NEW ROOF!! Move right in and experience the perfect blend of timeless design, everyday functionality, and exceptional outdoor living in this beautifully maintained 4-bedroom, 3-bath home with a partially finished basement in Great Sky, one of Canton's premier master-planned communities. From the moment you step inside, you're welcomed by gleaming hardwood floors, soaring ceilings, oversized windows, and abundant natural light that fills nearly every room. Wide staircases, elegant architectural details, and a thoughtfully designed floor plan create an inviting atmosphere that's equally suited for entertaining and everyday living. At the center of the home, the spacious kitchen was designed to bring everyone together. You'll appreciate the extensive cabinet storage, expansive countertop space, dedicated coffee bar, separate walk-in pantry, and seamless flow into the keeping room, where one of two fireplaces creates the perfect gathering spot. Whether you're preparing dinner or hosting family and friends, you'll enjoy peaceful views of the private backyard from the kitchen and breakfast area. A formal dining room, separate living room, and a main-level bedroom with a full bath provide incredible flexibility for guests, multi-generational living, or a private home office. Upstairs, the primary suite offers a peaceful retreat all its own. A dedicated sitting area with a large picture window creates the perfect place to enjoy your morning coffee, watch an afternoon rainstorm roll in, or simply unwind after a long day. The spacious ensuite features dual vanities, a jetted soaking tub perfectly positioned beneath a window, a separate shower, and an oversized walk-in closet with thoughtfully designed his-and-hers sides. Two additional bedrooms share a Jack-and-Jill bathroom complete with dual sinks and a private shower and water closet, while the upstairs laundry room offers exceptional convenience along with easy attic access for additional storage. The partially finished basement expands the home's versatility with a comfortable sitting area, executive office, workshop area, and abundant storage. Even better, there's plenty of unfinished space ready to become a home theater, game room, fitness studio, hobby room, or additional living space as your needs evolve. Step outside and discover a backyard that's every bit as impressive as the home itself. The fully fenced yard has been thoughtfully landscaped and is ready to enjoy from day one. Three mature fruit trees, including apple, pear, and peach, provide seasonal harvests, while established garden beds are ready for your fall and spring planting. Spend evenings around the fire pit with family and friends, enjoy dinner on the expansive back deck, or simply relax while listening to the birds. Rainwater diverters have already been installed on the downspouts, making landscape irrigation even more efficient. Living in Great Sky means enjoying resort-style amenities that are second to none, including multiple swimming pools, tennis courts, pickleball courts, basketball courts, playgrounds, miles of walking trails, a clubhouse, parks, and the community reservoir for kayaking and fishing. The location is just as impressive. You'll be minutes from I-575, Riverstone's shopping, dining, and entertainment, Northside Hospital Cherokee, vibrant Downtown Canton, Etowah River Park, and Blankets Creek Mountain Bike Trails, giving you convenient access to everything that makes Cherokee County one of North Georgia's most desirable places to call home. Some homes check the boxes. This one creates the lifestyle buyers have been waiting for.
| Elementary School | Middle School | High School |
|---|---|---|
| R M Moore Elementary School | Teasley Middle School | Cherokee High School |
| Price History | |
|---|---|
| 8/6/2026 | Listed $624,900 |
General Features
| Sewer | Public Sewer |
|---|---|
| Heating | Central,Forced Air,Natural Gas,Other |
| Cooling | Ceiling Fan(s),Central Air,Other |
| Utilities | Cable Available,Electricity Available,High Speed Internet,Natural Gas Available,Phone Available,Sewer Connected,Underground Utilities,Water Available |
| Roof | Composition |
| Appliances | Dishwasher,Disposal,Other |
| HOA Fee | 1068 |
| Association Fee Includes | Other,Swimming,Tennis |
| Patio/Porch Features | Deck |
| Architectural Style | Craftsman,Traditional |
| Security Features | Smoke Detector(s) |
| Construction Materials | Brick,Other |
| Year Built | 2003 |
| Electric | 220 Volts |
| View | Seasonal View |
| Levels | Three Or More |
| Property Subtype | Single Family Residence |
| Tax Year | 2025 |
| Community Features | Clubhouse,Fitness Center,Park,Playground,Pool,Sidewalks,Street Lights,Tennis Court(s),Walk To Schools,Near Shopping |
| County | Cherokee |
| New Construction | false |
| Property Type | Residential |
| HOA | true |
| Attached Garage | false |
| Energy Efficient | Appliances |
| Subdivision Name | Great Sky |
| Garage Y/N | true |
| Other Structures | Other |
| Full Baths | 3 |
| Status | Active |
| Directions | GPS Friendly- From Hwy 575, take Exit 20 onto Riverstone Parkway (SR-5 Bus) toward Canton. Continue 0.5 miles, then turn left onto Riverstone Parkway. Continue 0.8 miles, then turn right onto Reinhardt College Parkway. Continue 0.9 miles, then turn right onto Reservoir Drive. Continue 1.4 miles to t |
| High School | Cherokee |
| City | Canton |
| Body of Water | None |
| Lot Size Units | Square Feet |
| Lot Size Square Feet | 11761.2 |
| Carport Y/N | false |
| Spa Features | Bath |
| Elementary School | R M Moore |
| Property Attached Y/N | false |
| Land Lease Y/N | false |
| Tax Annual Amount | 5557 |
| Home Warranty Y/N | false |
| Middle/Junior High School | Teasley |
| Property Condition | Resale |
| Structure Type | House |
| Building Area Units | Square Feet |
| Living Area Units | Square Feet |
| Standard Status | Active |
Interior Features
| Interior Amenities | Bookcases,Double Vanity,High Ceilings,Other,Rear Stairs,Separate Shower,Soaking Tub,Tile Bath,Tray Ceiling(s),Entrance Foyer,Walk-In Closet(s) |
|---|---|
| Basement | Bath/Stubbed,Concrete,Daylight,Exterior Entry,Full,Interior Entry,Partial |
| Flooring | Carpet,Hardwood,Other,Tile |
| Total Fireplaces | 2 |
| Fireplace Features | Family Room,Gas Starter,Living Room |
| Common Walls | No Common Walls |
| Air Conditioning Y/N | true |
| Heating Y/N | true |
| Window Features | Double Pane Windows |
| Fireplace Y/N | true |
| Above Grade Finished Area | 4111 |
| Laundry Features | Common Area,Upper Level |
| Total Bedrooms | 4 |
| Main Level Bedrooms | 1 |
| Main Level Bathrooms | 1 |
| Below Grade Finished Area Unit Type | Square Feet |
| LivingAreaSource | Owner |
| Above Grade Finished Area Unit Type | Square Feet |
| Kitchen Features | Breakfast Area,Breakfast Bar,Breakfast Room,Kitchen Island,Pantry,Solid Surface Counters,Walk-in Pantry |
| Total Baths | 3 |
| Dining Room Features | Separate Room |
Exterior Features
| Exterior Amenities | Garden,Other |
|---|---|
| Vegetation | Cleared,Partially Wooded |
| Fencing | Back Yard,Wood |
| Parking Features | Garage,Kitchen Level,Garage Door Opener |
| Lot Features | Other |
| Water Source | Public |
| Total Parking | 2 |
| Lot Size Area | 11761.2 |
| Foundation Details | Slab |
| Spa | true |
| Building Area Total | 4111 |
| Lot Size Acres | 0.27 |
| Lot Size Source | Public Records |
Amenities
- Foreclosure
- Views
- Short Sale
- New Construction
- Adult 55+
- Lease To Own
- No HOA Fees
- Furnished
- Primary On Main
- Air Conditioning
- Seller Finance
- Green
- Fixer Upper
- Horse
- Golf
- Fireplace
- Deck
- Garage
- Basement
- Pool
Property vs Single Family Average in 30114
Price
Taxes
Year Built

 ©2026 Georgia Multiple Listing Service All information deemed reliable but not guaranteed. All properties are subject to prior sale, change or withdrawal. Neither listing broker(s) or information provider(s) shall be responsible for any typographical errors, misinformation, misprints and shall be held totally harmless. Listing(s) information is provided for consumer's personal, non-commercial use and may not be used for any purpose other than to identify prospective properties consumers may
 Northeast Georgia Board of REALTORS® All information deemed reliable but not guaranteed. All properties are subject to prior sale, change or withdrawal. Neither listing broker(s) or information provider(s) shall be responsible for any typographical errors, misinformation, misprints and shall be held totally harmless. Listing(s) information is provided for consumer's personal, non-commercial use and may not be used for any purpose other than to identify prospective properties consumers may be
 The information set forth on this site is based upon information which we consider reliable, but because it has been supplied by third parties to our franchisees (who in turn supplied it to us), we can not represent that it is accurate or complete, and it should not be relied upon as such. The offerings are subject to errors, omissions, changes, including price, or withdrawal without notice. All dimensions are approximate and have not been verified by the selling party and can not be verified. It
