
Primary on Main
Address
2153 Timber Lane, Snellville, GA
Price
$ 375,000
Property Attributes
- MLS#10820750
- TypeSingle Family
- Listing Status New
- CountyGwinnett
- CitySnellville
- NeighborhoodSunrise Estates
- Zip30078
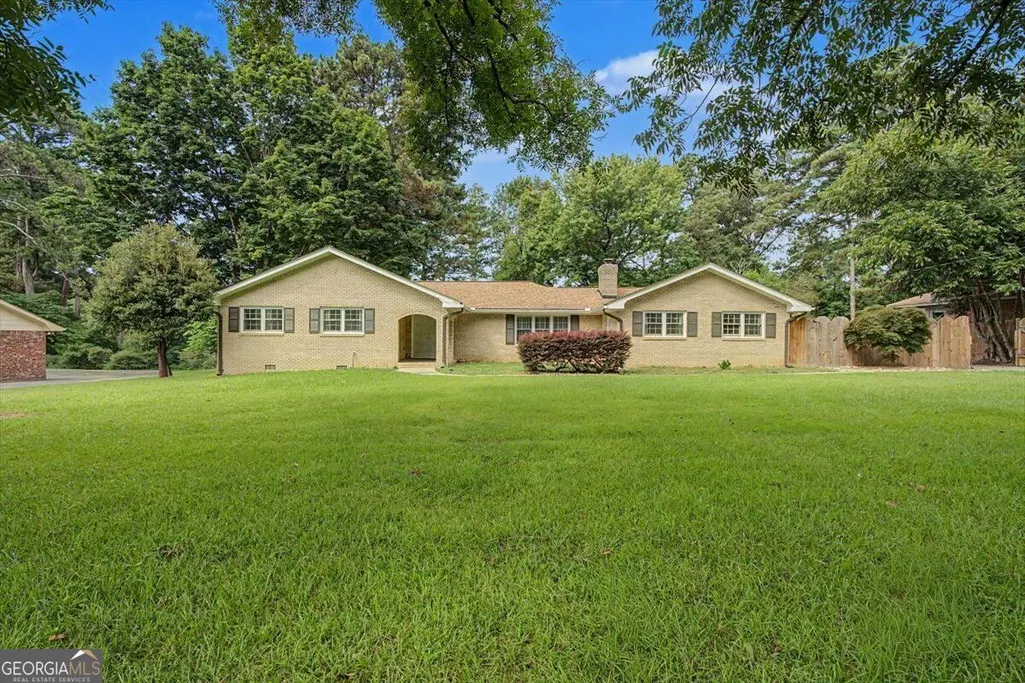
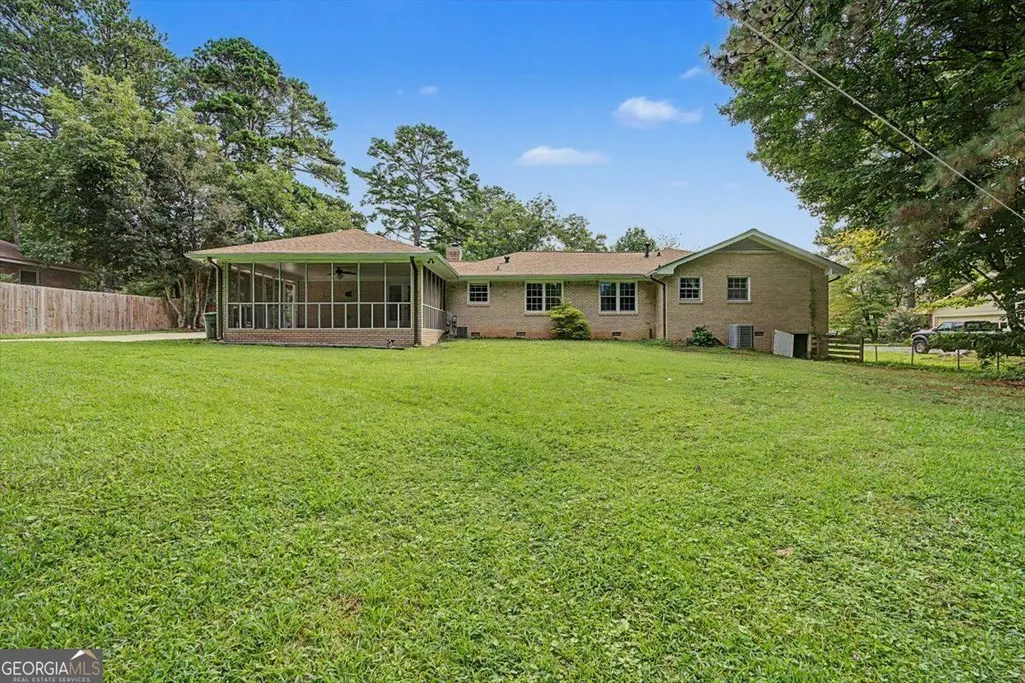
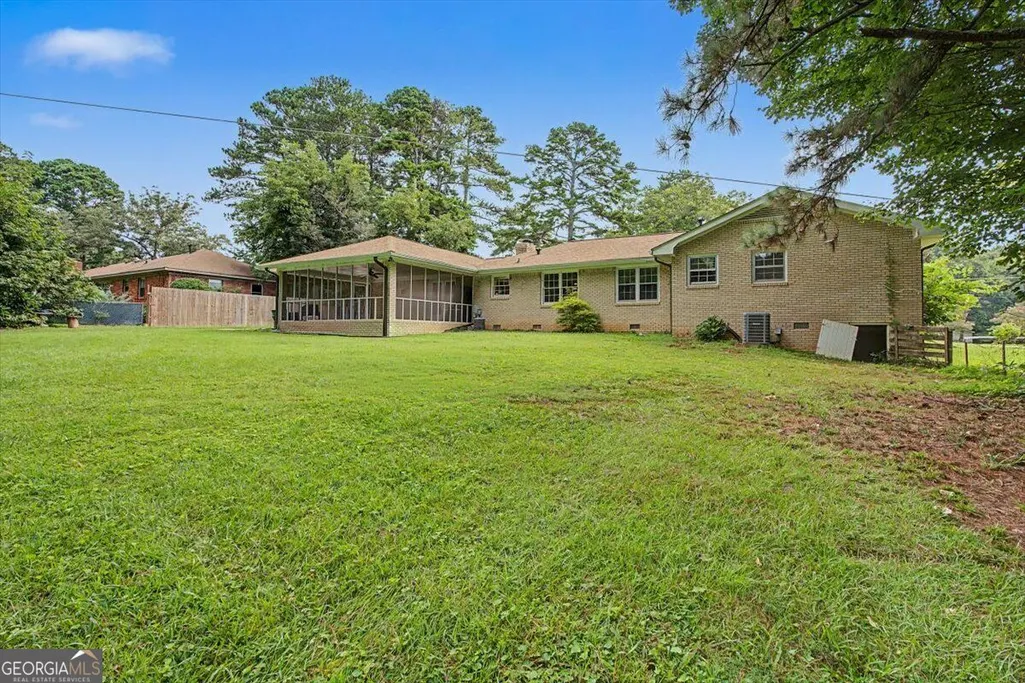
- StyleBrick 4 Side, Ranch
- Year Built1969
- Taxes$ 6216
- Price$ 375,000
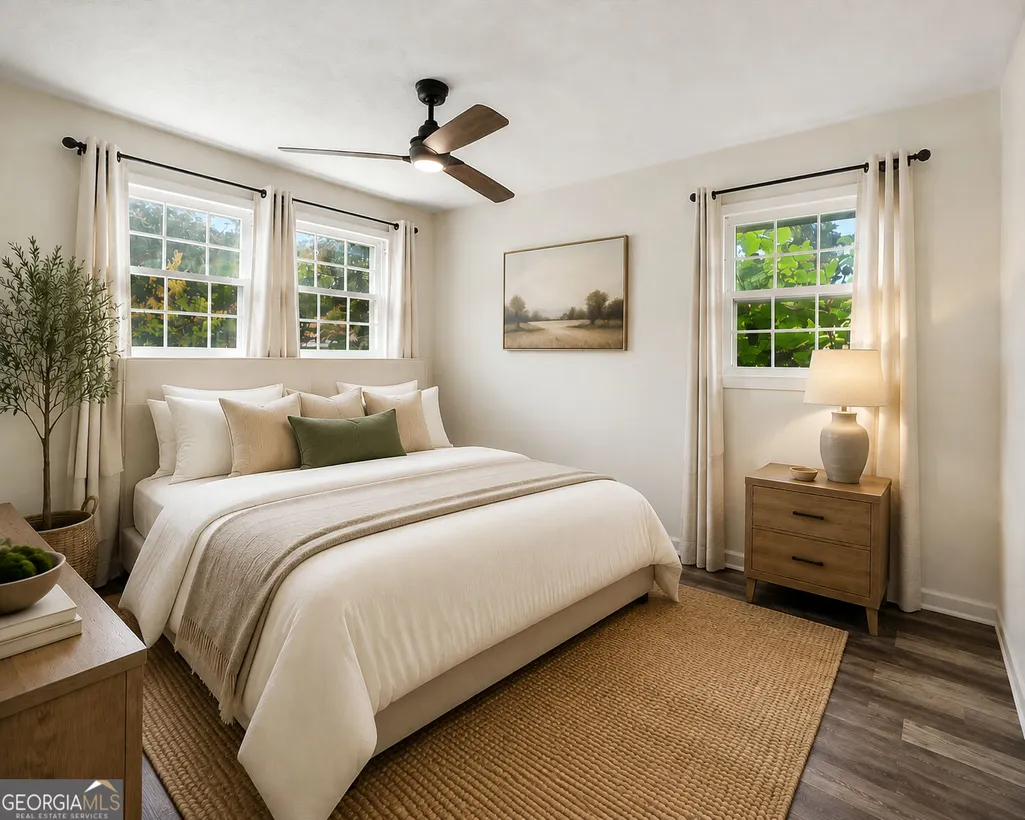
- Bedrooms4
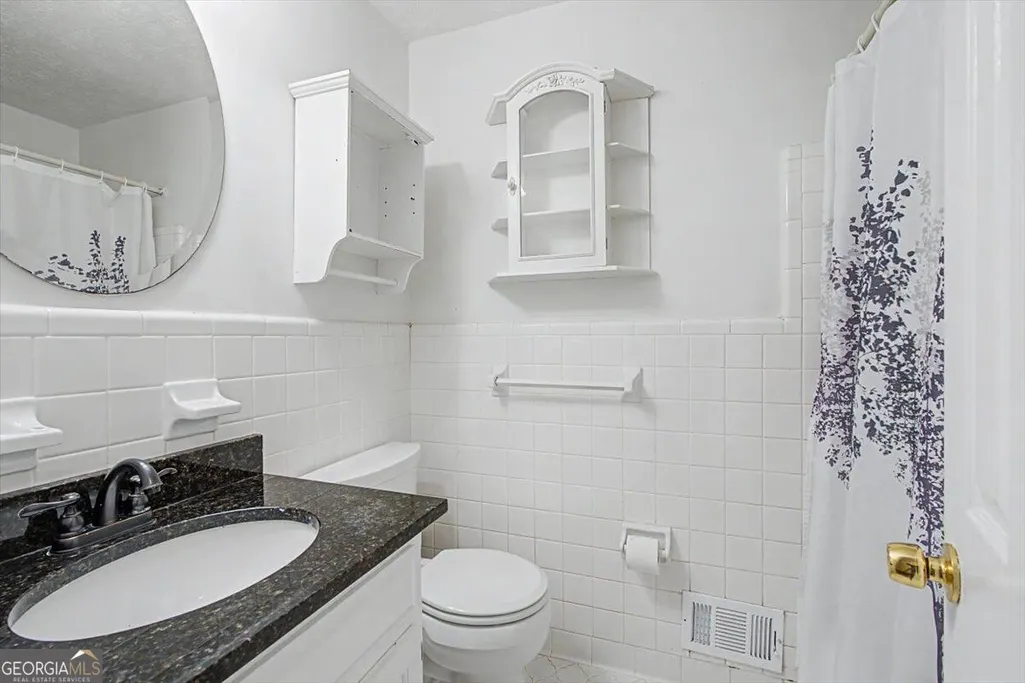
- Full Bathrooms2
- Half Bathrooms0
- Sqr Footage1922
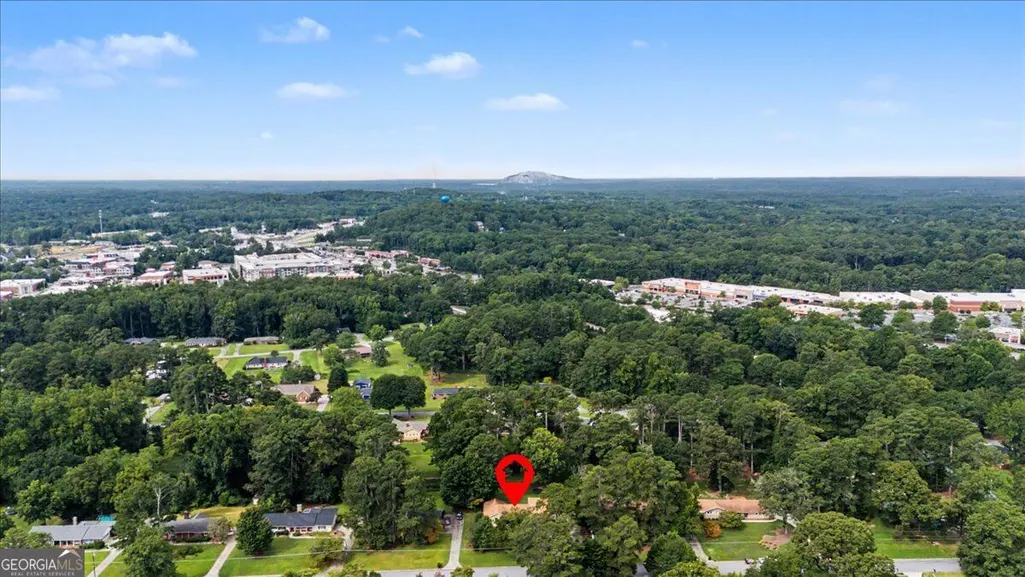
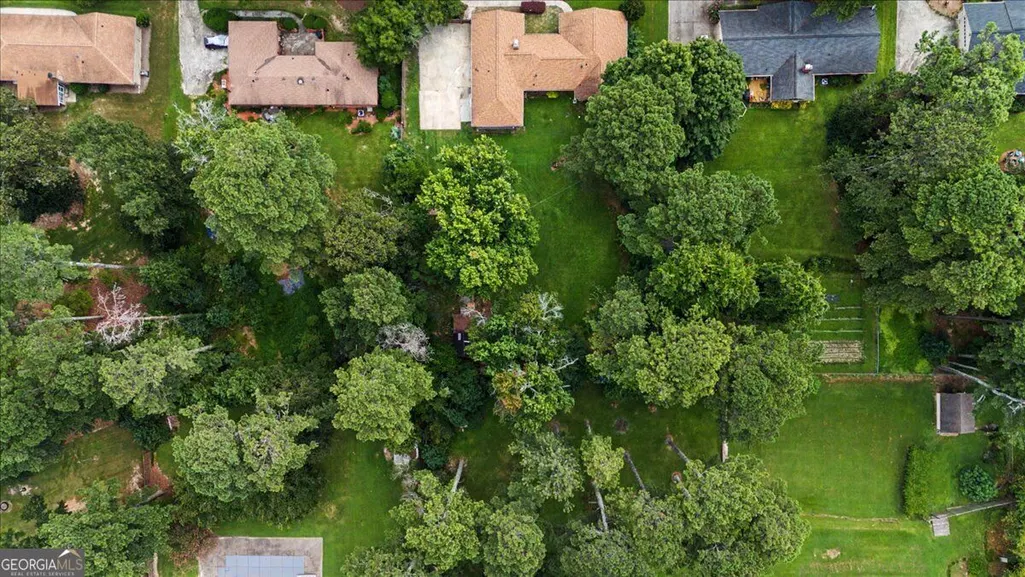
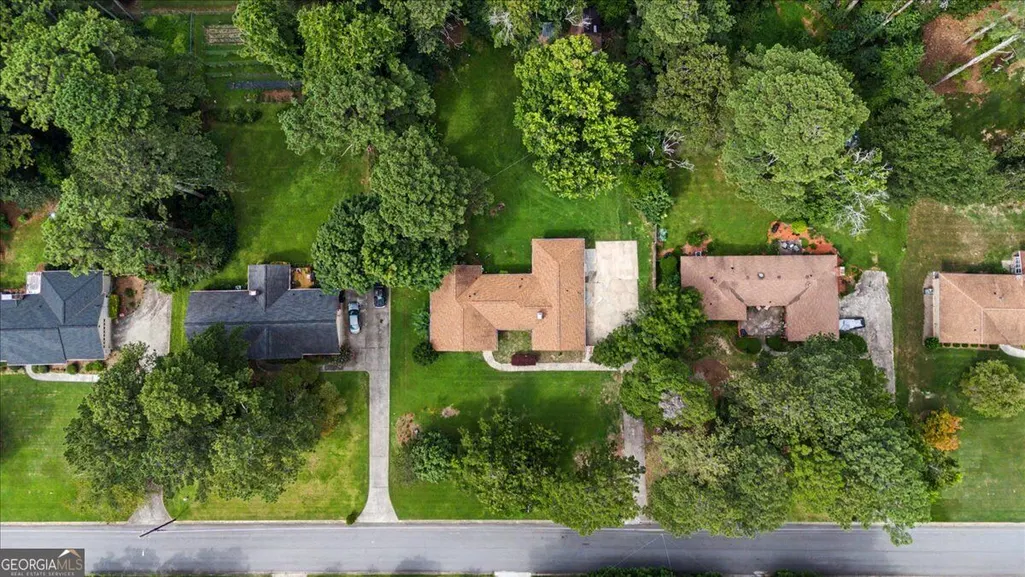
- Lot Size0.75 Acres
Data Source:
Georgia MLS (GAMLS)
Property Description
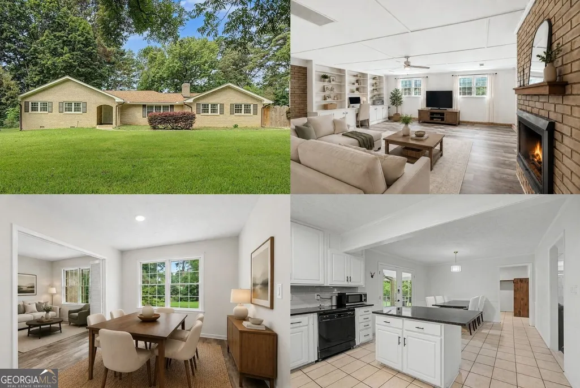
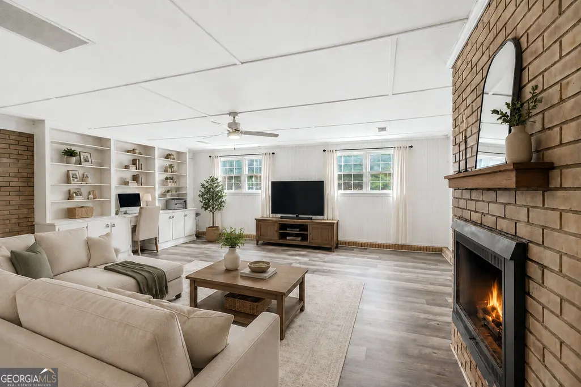
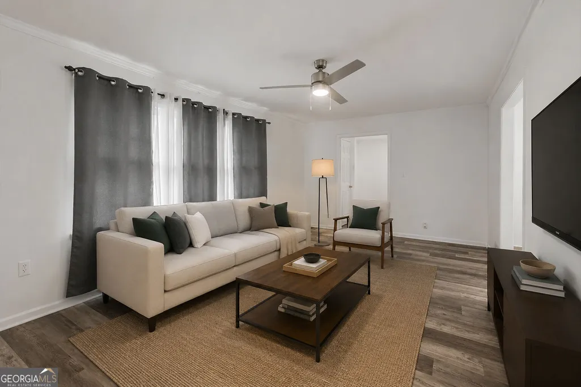
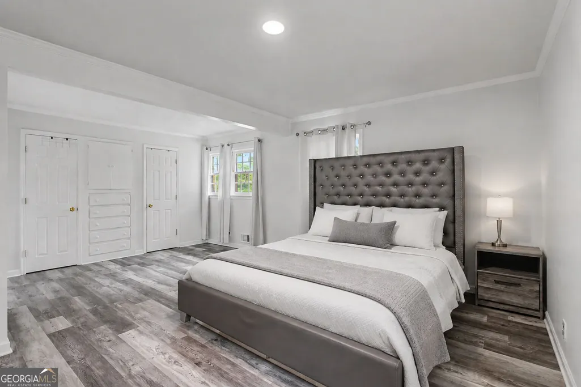
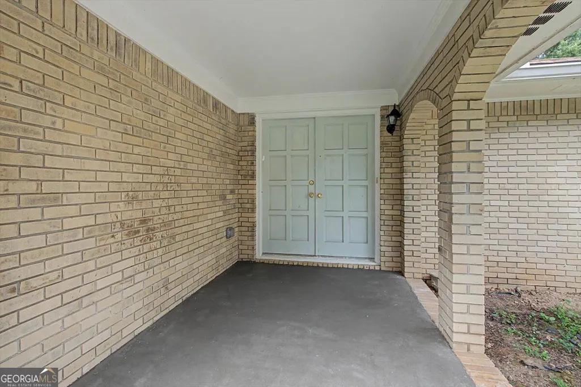
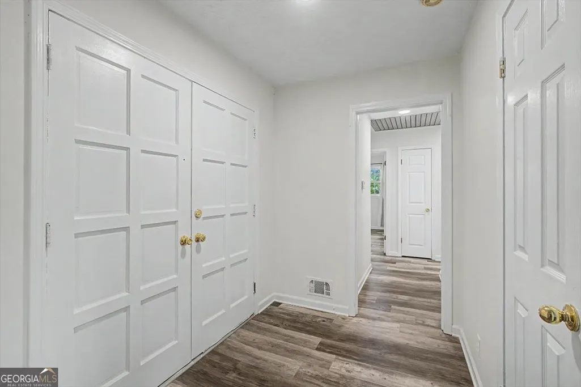
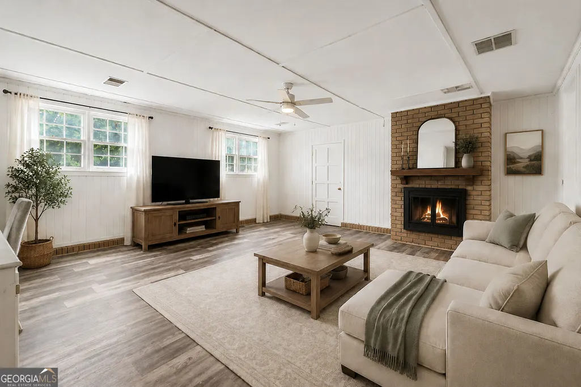
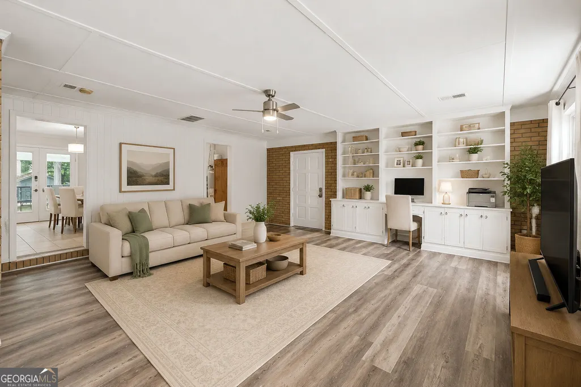
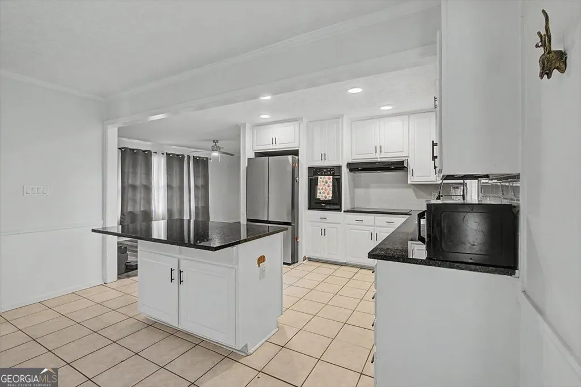
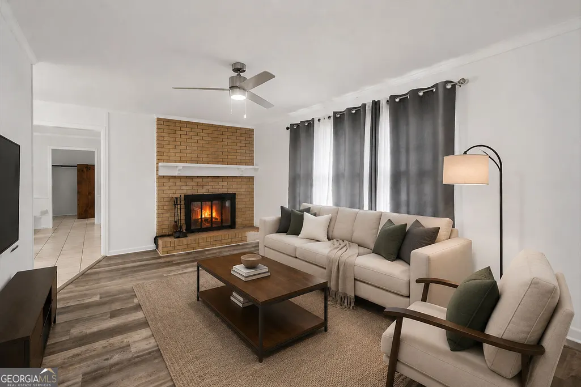
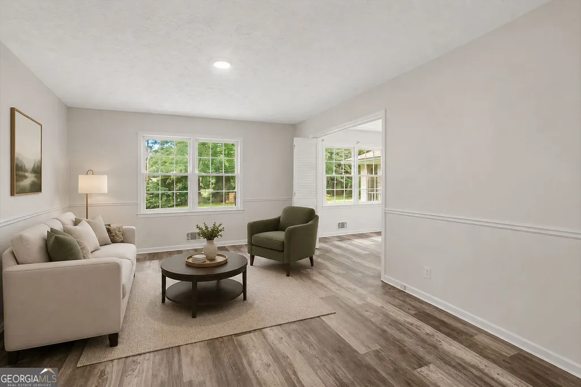
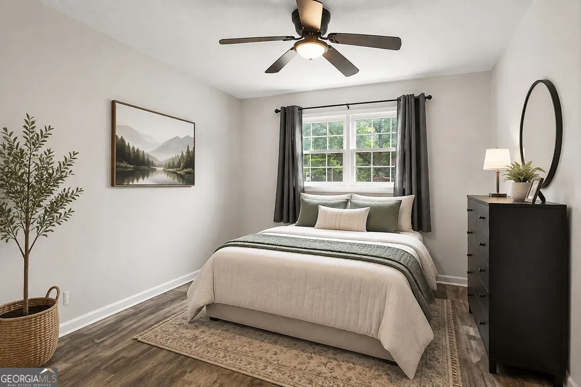
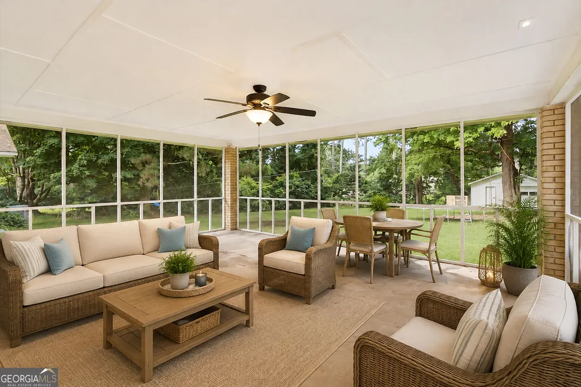
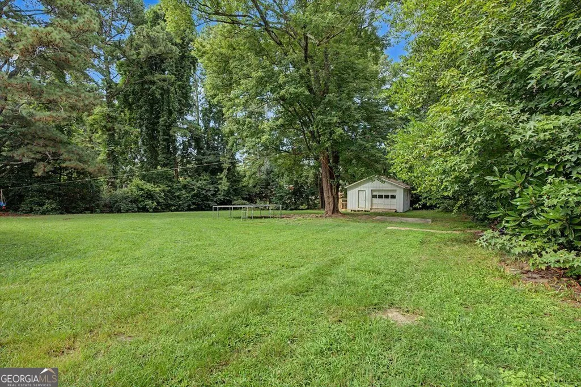
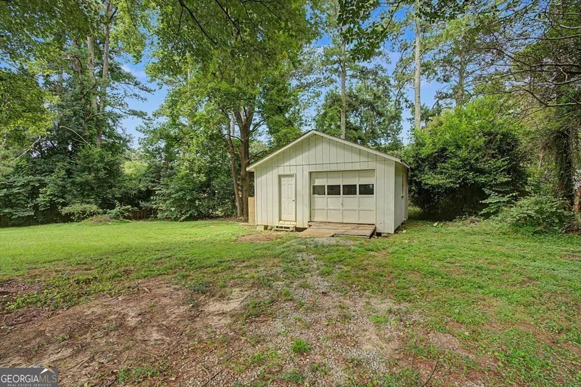
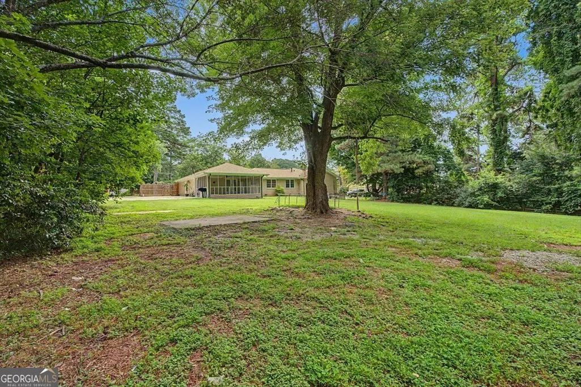
The best homes are the ones that make you slow down, take a deep breath, and instantly feel at home. From the moment you arrive, you'll notice the sense of space, the mature trees, and the welcoming charm that make this property feel like a retreat from the pace of everyday life. Picture yourself starting the morning with coffee on the screened porch as the sun rises through the trees, spending afternoons in the expansive backyard where there's room to garden, play, or simply enjoy the outdoors, and ending the day gathered around the warm glow of the double-sided fireplace sharing stories with family and friends. Inside, every space invites you to live a little differently. Multiple living areas provide the flexibility to host holiday celebrations, enjoy movie nights, create the perfect home office, or finally have room for the hobbies you've always wanted to pursue. The detached workshop offers endless possibilities, whether you're building, creating, restoring, or simply enjoying a space that's entirely your own. Thoughtful updates blend seamlessly with timeless character, creating a home that feels comfortable from the moment you walk through the door. Beyond the front door, you'll enjoy the convenience of shopping, dining, parks, healthcare, and major commuter routes just minutes away, making it easy to spend less time driving and more time enjoying the people and moments that matter most. Homes that offer this combination of generous space, everyday comfort, and peaceful surroundings are becoming increasingly rare. Once you experience the feeling this home creates, you won't want to leave. Schedule your private showing and discover why this could be the place where your next chapter begins.
| Elementary School | Middle School | High School |
|---|---|---|
| Pharr Elementary School | Couch Middle School | Grayson High School |
| Price History | |
|---|---|
| 8/6/2026 | Listed $375,000 |
General Features
| Sewer | Septic Tank |
|---|---|
| Heating | Central,Forced Air,Natural Gas |
| Cooling | Attic Fan,Ceiling Fan(s),Central Air |
| Utilities | Cable Available,Electricity Available,Natural Gas Available,Phone Available,Water Available |
| Roof | Composition,Other |
| Appliances | Dishwasher,Gas Water Heater,Other |
| Association Fee Includes | None |
| Patio/Porch Features | Patio,Screened |
| Architectural Style | Brick 4 Side,Ranch |
| Security Features | Smoke Detector(s) |
| Construction Materials | Brick |
| Year Built | 1969 |
| Levels | One |
| Property Subtype | Single Family Residence |
| Tax Year | 2025 |
| Community Features | None |
| County | Gwinnett |
| New Construction | false |
| Property Type | Residential |
| HOA | false |
| Attached Garage | false |
| Subdivision Name | Sunrise Estates |
| Garage Y/N | false |
| Other Structures | Outbuilding,Shed(s),Workshop |
| Full Baths | 2 |
| Status | New |
| Directions | From Highway 124 (Scenic Highway), turn onto Pinehurst Road, continue onto Pine Road, then turn left onto Timber Lane. The home will be on your left. |
| High School | Grayson |
| City | Snellville |
| Body of Water | None |
| Lot Size Units | Square Feet |
| Lot Size Square Feet | 32670 |
| Carport Y/N | false |
| Elementary School | Pharr |
| Property Attached Y/N | false |
| Land Lease Y/N | false |
| Tax Annual Amount | 6216 |
| Home Warranty Y/N | true |
| Middle/Junior High School | Couch |
| Property Condition | Resale |
| Virtual Tour | https://www.canva.com/design/DAHSSTazOCU/1v4uyFykmXM2BIHqhF7O5Q/watch |
| Structure Type | House |
| Building Area Units | Square Feet |
| Living Area Units | Square Feet |
| Standard Status | Active |
Interior Features
| Interior Amenities | Bookcases,Master On Main Level |
|---|---|
| Basement | Crawl Space |
| Flooring | Other,Tile |
| Total Fireplaces | 2 |
| Fireplace Features | Factory Built,Family Room,Other |
| Common Walls | No Common Walls |
| Air Conditioning Y/N | true |
| Heating Y/N | true |
| Fireplace Y/N | true |
| Above Grade Finished Area | 1922 |
| Laundry Features | Other |
| Total Bedrooms | 4 |
| Main Level Bedrooms | 4 |
| Main Level Bathrooms | 2 |
| Below Grade Finished Area Unit Type | Square Feet |
| LivingAreaSource | Public Records |
| Above Grade Finished Area Unit Type | Square Feet |
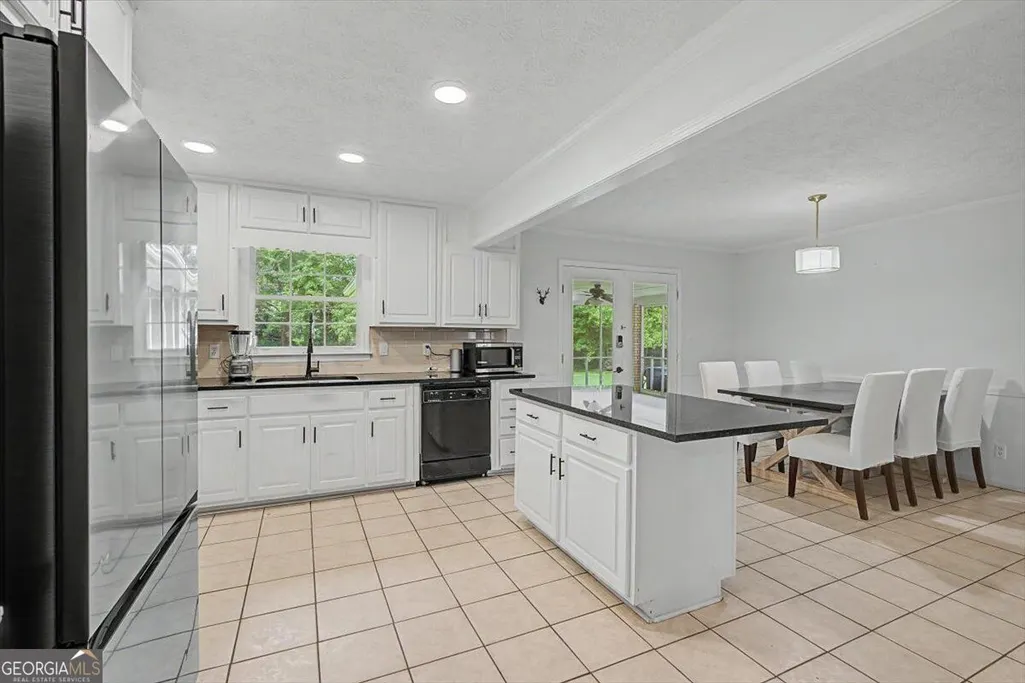
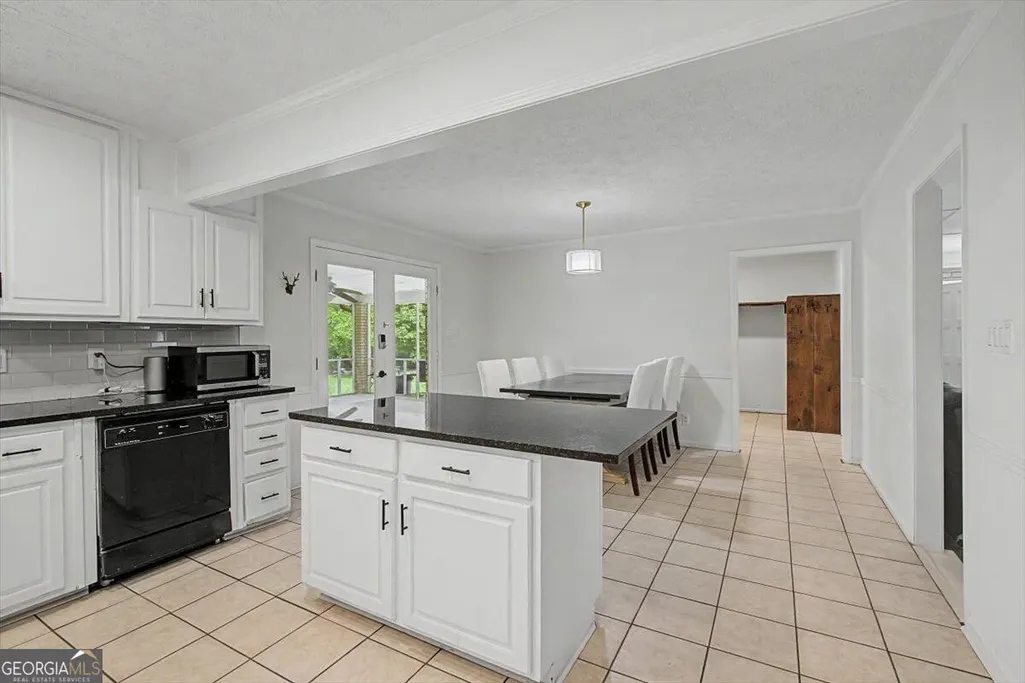
| Kitchen Features | Breakfast Area,Breakfast Bar,Kitchen Island |
| Total Baths | 2 |
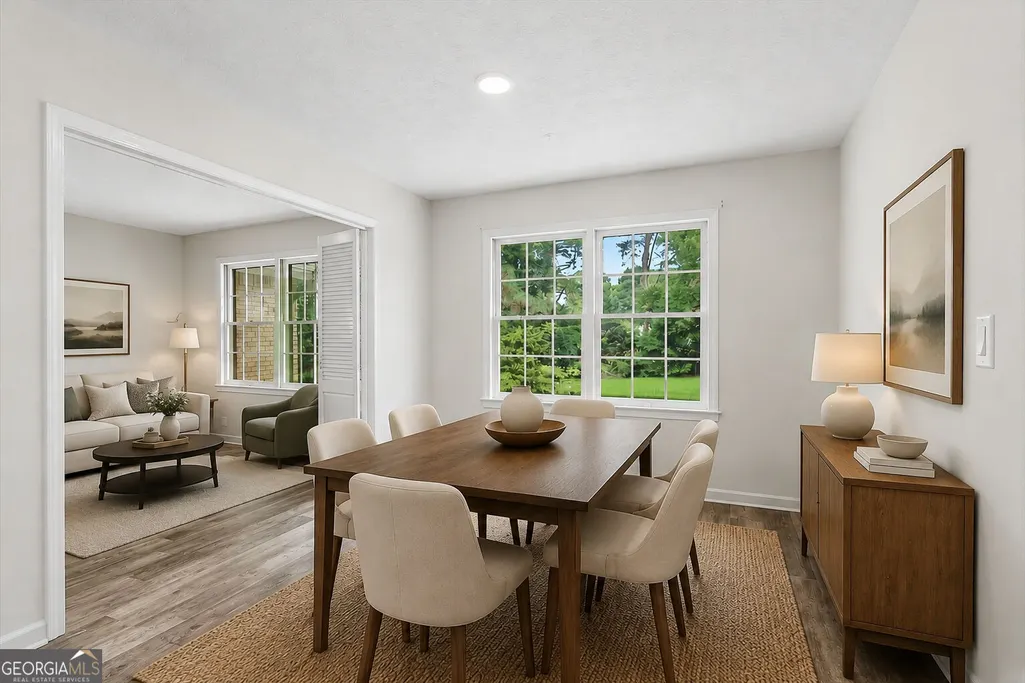
| Dining Room Features | Separate Room |
Exterior Features
| Exterior Amenities | Other |
|---|---|
| Fencing | Fenced,Privacy,Wood |
| Parking Features | Kitchen Level |
| Lot Features | Level,Private |
| Water Source | Public |
| Total Parking | 6 |
| Lot Size Area | 32670 |
| Foundation Details | Slab |
| Building Area Total | 1922 |
| Lot Size Acres | 0.75 |
| Lot Size Source | Public Records |
Amenities
- Foreclosure
- Views
- Short Sale
- New Construction
- Adult 55+
- Lease To Own
- No HOA Fees
- Furnished
- Primary On Main
- Air Conditioning
- Seller Finance
- Green
- Fixer Upper
- Horse
- Golf
- Fireplace
- Deck
- Garage
- Basement
- Pool
Property vs Single Family Average in 30078
Price
Taxes
Year Built

 ©2026 Georgia Multiple Listing Service All information deemed reliable but not guaranteed. All properties are subject to prior sale, change or withdrawal. Neither listing broker(s) or information provider(s) shall be responsible for any typographical errors, misinformation, misprints and shall be held totally harmless. Listing(s) information is provided for consumer's personal, non-commercial use and may not be used for any purpose other than to identify prospective properties consumers may
 Northeast Georgia Board of REALTORS® All information deemed reliable but not guaranteed. All properties are subject to prior sale, change or withdrawal. Neither listing broker(s) or information provider(s) shall be responsible for any typographical errors, misinformation, misprints and shall be held totally harmless. Listing(s) information is provided for consumer's personal, non-commercial use and may not be used for any purpose other than to identify prospective properties consumers may be
 The information set forth on this site is based upon information which we consider reliable, but because it has been supplied by third parties to our franchisees (who in turn supplied it to us), we can not represent that it is accurate or complete, and it should not be relied upon as such. The offerings are subject to errors, omissions, changes, including price, or withdrawal without notice. All dimensions are approximate and have not been verified by the selling party and can not be verified. It
