
Open House Sun, Aug 23rd 02:00 PM - 04:00 PM - Price Reduction - Views - Primary on Main
Address
250 Bruton Way, Atlanta, GA
Price
$ 1,495,000
Property Attributes
- MLS#10821066
- TypeSingle Family
- Listing Status Price Change
- CountyFulton
- CityAtlanta
- NeighborhoodHigh Point
- Zip30342
- StyleBrick 3 Side, Contemporary, Traditional
- Year Built1979
- Taxes$ 5096
- Price$ 1,495,000
- Bedrooms7
- Full Bathrooms4
- Half Bathrooms1
- Sqr Footage5264
- Lot Size0.48 Acres
Data Source:
Georgia MLS (GAMLS)
Property Description
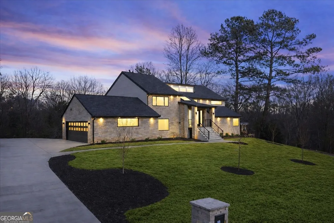
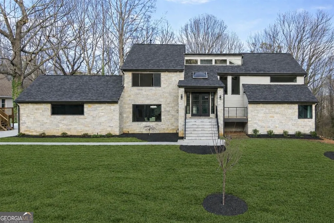
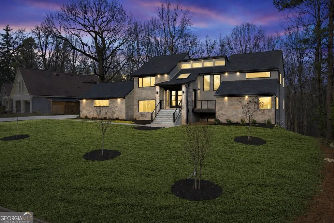
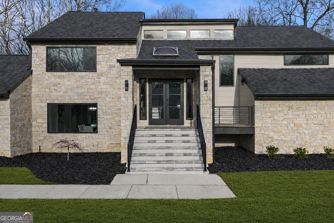
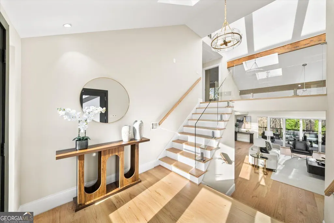
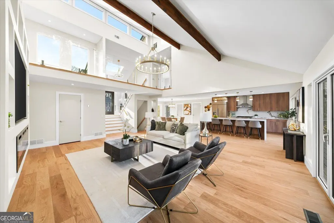
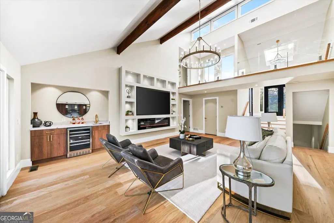
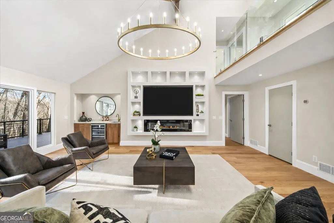
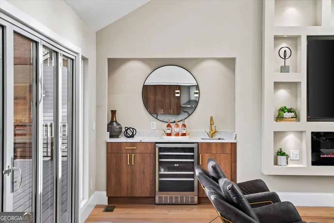
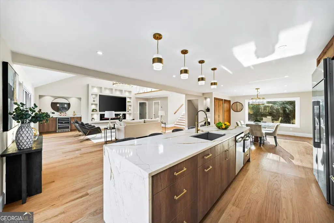
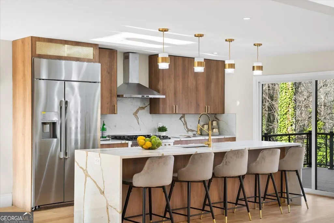
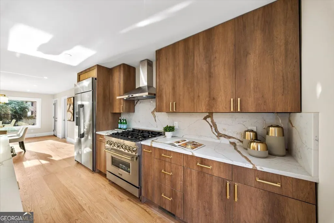
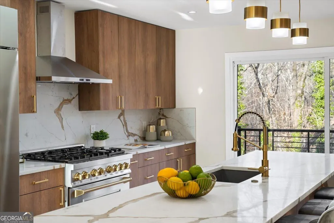
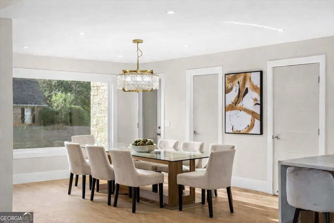
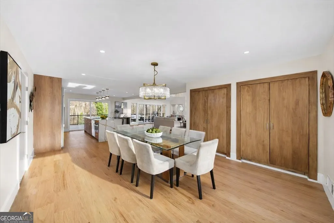
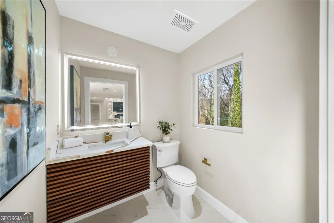
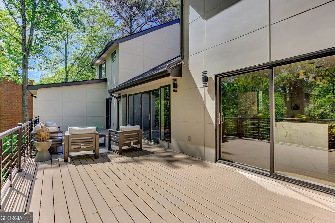
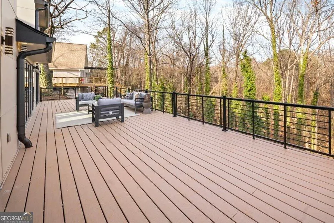
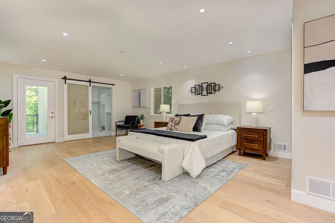
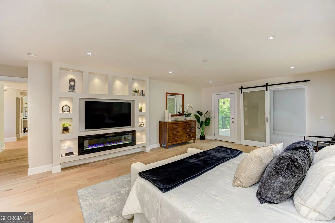
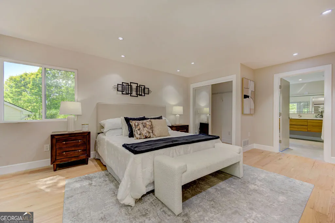
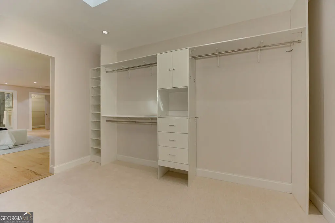
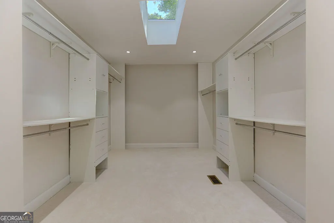
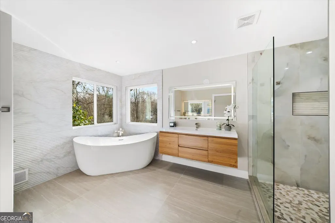
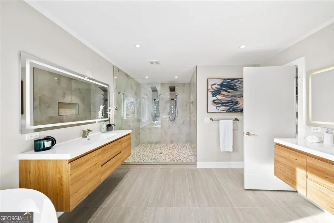
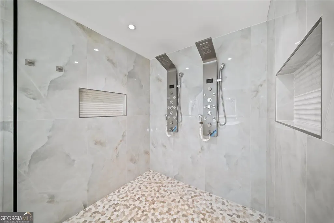
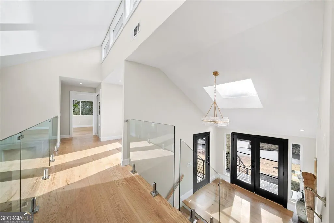
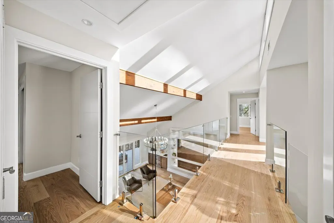
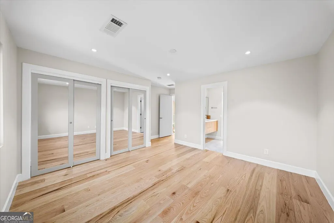
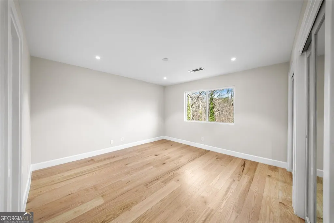
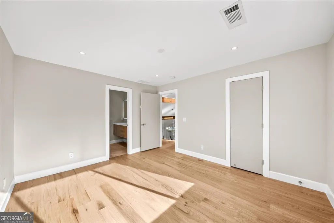
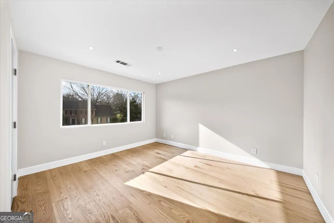
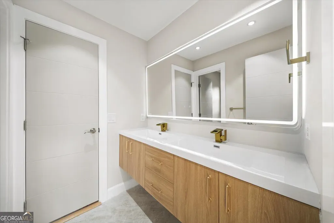
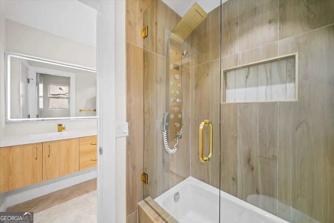
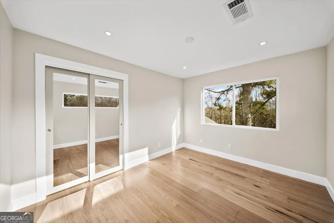
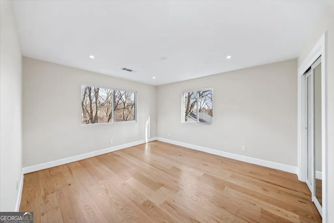
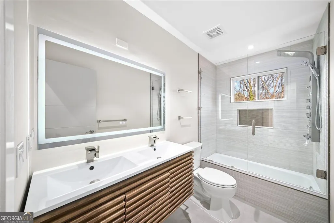
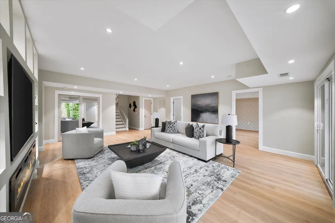
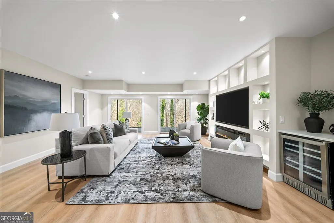
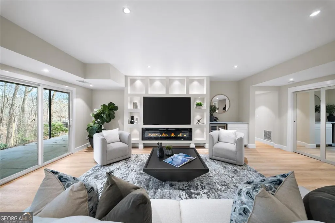
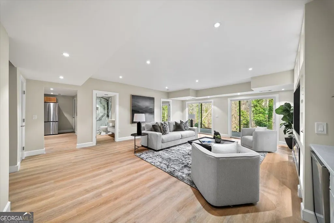
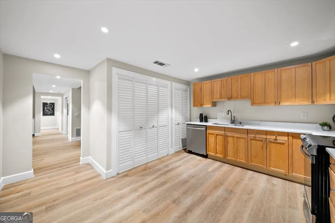
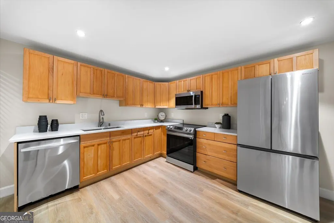
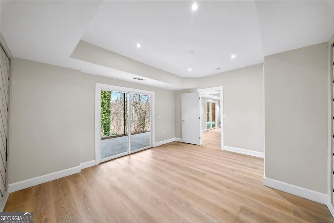
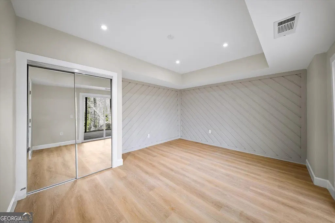
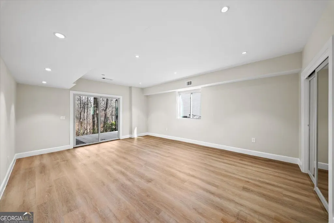
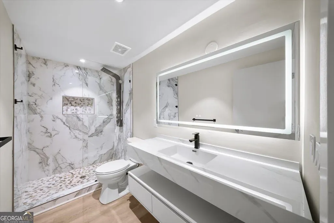
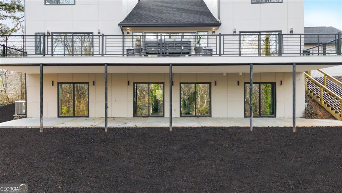
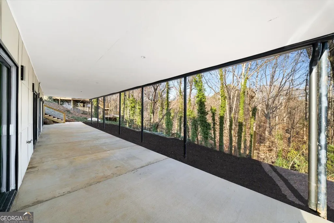
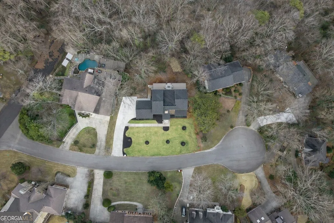
Priced Below a $1.59M appraisal and completely transformed! Tucked on a quiet cul-de-sac in Sandy Springs' High Point neighborhood, this contemporary showpiece offers a rare blend of style, space, and flexibility. The multi-level layout features main-level living with the primary suite and core living spaces, plus a fully finished walk-out terrace level with a second kitchen-ideal for guests or extended living. Nearly everything is new, including stone exterior siding, roof, windows, fixtures, and finishes. The main level also impresses with soaring vaulted ceilings, skylights, and an open, light-filled floor plan with custom built-ins throughout. The chef's kitchen flows into the great room where multi-panel folding doors open to a stunning new deck-perfect for entertaining. The primary suite combines convenience and luxury with a spacious custom walk-in closet plus two additional closets, a decorative electric fireplace, and a spa-inspired bath featuring 8-function shower panels and LED mirrors. All bathrooms have been fully redesigned with modern shower systems. Downstairs, the expansive terrace level offers two additional bedrooms, a brand-new kitchen, and a second laundry, providing exceptional versatility. Located just minutes from High Point Elementary, Pill Hill, GA-400, I-285, Target, Starbucks, and Trader Joe's, this home delivers both privacy and unbeatable convenience-you'll love pulling into the driveway every time.
| Elementary School | Middle School | High School |
|---|---|---|
| High Point Elementary School | Ridgeview Middle School | Riverwood High School |
| Price History | |
|---|---|
| 8/7/2026 | Listed $1,550,000 |
| 8/19/2026 | 4$1,495,000 |
General Features
| Sewer | Public Sewer |
|---|---|
| Heating | Forced Air,Natural Gas |
| Cooling | Ceiling Fan(s),Central Air,Electric |
| Utilities | High Speed Internet,Natural Gas Available,Sewer Connected,Underground Utilities |
| Roof | Composition |
| Appliances | Dishwasher,Disposal,Gas Water Heater,Ice Maker,Microwave,Range,Refrigerator,Stainless Steel Appliance(s) |
| Association Fee Includes | None |
| Patio/Porch Features | Patio |
| Architectural Style | Brick 3 Side,Contemporary,Traditional |
| Security Features | Smoke Detector(s) |
| Construction Materials | Brick,Stone,Wood Siding |
| Year Built | 1979 |
| View | City |
| Levels | Two |
| Property Subtype | Single Family Residence |
| Tax Year | 2025 |
| Community Features | Near Public Transport,Walk To Schools |
| County | Fulton |
| New Construction | false |
| Property Type | Residential |
| HOA | false |
| Attached Garage | true |
| Subdivision Name | High Point |
| Garage Y/N | true |
| Full Baths | 4 |
| Status | Price Change |
| Directions | From Glenridge take High Point Rd south and turn on Zeblin. Take Zeblin to the end and turn right on Bruton Way. From Roswell Rd take Forest Hills to High Point and turn left on High Point and pass High Point Elementary. Then turn right on Zeblin Rd and take to Bruton Way at the end |
| High School | Riverwood |
| City | Atlanta |
| Lot Size Units | Square Feet |
| Lot Size Square Feet | 20908.8 |
| Carport Y/N | false |
| Elementary School | High Point |
| Property Attached Y/N | false |
| Land Lease Y/N | false |
| Tax Annual Amount | 5096 |
| Home Warranty Y/N | false |
| Middle/Junior High School | Ridgeview |
| Property Condition | Updated/Remodeled |
| Structure Type | House |
| Building Area Units | Square Feet |
| Living Area Units | Square Feet |
| Standard Status | Active |
Interior Features
| Interior Amenities | Beamed Ceilings,Bookcases,Double Vanity,High Ceilings,In-Law Floorplan,Master On Main Level,Separate Shower,Vaulted Ceiling(s),Walk-In Closet(s),Wet Bar |
|---|---|
| Basement | Bath Finished,Daylight,Finished,Full,Interior Entry |
| Flooring | Hardwood |
| Total Fireplaces | 3 |
| Fireplace Features | Factory Built,Family Room,Gas Log,Living Room,Master Bedroom |
| Common Walls | No Common Walls |
| Air Conditioning Y/N | true |
| Heating Y/N | true |
| Window Features | Double Pane Windows,Skylight(s) |
| Fireplace Y/N | true |
| Above Grade Finished Area | 3149 |
| Half Baths | 1 |
| Laundry Features | Common Area |
| Total Bedrooms | 7 |
| Below Grade Finished Area | 2115 |
| Main Level Bedrooms | 1 |
| Main Level Bathrooms | 1 |
| Below Grade Finished Area Unit Type | Square Feet |
| LivingAreaSource | Appraiser |
| Above Grade Finished Area Unit Type | Square Feet |
| Kitchen Features | Breakfast Bar,Kitchen Island,Pantry,Second Kitchen,Solid Surface Counters |
| Total Baths | 5 |
| Dining Room Features | Dining Rm/Living Rm Combo,L Shaped |
Exterior Features
| Parking Features | Garage,Attached,Kitchen Level,Garage Door Opener,Side/Rear Entrance |
|---|---|
| Lot Features | Cul-De-Sac,Private |
| Water Source | Public |
| Total Parking | 2 |
| Lot Size Area | 20908.8 |
| Building Area Total | 5264 |
| Lot Size Acres | 0.48 |
| Lot Size Source | Public Records |
Amenities
- Foreclosure
- Views
- Short Sale
- New Construction
- Adult 55+
- Lease To Own
- No HOA Fees
- Furnished
- Primary On Main
- Air Conditioning
- Seller Finance
- Green
- Fixer Upper
- Horse
- Golf
- Fireplace
- Deck
- Garage
- Basement
- Pool
Property vs Single Family Average in 30342
Price
Taxes
Year Built
In The Neighborhood

New Construction
Milledgeville
$ 347,500
- Type
- Single Family
- Size
- 2,200 SqFt
- Rooms
- 4 Beds + 2.5 Baths
New Construction
Milledgeville
$ 347,500
- Type
- Single Family
- Size
- 2,295 SqFt
- Rooms
- 4 Beds + 2.5 Baths
New Construction
Milledgeville
$ 347,500
- Type
- Single Family
- Size
- 2,295 SqFt
- Rooms
- 4 Beds + 2.5 Baths
New Construction
Milledgeville
$ 347,500
- Type
- Single Family
- Size
- 2,295 SqFt
- Rooms
- 4 Beds + 2.5 Baths
 ©2026 Georgia Multiple Listing Service All information deemed reliable but not guaranteed. All properties are subject to prior sale, change or withdrawal. Neither listing broker(s) or information provider(s) shall be responsible for any typographical errors, misinformation, misprints and shall be held totally harmless. Listing(s) information is provided for consumer's personal, non-commercial use and may not be used for any purpose other than to identify prospective properties consumers may
 Northeast Georgia Board of REALTORS® All information deemed reliable but not guaranteed. All properties are subject to prior sale, change or withdrawal. Neither listing broker(s) or information provider(s) shall be responsible for any typographical errors, misinformation, misprints and shall be held totally harmless. Listing(s) information is provided for consumer's personal, non-commercial use and may not be used for any purpose other than to identify prospective properties consumers may be
 The information set forth on this site is based upon information which we consider reliable, but because it has been supplied by third parties to our franchisees (who in turn supplied it to us), we can not represent that it is accurate or complete, and it should not be relied upon as such. The offerings are subject to errors, omissions, changes, including price, or withdrawal without notice. All dimensions are approximate and have not been verified by the selling party and can not be verified. It
