
Primary on Main
Address
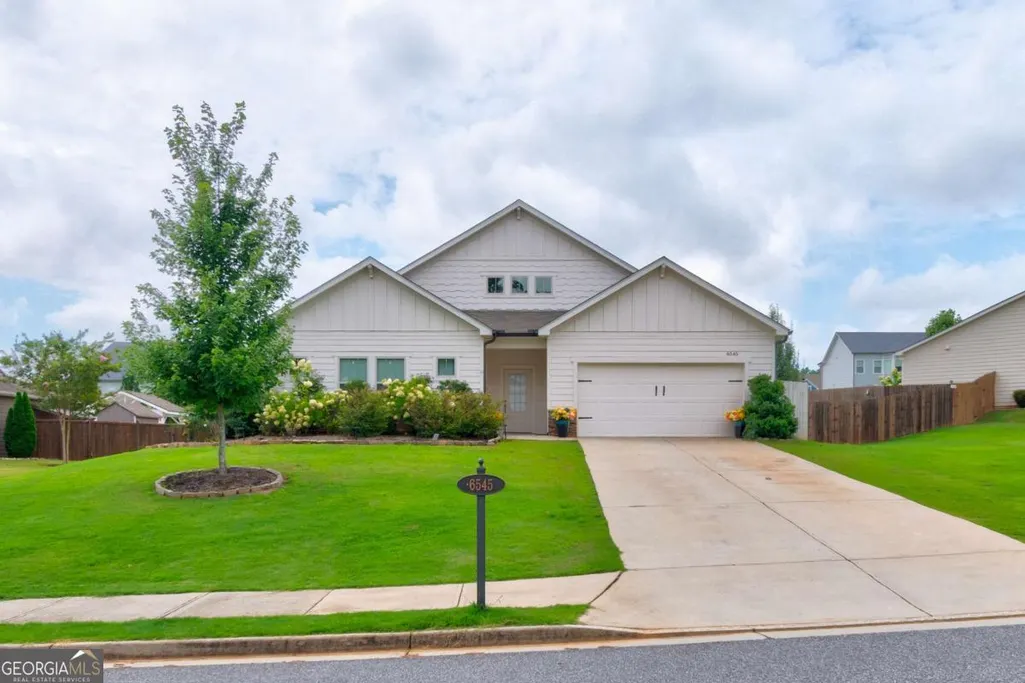
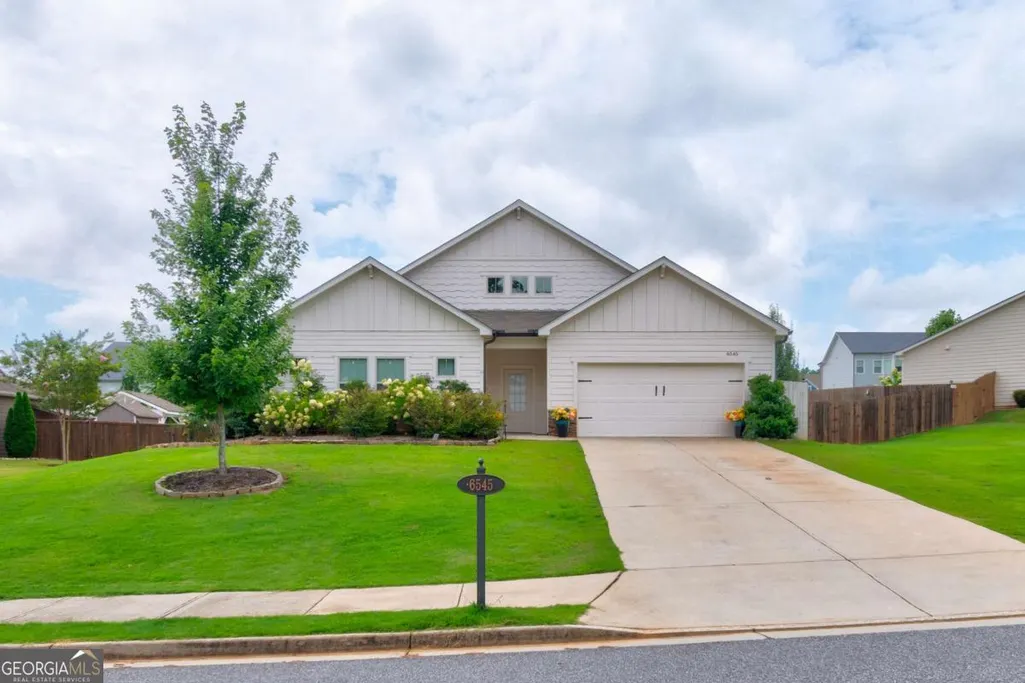
6545 Trailway Trace, Cumming, GA
Price
$ 549,000
Property Attributes
- MLS#10821079
- TypeSingle Family
- Listing Status Active
- CountyForsyth
- CityCumming
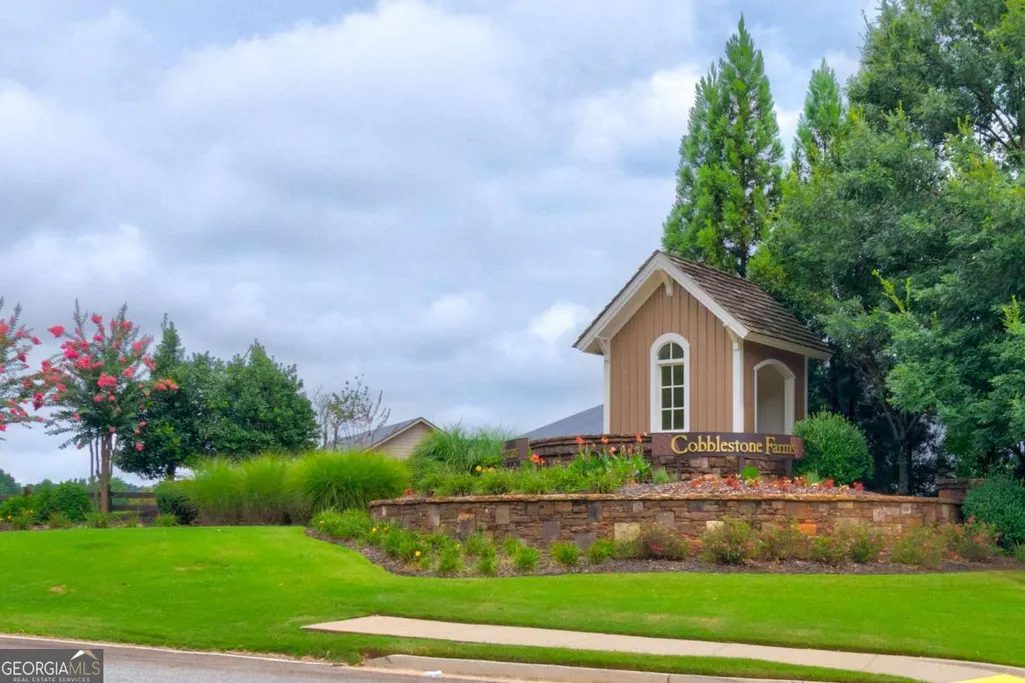
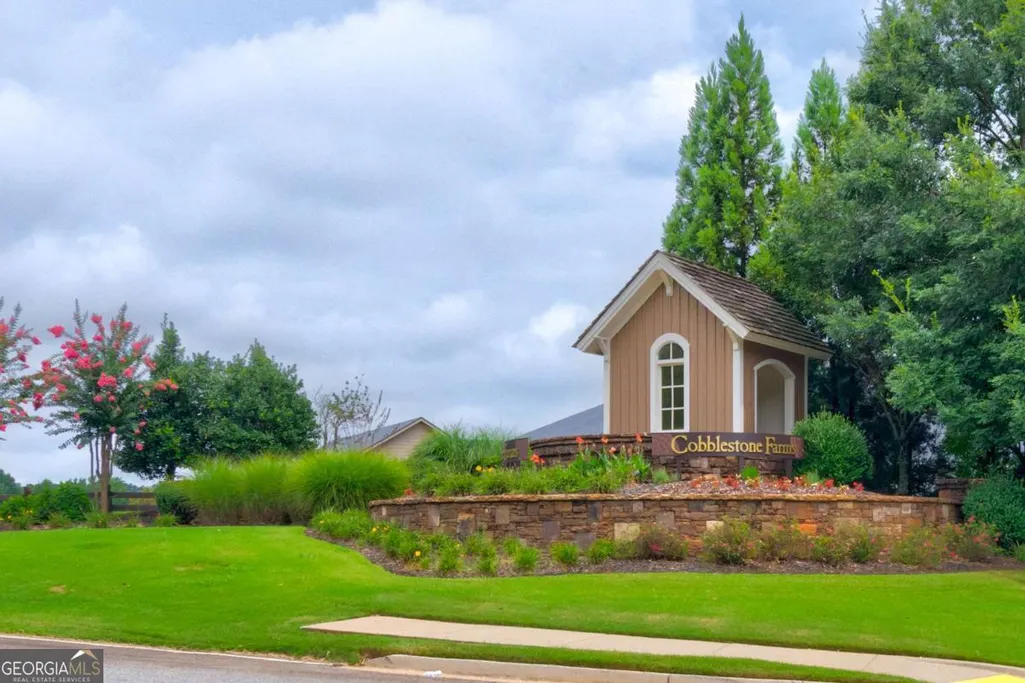
- NeighborhoodCobblestone Farms
- Zip30041
- StyleCraftsman, Ranch
- Year Built2020
- Taxes$ 4829
- Price$ 549,000
- Bedrooms3
- Full Bathrooms2
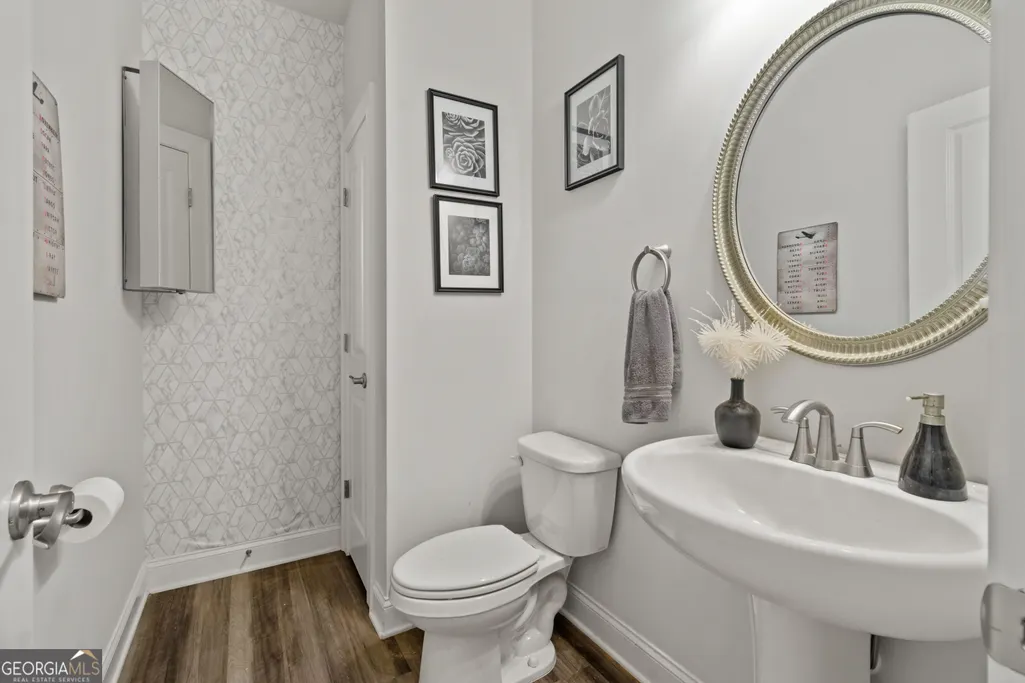
- Half Bathrooms1
- Sqr Footage2783
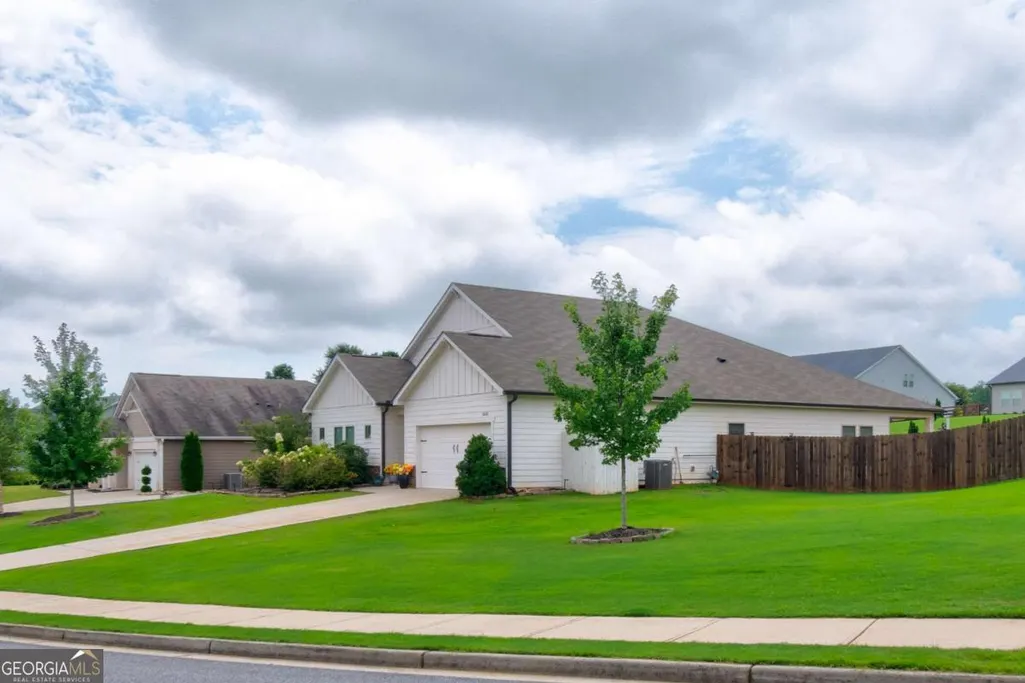
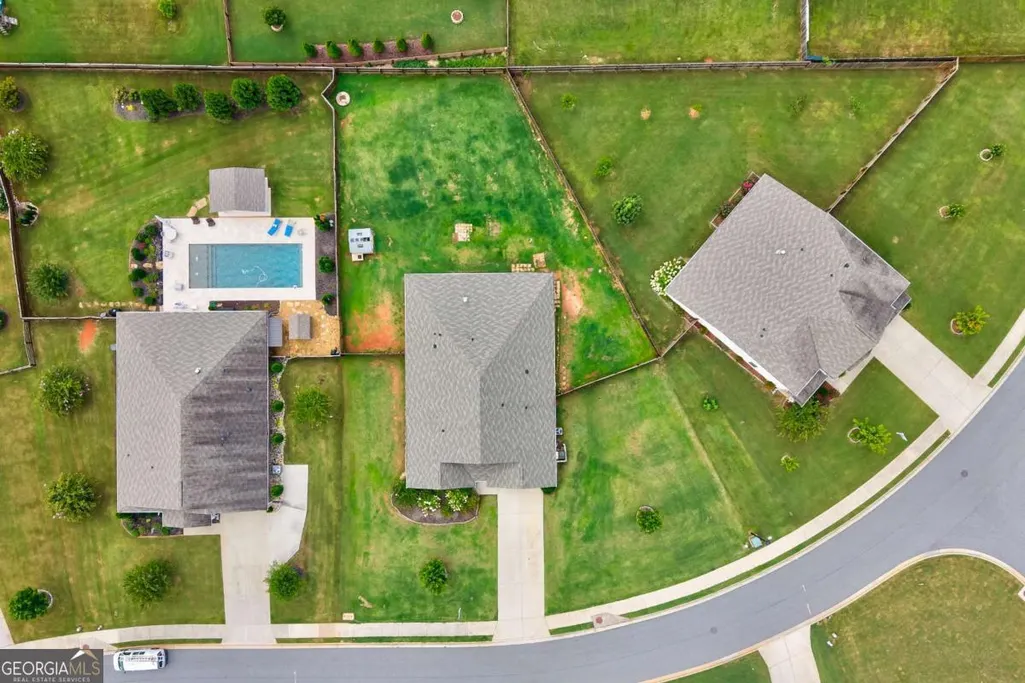
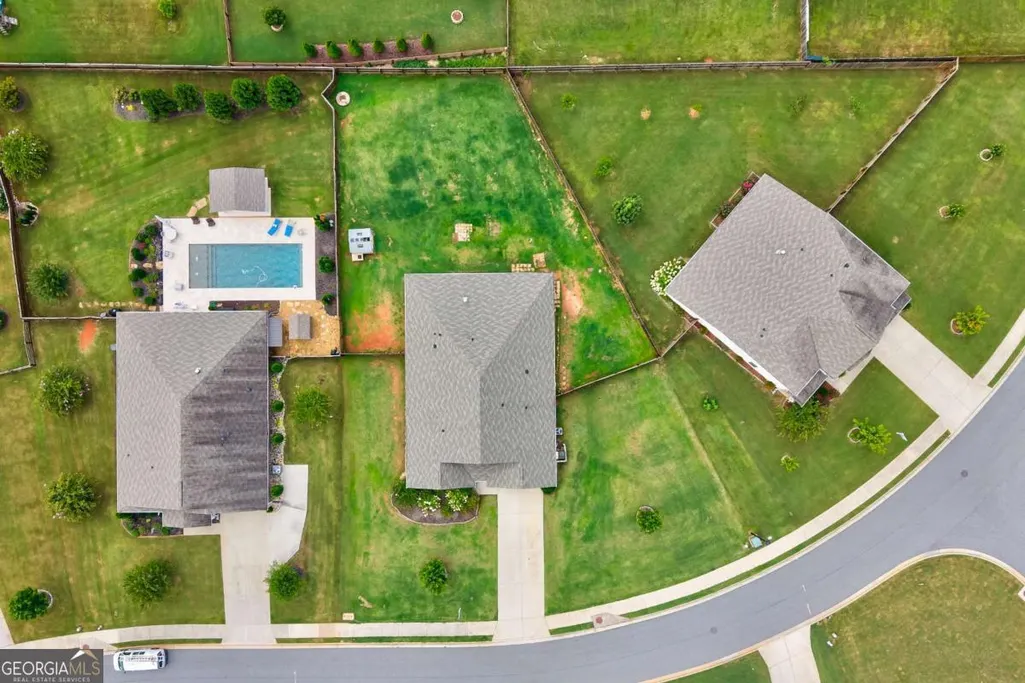
- Lot Size0.43 Acres
Data Source:
Georgia MLS (GAMLS)
Property Description
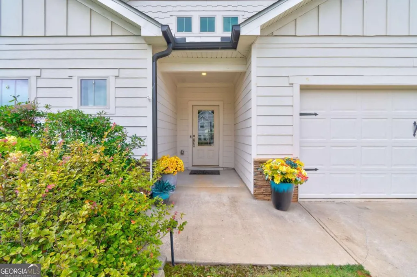
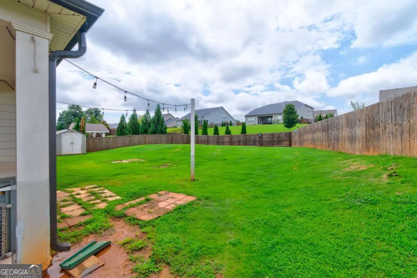
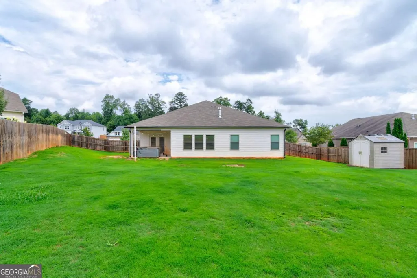
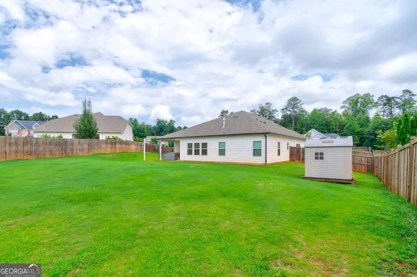
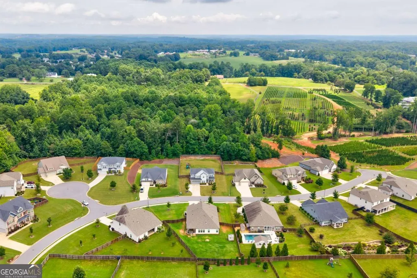
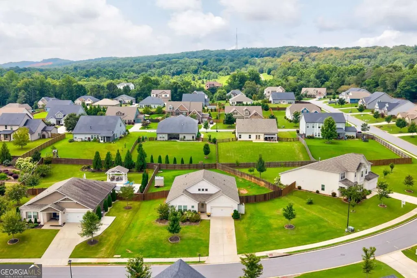
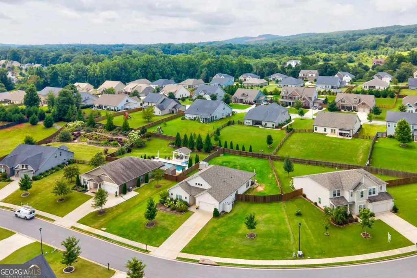
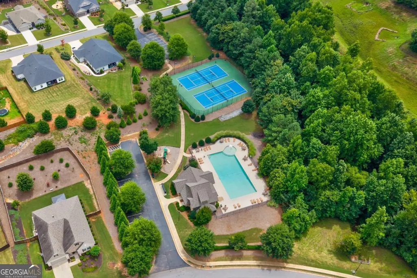
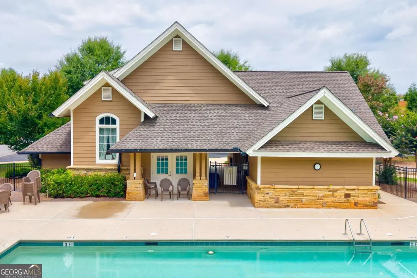
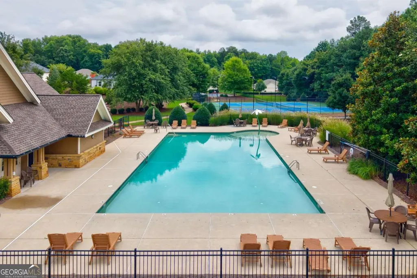
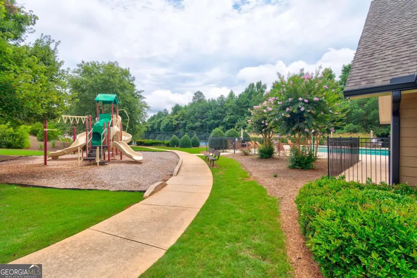
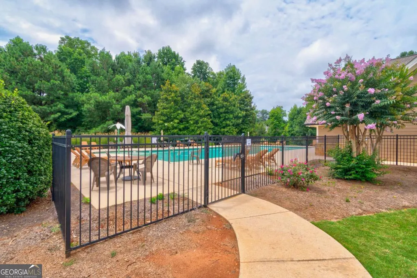
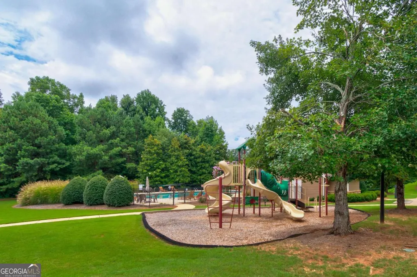
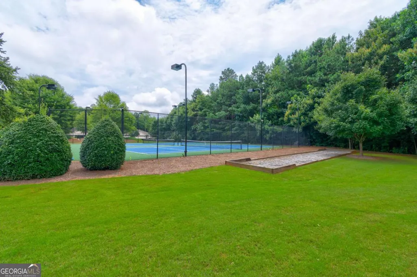
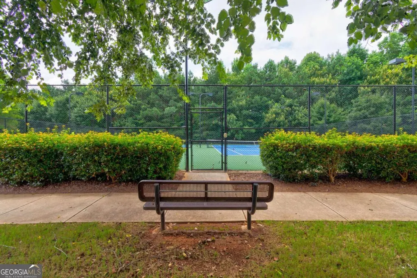
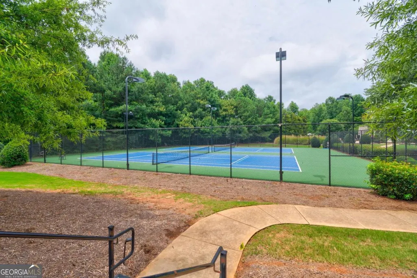
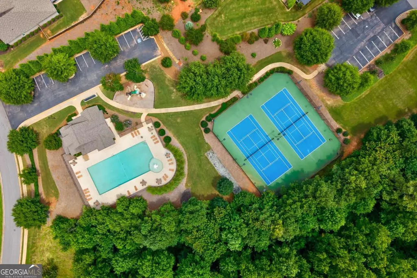
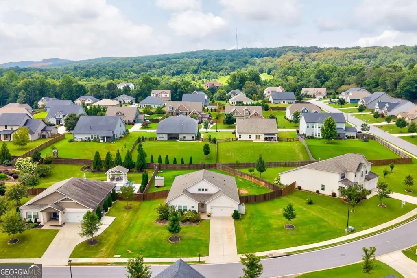
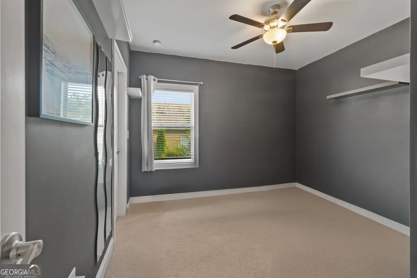
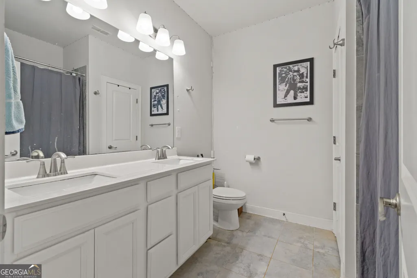
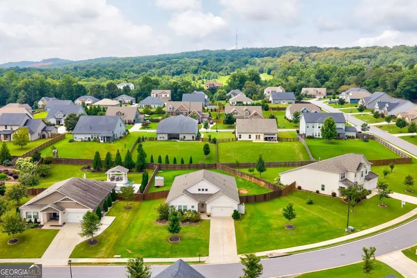
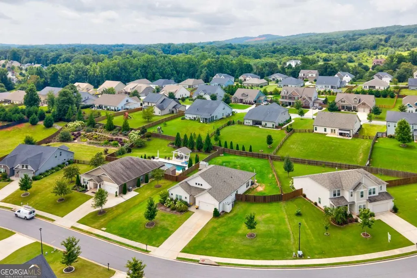
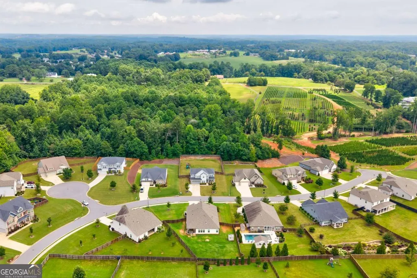
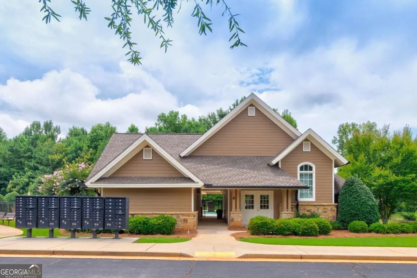
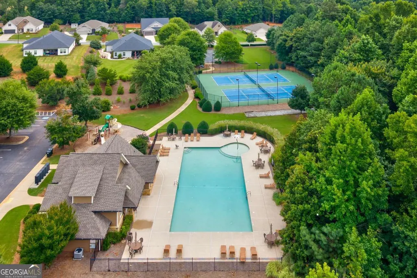
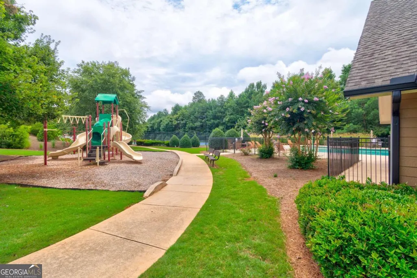
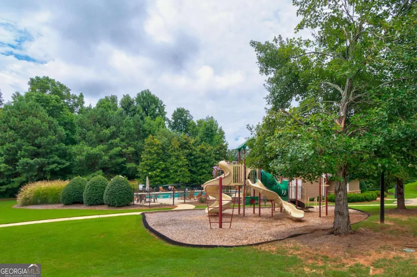
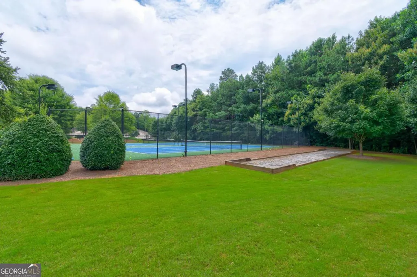
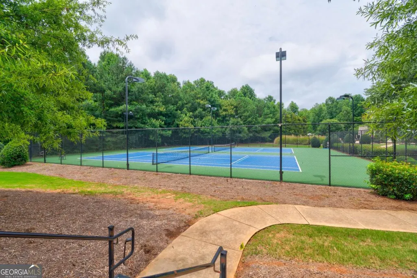
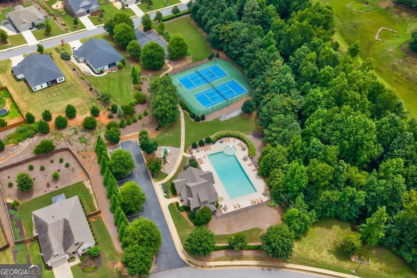
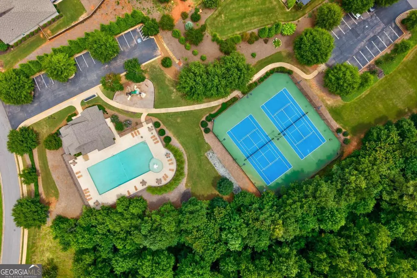
This EAST facing, Light-filled, single-level living at its finest! Built by Meritage Homes, this spacious open-concept ranch offers an exceptional combination of upscale design, easy main-floor living, and unmatched value. Situated in a prime location just off Hwy 306, this home offers exceptional value with the last 3 neighborhood closings being $719K, $696K, and $660K, offering immediate equity from day one. Upon entering the front door, the main hallway leads past two generous guest bedrooms and two flex rooms ready to adapt to your needs-ideal for a home office, media room, or formal dining. At the heart of the home, the oversized chef's kitchen features an expansive center island and premium double ovens, perfect for hosting the upcoming Holiday gatherings. The open-flow layout connects the kitchen perfectly to the massive living area so that no one feels left out. The primary retreat boasts an oversized bedroom, a spa-like ensuite bath, and a custom-designed walk-in closet with built ins. Outdoor living is made easy with your private, level, fully fenced backyard-an ideal space for relaxation or four legged family members, complete with its own private hot tub. And the setting? Simply unbeatable. And the lifestyle? Simply unmatched. Enjoy a short walk to Kinsey Family Tree Farm and resort-style neighborhood amenities including a beautiful clubhouse, sparkling community pool, tennis courts, and pickleball-bringing recreation, relaxation, and connection right to your doorstep. This isn't just a home-it's a statement. Minutes from Country Land Golf course, top-rated shopping, local dining, and major commuter routes.
| Elementary School | Middle School | High School |
|---|---|---|
| Chestatee Elementary School | North Forsyth Middle School | East Forsyth High School |
| Price History | |
|---|---|
| 8/7/2026 | Listed $549,000 |
General Features
| Sewer | Public Sewer |
|---|---|
| Heating | Central,Forced Air,Natural Gas |
| Cooling | Ceiling Fan(s),Central Air,Electric |
| Utilities | Cable Available,Electricity Available,Natural Gas Available,Phone Available,Sewer Available,Underground Utilities,Water Available |
| Roof | Composition |
| Appliances | Dishwasher,Disposal,Double Oven,Gas Water Heater,Microwave,Tankless Water Heater |
| HOA Fee | 850 |
| Association Fee Includes | Reserve Fund,Swimming,Tennis |
| Patio/Porch Features | Patio |
| Architectural Style | Craftsman,Ranch |
| Security Features | Carbon Monoxide Detector(s),Smoke Detector(s) |
| Construction Materials | Concrete |
| Year Built | 2020 |
| Electric | 220 Volts |
| Levels | One |
| Property Subtype | Single Family Residence |
| Tax Year | 2025 |
| Waterfront Features | No Dock Or Boathouse |
| Community Features | Clubhouse,Playground,Pool,Street Lights,Tennis Court(s),Walk To Schools |
| County | Forsyth |
| New Construction | false |
| Property Type | Residential |
| HOA | true |
| Attached Garage | false |
| Subdivision Name | Cobblestone Farms |
| Garage Y/N | true |
| Other Structures | Outbuilding |
| Full Baths | 2 |
| Status | Active |
| Directions | Going north on GA 400 take exit 17 going east on Keith Bridge Road (HWY 306). In 5 miles., turn left on Mayfield Dr. After 0.3 mi. take first right onto Birchfield Trail. Take first right onto Arlington Circle, which transitions onto Trailway Trace...home will be on the left |
| High School | East Forsyth |
| City | Cumming |
| Body of Water | None |
| Lot Size Units | Square Feet |
| Lot Size Square Feet | 18730.8 |
| Carport Y/N | false |
| Elementary School | Chestatee |
| Property Attached Y/N | false |
| Land Lease Y/N | false |
| Tax Annual Amount | 4829 |
| Home Warranty Y/N | false |
| Middle/Junior High School | North Forsyth |
| Property Condition | Resale |
| Structure Type | House |
| Building Area Units | Square Feet |
| Living Area Units | Square Feet |
| Standard Status | Active |
Interior Features
| Interior Amenities | Double Vanity,High Ceilings,Master On Main Level,Walk-In Closet(s) |
|---|---|
| Basement | None |
| Flooring | Carpet |
| Total Fireplaces | 1 |
| Fireplace Features | Factory Built,Family Room,Gas Log |
| Common Walls | No Common Walls |
| Air Conditioning Y/N | true |
| Heating Y/N | true |
| Window Features | Double Pane Windows |
| Fireplace Y/N | true |
| Above Grade Finished Area | 2783 |
| Half Baths | 1 |
| Laundry Features | Common Area |
| Total Bedrooms | 3 |
| Main Level Bedrooms | 3 |
| Main Level Bathrooms | 2 |
| Below Grade Finished Area Unit Type | Square Feet |
| LivingAreaSource | Public Records |
| Above Grade Finished Area Unit Type | Square Feet |
| Kitchen Features | Breakfast Area,Kitchen Island,Walk-in Pantry |
| Total Baths | 3 |
Exterior Features
| Vegetation | Cleared |
|---|---|
| Fencing | Back Yard,Fenced,Privacy,Wood |
| Parking Features | Garage,Kitchen Level,Garage Door Opener |
| Lot Features | Level |
| Water Source | Public |
| Total Parking | 2 |
| Lot Size Area | 18730.8 |
| Foundation Details | Slab |
| Building Area Total | 2783 |
| Lot Size Acres | 0.43 |
| Lot Size Source | Public Records |
| Waterfront Y/N | false |
Amenities
- Foreclosure
- Views
- Short Sale
- New Construction
- Adult 55+
- Lease To Own
- No HOA Fees
- Furnished
- Primary On Main
- Air Conditioning
- Seller Finance
- Green
- Fixer Upper
- Horse
- Golf
- Fireplace
- Deck
- Garage
- Basement
- Pool
Property vs Single Family Average in 30041
Price
Taxes
Year Built

 ©2026 Georgia Multiple Listing Service All information deemed reliable but not guaranteed. All properties are subject to prior sale, change or withdrawal. Neither listing broker(s) or information provider(s) shall be responsible for any typographical errors, misinformation, misprints and shall be held totally harmless. Listing(s) information is provided for consumer's personal, non-commercial use and may not be used for any purpose other than to identify prospective properties consumers may
 Northeast Georgia Board of REALTORS® All information deemed reliable but not guaranteed. All properties are subject to prior sale, change or withdrawal. Neither listing broker(s) or information provider(s) shall be responsible for any typographical errors, misinformation, misprints and shall be held totally harmless. Listing(s) information is provided for consumer's personal, non-commercial use and may not be used for any purpose other than to identify prospective properties consumers may be
 The information set forth on this site is based upon information which we consider reliable, but because it has been supplied by third parties to our franchisees (who in turn supplied it to us), we can not represent that it is accurate or complete, and it should not be relied upon as such. The offerings are subject to errors, omissions, changes, including price, or withdrawal without notice. All dimensions are approximate and have not been verified by the selling party and can not be verified. It
