
Address
192 Brook Lane, Roswell, GA
Price
$ 1,050,000
Property Attributes
- MLS#10821184
- TypeSingle Family
- Listing Status Coming Soon
- CountyFulton
- CityRoswell
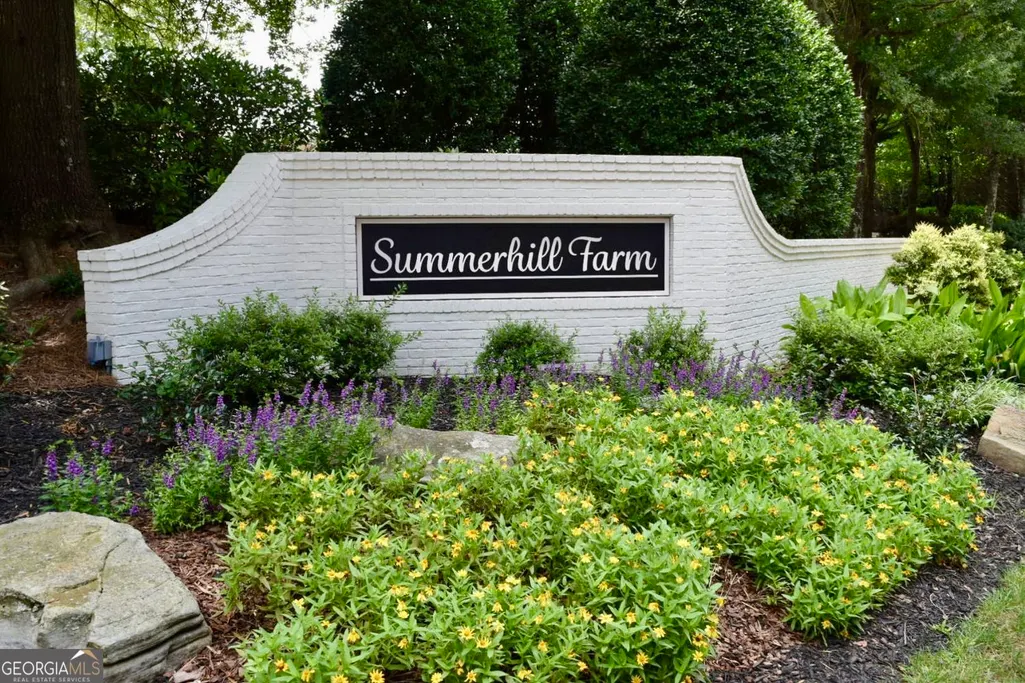
- NeighborhoodSUMMERHILL FARM
- Zip30075
- StyleTraditional
- Year Built1999
- Taxes$ 9642
- Price$ 1,050,000
- Bedrooms5
- Full Bathrooms5
- Half Bathrooms1
- Sqr Footage4429
- Lot Size0.42 Acres
Data Source:
Georgia MLS (GAMLS)
Property Description
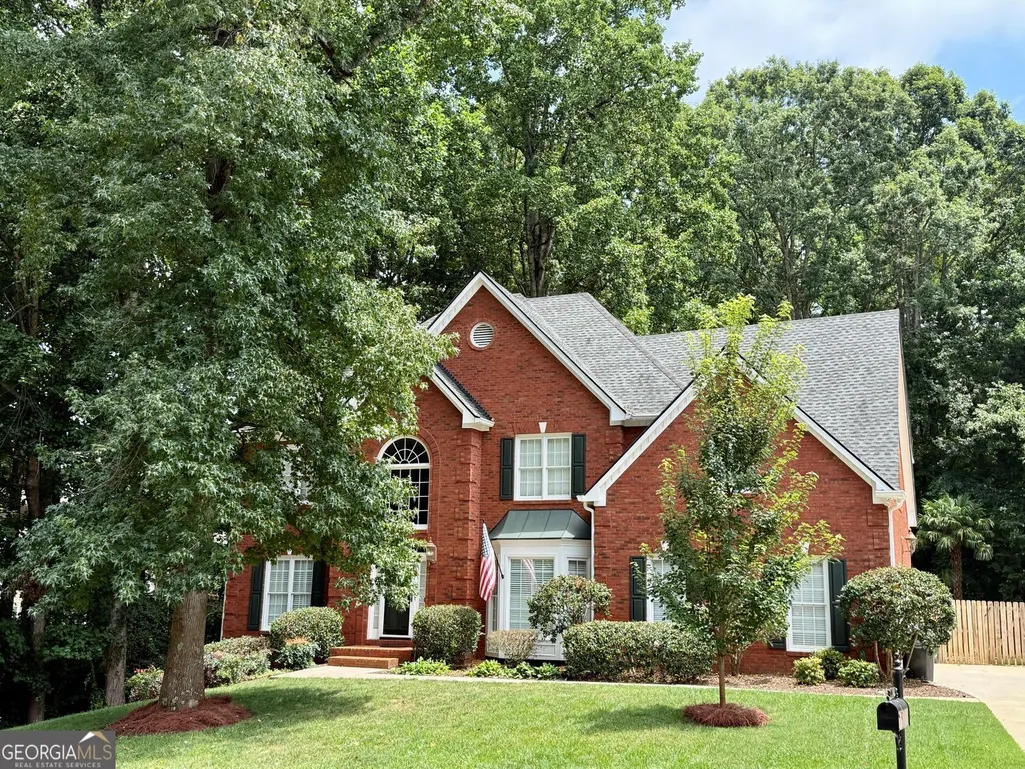
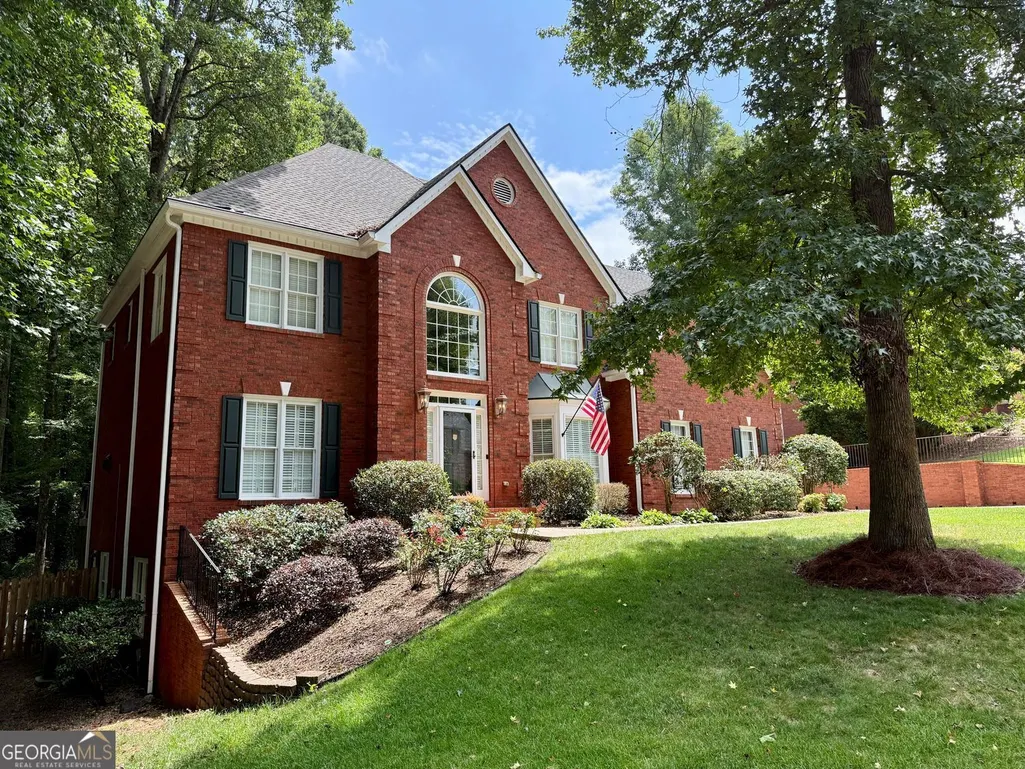
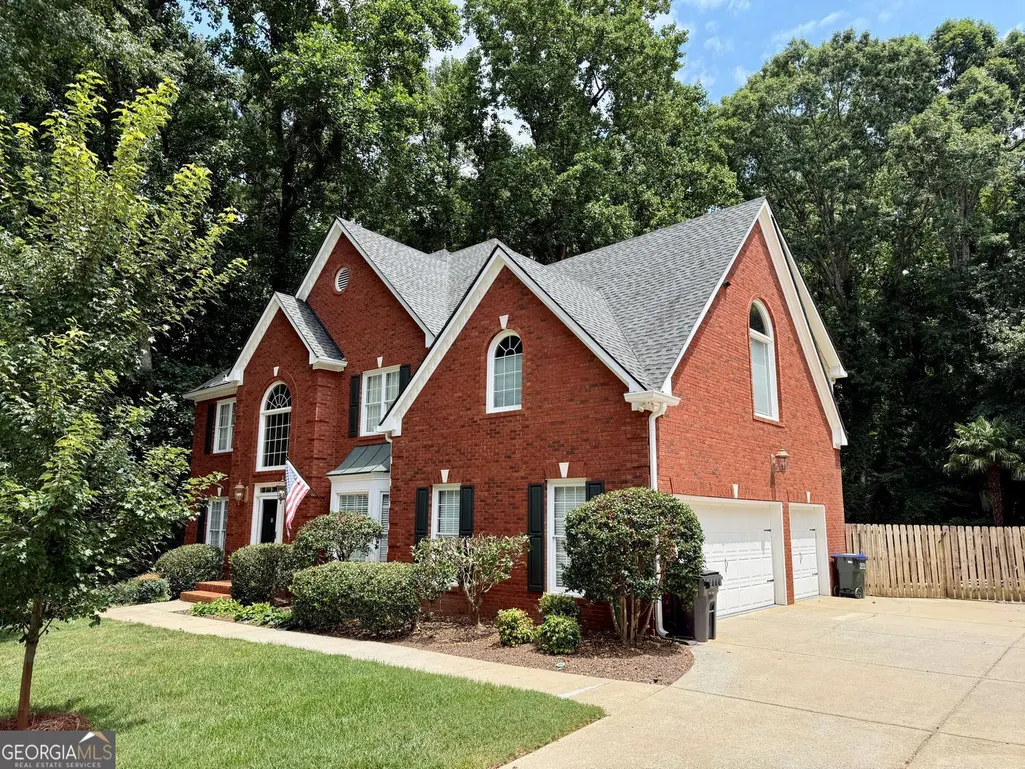
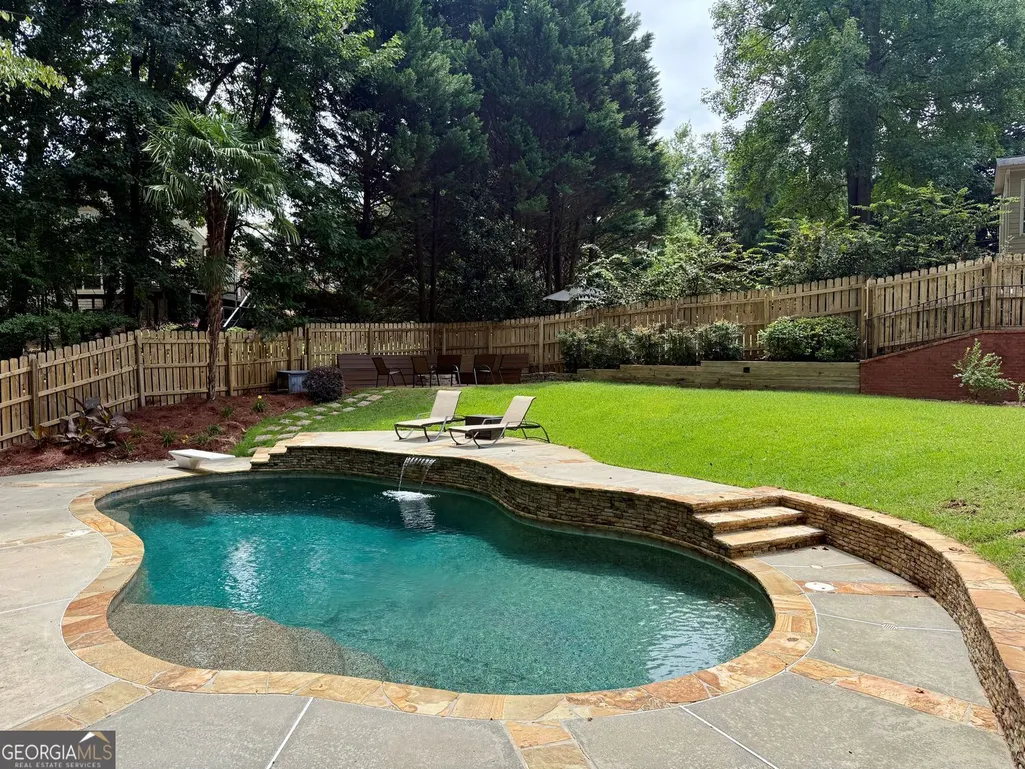
Nestled in the heart of highly desirable Crabapple, this exceptional one-owner brick traditional offers timeless elegance, modern updates, and an outdoor retreat designed for effortless living and entertaining. Ideally located just minutes from charming local restaurants, boutique shopping, parks, and top-rated schools, this home combines an unbeatable location with meticulous pride of ownership. From the moment you enter, you'll appreciate the warm hardwood floors throughout the main level, abundant natural light, neutral designer-inspired finishes, and thoughtfully updated living spaces. The beautifully renovated kitchen showcases quartz countertops, generous workspace, and an open design that flows seamlessly into the main living areas, making everyday living and entertaining equally inviting. Walls of windows overlook the spectacular backyard, creating a seamless connection between the interior and outdoor living spaces. Step directly from the main level onto the expansive deck, where you'll enjoy views of the private backyard oasis featuring a natural pebble-finish swimming pool with a tranquil waterfall. Multiple outdoor gathering areas, including a fire pit and an additional level green space perfect for recreation, provide the ideal setting for everything from quiet evenings to memorable gatherings with family and friends. The finished terrace level expands the home's living space with a bar, game room, and versatile areas that can easily accommodate a home gym, playroom, or guest retreat. Whether hosting friends around the pool, enjoying a quiet evening by the fire pit, or relaxing on the deck overlooking the backyard, this home offers a rare combination of comfort, functionality, and everyday luxury in one of Crabapple's most desirable locations.
| Elementary School | Middle School | High School |
|---|---|---|
| Sweet Apple Elementary School | Elkins Pointe Middle School | Milton High School |
| Price History | |
|---|---|
| 8/7/2026 | Listed $1,050,000 |
General Features
| Sewer | Public Sewer |
|---|---|
| Heating | Forced Air |
| Cooling | Central Air |
| Utilities | Cable Available,Electricity Available,Natural Gas Available,Phone Available,Sewer Available,Underground Utilities,Water Available |
| Roof | Composition |
| Appliances | Dishwasher,Disposal,Double Oven,Microwave |
| HOA Fee | 880 |
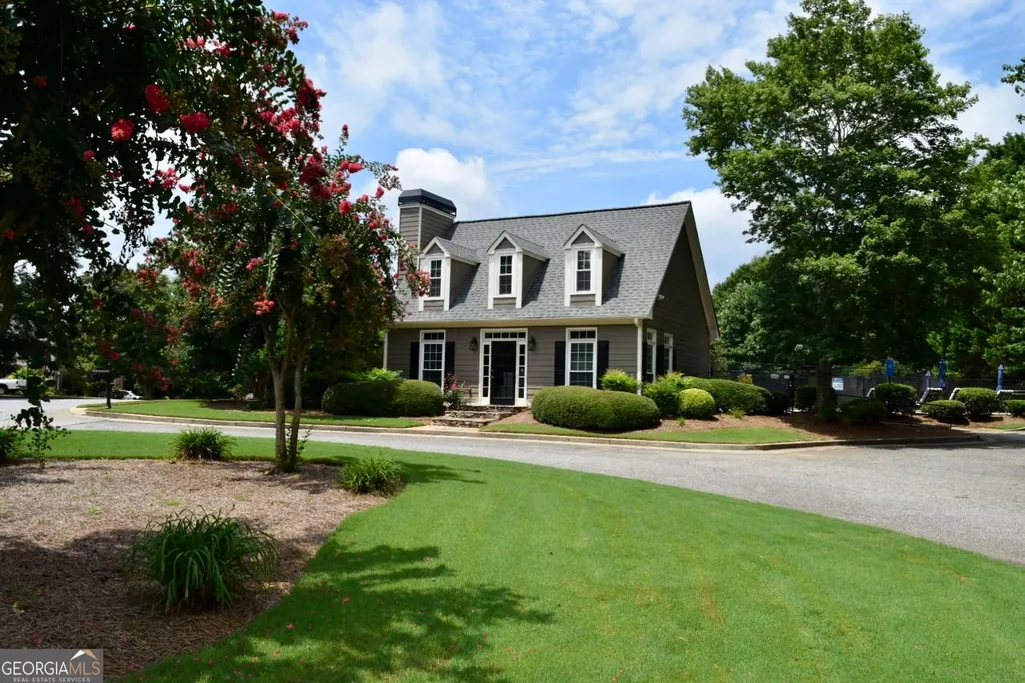
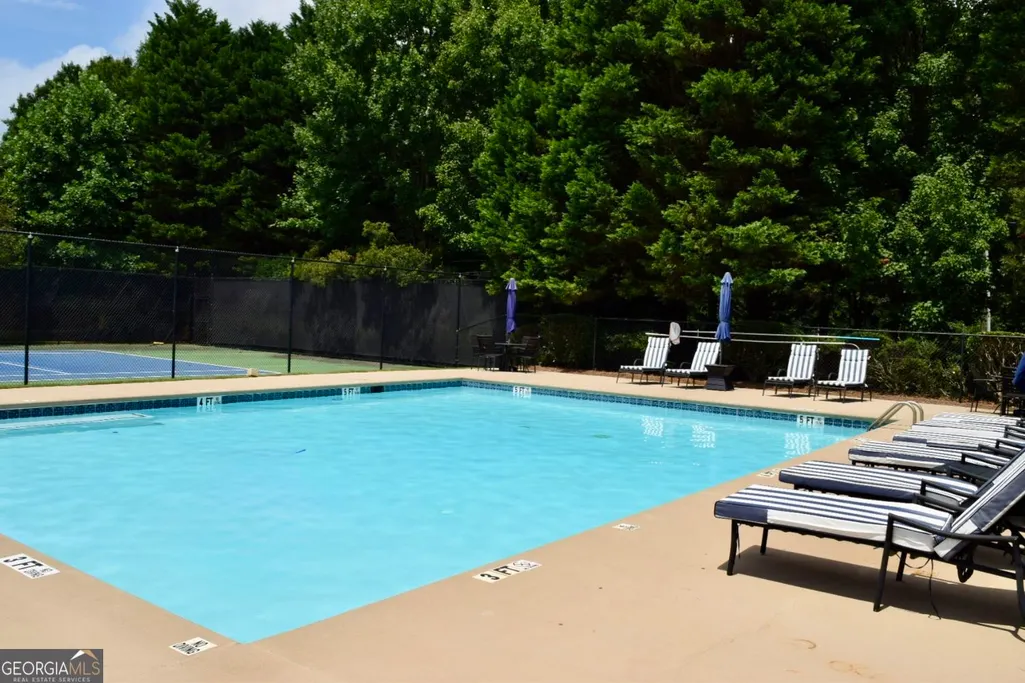
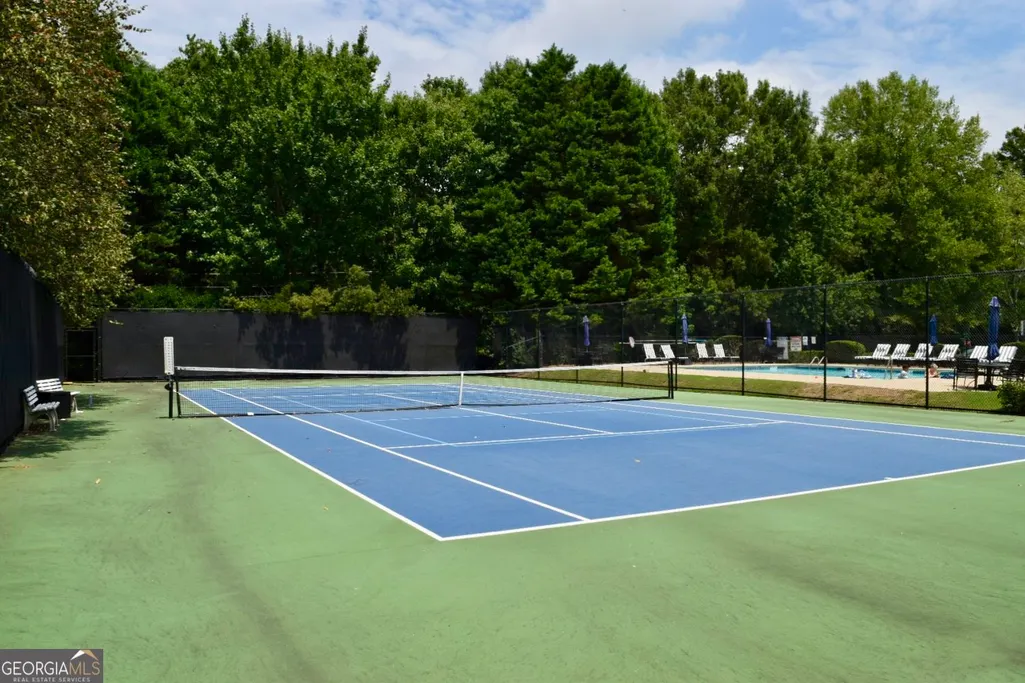
| Association Fee Includes | Tennis,Swimming |
| Patio/Porch Features | Deck |
| Architectural Style | Traditional |
| Pool Features | In Ground |
| Security Features | Security System |
| Construction Materials | Brick |
| Year Built | 1999 |
| Levels | Two |
| Property Subtype | Single Family Residence |
| Tax Year | 2025 |
| Community Features | Street Lights,Tennis Court(s),Pool,Sidewalks,Clubhouse |
| County | Fulton |
| New Construction | false |
| Property Type | Residential |
| HOA | true |
| Attached Garage | true |
| Subdivision Name | SUMMERHILL FARM |
| Garage Y/N | true |
| Full Baths | 5 |
| Status | Coming Soon |
| Directions | From Old Milton Parkway to Rucker Road, Turn Right on Houze Road then continue on Arnold Mill. Turn Left on Cagle Road. Turn Left on Summerhill Drive. Turn Right on Brook Lane. House is on the Left. |
| High School | Milton |
| City | Roswell |
| Lot Size Units | Square Feet |
| Lot Size Square Feet | 18295.2 |
| Carport Y/N | false |
| Elementary School | Sweet Apple |
| Property Attached Y/N | false |
| Land Lease Y/N | false |
| Tax Annual Amount | 9642 |
| Home Warranty Y/N | false |
| Middle/Junior High School | Elkins Pointe |
| Property Condition | Resale |
| Structure Type | House |
| Building Area Units | Square Feet |
| Living Area Units | Square Feet |
| Standard Status | Coming Soon |
Interior Features
| Interior Amenities | Bookcases,Double Vanity,Walk-In Closet(s),High Ceilings |
|---|---|
| Basement | Full,Daylight,Exterior Entry,Finished,Interior Entry,Bath Finished |
| Flooring | Carpet,Hardwood,Tile |
| Total Fireplaces | 1 |
| Fireplace Features | Factory Built,Family Room,Gas Log |
| Common Walls | No Common Walls |
| Air Conditioning Y/N | true |
| Heating Y/N | true |
| Window Features | Double Pane Windows |
| Fireplace Y/N | true |
| Above Grade Finished Area | 3419 |
| Half Baths | 1 |
| Laundry Features | In Hall,Upper Level |
| Total Bedrooms | 5 |
| Below Grade Finished Area | 1010 |
| Below Grade Finished Area Unit Type | Square Feet |
| LivingAreaSource | Appraiser |
| Above Grade Finished Area Unit Type | Square Feet |
| Kitchen Features | Breakfast Bar,Breakfast Room,Kitchen Island,Walk-in Pantry |
| Total Baths | 6 |
| Dining Room Features | Seats 12+,Separate Room |
Exterior Features
| Fencing | Back Yard,Fenced,Wood |
|---|---|
| Parking Features | Garage,Attached,Off Street,Kitchen Level,Garage Door Opener |
| Lot Features | Level,Private |
| Water Source | Public |
| Total Parking | 5 |
| Lot Size Area | 18295.2 |
| Building Area Total | 4429 |
| Lot Size Acres | 0.42 |
| Lot Size Source | Public Records |
Amenities
- Foreclosure
- Views
- Short Sale
- New Construction
- Adult 55+
- Lease To Own
- No HOA Fees
- Furnished
- Primary On Main
- Air Conditioning
- Seller Finance
- Green
- Fixer Upper
- Horse
- Golf
- Fireplace
- Deck
- Garage
- Basement
- Pool
Property vs Single Family Average in 30075
Price
Taxes
Year Built

 ©2026 Georgia Multiple Listing Service All information deemed reliable but not guaranteed. All properties are subject to prior sale, change or withdrawal. Neither listing broker(s) or information provider(s) shall be responsible for any typographical errors, misinformation, misprints and shall be held totally harmless. Listing(s) information is provided for consumer's personal, non-commercial use and may not be used for any purpose other than to identify prospective properties consumers may
 Northeast Georgia Board of REALTORS® All information deemed reliable but not guaranteed. All properties are subject to prior sale, change or withdrawal. Neither listing broker(s) or information provider(s) shall be responsible for any typographical errors, misinformation, misprints and shall be held totally harmless. Listing(s) information is provided for consumer's personal, non-commercial use and may not be used for any purpose other than to identify prospective properties consumers may be
 The information set forth on this site is based upon information which we consider reliable, but because it has been supplied by third parties to our franchisees (who in turn supplied it to us), we can not represent that it is accurate or complete, and it should not be relied upon as such. The offerings are subject to errors, omissions, changes, including price, or withdrawal without notice. All dimensions are approximate and have not been verified by the selling party and can not be verified. It
