
Price Reduction
Address
111 Village Trace, Woodstock, GA
Price
$ 465,000
Property Attributes
- MLS#10821258
- TypeSingle Family
- Listing Status Active
- CountyCherokee
- CityWoodstock
- NeighborhoodVillage at Weatherstone
- Zip30188
- StyleTraditional
- Year Built2003
- Taxes$ 4359
- Price$ 465,000
- Bedrooms4
- Full Bathrooms2
- Half Bathrooms1
- Sqr Footage2386
- Lot Size0.13 Acres
Data Source:
Georgia MLS (GAMLS)
Property Description
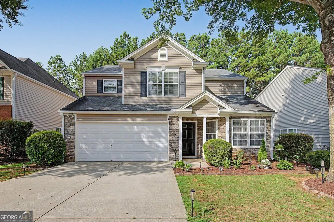
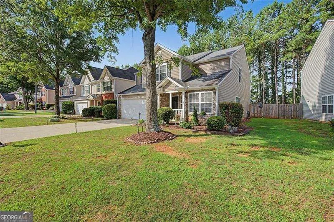
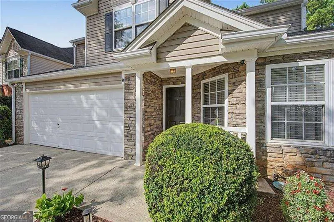
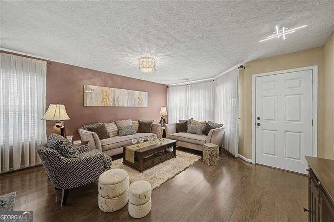
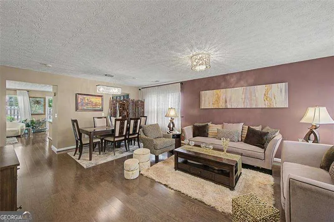
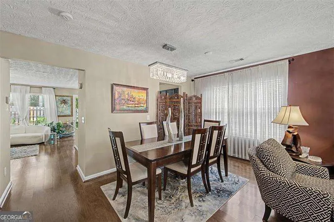
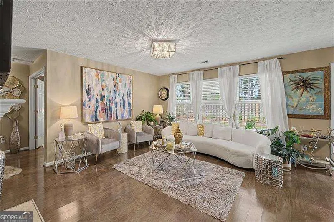
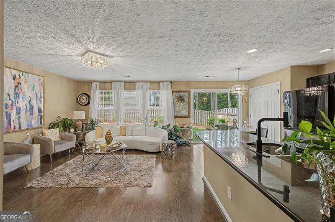
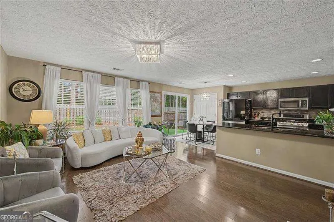
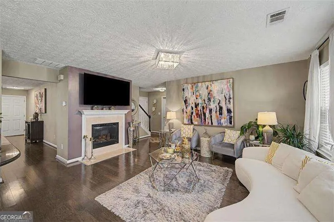
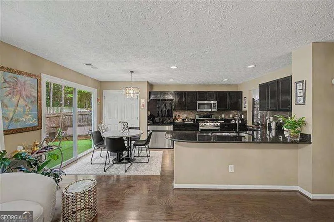
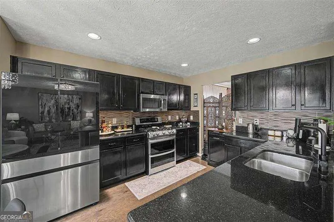
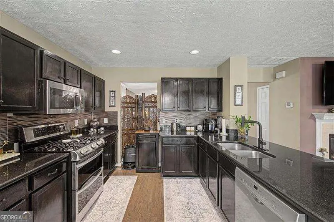
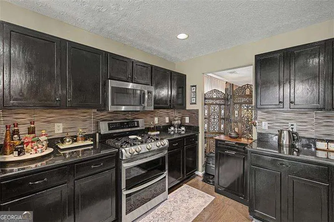
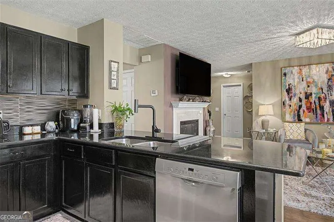
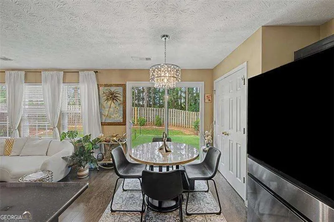
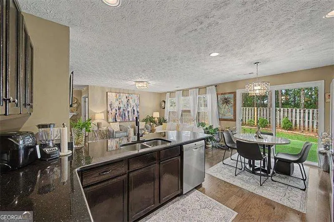
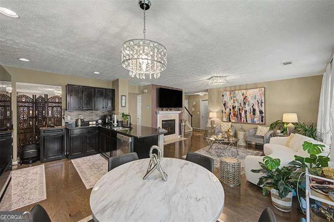
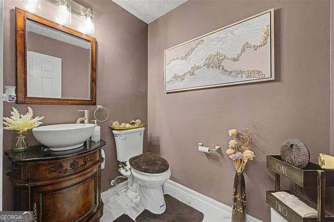
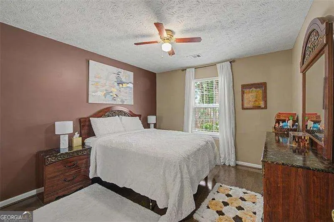
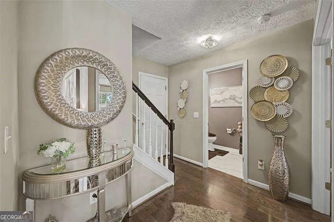
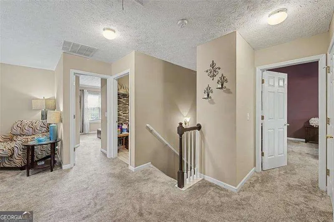
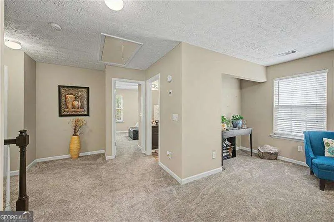
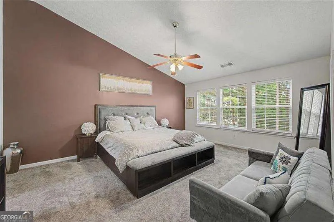
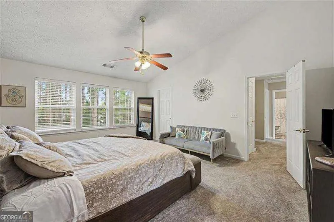
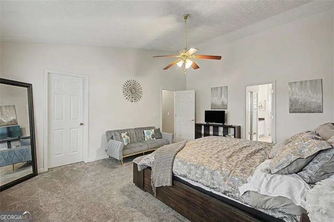
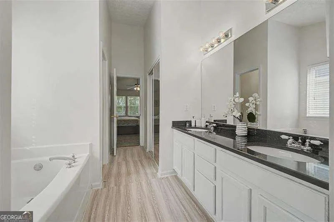
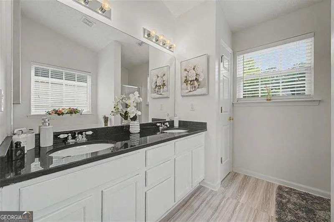
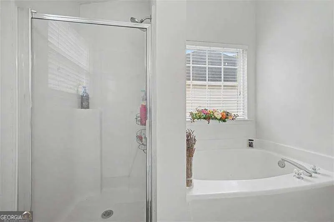
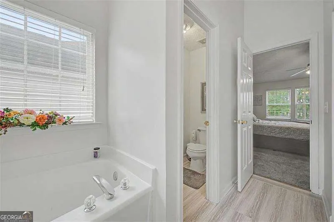
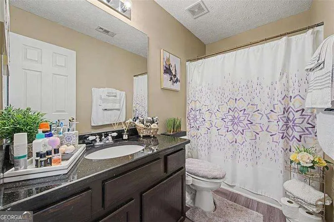
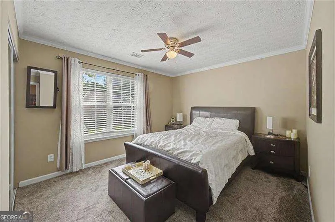
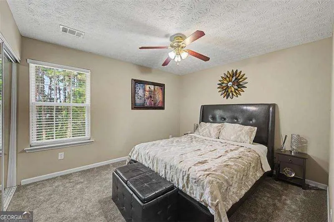
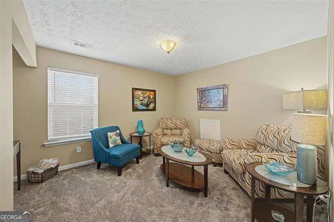
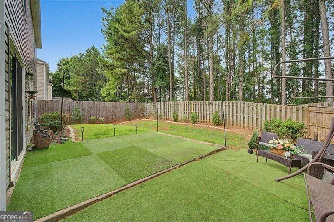
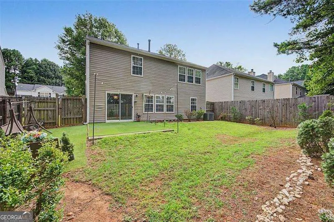
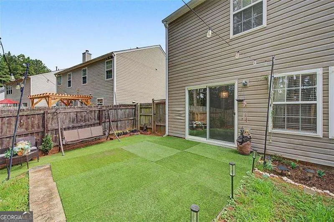
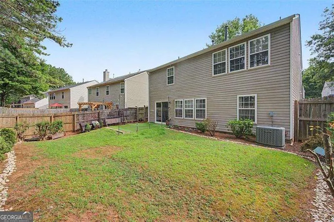
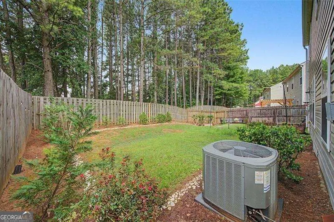
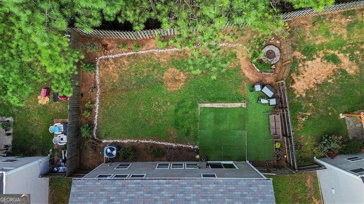
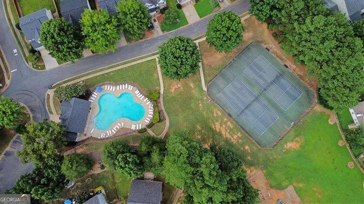
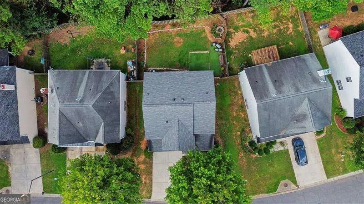
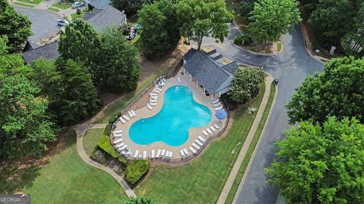
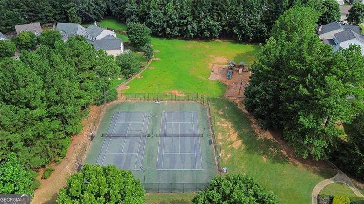
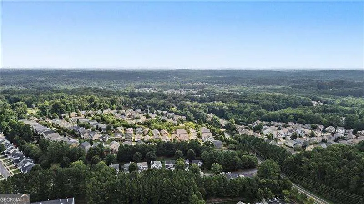
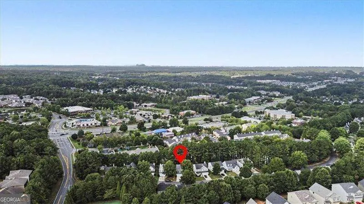
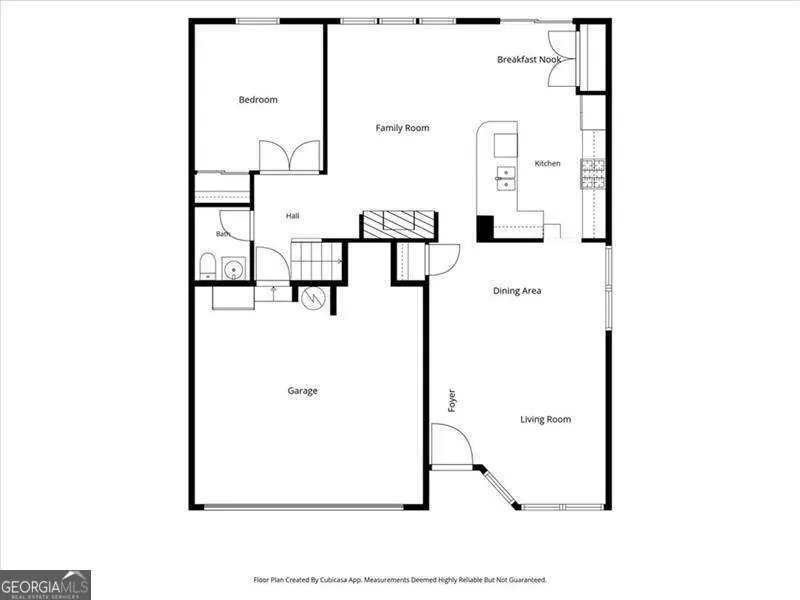
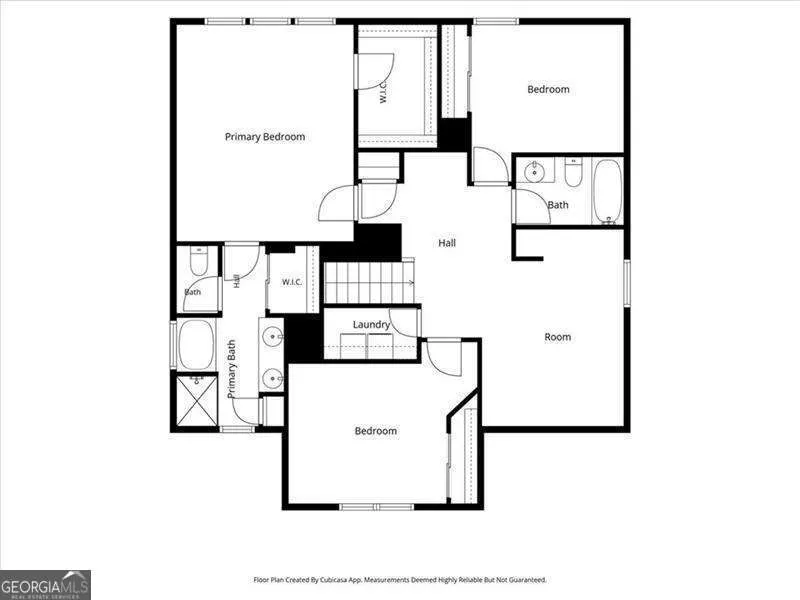
Welcome to Weatherstone, one of Woodstock's most desirable communities, where sidewalks, mature landscaping, and a park-like setting greet you before you even reach the front door. The community pool and tennis courts are just a couple of doors down, with a quarterly HOA under $200. Step through the front door and into 2,386 square feet of thoughtfully designed living space, one of the largest floor plans in the neighborhood. A large bedroom and half bath greet you on the main level, offering flexibility for guests or a home office, while a separate dining room sets the tone for dinners that linger. The eat-in kitchen flows effortlessly into a sun-filled living room anchored by a cozy fireplace, a layout equally suited to quiet weeknights and full-house holidays. Slide open the door and step onto the newer oversized concrete patio, overlooking a fully fenced backyard that's ready for morning coffee, evening get-togethers, or simply letting the kids and pets run free. Upstairs, the story continues. A generous loft awaits your vision: a second living area, a playroom, or the home office you've been wanting right alongside a spacious laundry room that makes everyday life easier. At the end of the hall, the primary suite offers a true retreat: room for a king bed and more, a large walk-in closet, and a well-appointed en-suite bath with an additional closet for extra storage. Two more generously sized bedrooms share a second full bath, giving everyone their own space to unwind. And this home isn't just beautiful; it's ready. A newer roof (2021), a new water heater (2025), newer engineered hardwood floors, stainless steel appliances, and fresh paint throughout mean you can move in and start living from day one. The HVAC system has been professionally serviced and meticulously maintained every year, so peace of mind comes standard. All of this, just minutes from the thriving downtowns of Woodstock and Roswell, quick access to shopping, dining, parks, and entertainment, wrapped in the peaceful, community feel Weatherstone is known for. Photos can only tell part of the story. Come see the rest for yourself.
| Elementary School | Middle School | High School |
|---|---|---|
| Little River Elementary School | Mill Creek Middle School | Woodstock High School |
| Price History | |
|---|---|
| 8/7/2026 | Listed $475,000 |
| 8/14/2026 | 2$465,000 |
General Features
| Sewer | Public Sewer |
|---|---|
| Heating | Natural Gas |
| Cooling | Ceiling Fan(s),Central Air |
| Utilities | None |
| Roof | Other |
| Appliances | Dishwasher,Microwave,Refrigerator |
| HOA Fee | 780 |
| Association Fee Includes | Other |
| Patio/Porch Features | Patio |
| Architectural Style | Traditional |
| Security Features | Smoke Detector(s) |
| Construction Materials | Aluminum Siding,Vinyl Siding |
| Year Built | 2003 |
| Levels | Two |
| Property Subtype | Single Family Residence |
| Tax Year | 2025 |
| Community Features | Pool,Tennis Court(s),Near Shopping |
| County | Cherokee |
| New Construction | false |
| Property Type | Residential |
| HOA | true |
| Attached Garage | true |
| Subdivision Name | Village at Weatherstone |
| Garage Y/N | true |
| Full Baths | 2 |
| Status | Active |
| Directions | GPS friendly |
| High School | Woodstock |
| City | Woodstock |
| Body of Water | None |
| Lot Size Units | Square Feet |
| Lot Size Square Feet | 5662.8 |
| Carport Y/N | false |
| Green Building Verification Type | Certified Earthcraft |
| Elementary School | Little River |
| Property Attached Y/N | false |
| Land Lease Y/N | false |
| Tax Annual Amount | 4359 |
| Home Warranty Y/N | false |
| Middle/Junior High School | Mill Creek |
| Property Condition | Resale |
| Structure Type | House |
| Building Area Units | Square Feet |
| Living Area Units | Square Feet |
| Standard Status | Active |
Interior Features
| Interior Amenities | Walk-In Closet(s) |
|---|---|
| Basement | None |
| Flooring | Hardwood |
| Total Fireplaces | 1 |
| Fireplace Features | Family Room |
| Common Walls | No Common Walls |
| Air Conditioning Y/N | true |
| Heating Y/N | true |
| Fireplace Y/N | true |
| Above Grade Finished Area | 2386 |
| Half Baths | 1 |
| Laundry Features | Upper Level |
| Total Bedrooms | 4 |
| Main Level Bedrooms | 1 |
| Below Grade Finished Area Unit Type | Square Feet |
| LivingAreaSource | Public Records |
| Above Grade Finished Area Unit Type | Square Feet |
| Kitchen Features | Breakfast Bar,Breakfast Room,Pantry,Solid Surface Counters |
| Total Baths | 3 |
Exterior Features
| Parking Features | Garage,Attached |
|---|---|
| Lot Features | Level |
| Water Source | Public |
| Total Parking | 2 |
| Lot Size Area | 5662.8 |
| Foundation Details | Slab |
| Building Area Total | 2386 |
| Lot Size Acres | 0.13 |
| Lot Size Source | Public Records |
| Other Equipment | Satellite Dish |
Amenities
- Foreclosure
- Views
- Short Sale
- New Construction
- Adult 55+
- Lease To Own
- No HOA Fees
- Furnished
- Primary On Main
- Air Conditioning
- Seller Finance
- Green
- Fixer Upper
- Horse
- Golf
- Fireplace
- Deck
- Garage
- Basement
- Pool
Property vs Single Family Average in 30188
Price
Taxes
Year Built

 ©2026 Georgia Multiple Listing Service All information deemed reliable but not guaranteed. All properties are subject to prior sale, change or withdrawal. Neither listing broker(s) or information provider(s) shall be responsible for any typographical errors, misinformation, misprints and shall be held totally harmless. Listing(s) information is provided for consumer's personal, non-commercial use and may not be used for any purpose other than to identify prospective properties consumers may
 Northeast Georgia Board of REALTORS® All information deemed reliable but not guaranteed. All properties are subject to prior sale, change or withdrawal. Neither listing broker(s) or information provider(s) shall be responsible for any typographical errors, misinformation, misprints and shall be held totally harmless. Listing(s) information is provided for consumer's personal, non-commercial use and may not be used for any purpose other than to identify prospective properties consumers may be
 The information set forth on this site is based upon information which we consider reliable, but because it has been supplied by third parties to our franchisees (who in turn supplied it to us), we can not represent that it is accurate or complete, and it should not be relied upon as such. The offerings are subject to errors, omissions, changes, including price, or withdrawal without notice. All dimensions are approximate and have not been verified by the selling party and can not be verified. It
