
Address
113 Rosales Drive, Bonaire, GA
Price
$ 350,000
Property Attributes
- MLS#10821327
- TypeSingle Family
- Listing Status New
- CountyHouston
- CityBonaire
- NeighborhoodHarley Estates
- Zip31005
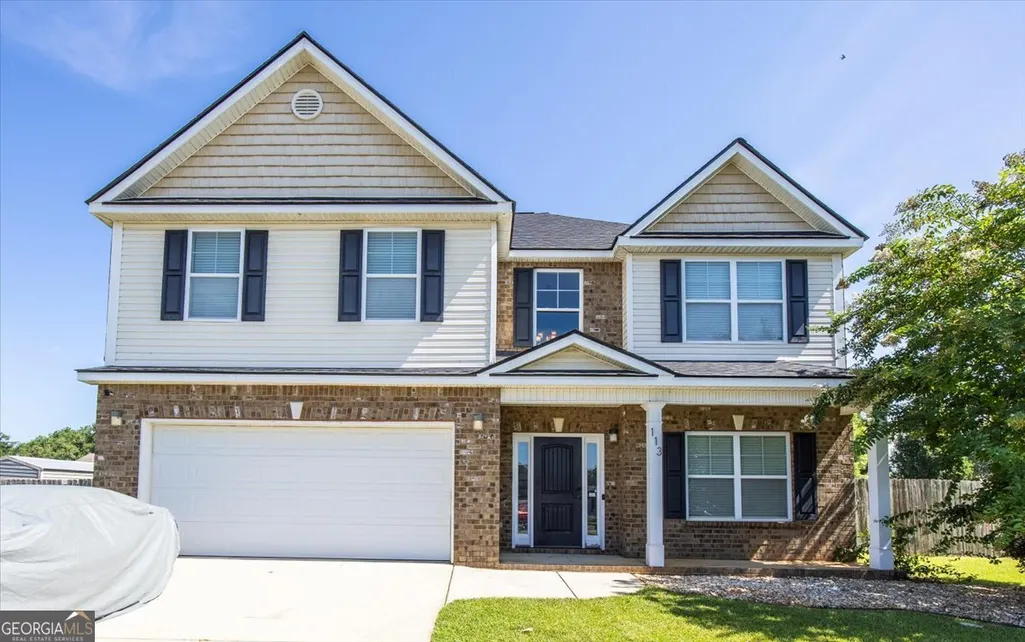
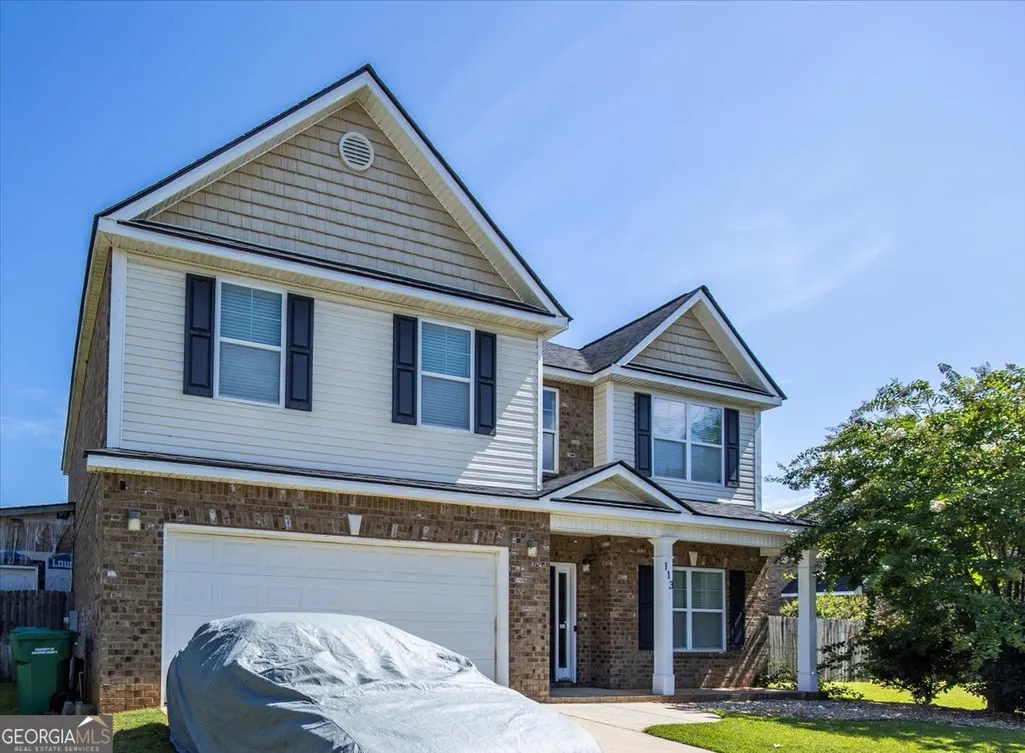
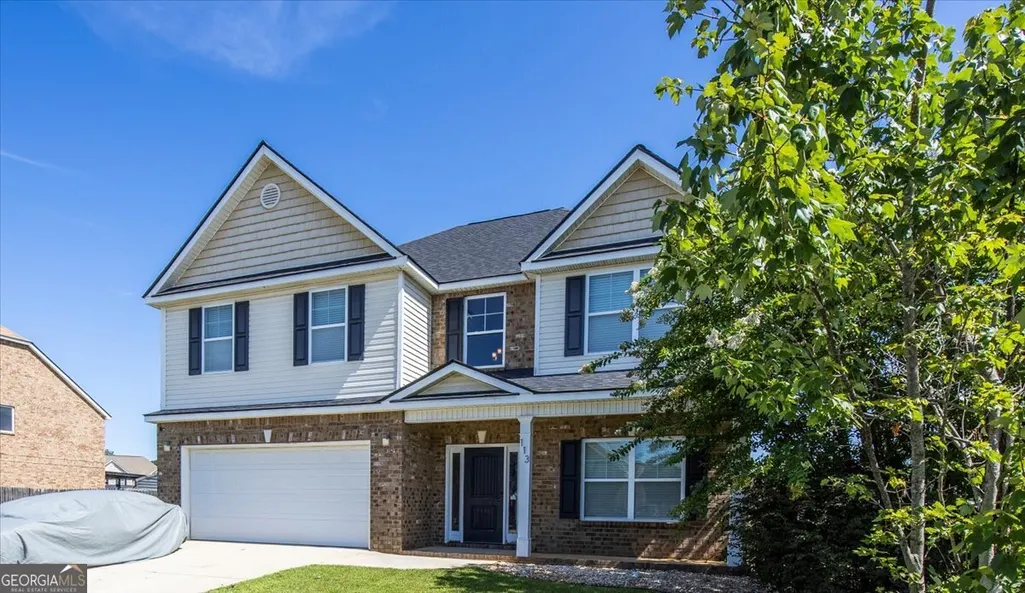
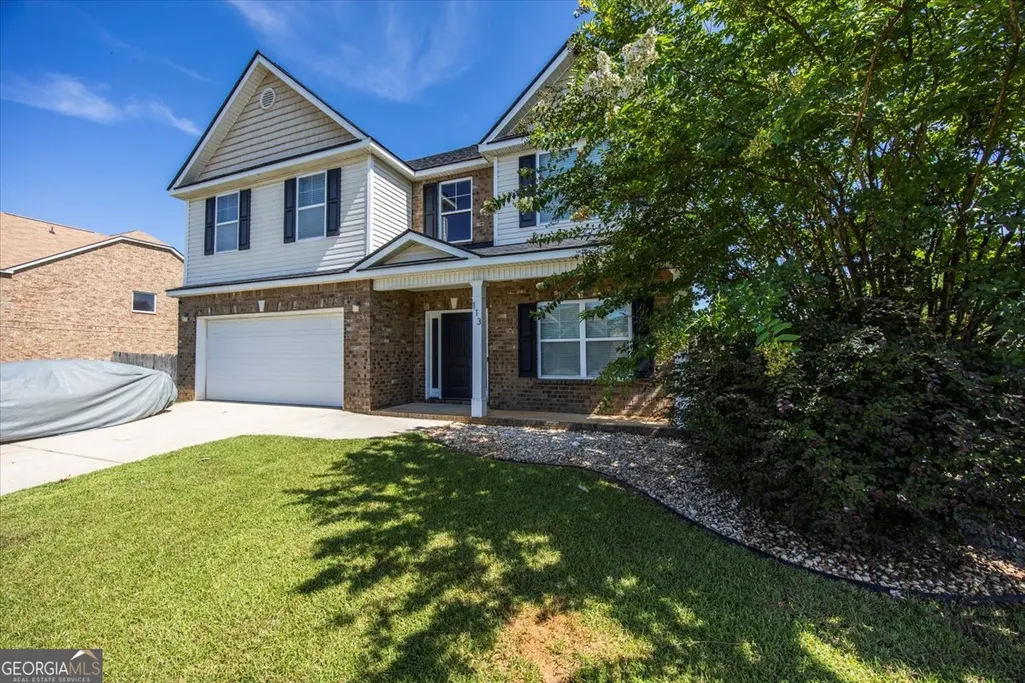
- StyleBrick 4 Side, Traditional
- Year Built2012
- Taxes$ 3029
- Price$ 350,000
- Bedrooms5
- Full Bathrooms3
- Half Bathrooms0
- Sqr Footage2815
- Lot Size0.35 Acres
Data Source:
Georgia MLS (GAMLS)
Property Description
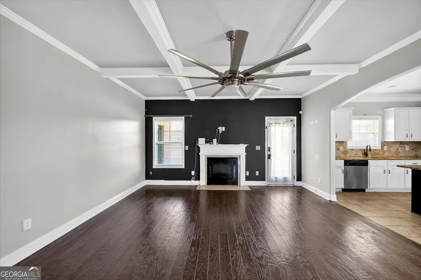
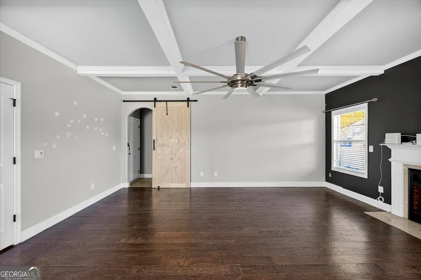
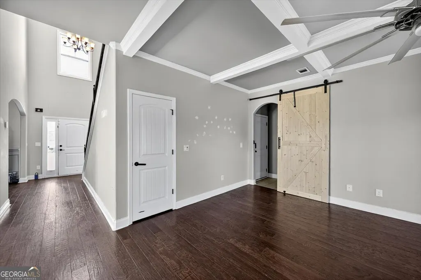
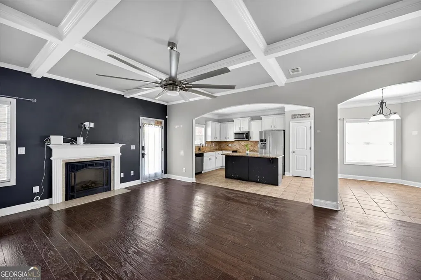
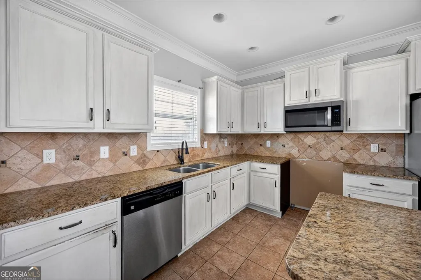
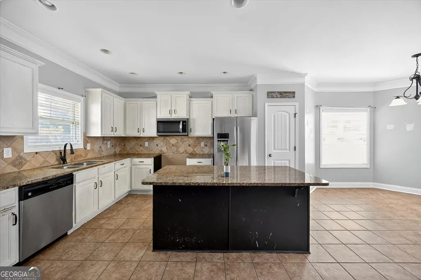
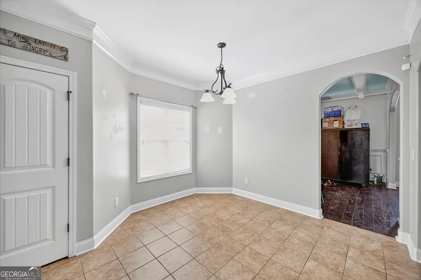
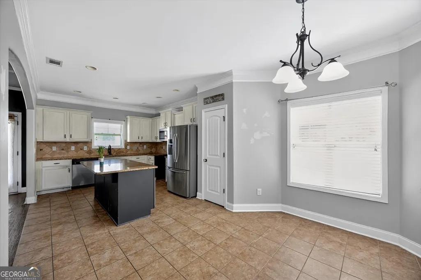
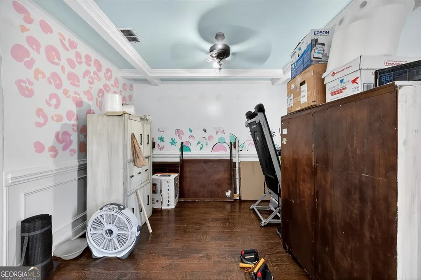
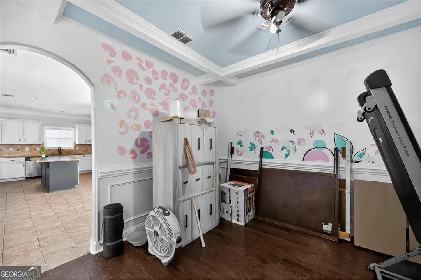
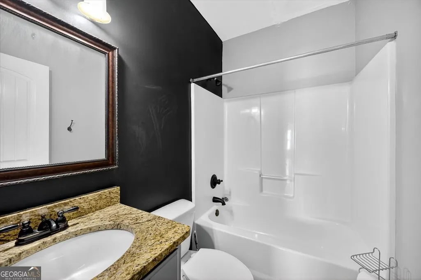
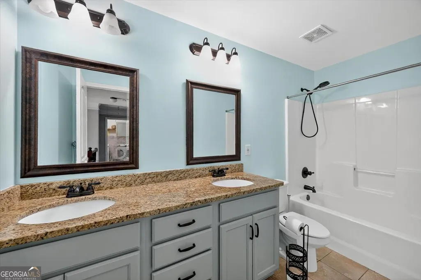
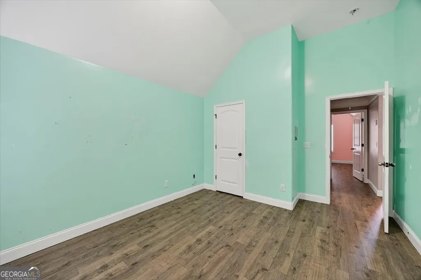
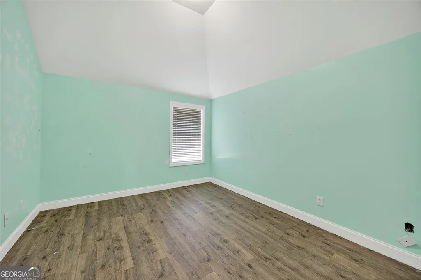
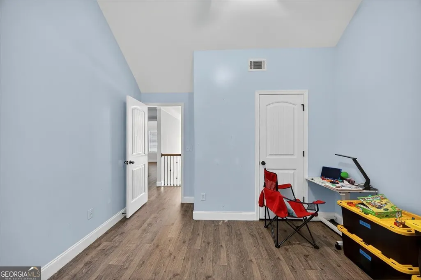
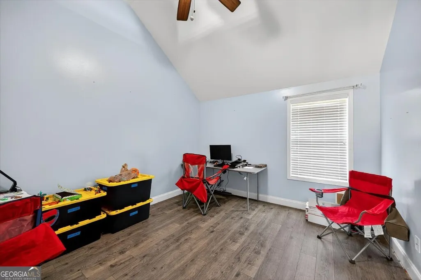
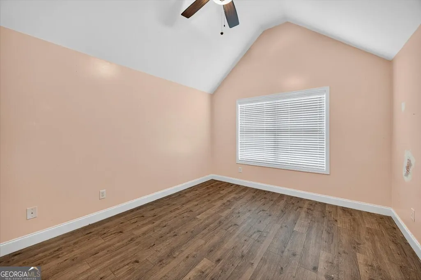
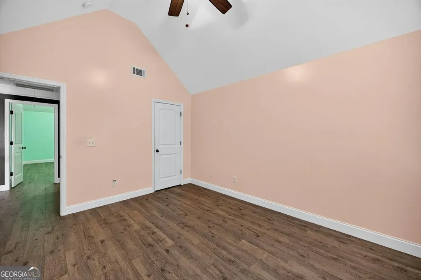
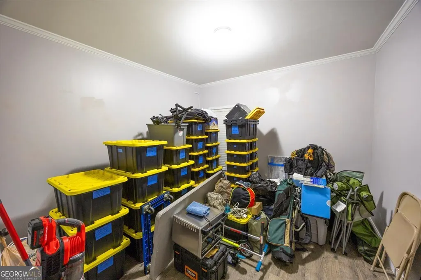
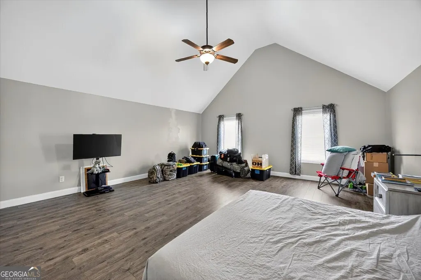
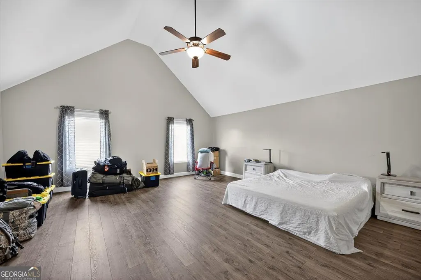
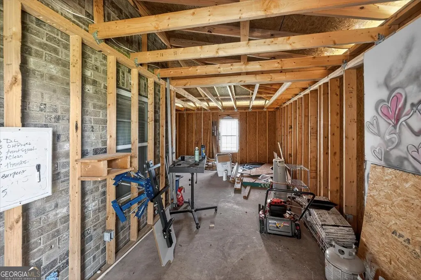

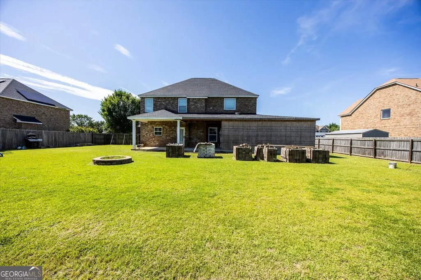
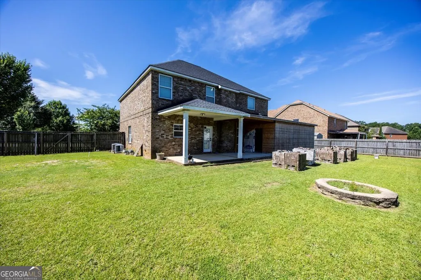
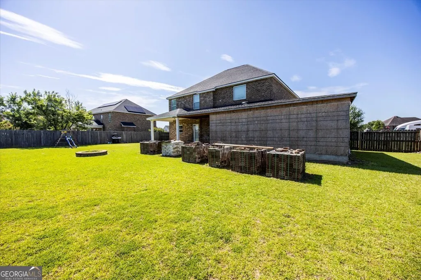
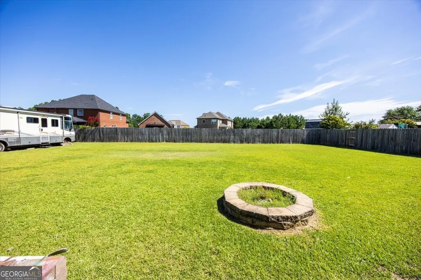
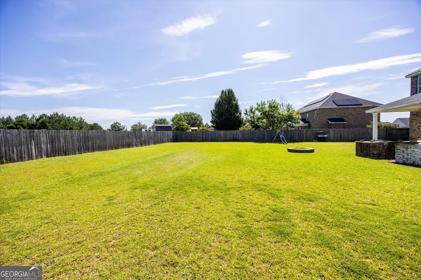
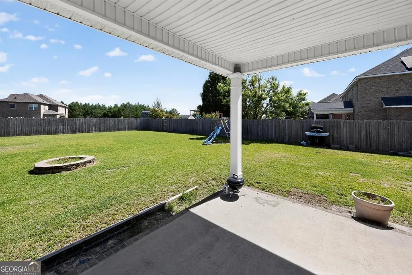
Welcome to this inviting Bonaire retreat, crafted for modern living. Mornings begin with sunlight drifting across gleaming hardwood floors and the scent of coffee lingers as you step into a backyard designed for laughter, solitude, and everything in between. Here in Bonaire's peaceful heart, you'll find a home that understands the rhythm of busy lives and quiet moments-a sanctuary for those who appreciate both connection and calm. Imagine weekends gathered with friend's voices echoing in a securely fenced yard, or evenings unwinding under a starlit sky with the gentle hum of privacy all around. With five bedrooms and three full baths, everyone has their own space to dream, create, and simply be. Thoughtfully constructed with timeless brick on all sides, this home promises years of low-maintenance living. The absence of carpet means cleaner air and peace of mind for those sensitive to allergens, while the finishes throughout-stone, granite, stainless steel-reflect an understated sophistication rooted in today's standards. This home comes with a bonus! Comprising approximately 500 square feet is a canvas awaiting your vision. Whether you are imagining a studio, home gym, playroom, or private office, this adaptable space offers room for your story to unfold. Set outside the restrictions of an HOA, this inviting property grants you the freedom to shape your environment as you see fit. Here, neighbors become friends, and every day brings a gentle reminder that comfort and possibility are woven into the fabric of your home. Welcome to 113 Rosales Drive-where easy living isn't just a dream, but a way of life. NOTE:MANY INTERIOR ROOMS HAVE BEEN REPAINTED SINCE PHOTOS WERE TAKEN. ASSUMABLE VA LOAN AVAILABLE AT AN ATTRACTIVE LOW INTEREST RATE! CONTACT LISTING AGENT FOR DETAILS.
| Elementary School | Middle School | High School |
|---|---|---|
| Bonaire Elementary School | Bonaire Middle School | Veterans High School |
| Price History | |
|---|---|
| 8/7/2026 | Listed $350,000 |
General Features
| Sewer | Public Sewer |
|---|---|
| Heating | Central,Electric |
| Cooling | Ceiling Fan(s),Central Air,Electric |
| Utilities | Underground Utilities |
| Roof | Composition |
| Appliances | Dishwasher,Disposal,Microwave,Range,Refrigerator |
| Association Fee Includes | None |
| Patio/Porch Features | Deck,Patio |
| Architectural Style | Brick 4 Side,Traditional |
| Construction Materials | Brick |
| Year Built | 2012 |
| Levels | Two |
| Property Subtype | Single Family Residence |
| Tax Year | 25 |
| Community Features | None |
| County | Houston |
| New Construction | false |
| Property Type | Residential |
| HOA | false |
| Attached Garage | true |
| Subdivision Name | Harley Estates |
| Garage Y/N | true |
| Full Baths | 3 |
| Status | New |
| Directions | Hwy 129/247 south to a left on Davidson, then left on Rosales, home is on the left. |
| High School | Veterans |
| City | Bonaire |
| Lot Size Units | Square Feet |
| Lot Size Square Feet | 15246 |
| Carport Y/N | false |
| Elementary School | Bonaire |
| Land Lease Y/N | false |
| Tax Annual Amount | 3029.61 |
| Home Warranty Y/N | false |
| Middle/Junior High School | Bonaire |
| Property Condition | Resale |
| Structure Type | House |
| Building Area Units | Square Feet |
| Living Area Units | Square Feet |
| Standard Status | Active |
Interior Features
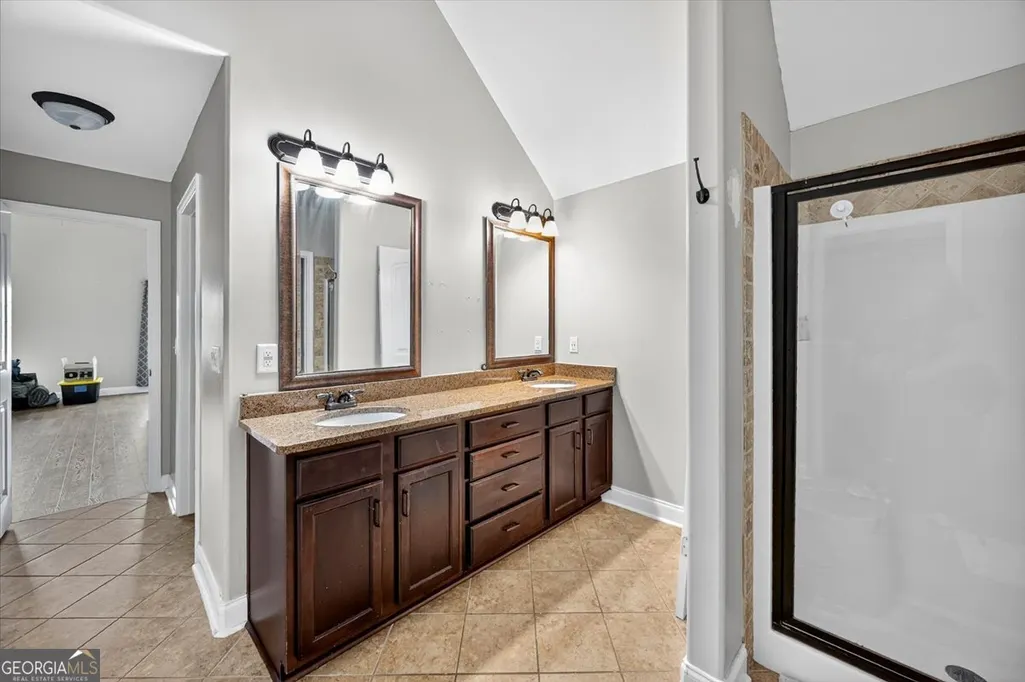
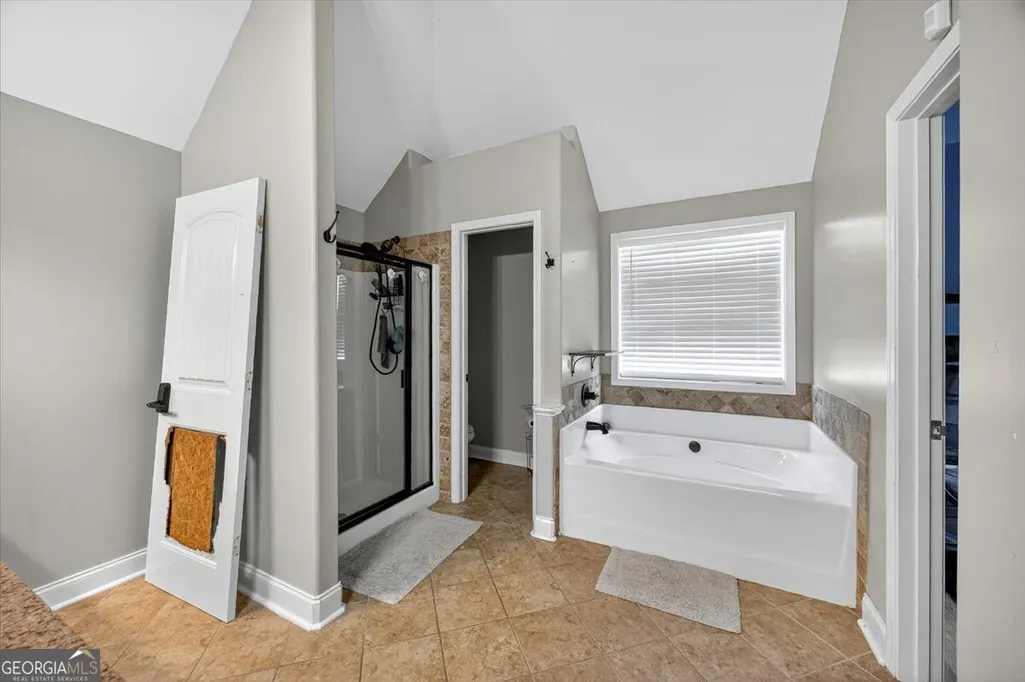
| Interior Amenities | Double Vanity,Separate Shower,Soaking Tub,Split Foyer,Entrance Foyer |
|---|---|
| Basement | None |
| Flooring | Hardwood,Tile,Vinyl |
| Total Fireplaces | 1 |
| Fireplace Features | Family Room,Other |
| Air Conditioning Y/N | true |
| Heating Y/N | true |
| Window Features | Double Pane Windows |
| Fireplace Y/N | true |
| Above Grade Finished Area | 2815 |
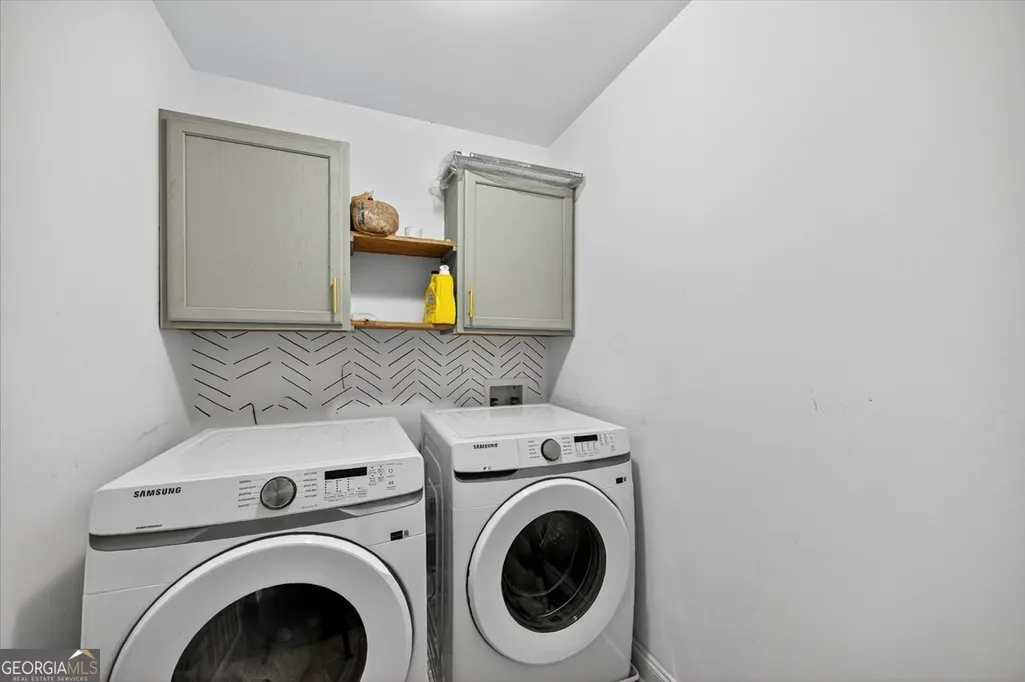
| Laundry Features | Upper Level |
| Total Bedrooms | 5 |
| Main Level Bedrooms | 1 |
| Main Level Bathrooms | 1 |
| Below Grade Finished Area Unit Type | Square Feet |
| LivingAreaSource | Public Records |
| Above Grade Finished Area Unit Type | Square Feet |
| Kitchen Features | Breakfast Area,Breakfast Bar,Kitchen Island,Pantry,Solid Surface Counters |
| Total Baths | 3 |
| Dining Room Features | Separate Room |
Exterior Features
| Exterior Amenities | Sprinkler System |
|---|---|
| Fencing | Fenced |
| Parking Features | Garage,Attached,Garage Door Opener |
| Lot Features | None |
| Water Source | Public |
| Total Parking | 2 |
| Lot Size Area | 15246 |
| Foundation Details | Slab |
| Building Area Total | 2815 |
| Lot Size Acres | 0.35 |
| Lot Size Source | Public Records |
Amenities
- Foreclosure
- Views
- Short Sale
- New Construction
- Adult 55+
- Lease To Own
- No HOA Fees
- Furnished
- Primary On Main
- Air Conditioning
- Seller Finance
- Green
- Fixer Upper
- Horse
- Golf
- Fireplace
- Deck
- Garage
- Basement
- Pool
Property vs Single Family Average in 31005
Price
Taxes
Year Built
 ©2026 Georgia Multiple Listing Service All information deemed reliable but not guaranteed. All properties are subject to prior sale, change or withdrawal. Neither listing broker(s) or information provider(s) shall be responsible for any typographical errors, misinformation, misprints and shall be held totally harmless. Listing(s) information is provided for consumer's personal, non-commercial use and may not be used for any purpose other than to identify prospective properties consumers may
 Listings identified with the FMLS IDX logo come from FMLS and are held by brokerage firms other than the owner of this website. The listing brokerage is identified in any listing details. Information is deemed reliable but is not guaranteed. If you believe any FMLS listing contains material that infringes your copyrighted work please
  Northeast Georgia Board of REALTORS® All information deemed reliable but not guaranteed. All properties are subject to prior sale, change or withdrawal. Neither listing broker(s) or information provider(s) shall be responsible for any typographical errors, misinformation, misprints and shall be held totally harmless. Listing(s) information is provided for consumer's personal, non-commercial use and may not be used for any purpose other than to identify prospective properties consumers may be
 The information set forth on this site is based upon information which we consider reliable, but because it has been supplied by third parties to our franchisees (who in turn supplied it to us), we can not represent that it is accurate or complete, and it should not be relied upon as such. The offerings are subject to errors, omissions, changes, including price, or withdrawal without notice. All dimensions are approximate and have not been verified by the selling party and can not be verified. It
