
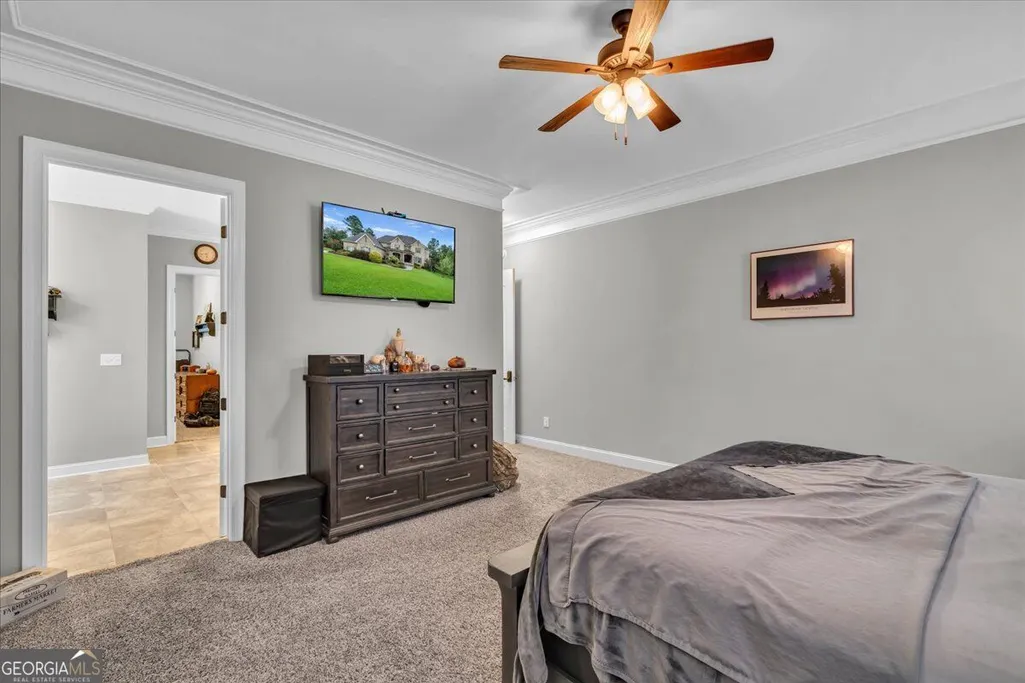
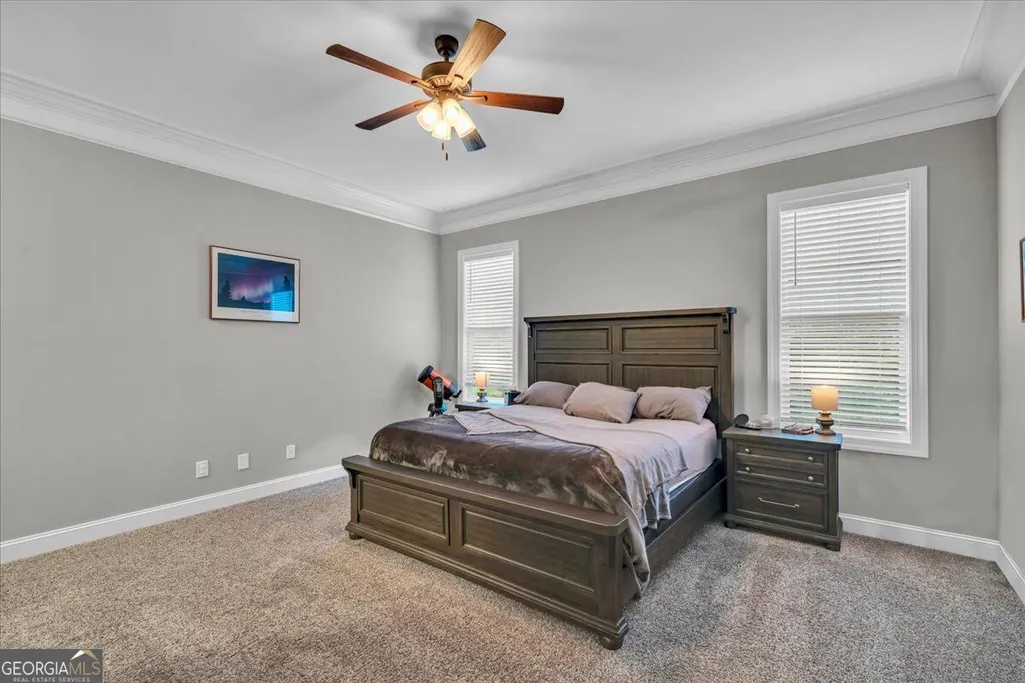
Primary on Main
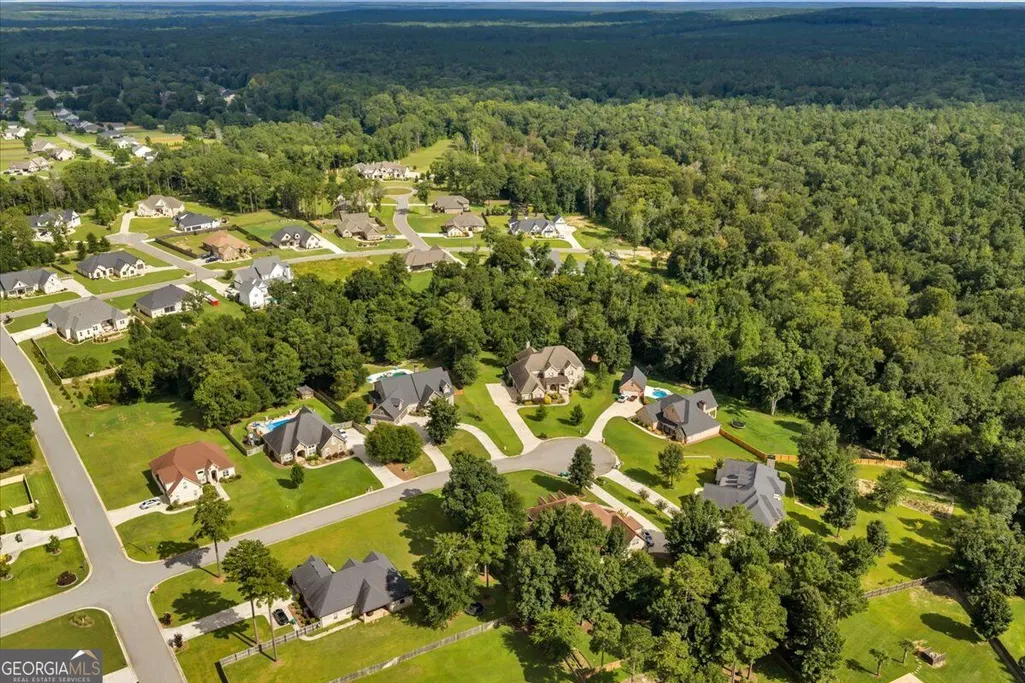
Address
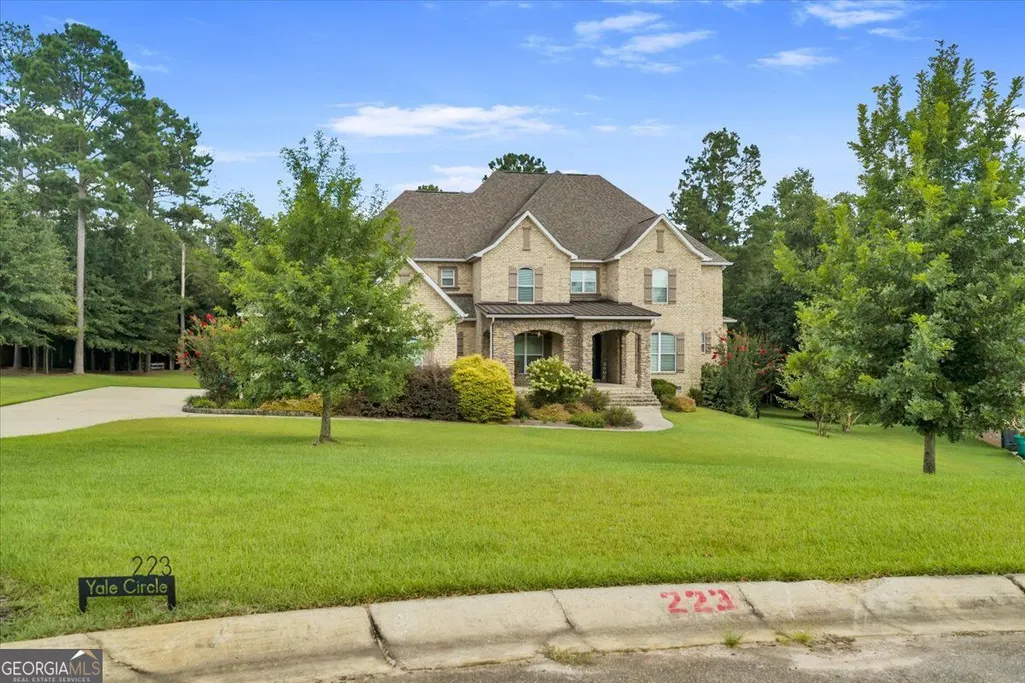
223 Yale Circle, Bonaire, GA
Price
$ 899,000
Property Attributes
- MLS#10821341
- TypeSingle Family
- Listing Status New
- CountyHouston
- CityBonaire
- NeighborhoodSouthfield Plantation
- Zip31005
- StyleTraditional
- Year Built2018
- Taxes$ 6165
- Price$ 899,000
- Bedrooms5
- Full Bathrooms4
- Half Bathrooms1
- Sqr Footage5875
- Lot Size1.44 Acres
Data Source:
Georgia MLS (GAMLS)
Property Description
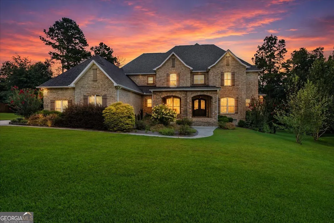
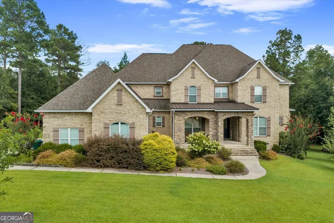
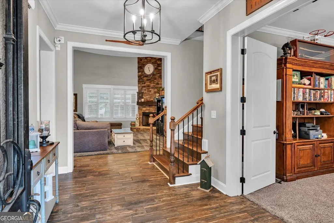
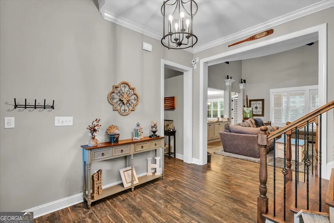
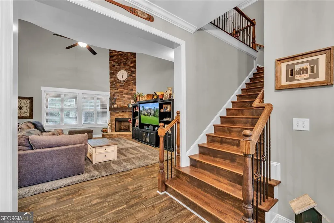
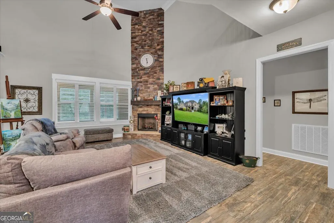
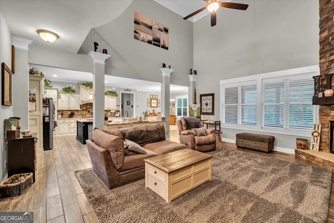
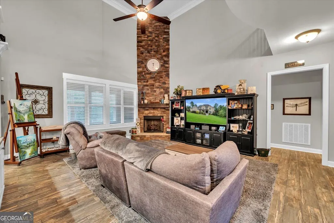
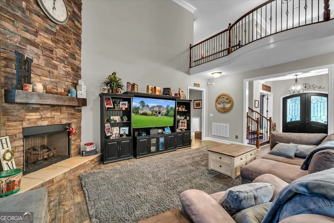
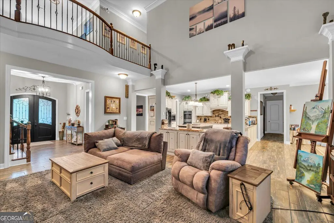
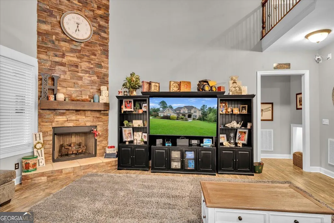
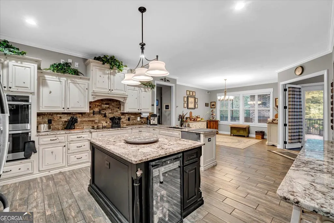
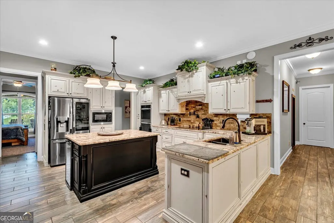
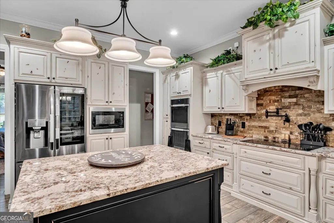
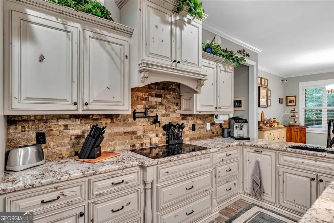
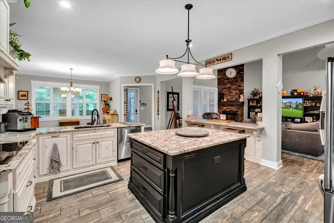
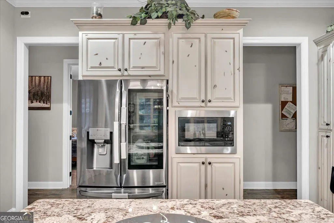
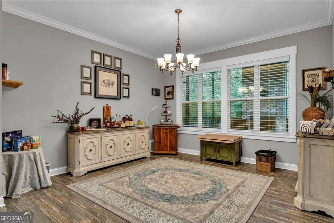
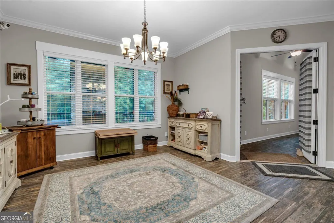
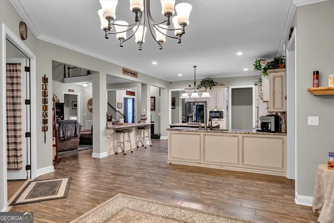
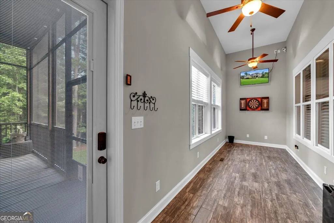
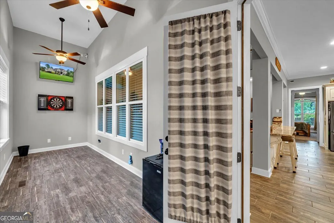
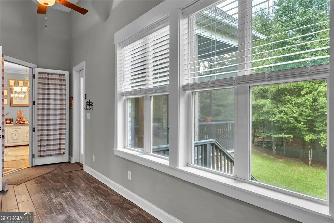
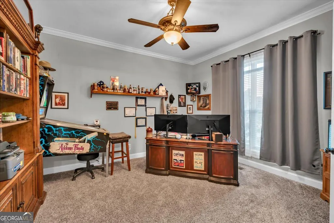
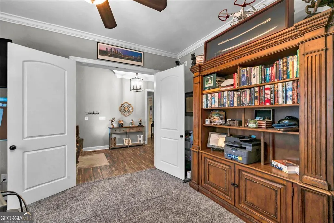
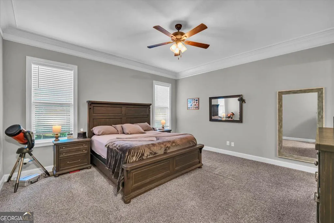
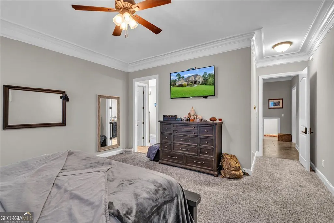
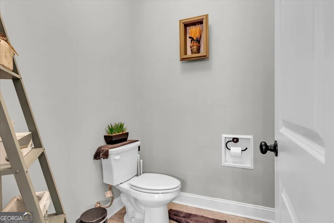
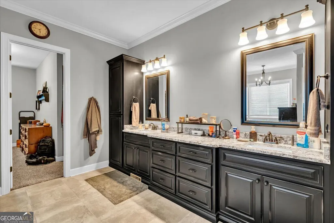
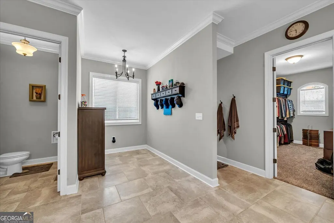
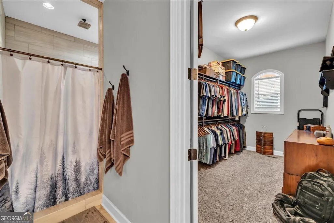
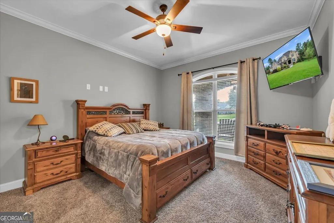
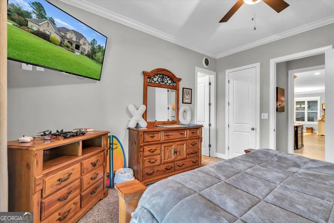
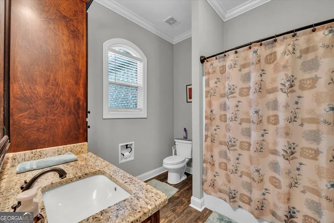
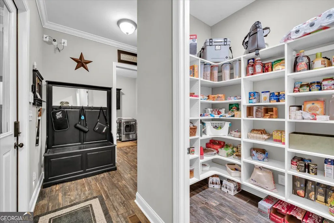
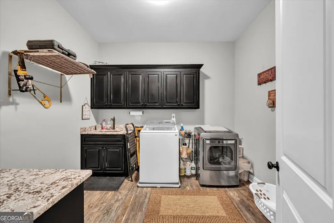
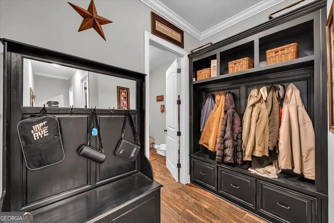
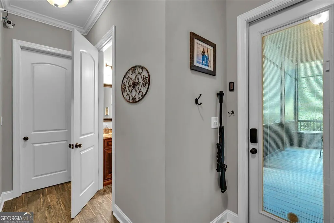
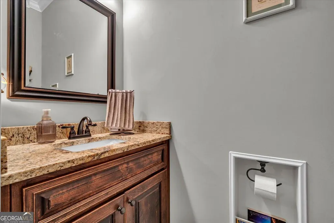
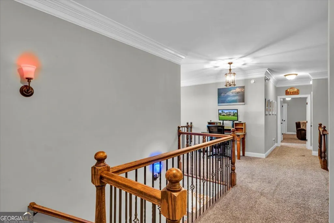
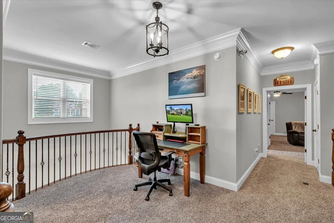
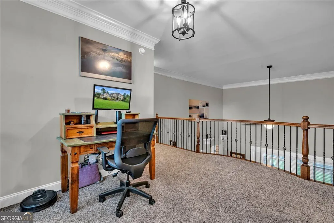
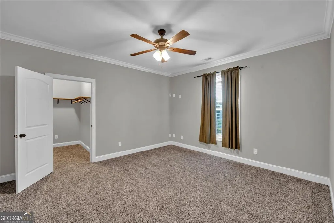
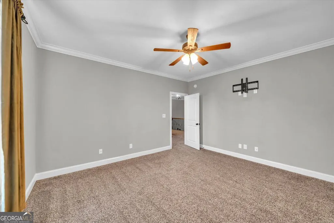
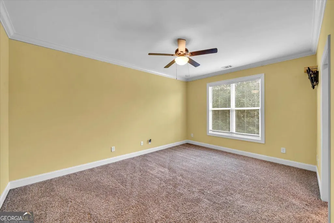
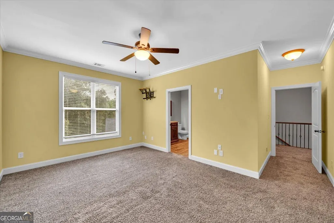
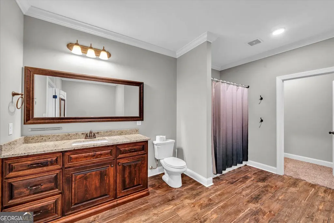
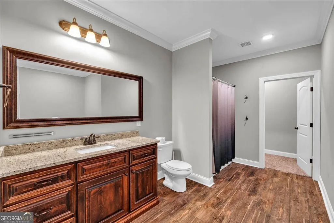
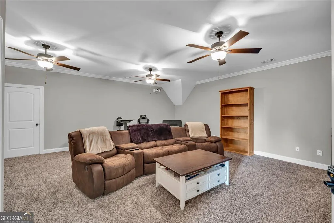
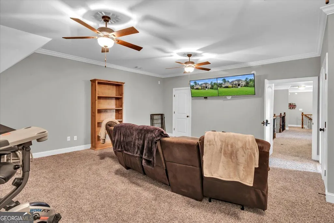
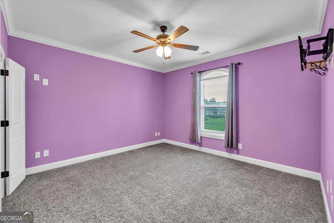
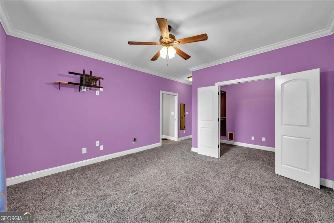
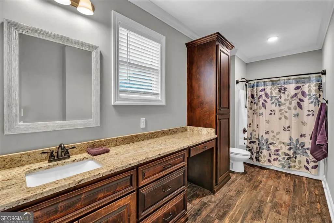
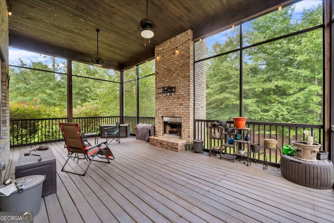
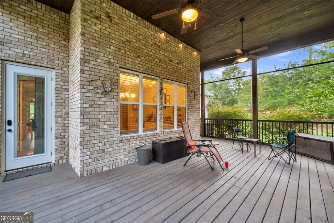
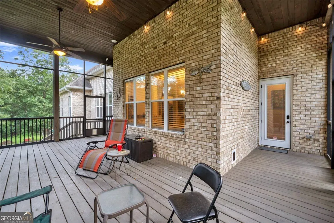
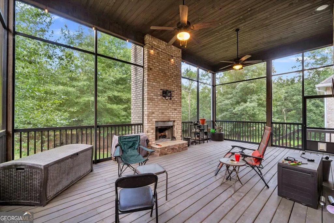
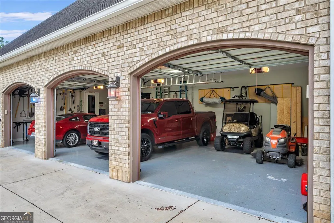
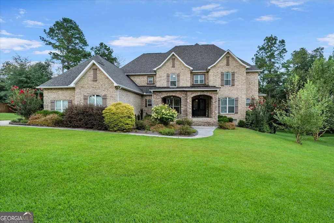
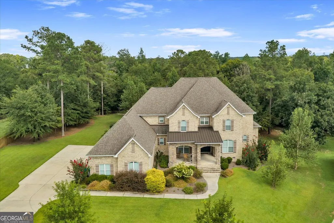
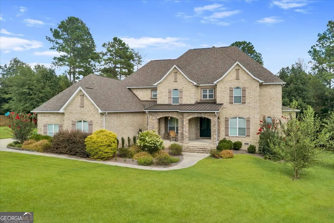
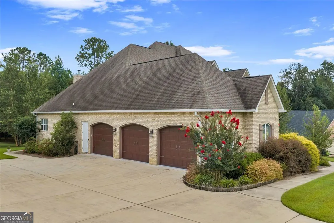
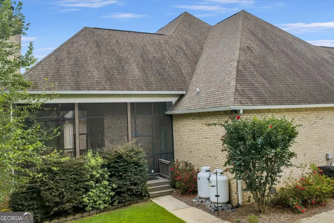
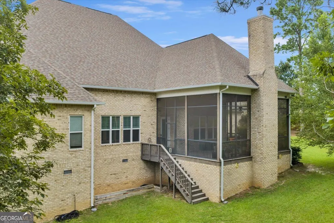
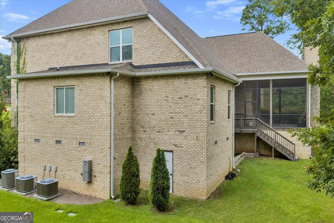
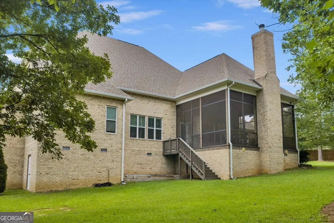
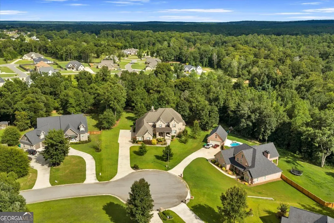
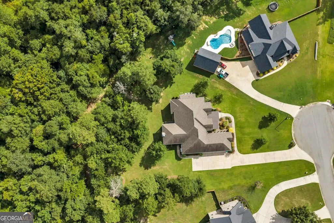
Custom built luxury in Houston County! This gorgeous 5 bedroom 4 1/2 bath home sits on 1.44 acres and is packed with a plethora of wonderful features! Let's start with the obvious: 3 Car Garage, Large screened in game-day deck with wood-burning fireplace & ceiling fans, Sunroom, Approx. 5875 square feet Dedicated Office Master Suite on Main floor Gas Fireplace in Great Room. Double Ovens 2-Drawer Dishwasher, Wine Fridge, Pot Filler, Walk-In Pantry Custom Cabinetry, Granite Countertops, Large Laundry Room, Guest Suite on main level with private bath Area, under stairs opened up as a dog nook, Sunroom and Media Room upstairs. Upstairs loft area in catwalk overlooking great room & foyer Craft room on main floor, Tortoise enclosure, Walk-in entry to Crawl space. But wait, there's more! Smart home features throughout, including Lighting & other features can be controlled by phone app Ring floodlight cams all around the house 2 Hidden Built in Safes & A Hidden Safe Room IT Rack, 3 switches, & 90 total ethernet drops. Home is wired for backup generators (does not currently have generators), all wiring is set up & ready to go. 3 HVAC Units. Home is close to 10,000 square feet under the roof, but only about 5,800 sq. ft. is built out/heated & cooled currently. There is plenty of room to expand or add additional rooms. This home has it all! Call today to schedule your showing!
| Elementary School | Middle School | High School |
|---|---|---|
| Bonaire Elementary School | Bonaire Middle School | Veterans High School |
| Price History | |
|---|---|
| 8/7/2026 | Listed $899,000 |
General Features
| Sewer | Septic Tank |
|---|---|
| Heating | Central,Electric |
| Cooling | Ceiling Fan(s),Central Air,Electric |
| Utilities | Underground Utilities |
| Roof | Composition |
| Appliances | Cooktop,Dishwasher,Disposal,Double Oven,Microwave |
| HOA Fee | 120 |
| Association Fee Includes | Other |
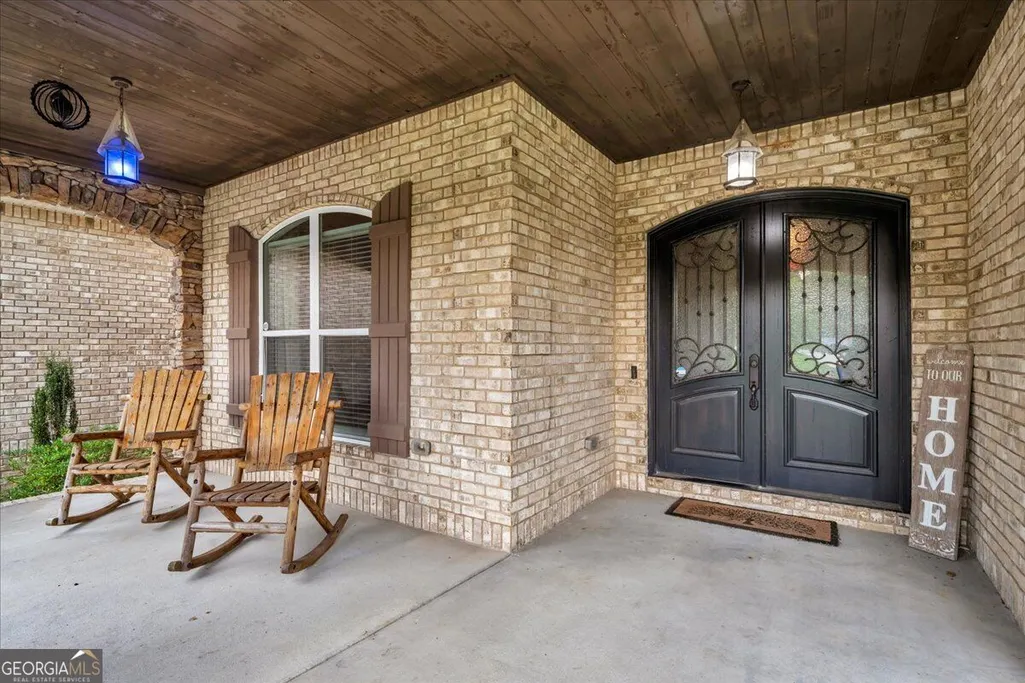
| Patio/Porch Features | Deck,Porch,Screened |
| Architectural Style | Traditional |
| Security Features | Security System |
| Construction Materials | Brick |
| Year Built | 2018 |
| Levels | Two |
| Property Subtype | Single Family Residence |
| Tax Year | 2025 |
| Community Features | None |
| County | Houston |
| New Construction | false |
| Property Type | Residential |
| HOA | true |
| Attached Garage | true |
| Subdivision Name | Southfield Plantation |
| Garage Y/N | true |
| Full Baths | 4 |
| Status | New |
| Directions | Hwy 96 to Thompson Mill Road, Turn right onto Trails End Circle, Left onto Yale Circle, House is on left of cul de sac. |
| High School | Veterans |
| City | Bonaire |
| Lot Size Units | Acres |
| Lot Size Square Feet | 62726.4 |
| Carport Y/N | false |
| Elementary School | Bonaire |
| Land Lease Y/N | false |
| Tax Annual Amount | 6165.94 |
| Home Warranty Y/N | false |
| Middle/Junior High School | Bonaire |
| Property Condition | Resale |
| Virtual Tour | https://georgiadronepros.hd.pics/223-Yale-Cir/idx |
| Structure Type | House |
| Building Area Units | Square Feet |
| Living Area Units | Square Feet |
| Standard Status | Active |
Interior Features
| Interior Amenities | Double Vanity,Master On Main Level,Separate Shower,Split Bedroom Plan,Entrance Foyer,Walk-In Closet(s) |
|---|---|
| Basement | Crawl Space |
| Flooring | Carpet,Tile |
| Total Fireplaces | 2 |
| Fireplace Features | Gas Log |
| Air Conditioning Y/N | true |
| Heating Y/N | true |
| Window Features | Double Pane Windows |
| Fireplace Y/N | true |
| Above Grade Finished Area | 5875 |
| Half Baths | 1 |
| Laundry Features | Other |
| Total Bedrooms | 5 |
| Main Level Bedrooms | 2 |
| Main Level Bathrooms | 2 |
| Below Grade Finished Area Unit Type | Square Feet |
| LivingAreaSource | Public Records |
| Above Grade Finished Area Unit Type | Square Feet |
| Kitchen Features | Breakfast Area,Breakfast Bar,Kitchen Island,Solid Surface Counters,Walk-in Pantry |
| Total Baths | 5 |
| Dining Room Features | Separate Room |
Exterior Features
| Exterior Amenities | Sprinkler System |
|---|---|
| Parking Features | Garage,Attached,Garage Door Opener |
| Lot Features | Cul-De-Sac |
| Water Source | Public |
| Total Parking | 3 |
| Lot Size Area | 1.44 |
| Building Area Total | 5875 |
| Lot Size Acres | 1.44 |
| Lot Size Source | Public Records |
Amenities
- Foreclosure
- Views
- Short Sale
- New Construction
- Adult 55+
- Lease To Own
- No HOA Fees
- Furnished
- Primary On Main
- Air Conditioning
- Seller Finance
- Green
- Fixer Upper
- Horse
- Golf
- Fireplace
- Deck
- Garage
- Basement
- Pool
Property vs Single Family Average in 31005
Price
Taxes
Year Built
 ©2026 Georgia Multiple Listing Service All information deemed reliable but not guaranteed. All properties are subject to prior sale, change or withdrawal. Neither listing broker(s) or information provider(s) shall be responsible for any typographical errors, misinformation, misprints and shall be held totally harmless. Listing(s) information is provided for consumer's personal, non-commercial use and may not be used for any purpose other than to identify prospective properties consumers may
 Listings identified with the FMLS IDX logo come from FMLS and are held by brokerage firms other than the owner of this website. The listing brokerage is identified in any listing details. Information is deemed reliable but is not guaranteed. If you believe any FMLS listing contains material that infringes your copyrighted work please
  Northeast Georgia Board of REALTORS® All information deemed reliable but not guaranteed. All properties are subject to prior sale, change or withdrawal. Neither listing broker(s) or information provider(s) shall be responsible for any typographical errors, misinformation, misprints and shall be held totally harmless. Listing(s) information is provided for consumer's personal, non-commercial use and may not be used for any purpose other than to identify prospective properties consumers may be
 The information set forth on this site is based upon information which we consider reliable, but because it has been supplied by third parties to our franchisees (who in turn supplied it to us), we can not represent that it is accurate or complete, and it should not be relied upon as such. The offerings are subject to errors, omissions, changes, including price, or withdrawal without notice. All dimensions are approximate and have not been verified by the selling party and can not be verified. It
