
Views - Primary on Main



Address
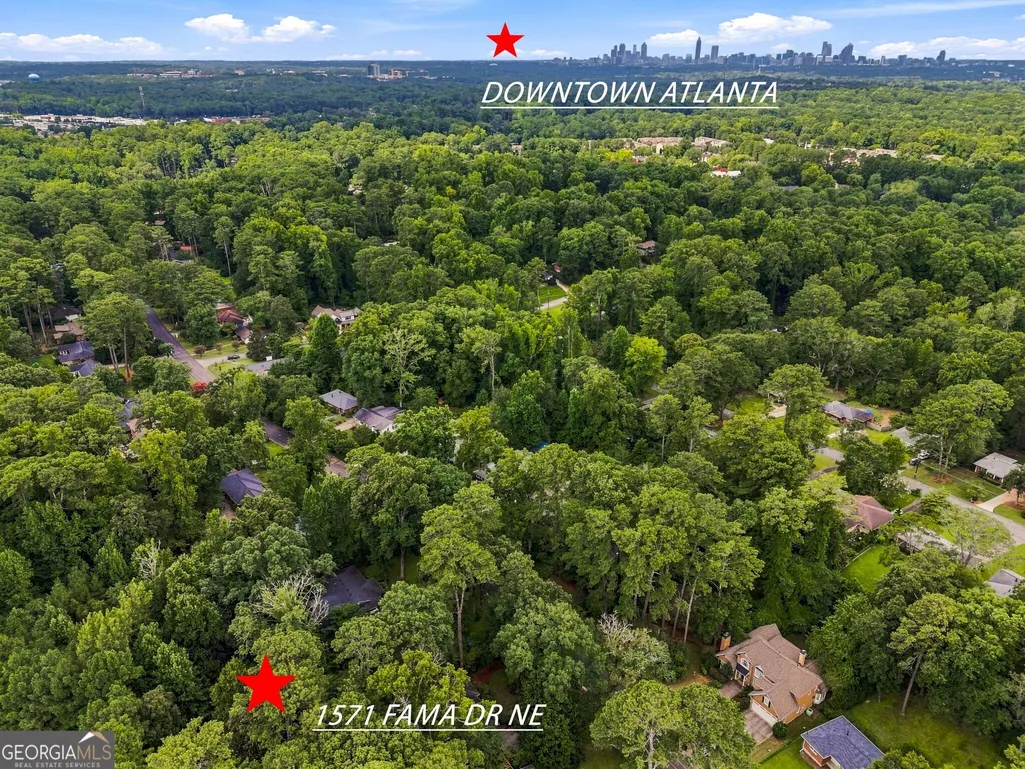
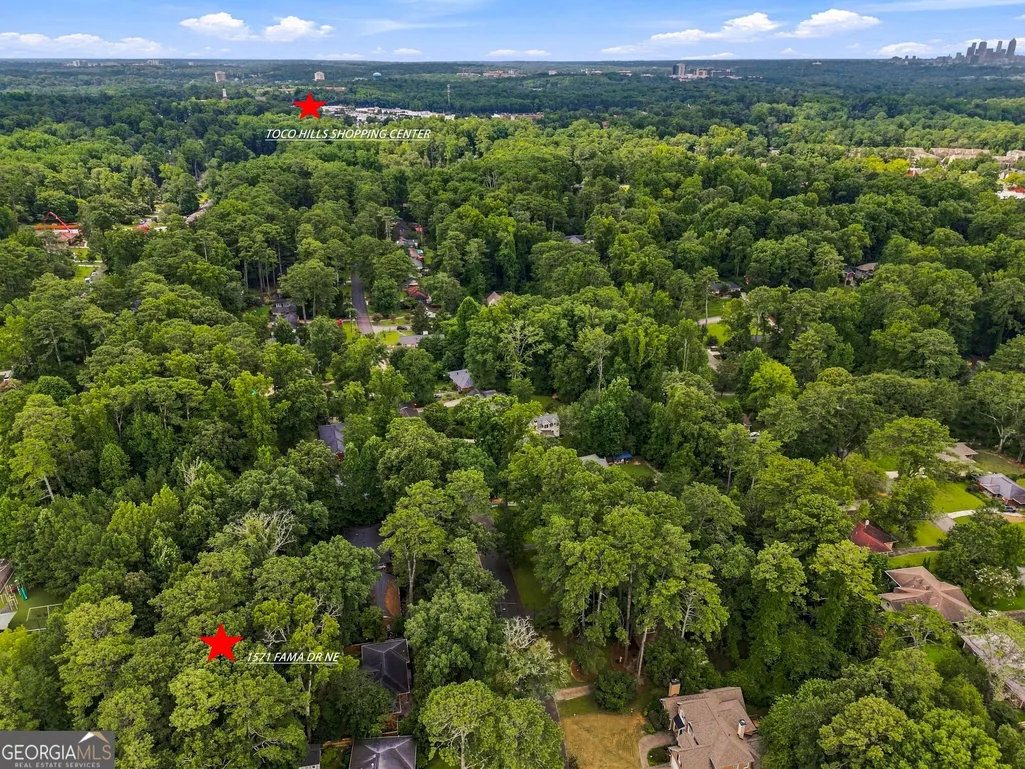
1571 Fama Drive Ne, Atlanta, GA
Price
$ 529,500
Property Attributes
- MLS#10821346
- TypeSingle Family
- Listing Status Active
- CountyDeKalb
- CityAtlanta
- NeighborhoodFama Heights
- Zip30329
- StyleBrick 4 Side, Contemporary, Ranch
- Year Built1953
- Taxes$ 5410
- Price$ 529,500
- Bedrooms2
- Full Bathrooms2
- Half Bathrooms0
- Sqr Footage1206
- Lot Size0.38 Acres
Data Source:
Georgia MLS (GAMLS)
Property Description
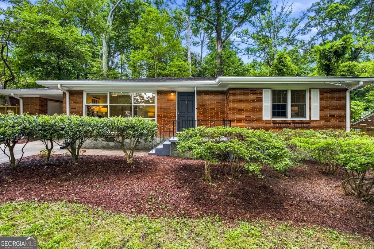
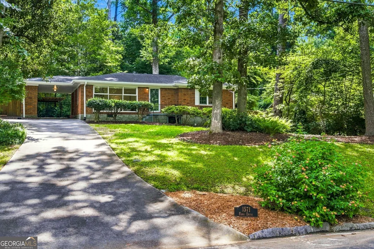
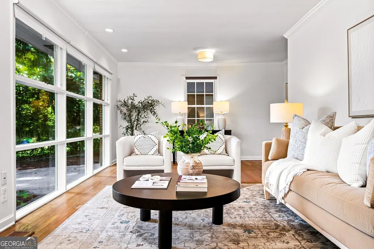
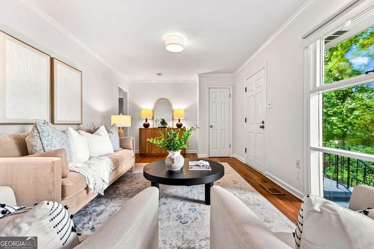
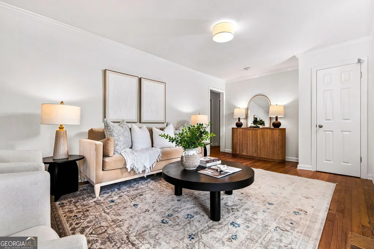
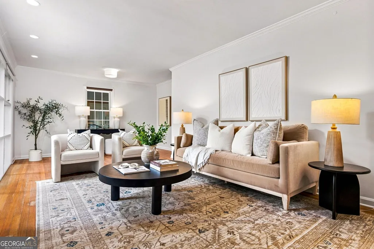
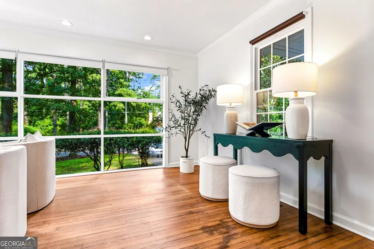
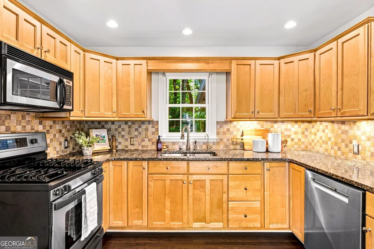
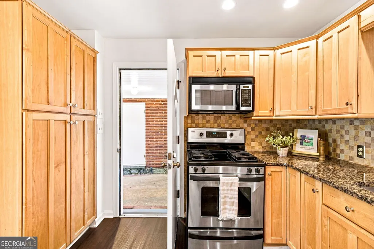
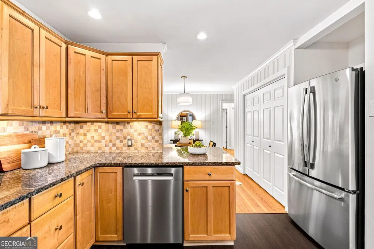
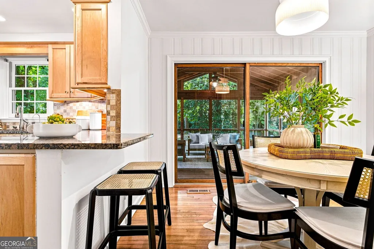
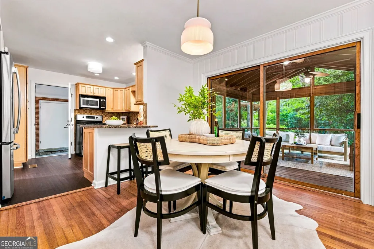
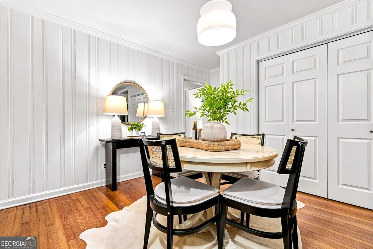
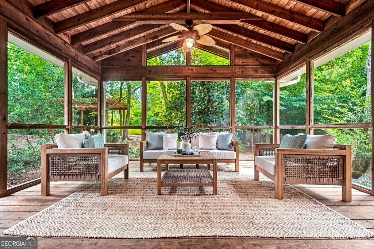
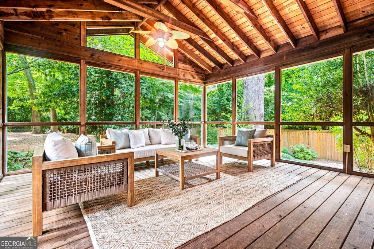
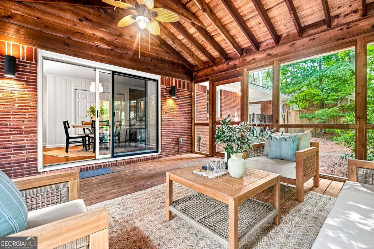
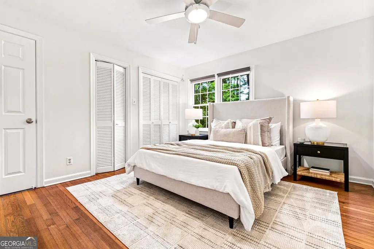
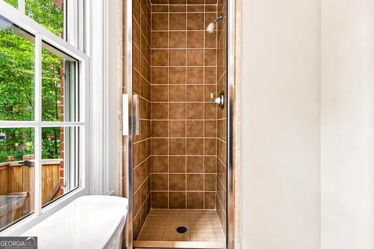
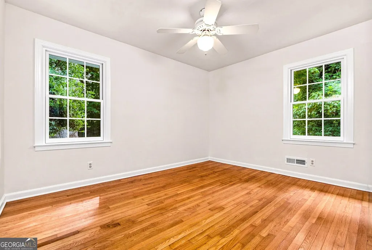
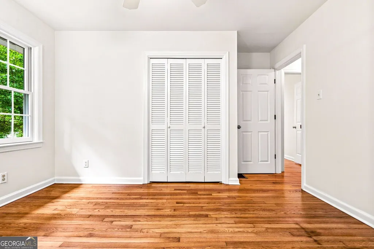
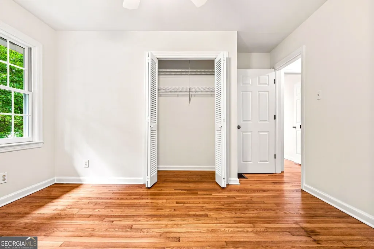
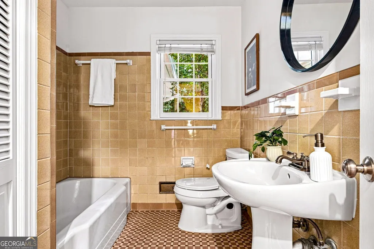
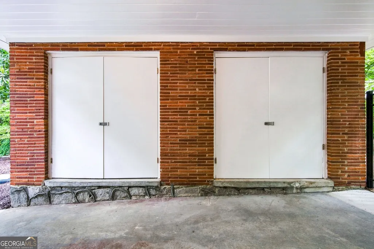
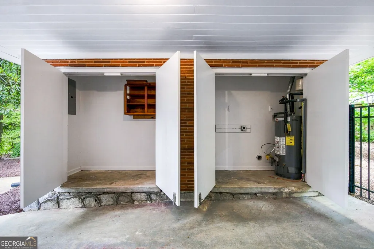
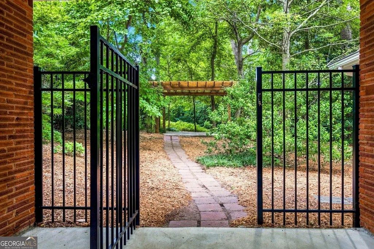
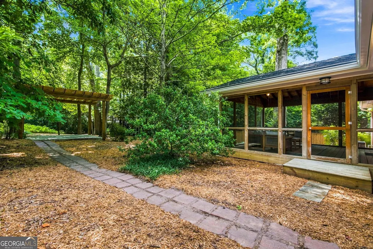
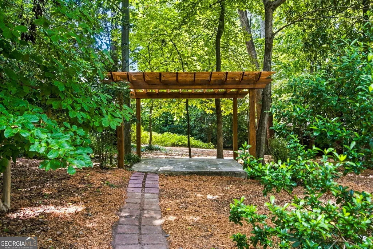
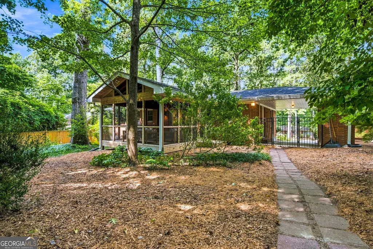
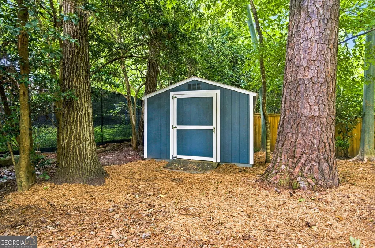
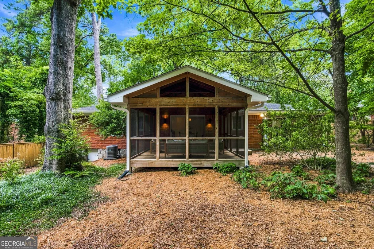
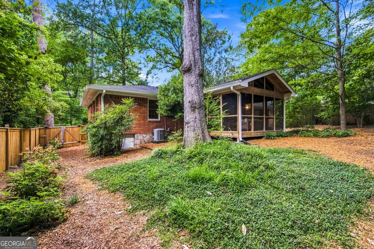
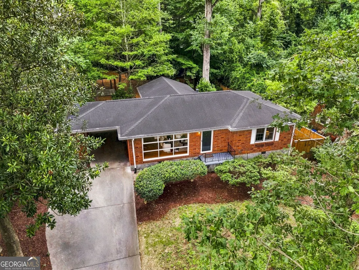
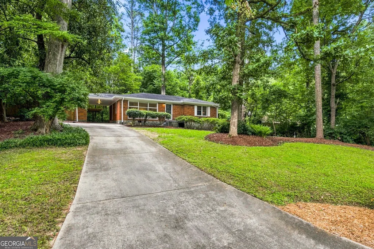
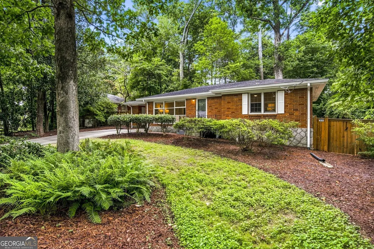
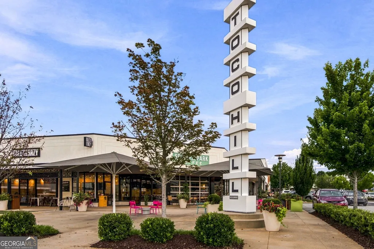
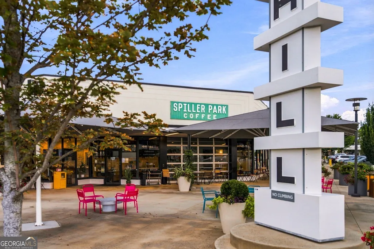
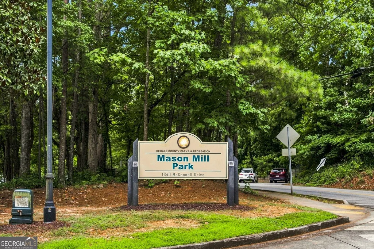
There is something incredibly easy about this home. An oversized picture window and original brick create a timeless facade with subtle mid-century inspired features. Thoughtfully maintained over the years, this 2-bedroom, 2-bath home offers the ease of one-level living, abundant natural light and a backyard that is a true, private sanctuary. The living room is the heart of the home, where oversized mid-century picture windows frame the front landscape and fill the space with natural light. Original hardwood floors run throughout, complementing the warmth and character. Fresh interior paint, new lighting throughout, updated kitchen hardware and extensive exterior painting and repairs give the home a refreshed feel while preserving its original charm. Oversized sliding glass doors create a seamless transition from the living space to a panoramic view of the outdoors. The backyard is everything. A beautifully custom, crafted cedar screened porch extends your living space into the landscape, offering the perfect place for morning coffee, quiet evenings, yoga or gathering with friends. Beyond the porch, a winding paver pathway leads to a charming pergola nestled beneath the mature tree canopy, creating another inviting destination to relax and enjoy the outdoors. A storage shed provides additional space for lawn equipment and gardening tools, while the newly installed privacy fence creates a secure setting for pets, gardening and everyday enjoyment. Beyond the cosmetic improvements, the major systems have also been thoughtfully maintained. The roof was replaced in 2015, HVAC in July 2022, water heater in 2024 and a new crawl space vapor barrier was completed in 2026, giving the next owner confidence in the home's care and upkeep. Situated on a quiet dead-end street, the property offers a peaceful setting with minimal through traffic. A long driveway provides ample off-street parking for family and guests, adding to the home's everyday convenience. Ideally located near Emory, the CDC, Children's Healthcare of Atlanta, Toco Hills and Decatur Square, this home offers easy access to parks, dining, shopping and major employment centers while providing the comfort and simplicity of a home that has been exceptionally well cared for. Comfortable, welcoming and move-in ready, 1571 Fama Drive is the kind of home that simply feels good the moment you walk through the door.
| Elementary School | Middle School | High School |
|---|---|---|
| Sagamore Hills Elementary School | Henderson Middle School | Lakeside High School |
| Price History | |
|---|---|
| 8/7/2026 | Listed $529,500 |
General Features
| Sewer | Public Sewer |
|---|---|
| Heating | Central,Hot Water,Natural Gas |
| Cooling | Central Air |
| Utilities | Cable Available,Electricity Available,High Speed Internet,Natural Gas Available,Phone Available,Sewer Available,Water Available |
| Roof | Other |
| Appliances | Dishwasher,Disposal,Ice Maker,Microwave,Range,Refrigerator,Stainless Steel Appliance(s) |
| Association Fee Includes | None |
| Patio/Porch Features | Screened |
| Architectural Style | Brick 4 Side,Contemporary,Ranch |
| Construction Materials | Concrete,Wood Siding |
| Year Built | 1953 |
| View | City |
| Levels | One |
| Property Subtype | Single Family Residence |
| Tax Year | 2025 |
| Community Features | Park,Near Public Transport,Walk To Schools,Near Shopping |
| County | DeKalb |
| New Construction | false |
| Property Type | Residential |
| HOA | false |
| Attached Garage | false |
| Subdivision Name | Fama Heights |
| Garage Y/N | false |
| Other Structures | Shed(s) |
| Full Baths | 2 |
| Status | Active |
| Directions | Please use GPS. |
| High School | Lakeside |
| City | Atlanta |
| Body of Water | None |
| Lot Size Units | Square Feet |
| Lot Size Square Feet | 16552.8 |
| Carport Y/N | true |
| Elementary School | Sagamore Hills |
| Property Attached Y/N | false |
| Land Lease Y/N | false |
| Tax Annual Amount | 5410 |
| Home Warranty Y/N | false |
| Middle/Junior High School | Henderson |
| Property Condition | Resale |
| Structure Type | Other |
| Building Area Units | Square Feet |
| Living Area Units | Square Feet |
| Standard Status | Active |
Interior Features
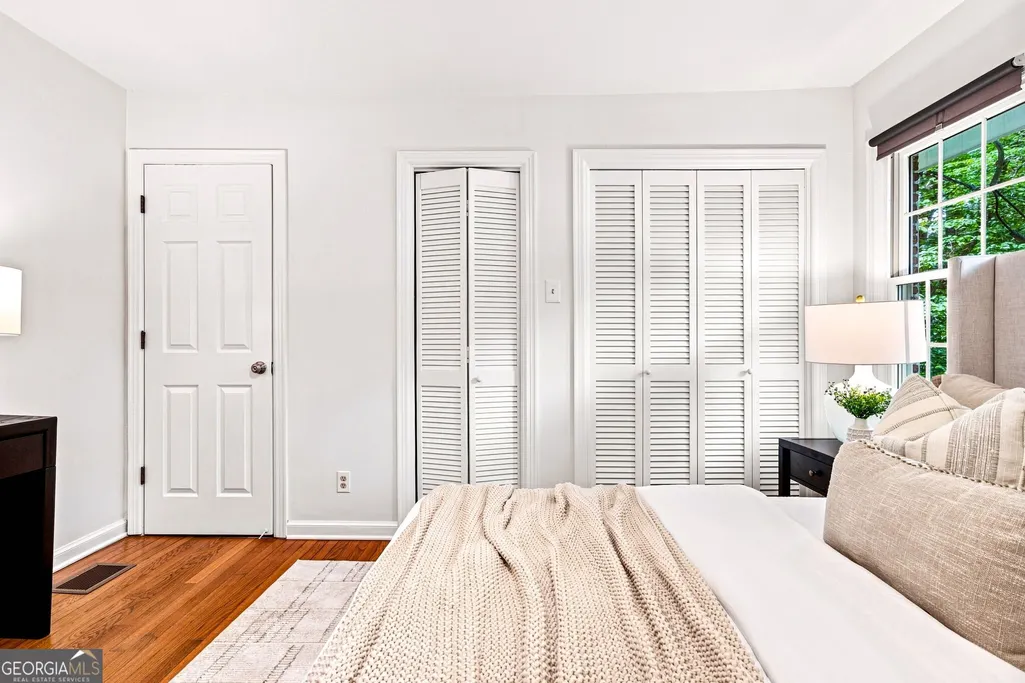
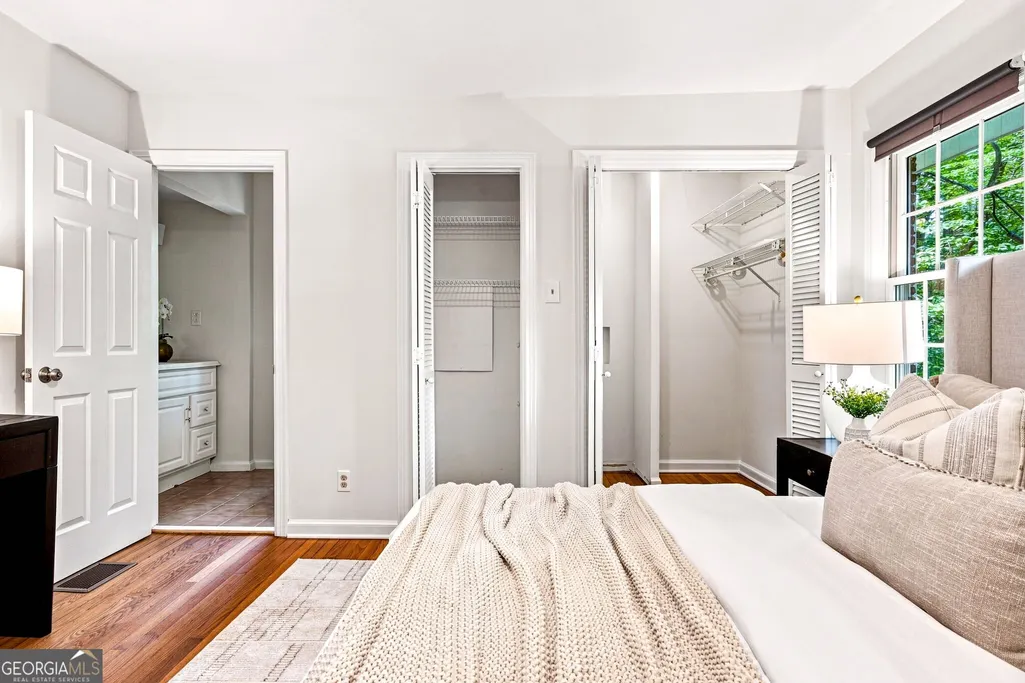
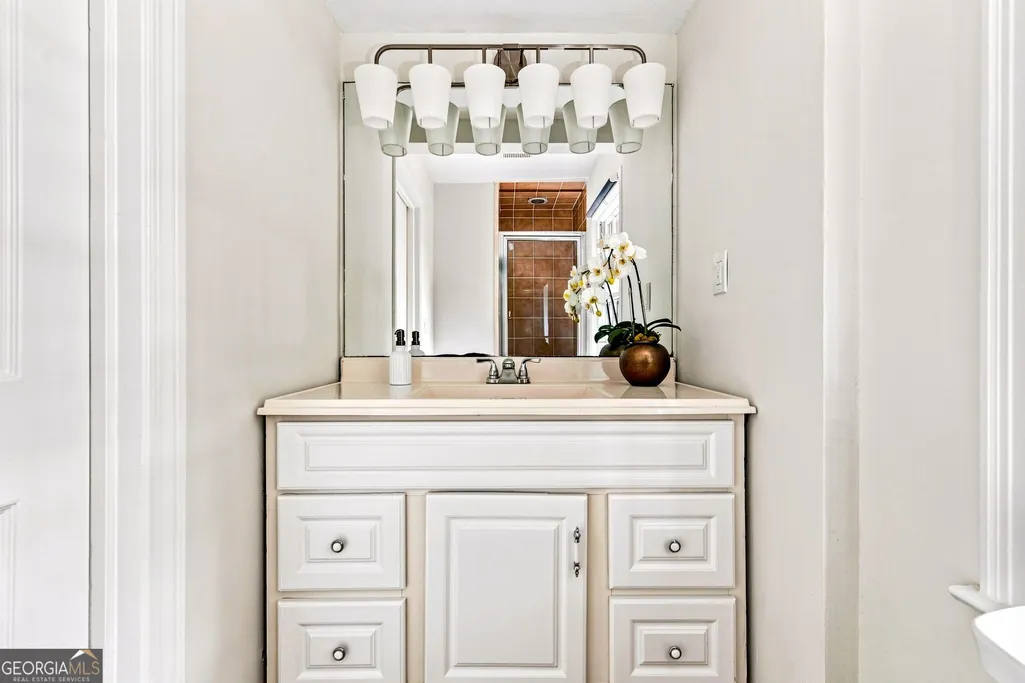
| Interior Amenities | Master On Main Level,Tile Bath,Walk-In Closet(s) |
|---|---|
| Basement | Crawl Space |
| Flooring | Hardwood,Laminate |
| Common Walls | No Common Walls |
| Air Conditioning Y/N | true |
| Heating Y/N | true |
| Fireplace Y/N | false |
| Above Grade Finished Area | 1206 |
| Laundry Features | Laundry Closet |
| Total Bedrooms | 2 |
| Main Level Bedrooms | 2 |
| Main Level Bathrooms | 2 |
| Below Grade Finished Area Unit Type | Square Feet |
| LivingAreaSource | Public Records |
| Above Grade Finished Area Unit Type | Square Feet |
| Kitchen Features | Breakfast Area,Breakfast Bar,Pantry,Solid Surface Counters |
| Total Baths | 2 |
Exterior Features
| Fencing | Back Yard,Fenced,Privacy |
|---|---|
| Parking Features | Carport,Parking Pad,Kitchen Level |
| Lot Features | Cul-De-Sac,Level,Private |
| Water Source | Public |
| Total Parking | 3 |
| Lot Size Area | 16552.8 |
| Building Area Total | 1206 |
| Lot Size Acres | 0.38 |
| Lot Size Source | Public Records |
Amenities
- Foreclosure
- Views
- Short Sale
- New Construction
- Adult 55+
- Lease To Own
- No HOA Fees
- Furnished
- Primary On Main
- Air Conditioning
- Seller Finance
- Green
- Fixer Upper
- Horse
- Golf
- Fireplace
- Deck
- Garage
- Basement
- Pool
Property vs Single Family Average in 30329
Price
Taxes
Year Built

 ©2026 Georgia Multiple Listing Service All information deemed reliable but not guaranteed. All properties are subject to prior sale, change or withdrawal. Neither listing broker(s) or information provider(s) shall be responsible for any typographical errors, misinformation, misprints and shall be held totally harmless. Listing(s) information is provided for consumer's personal, non-commercial use and may not be used for any purpose other than to identify prospective properties consumers may
 Northeast Georgia Board of REALTORS® All information deemed reliable but not guaranteed. All properties are subject to prior sale, change or withdrawal. Neither listing broker(s) or information provider(s) shall be responsible for any typographical errors, misinformation, misprints and shall be held totally harmless. Listing(s) information is provided for consumer's personal, non-commercial use and may not be used for any purpose other than to identify prospective properties consumers may be
 The information set forth on this site is based upon information which we consider reliable, but because it has been supplied by third parties to our franchisees (who in turn supplied it to us), we can not represent that it is accurate or complete, and it should not be relied upon as such. The offerings are subject to errors, omissions, changes, including price, or withdrawal without notice. All dimensions are approximate and have not been verified by the selling party and can not be verified. It
