
Primary on Main - Eco Friendly

Address
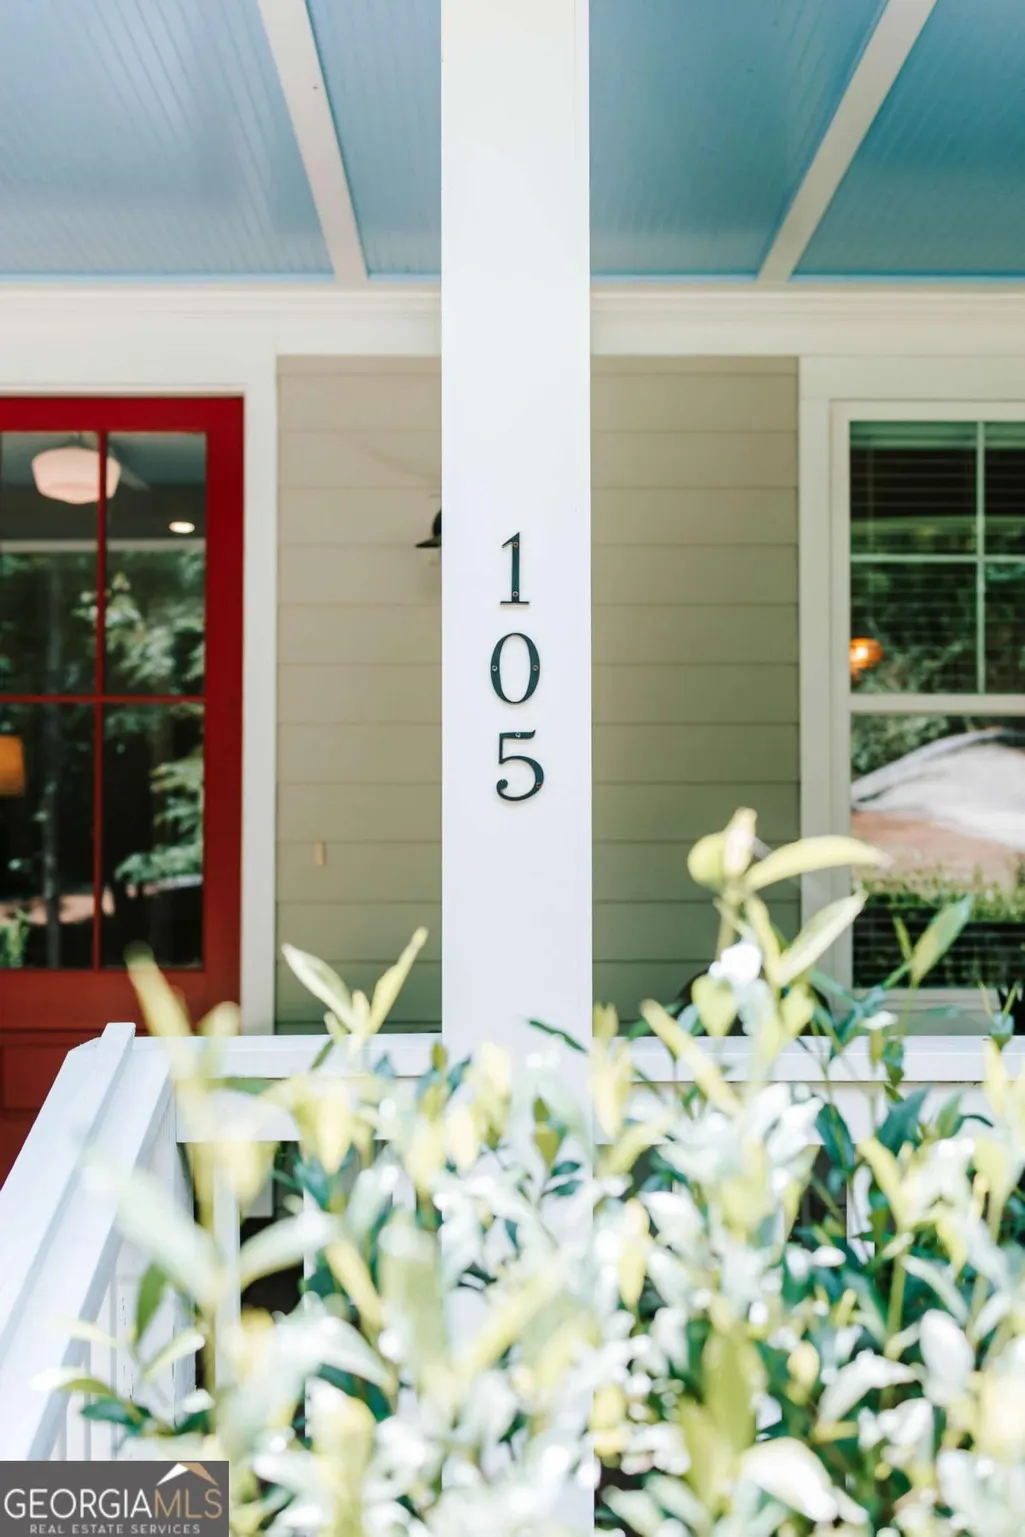
105 Inverness Road, Athens, GA
Price
$ 735,000
Property Attributes
- MLS#10821401
- TypeSingle Family
- Listing Status New
- CountyClarke
- CityAthens
- NeighborhoodInverness Farms
- Zip30606
- StyleTraditional
- Year Built2018
- Taxes$ 7046
- Price$ 735,000
- Bedrooms5
- Full Bathrooms4
- Half Bathrooms1
- Sqr Footage3328
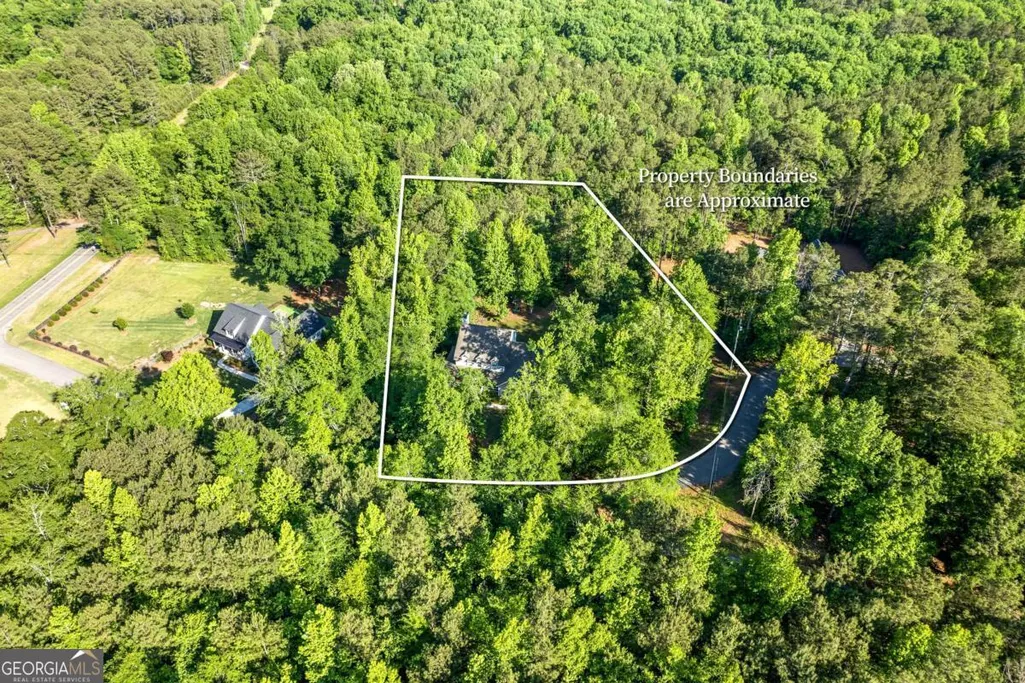
- Lot Size1.59 Acres
Data Source:
Georgia MLS (GAMLS)
Property Description
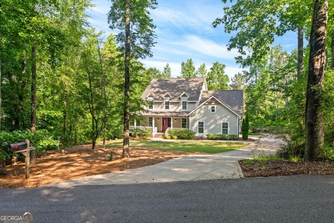
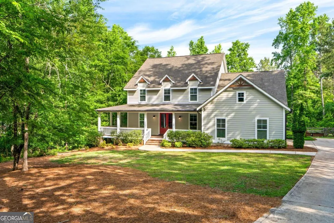
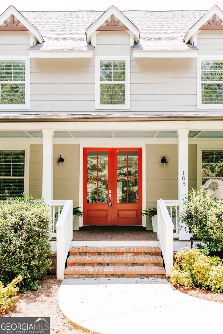
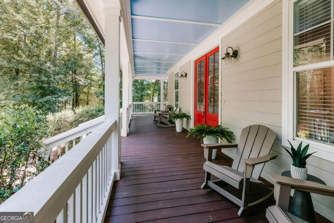
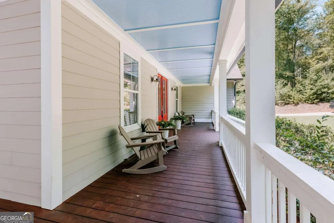
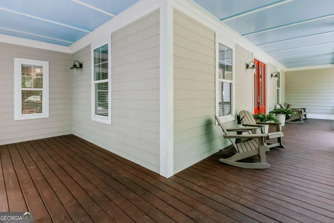
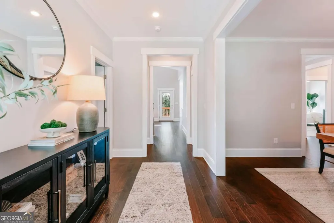
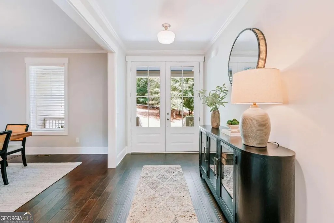
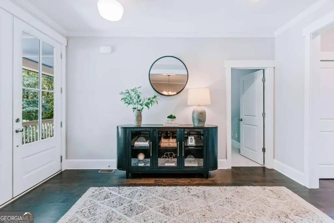
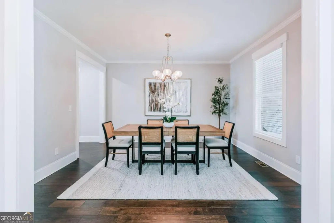
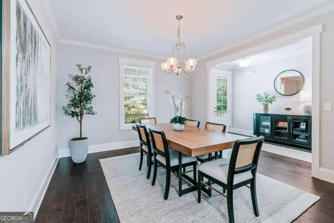
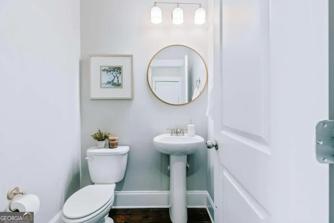
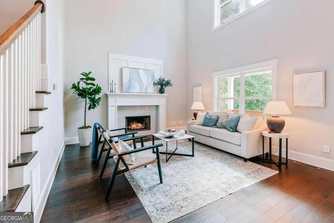
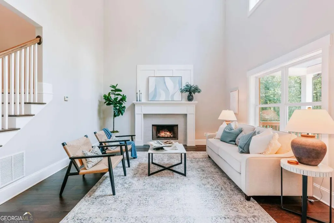
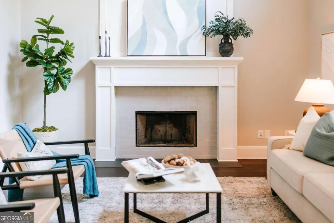
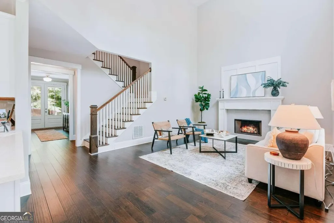
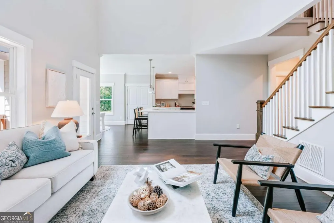
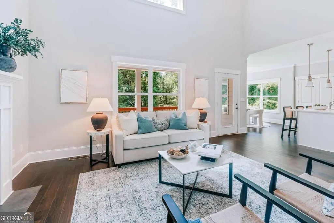
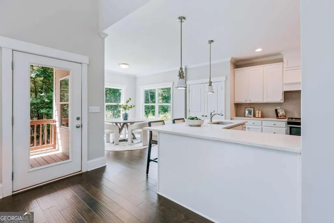
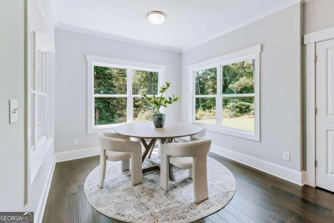
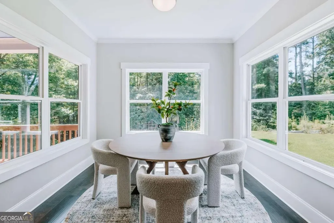
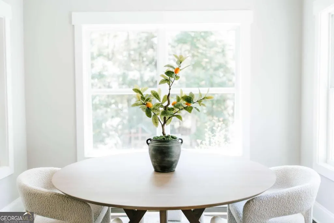
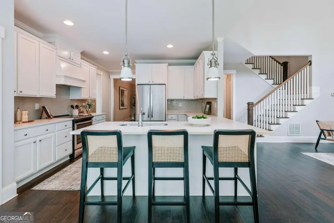
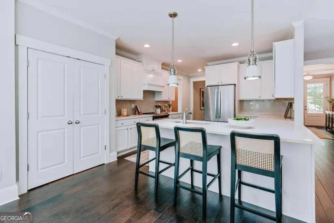
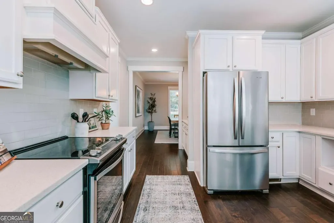
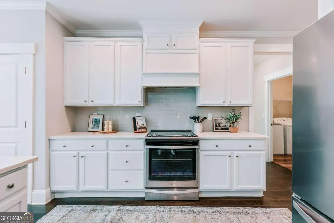
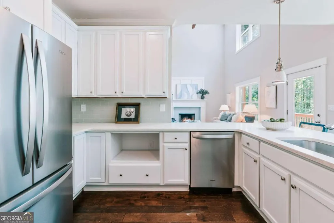
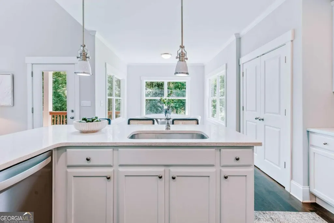
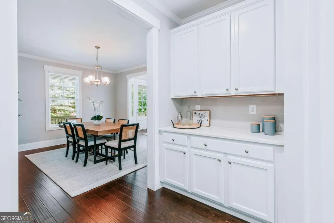
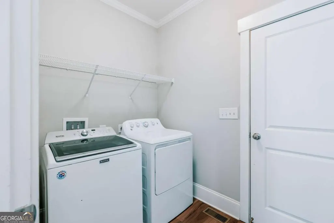
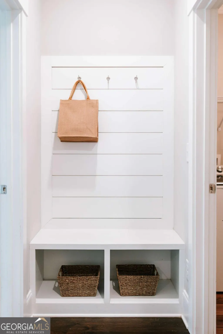
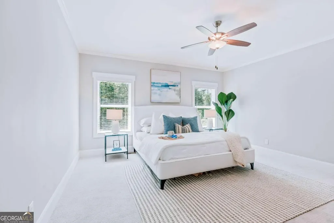
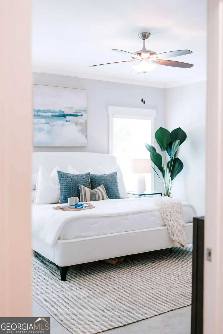
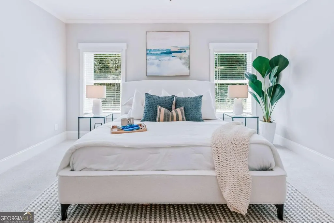
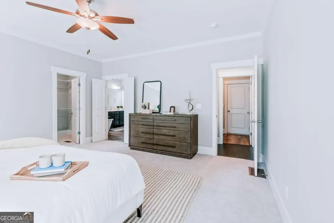
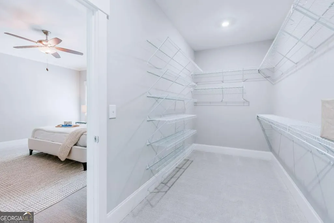
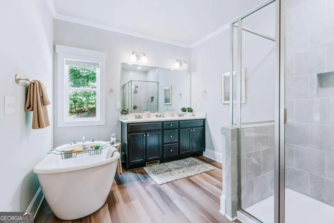
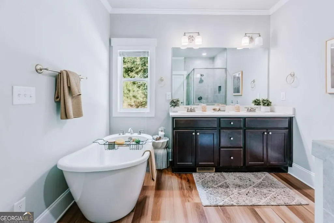
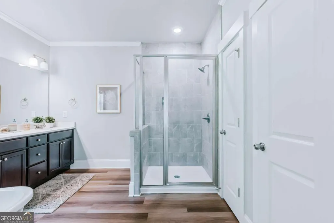
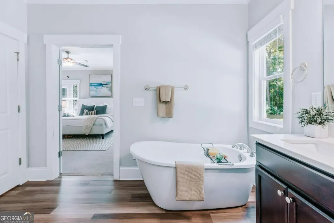
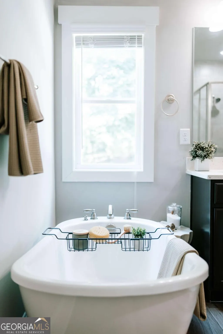
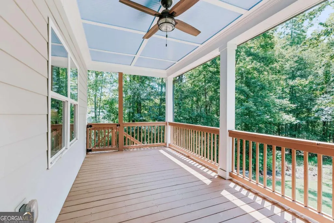
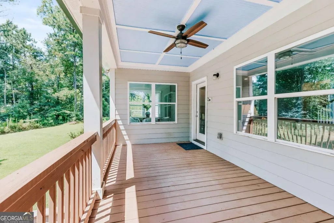
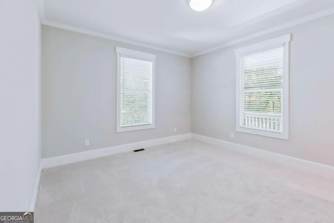
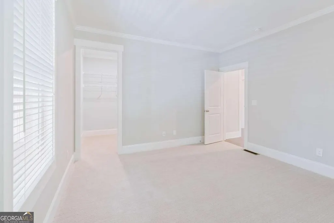
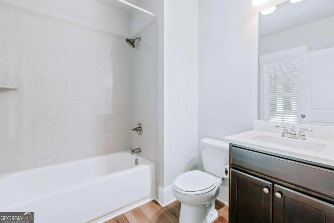
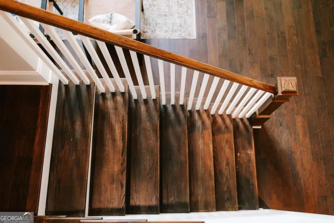
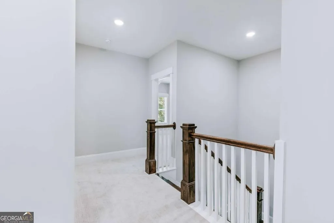
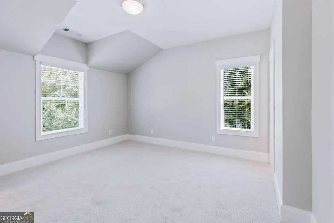
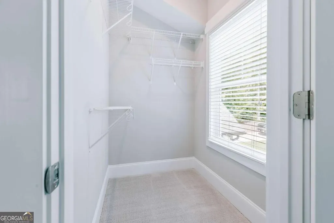
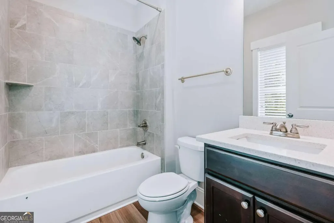
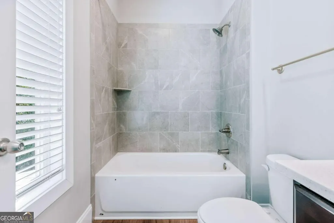
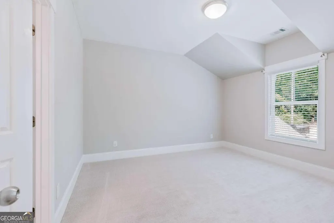
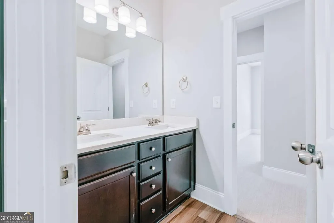
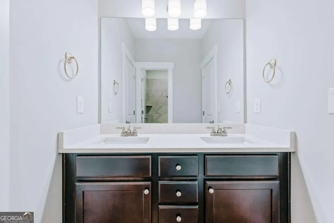
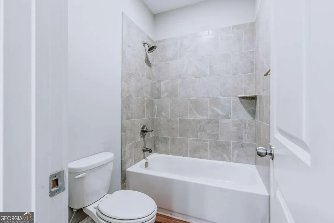
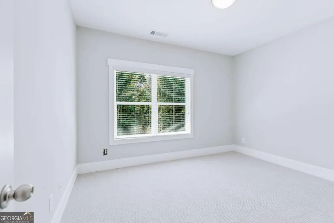
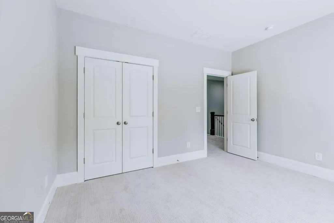
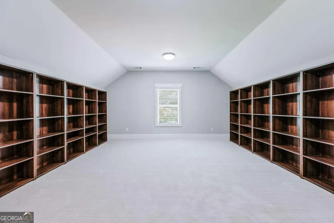
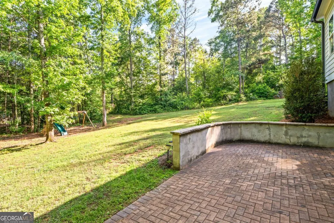
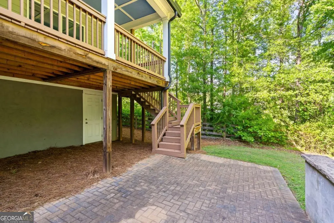
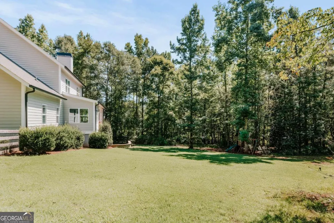
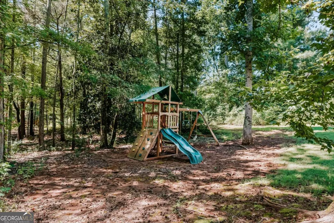
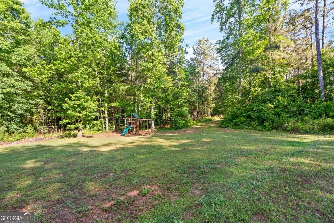
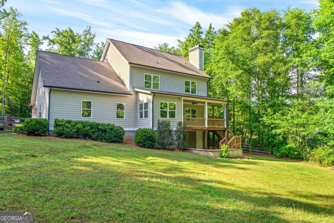
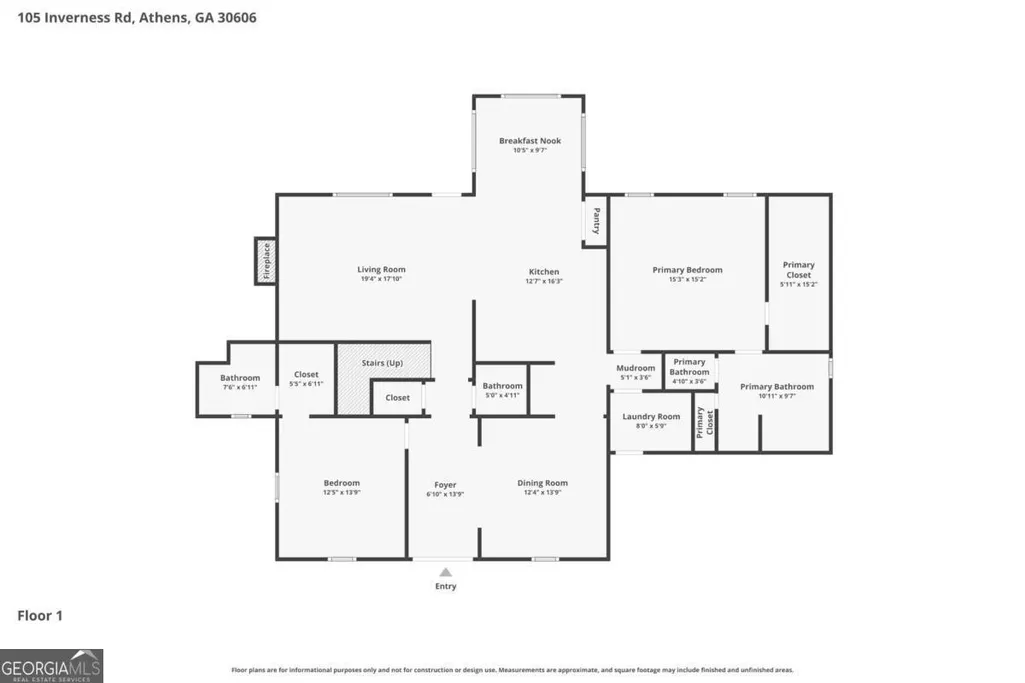
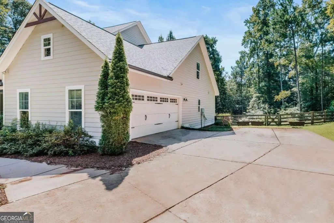
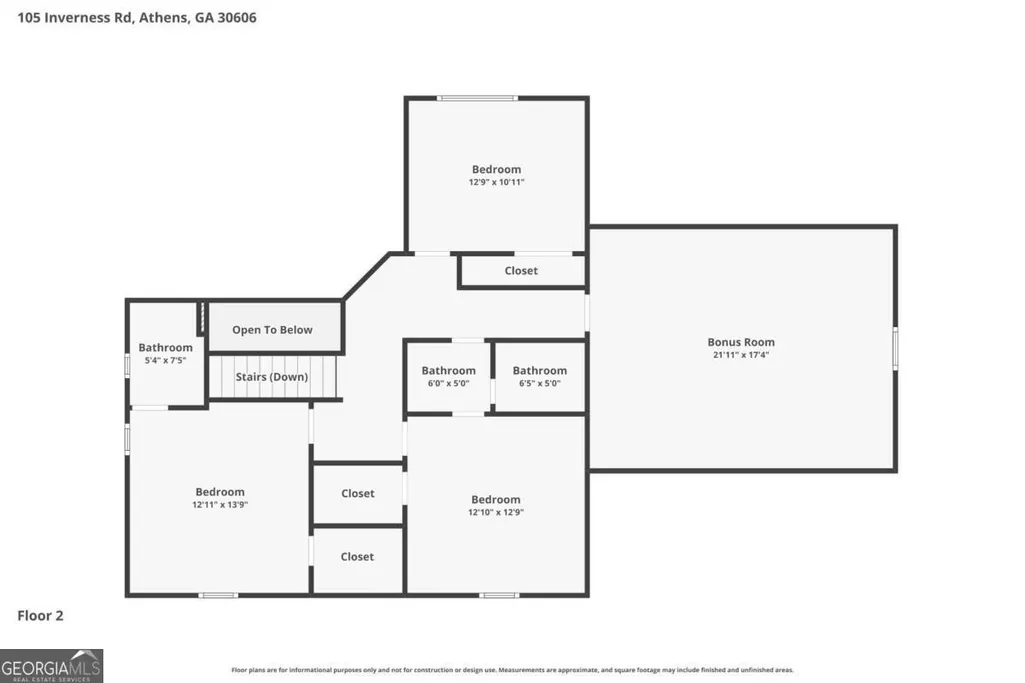
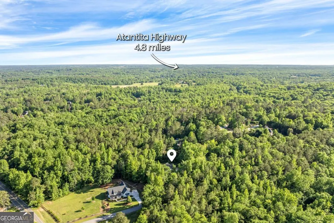
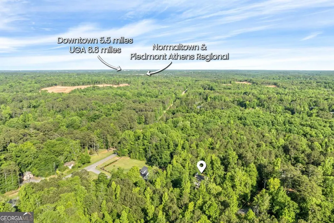
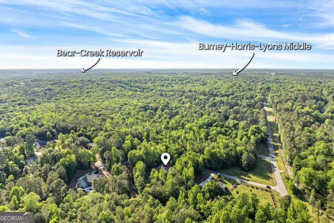
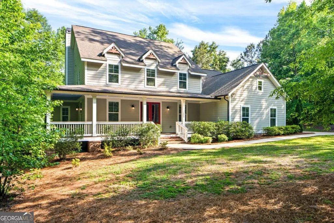
Peaceful living awaits in this West Athens residence sited on 1.59 acres. PRIMARY SUITE + ADDITIONAL BEDROOM SUITE ON MAIN! Constructed in 2018 by JW York Homes and recently refreshed with interior paint and new carpeting in all bedrooms. While the home is newer, the exterior architecture gives a nod to the stylings of yesteryear, especially with the wraparound front porch. Inside, the layout includes a spacious Primary Suite PLUS an additional bedroom suite with full bathroom on the main floor. Entering through French Doors into the main foyer, a formal dining room is on the right. Staight ahead is the Greatroom with 18ft+ ceiling and fireplace. The kitchen is complete with Quartz countertops, stainless steel appliances, breakfast bar, and a bright, cheery breakfast room overlooking the backyard. A covered back porch provides a birds eye view of the private backyard with mature trees, terraced, brick paver patio. The backyard is fully fenced with classic three board ranch rail wooden fencing. Back inside, the Primary Suite is roomy and features a large walk-in closet and ensuite bathroom with double vanity, garden tub, separate shower, and water closet. The upstairs offers additional living space for kiddos, a home office, or media room with the 22x17 bonus room. Additionally, there are three spacious bedrooms, one with a private full bathroom, and one with an attached bathroom that is shared with the final bedroom. With over 3,300 square feet, there is room for all to live comfortably. A drop zone off the kitchen leads to the laundry room and double garage. With this location, youll be able to enjoy the quiet, stargaze in the backyard without light pollution, but still be convenient to all the great dining, shopping, sporting events, concerts and more that all make Athens a desirable place to live!
| Elementary School | Middle School | High School |
|---|---|---|
| Oglethorpe Avenue Elementary School | Burney Harris Lyons Middle School | Clarke Central High School |
| Price History | |
|---|---|
| 8/7/2026 | Listed $735,000 |
General Features
| Sewer | Septic Tank |
|---|---|
| Heating | Central,Electric,Heat Pump |
| Cooling | Central Air,Electric |
| Utilities | Underground Utilities |
| Roof | Composition |
| Appliances | Dishwasher,Dryer,Microwave,Range,Refrigerator,Washer |
| Association Fee Includes | None |
| Patio/Porch Features | Deck,Patio,Porch |
| Architectural Style | Traditional |
| Construction Materials | Other |
| Year Built | 2018 |
| Levels | Two |
| Property Subtype | Single Family Residence |
| Tax Year | 2025 |
| Community Features | Street Lights |
| County | Clarke |
| New Construction | false |
| Property Type | Residential |
| HOA | false |
| Attached Garage | true |
| Energy Efficient | Thermostat,Windows |
| Subdivision Name | Inverness Farms |
| Garage Y/N | true |
| Other Structures | Other |
| Full Baths | 4 |
| Status | New |
| Directions | Oglethorpe Ave to Tallassee Rd. Inverness will be on the left. |
| High School | Clarke Central |
| City | Athens |
| Lot Size Units | Acres |
| Lot Size Square Feet | 69260.4 |
| Carport Y/N | false |
| Elementary School | Oglethorpe Avenue |
| Land Lease Y/N | false |
| Tax Annual Amount | 7046 |
| Home Warranty Y/N | false |
| Middle/Junior High School | Burney Harris Lyons |
| Property Condition | Resale |
| Structure Type | House |
| Building Area Units | Square Feet |
| Living Area Units | Square Feet |
| Standard Status | Active |
| Occupancy Type | Vacant |
Interior Features
| Interior Amenities | High Ceilings,Master On Main Level,Split Foyer,Entrance Foyer |
|---|---|
| Basement | Crawl Space |
| Flooring | Carpet,Hardwood |
| Total Fireplaces | 1 |
| Fireplace Features | Living Room |
| Air Conditioning Y/N | true |
| Heating Y/N | true |
| Window Features | Double Pane Windows |
| Fireplace Y/N | true |
| Above Grade Finished Area | 3328 |
| Half Baths | 1 |
| Laundry Features | Other |
| Total Bedrooms | 5 |
| Main Level Bedrooms | 2 |
| Main Level Bathrooms | 2 |
| Below Grade Finished Area Unit Type | Square Feet |
| LivingAreaSource | Public Records |
| Above Grade Finished Area Unit Type | Square Feet |
| Kitchen Features | Breakfast Area,Kitchen Island,Solid Surface Counters |
| Total Baths | 5 |
| Dining Room Features | Separate Room |
Exterior Features
| Exterior Amenities | Other |
|---|---|
| Vegetation | Partially Wooded |
| Parking Features | Garage,Attached,Off Street,Garage Door Opener |
| Lot Features | Level,Private |
| Water Source | Public |
| Total Parking | 4 |
| Lot Size Area | 1.59 |
| Building Area Total | 3328 |
| Lot Size Acres | 1.59 |
| Lot Size Source | Public Records |
Amenities
- Foreclosure
- Views
- Short Sale
- New Construction
- Adult 55+
- Lease To Own
- No HOA Fees
- Furnished
- Primary On Main
- Air Conditioning
- Seller Finance
- Green
- Fixer Upper
- Horse
- Golf
- Fireplace
- Deck
- Garage
- Basement
- Pool
Property vs Single Family Average in 30606
Price
Taxes
Year Built
 ©2026 Georgia Multiple Listing Service All information deemed reliable but not guaranteed. All properties are subject to prior sale, change or withdrawal. Neither listing broker(s) or information provider(s) shall be responsible for any typographical errors, misinformation, misprints and shall be held totally harmless. Listing(s) information is provided for consumer's personal, non-commercial use and may not be used for any purpose other than to identify prospective properties consumers may
 Listings identified with the FMLS IDX logo come from FMLS and are held by brokerage firms other than the owner of this website. The listing brokerage is identified in any listing details. Information is deemed reliable but is not guaranteed. If you believe any FMLS listing contains material that infringes your copyrighted work please
  Northeast Georgia Board of REALTORS® All information deemed reliable but not guaranteed. All properties are subject to prior sale, change or withdrawal. Neither listing broker(s) or information provider(s) shall be responsible for any typographical errors, misinformation, misprints and shall be held totally harmless. Listing(s) information is provided for consumer's personal, non-commercial use and may not be used for any purpose other than to identify prospective properties consumers may be
 The information set forth on this site is based upon information which we consider reliable, but because it has been supplied by third parties to our franchisees (who in turn supplied it to us), we can not represent that it is accurate or complete, and it should not be relied upon as such. The offerings are subject to errors, omissions, changes, including price, or withdrawal without notice. All dimensions are approximate and have not been verified by the selling party and can not be verified. It
