
Primary on Main
Address
2153 Cherokee Valley Circle, Lithonia, GA
Price
$ 230,000
Property Attributes
- MLS#10821452
- TypeSingle Family
- Listing Status New
- CountyDeKalb
- CityLithonia
- NeighborhoodDunbrooke
- Zip30058
- StyleA-Frame, Traditional
- Year Built1981
- Taxes$ 4358
- Price$ 230,000
- Bedrooms4
- Full Bathrooms3
- Half Bathrooms0
- Sqr Footage1867
- Lot Size0.2 Acres
Data Source:
Georgia MLS (GAMLS)
Property Description
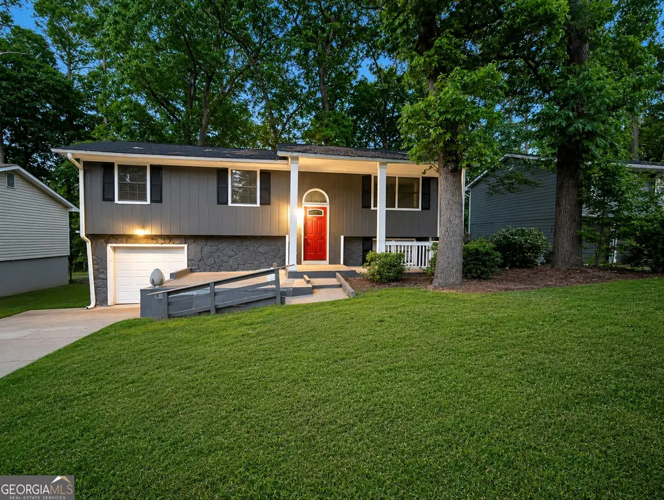
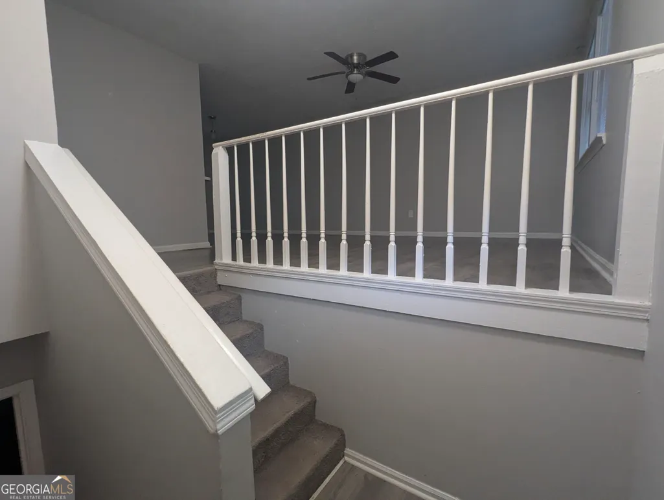
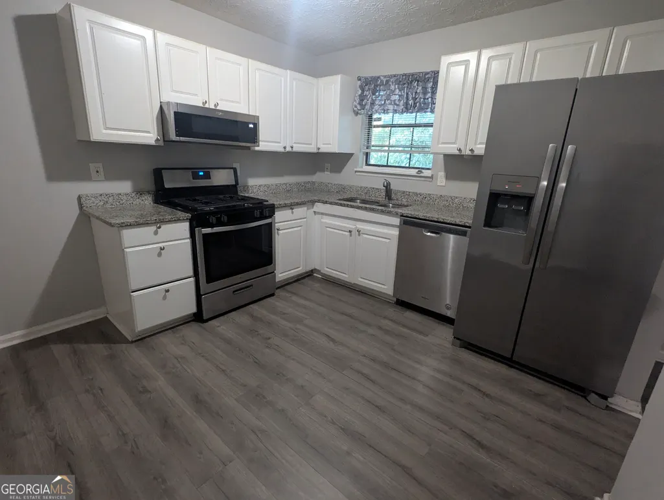
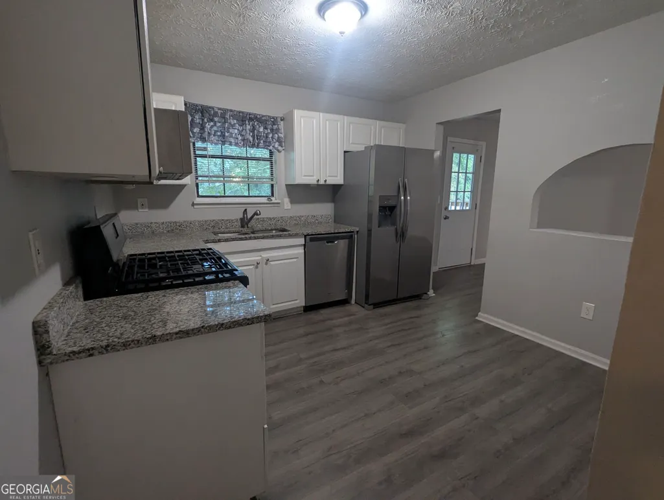
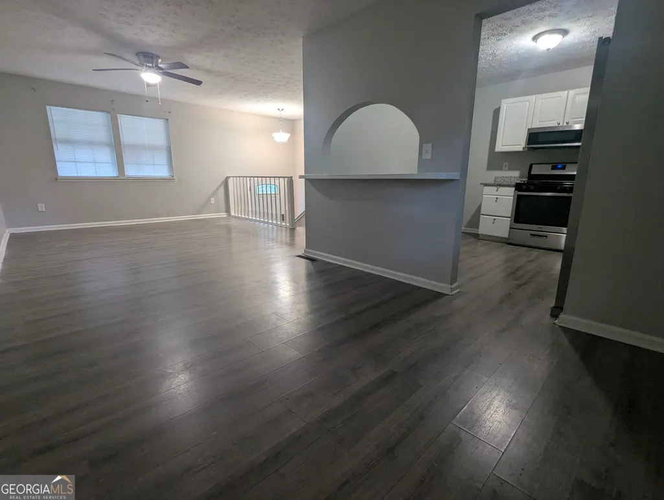
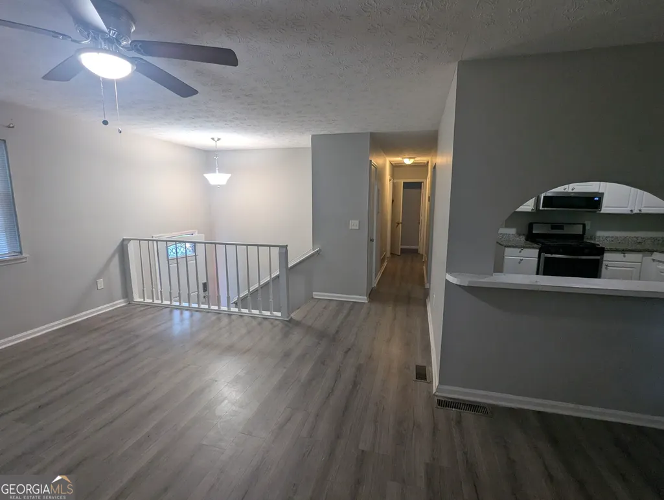
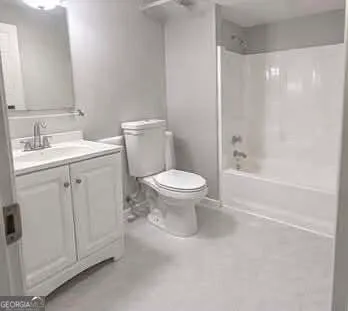
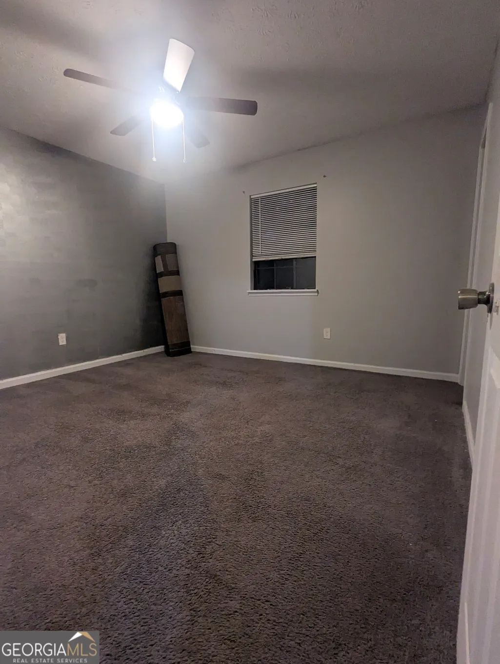
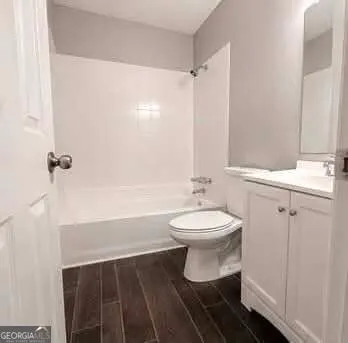
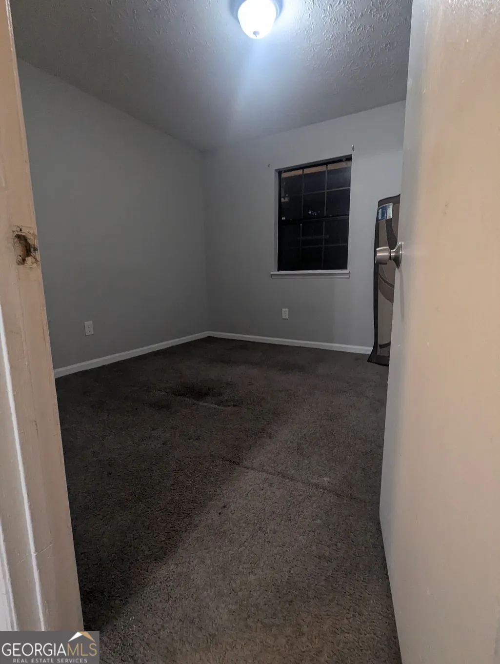
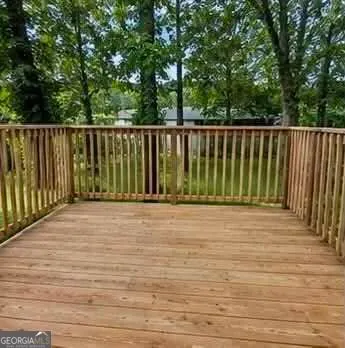
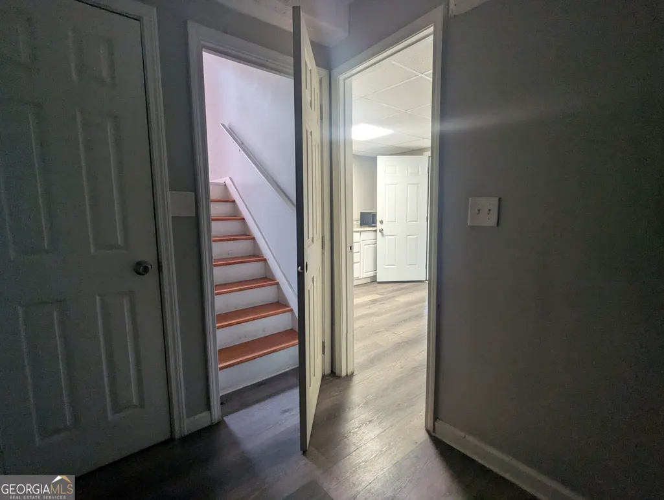
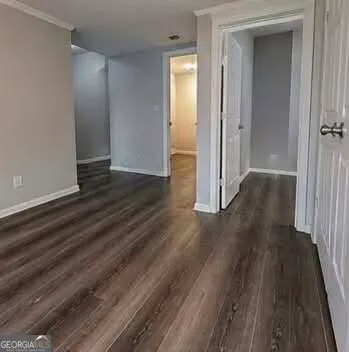
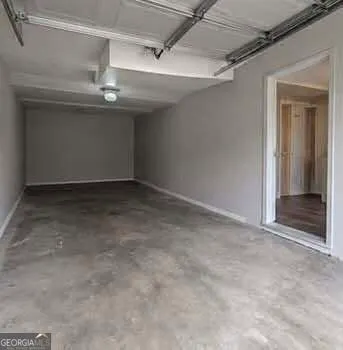
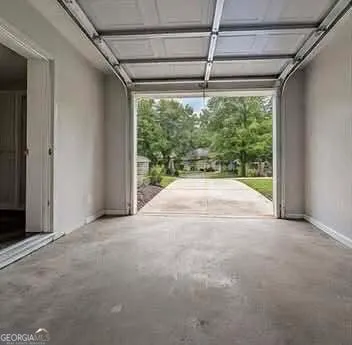
Welcome home to this beautifully updated two-story residence offering the perfect blend of style, comfort, and versatility. An inviting covered front porch creates a warm first impression. From the moment you step inside, you'll appreciate the fresh designer finishes, including new flooring throughout, updated lighting, and an inviting open-concept layout designed for both everyday living and effortless entertaining. The chef-inspired kitchen is the heart of the home, featuring crisp white cabinetry, granite countertops, stainless steel appliances, abundant workspace, and seamless views into the spacious family room. A formal dining room provides the perfect setting for hosting family gatherings and special occasions, while the expansive deck overlooks a large private backyard, creating an ideal space for outdoor dining, relaxing, and entertaining. Upstairs, generously sized bedrooms provide comfort and privacy, including a spacious primary suite complete with a well-appointed en-suite bath. Additional bedrooms and full baths offer flexibility for family members and overnight guests. The fully finished terrace level is a standout feature, offering a true in-law suite with its own full kitchen, spacious family/great room, private bedroom, full bath, and a versatile flex room that can easily serve as a home office, gym, media room, or potential fifth bedroom and the attached one-car garage adds everyday convenience. Whether accommodating multigenerational living, extended guests, or creating additional living space, this level offers endless possibilities. Ideally located near premier shopping, dining, major commuter routes, nearby parks, Stone Mountain Park and the scenic Arabia Mountain Trail are all just minutes away. This move-in-ready home delivers exceptional space, thoughtful updates, and unmatched versatility. A rare opportunity to enjoy modern living with room to grow. This is one you won't want to miss.
| Elementary School | Middle School | High School |
|---|---|---|
| Panola Way Elementary School | Lithonia Middle School | Lithonia High School |
| Price History | |
|---|---|
| 8/7/2026 | Listed $230,000 |
General Features
| Sewer | Public Sewer |
|---|---|
| Heating | Central |
| Cooling | Ceiling Fan(s),Central Air |
| Utilities | Cable Available,Electricity Available,High Speed Internet,Natural Gas Available,Phone Available,Sewer Connected,Water Available |
| Roof | Composition |
| Appliances | Dishwasher,Microwave,Range,Refrigerator,Stainless Steel Appliance(s) |
| Association Fee Includes | None |
| Patio/Porch Features | Deck,Porch |
| Architectural Style | A-Frame,Traditional |
| Security Features | Smoke Detector(s) |
| Construction Materials | Stone |
| Year Built | 1981 |
| Levels | Two |
| Property Subtype | Single Family Residence |
| Tax Year | 2025 |
| Community Features | Near Public Transport,Walk To Schools,Near Shopping |
| County | DeKalb |
| New Construction | false |
| Property Type | Residential |
| HOA | false |
| Attached Garage | true |
| Subdivision Name | Dunbrooke |
| Garage Y/N | true |
| Full Baths | 3 |
| Status | New |
| Directions | use GPS |
| High School | Lithonia |
| City | Lithonia |
| Lot Size Units | Square Feet |
| Lot Size Square Feet | 8712 |
| Carport Y/N | false |
| Elementary School | Panola Way |
| Land Lease Y/N | false |
| Tax Annual Amount | 4358 |
| Home Warranty Y/N | false |
| Middle/Junior High School | Lithonia |
| Property Condition | Resale |
| Structure Type | House |
| Building Area Units | Square Feet |
| Living Area Units | Square Feet |
| Standard Status | Active |
| Occupancy Type | Vacant |
Interior Features
| Interior Amenities | In-Law Floorplan,Master On Main Level,Roommate Plan,Entrance Foyer |
|---|---|
| Basement | Daylight,Exterior Entry,Finished,Interior Entry |
| Flooring | Carpet,Hardwood |
| Air Conditioning Y/N | true |
| Heating Y/N | true |
| Fireplace Y/N | false |
| Above Grade Finished Area | 1092 |
| Laundry Features | In Basement |
| Total Bedrooms | 4 |
| Below Grade Finished Area | 775 |
| Main Level Bedrooms | 3 |
| Main Level Bathrooms | 2 |
| Below Grade Finished Area Unit Type | Square Feet |
| LivingAreaSource | Public Records |
| Above Grade Finished Area Unit Type | Square Feet |
| Total Baths | 3 |
Exterior Features
| Parking Features | Garage,Attached |
|---|---|
| Lot Features | Private |
| Water Source | Public |
| Lot Size Area | 8712 |
| Building Area Total | 1867 |
| Lot Size Acres | 0.2 |
| Lot Size Source | Public Records |
Amenities
- Foreclosure
- Views
- Short Sale
- New Construction
- Adult 55+
- Lease To Own
- No HOA Fees
- Furnished
- Primary On Main
- Air Conditioning
- Seller Finance
- Green
- Fixer Upper
- Horse
- Golf
- Fireplace
- Deck
- Garage
- Basement
- Pool
Property vs Single Family Average in 30058
Price
Taxes
Year Built

 ©2026 Georgia Multiple Listing Service All information deemed reliable but not guaranteed. All properties are subject to prior sale, change or withdrawal. Neither listing broker(s) or information provider(s) shall be responsible for any typographical errors, misinformation, misprints and shall be held totally harmless. Listing(s) information is provided for consumer's personal, non-commercial use and may not be used for any purpose other than to identify prospective properties consumers may
 Northeast Georgia Board of REALTORS® All information deemed reliable but not guaranteed. All properties are subject to prior sale, change or withdrawal. Neither listing broker(s) or information provider(s) shall be responsible for any typographical errors, misinformation, misprints and shall be held totally harmless. Listing(s) information is provided for consumer's personal, non-commercial use and may not be used for any purpose other than to identify prospective properties consumers may be
 The information set forth on this site is based upon information which we consider reliable, but because it has been supplied by third parties to our franchisees (who in turn supplied it to us), we can not represent that it is accurate or complete, and it should not be relied upon as such. The offerings are subject to errors, omissions, changes, including price, or withdrawal without notice. All dimensions are approximate and have not been verified by the selling party and can not be verified. It
