
Address
511 W Smith Street, Claxton, GA
Price
$ 319,000
Property Attributes
- MLS#10821460
- TypeSingle Family
- Listing Status New
- CountyEvans
- CityClaxton
- NeighborhoodHendrix Subdivision
- Zip30417
- StyleRanch
- Year Built1954
- Taxes$ 2351
- Price$ 319,000
- Bedrooms3
- Full Bathrooms2
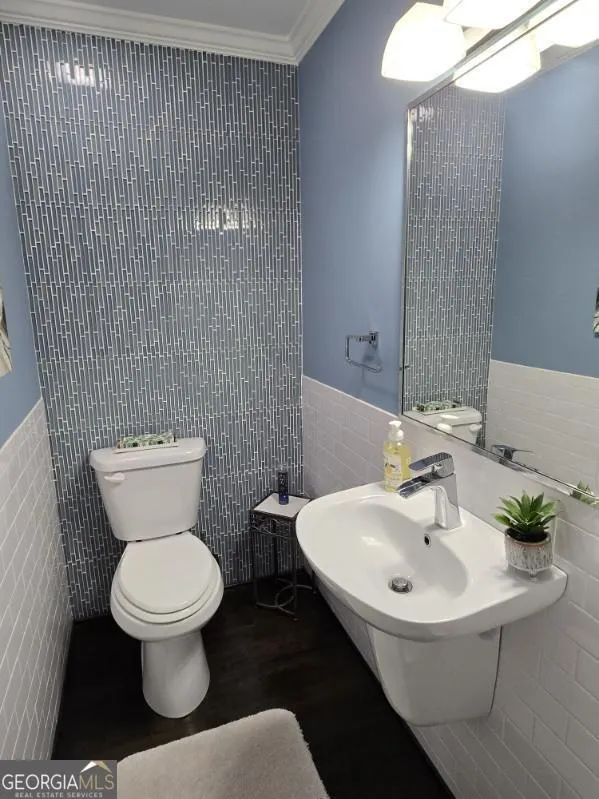
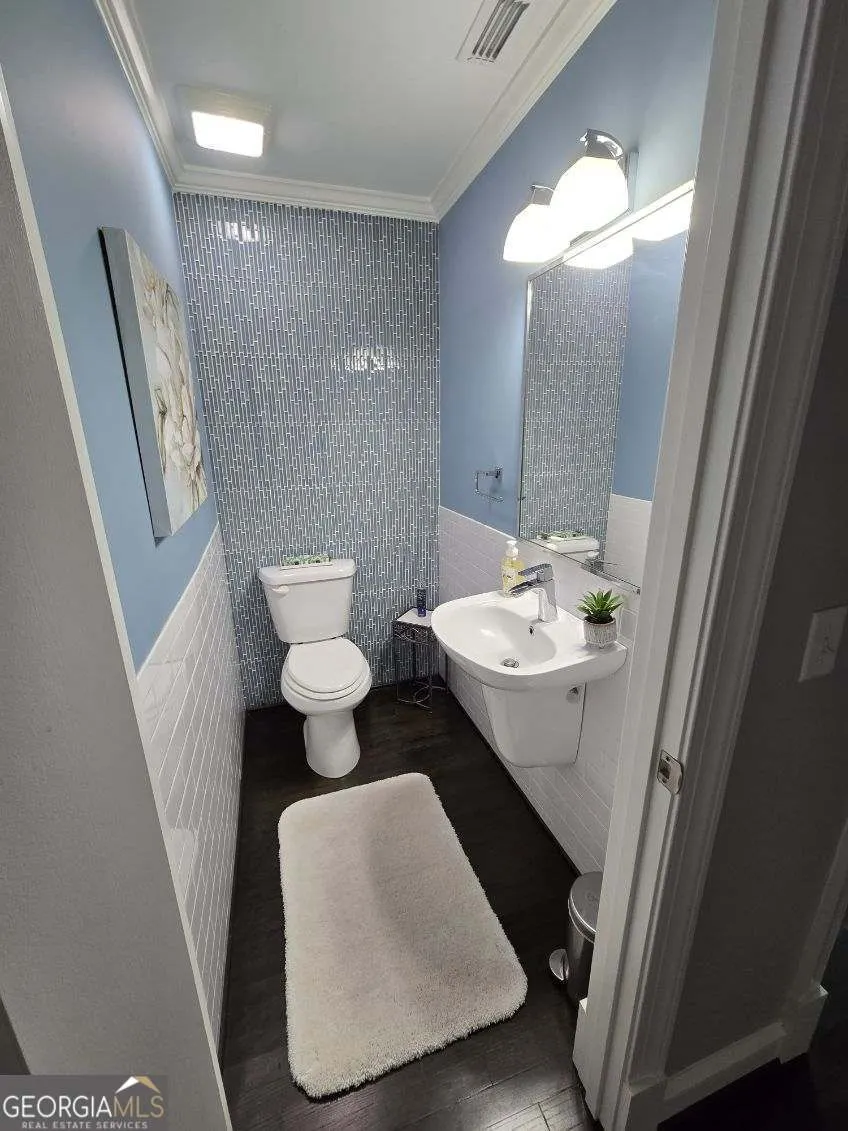
- Half Bathrooms1
- Sqr Footage2234
- Lot Size0.45 Acres
Data Source:
Georgia MLS (GAMLS)
Property Description
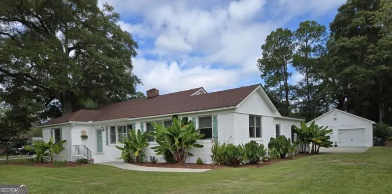
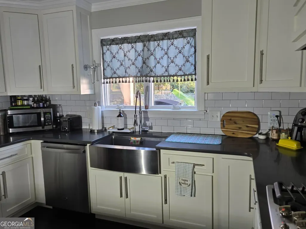
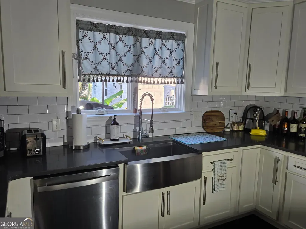
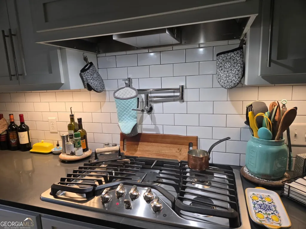

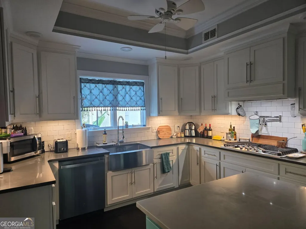
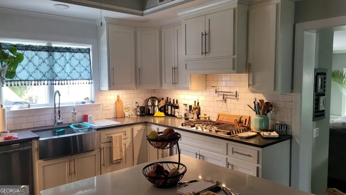
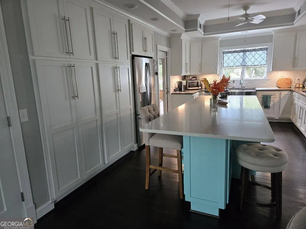
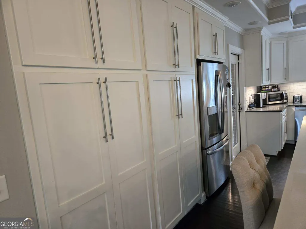
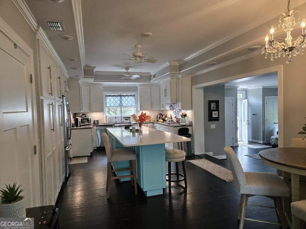
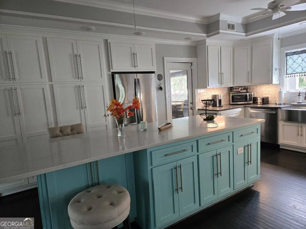
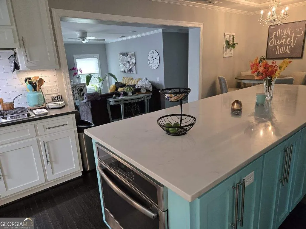
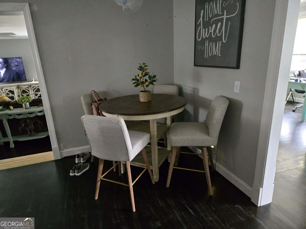
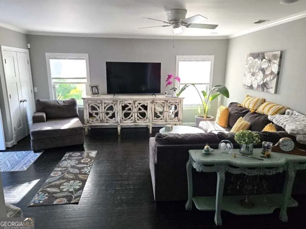
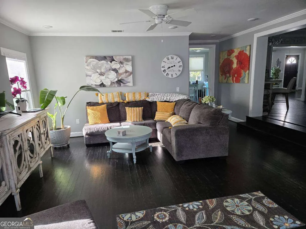
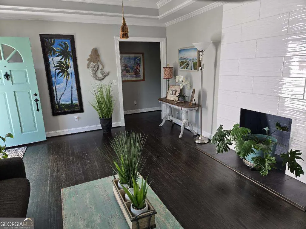
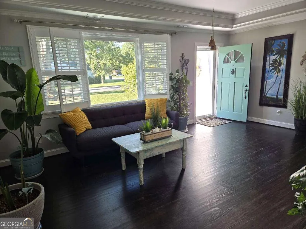
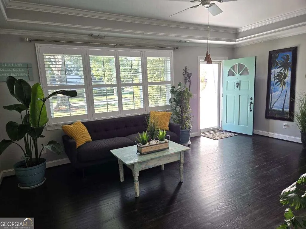
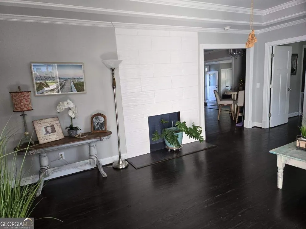
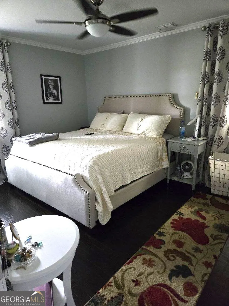
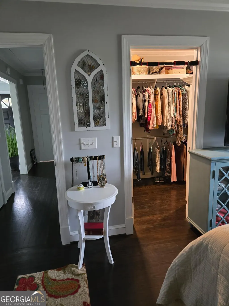
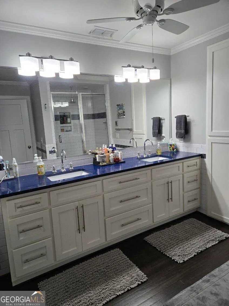
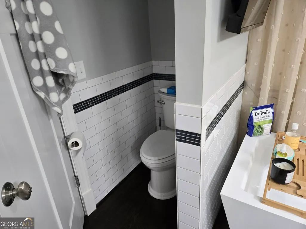
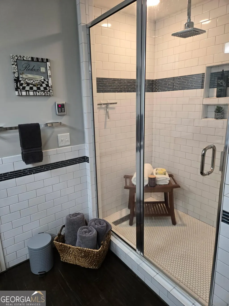
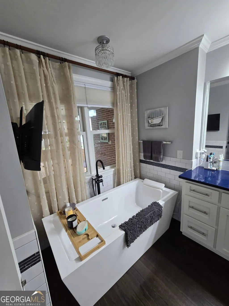
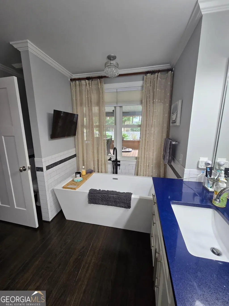
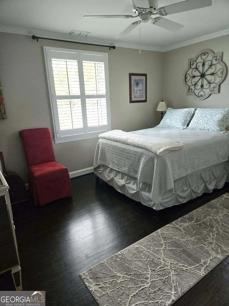
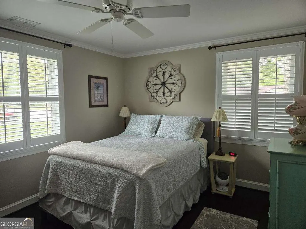
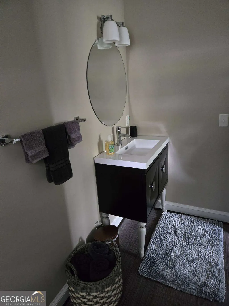
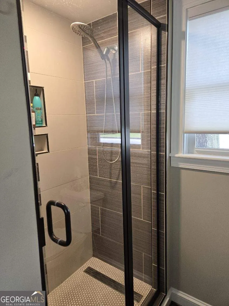
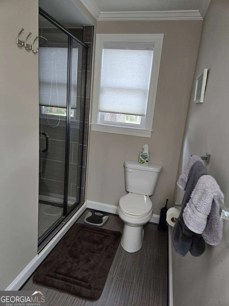
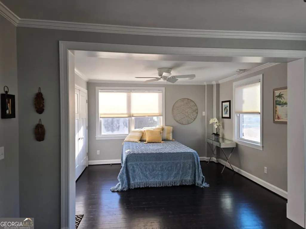
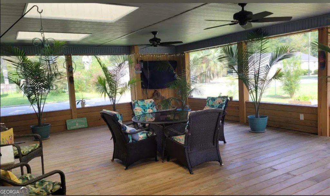
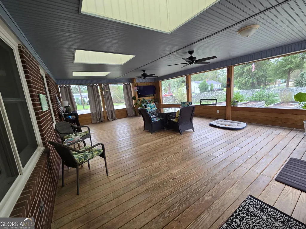
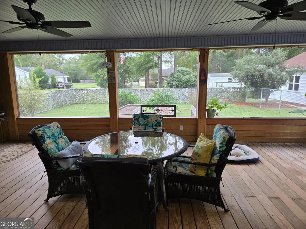
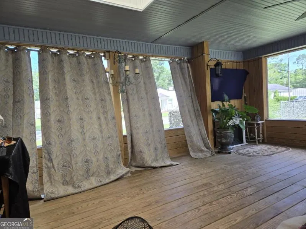
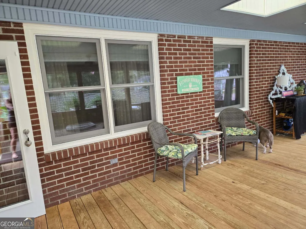
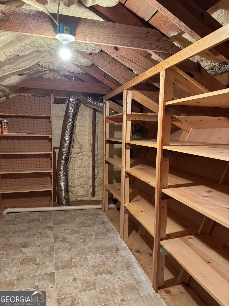
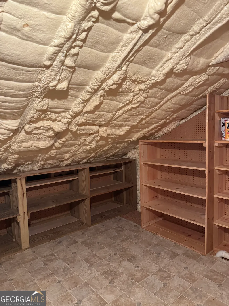
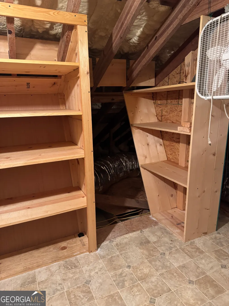
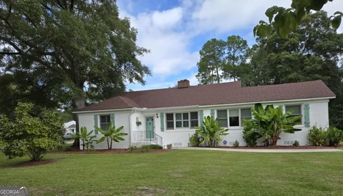
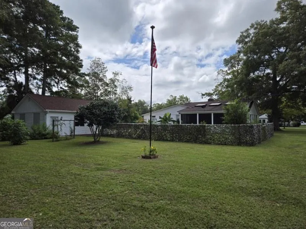
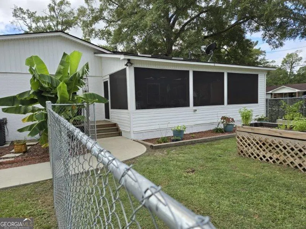
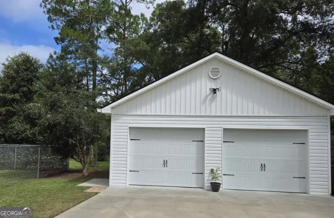
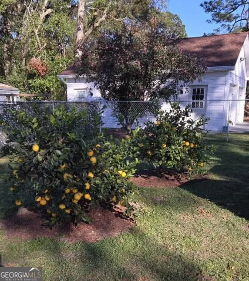
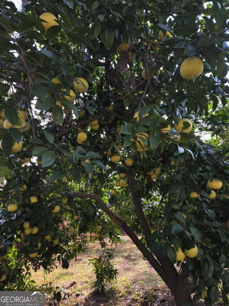
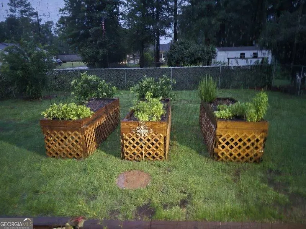
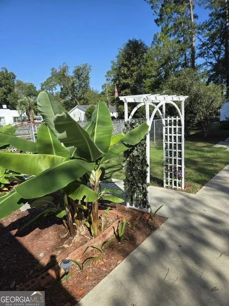
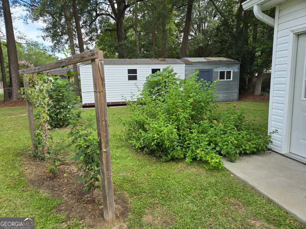
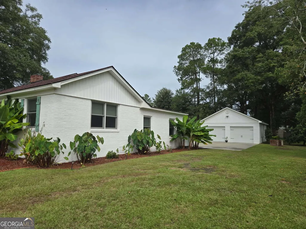
This brick home is a 1954 well constructed home that was completely renovated in 2017. This means down to the studs. New electrical, plumbing, double hung-double paned windows, roof, HVAC, new two car detached garage with back room heated and cooled with so many uses. This just might be your dream chef's kitchen with quartz counters, subway tile, pot filler, 5 burner gas stove, convection oven, 10' center island and all stainless steel appliances. Additional appliances include top of the line Whirlpool washer and dryer. Your 3 bedrooms are more than just typical. One bedroom could be a flex room or a larger owner's suite with minimal effort to add a bathroom. The owner's bedroom includes a walk-in closet, bathroom with a walk-in shower and a free standing soaker tub with a TV. The tankless gas water heater allows you to soak forever. This home is move-in ready with custom blinds, window treatments and shutters, crown molding, tray ceilings, Hunter ceiling fans both inside and out. Spray foam in all exterior walls and attic. Attic is partially floored with an abundance of built-in shelves. You will fall in love with this 20' x 26' screened porch. The wood floors on this porch are beautiful. There are two skylights, ceiling fans and a TV hung and ready for those games. It is also wired for surround sound. If you need a heated and cooled room for an office, hobby room or workout area then this home has it. It is attached to the 24' x 30' two car garage. And if you enjoy being out doors then you will love the fenced back yard with 3 raised garden beds, the berry arbor, fig trees, Meyer lemon trees and a lime tree. The handy house/storage building is perfect for all your gardening needs and supplies with room to spare for yard equipment. This home is about 32 miles to The Hyundai Mobis Savannah Plant, 24 miles to Georgia Southern University in Statesboro, 51 miles to the Savannah/Hilton Head International Airport, 55 miles to Downtown Savannah, and 150 miles to Jacksonville, FL. From this location you can enjoy beaches on one direction, mountains in another direction and big city life a days ride to Atlanta. Come take a look.
| Elementary School | Middle School | High School |
|---|---|---|
| Claxton Elementary School | Claxton Middle School | Claxton High School |
| Price History | |
|---|---|
| 8/7/2026 | Listed $319,000 |
General Features
| Sewer | Public Sewer |
|---|---|
| Heating | Central |
| Cooling | Central Air |
| Utilities | Cable Available,Electricity Available,High Speed Internet,Natural Gas Available,Phone Available,Sewer Connected,Water Available |
| Roof | Composition |
| Appliances | Convection Oven,Dishwasher,Disposal,Dryer,Gas Water Heater,Range,Refrigerator,Stainless Steel Appliance(s),Tankless Water Heater,Washer |
| Association Fee Includes | None |
| Patio/Porch Features | Screened |
| Architectural Style | Ranch |
| Security Features | Security System |
| Construction Materials | Brick |
| Year Built | 1954 |
| Electric | 220 Volts |
| Levels | One |
| Property Subtype | Single Family Residence |
| Tax Year | 25 |
| Community Features | None |
| County | Evans |
| New Construction | false |
| Property Type | Residential |
| HOA | false |
| Attached Garage | false |
| Subdivision Name | Hendrix Subdivision |
| Garage Y/N | true |
| Other Structures | Outbuilding |
| Full Baths | 2 |
| Status | New |
| Directions | In Claxton at US Hwy 301 and Hwy 280, go south on Hwy 301 to the 1st red light. Turn right onto West Smith Street. House will be several blocks down on the right. |
| High School | Claxton |
| City | Claxton |
| Lot Size Units | Square Feet |
| Lot Size Square Feet | 19602 |
| Carport Y/N | false |
| Elementary School | Claxton |
| Land Lease Y/N | false |
| Tax Annual Amount | 2351 |
| Home Warranty Y/N | false |
| Middle/Junior High School | Claxton |
| Property Condition | Resale |
| Structure Type | House |
| Building Area Units | Square Feet |
| Living Area Units | Square Feet |
| Standard Status | Active |
Interior Features
| Interior Amenities | Double Vanity,Separate Shower,Soaking Tub,Tile Bath,Tray Ceiling(s) |
|---|---|
| Basement | Crawl Space |
| Flooring | Hardwood,Tile |
| Total Fireplaces | 1 |
| Fireplace Features | Living Room |
| Air Conditioning Y/N | true |
| Heating Y/N | true |
| Window Features | Double Pane Windows,Skylight(s),Window Treatments |
| Fireplace Y/N | true |
| Above Grade Finished Area | 2234 |
| Half Baths | 1 |
| Laundry Features | Other |
| Total Bedrooms | 3 |
| Main Level Bedrooms | 3 |
| Main Level Bathrooms | 2 |
| Below Grade Finished Area Unit Type | Square Feet |
| LivingAreaSource | Public Records |
| Above Grade Finished Area Unit Type | Square Feet |
| Kitchen Features | Kitchen Island,Solid Surface Counters |
| Total Baths | 3 |
Exterior Features
| Exterior Amenities | Gas Grill |
|---|---|
| Fencing | Back Yard |
| Parking Features | Garage |
| Lot Features | City Lot,Corner Lot |
| Water Source | Public |
| Lot Size Area | 19602 |
| Foundation Details | Pillar/Post/Pier |
| Building Area Total | 2234 |
| Lot Size Acres | 0.45 |
| Lot Size Source | Public Records |
Amenities
- Foreclosure
- Views
- Short Sale
- New Construction
- Adult 55+
- Lease To Own
- No HOA Fees
- Furnished
- Primary On Main
- Air Conditioning
- Seller Finance
- Green
- Fixer Upper
- Horse
- Golf
- Fireplace
- Deck
- Garage
- Basement
- Pool
Property vs Single Family Average in 30417
Price
Taxes
Year Built
 ©2026 Georgia Multiple Listing Service All information deemed reliable but not guaranteed. All properties are subject to prior sale, change or withdrawal. Neither listing broker(s) or information provider(s) shall be responsible for any typographical errors, misinformation, misprints and shall be held totally harmless. Listing(s) information is provided for consumer's personal, non-commercial use and may not be used for any purpose other than to identify prospective properties consumers may
 Listings identified with the FMLS IDX logo come from FMLS and are held by brokerage firms other than the owner of this website. The listing brokerage is identified in any listing details. Information is deemed reliable but is not guaranteed. If you believe any FMLS listing contains material that infringes your copyrighted work please
  Northeast Georgia Board of REALTORS® All information deemed reliable but not guaranteed. All properties are subject to prior sale, change or withdrawal. Neither listing broker(s) or information provider(s) shall be responsible for any typographical errors, misinformation, misprints and shall be held totally harmless. Listing(s) information is provided for consumer's personal, non-commercial use and may not be used for any purpose other than to identify prospective properties consumers may be
 The information set forth on this site is based upon information which we consider reliable, but because it has been supplied by third parties to our franchisees (who in turn supplied it to us), we can not represent that it is accurate or complete, and it should not be relied upon as such. The offerings are subject to errors, omissions, changes, including price, or withdrawal without notice. All dimensions are approximate and have not been verified by the selling party and can not be verified. It
