
Address
440 Greenlaurel Drive, Sandy Springs, GA
Price
$ 749,000
Property Attributes
- MLS#10821732
- TypeSingle Family
- Listing Status New
- CountyFulton
- CitySandy Springs
- NeighborhoodGreenlaurel
- Zip30342
- StyleBrick 3 Side, Cluster, Traditional
- Year Built1985
- Taxes$ 2190
- Price$ 749,000
- Bedrooms5
- Full Bathrooms3
- Half Bathrooms1
- Sqr Footage3900
- Lot Size0.103 Acres
Data Source:
Georgia MLS (GAMLS)
Property Description
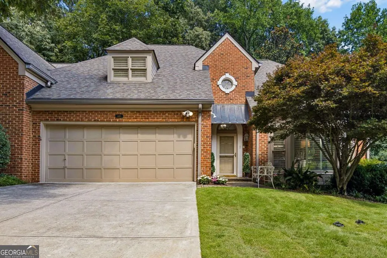
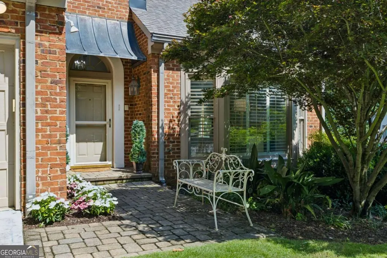
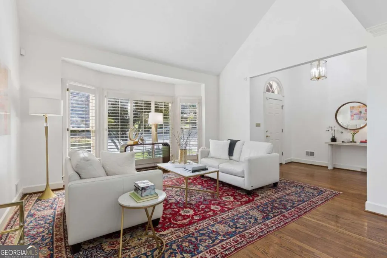
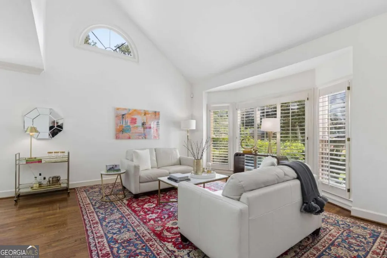
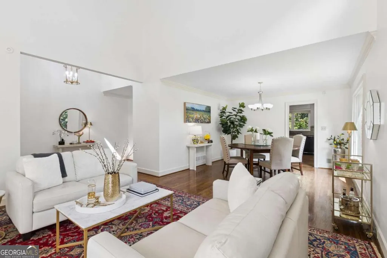
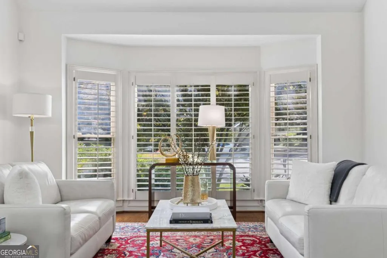
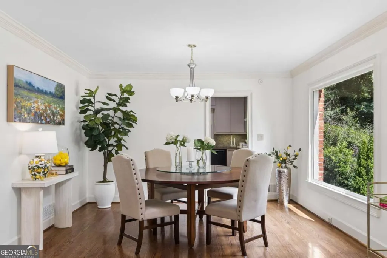
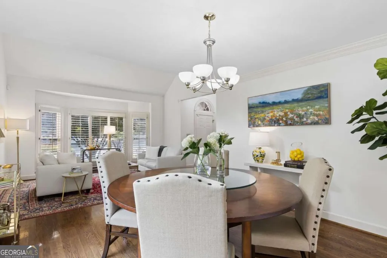
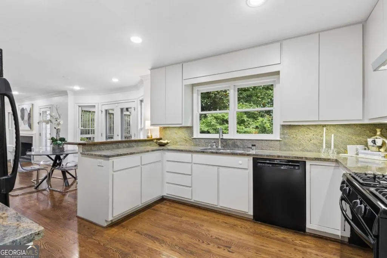
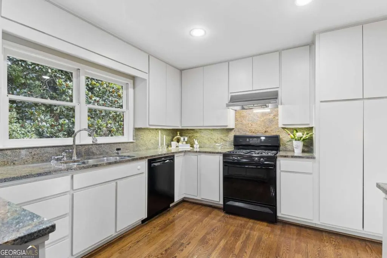
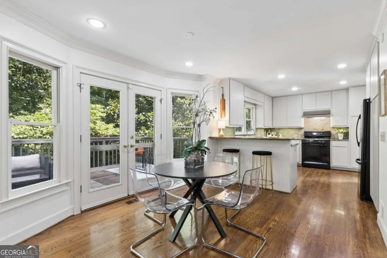
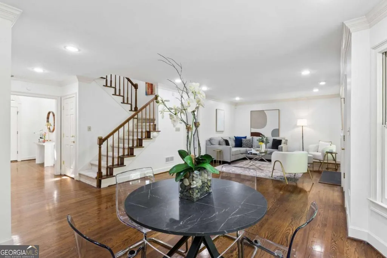
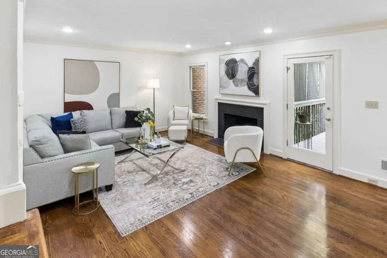
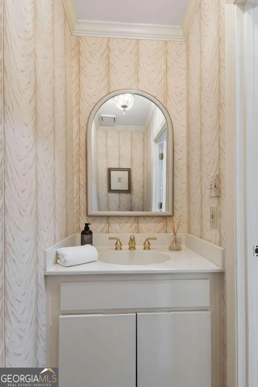
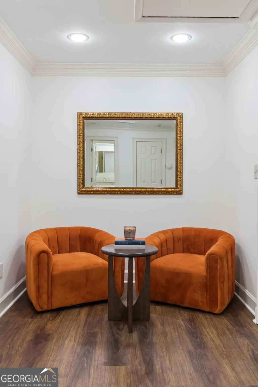
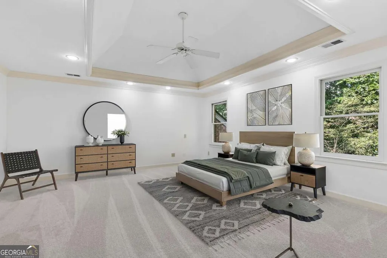
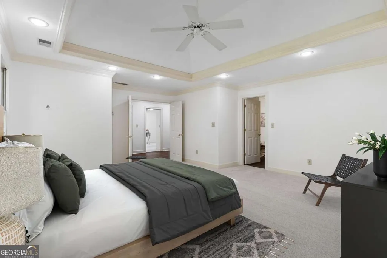
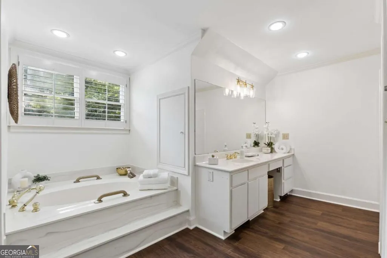
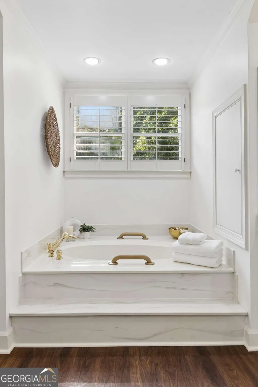
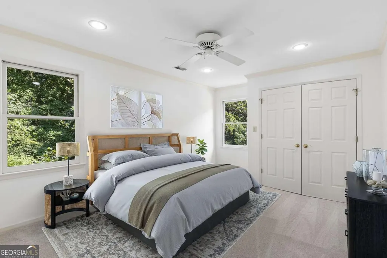
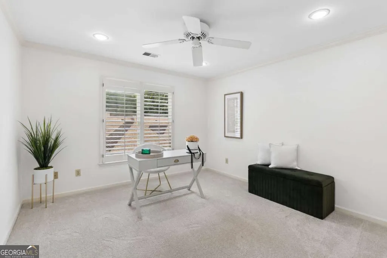
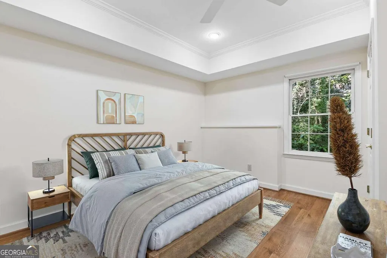
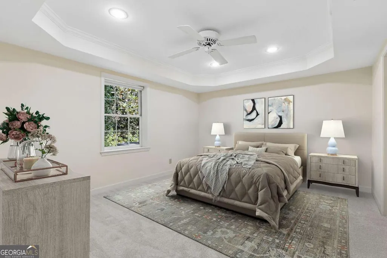
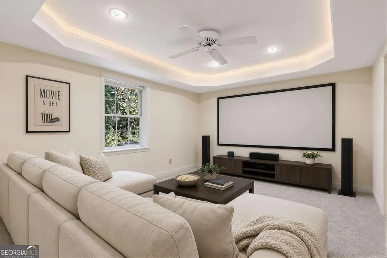
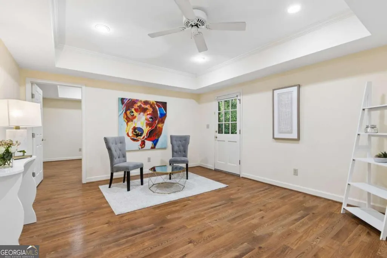
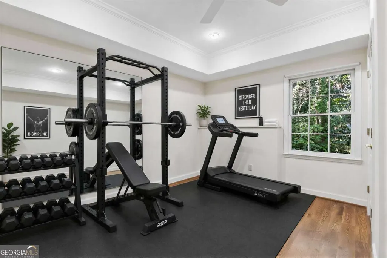
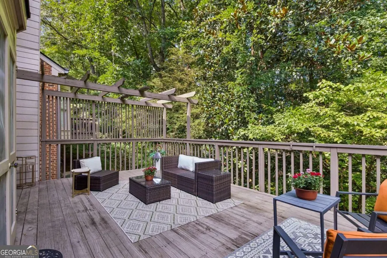
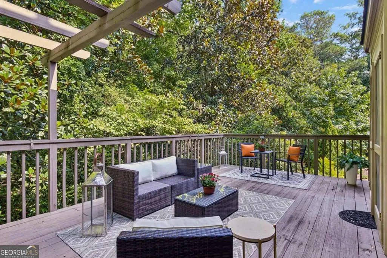
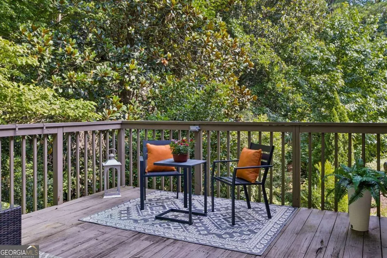
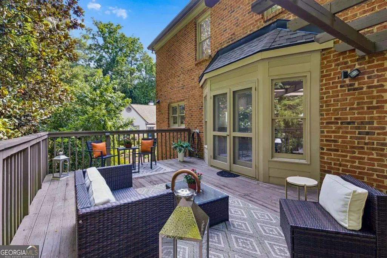
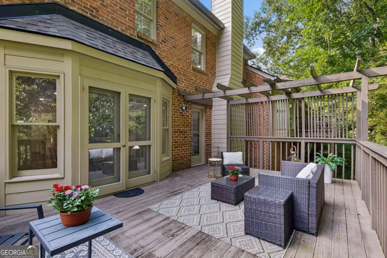
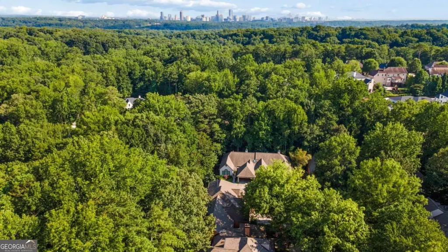
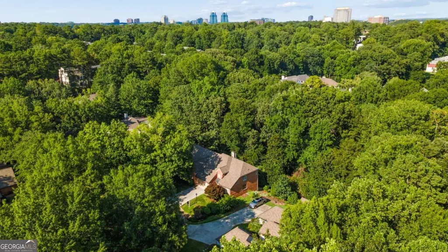
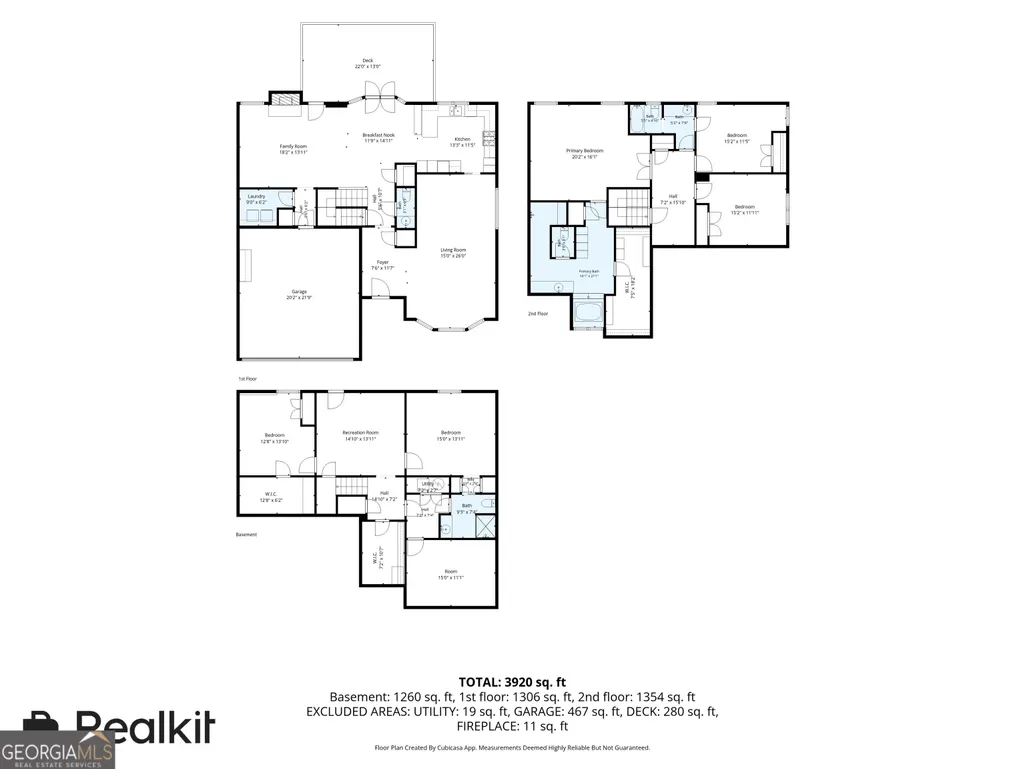
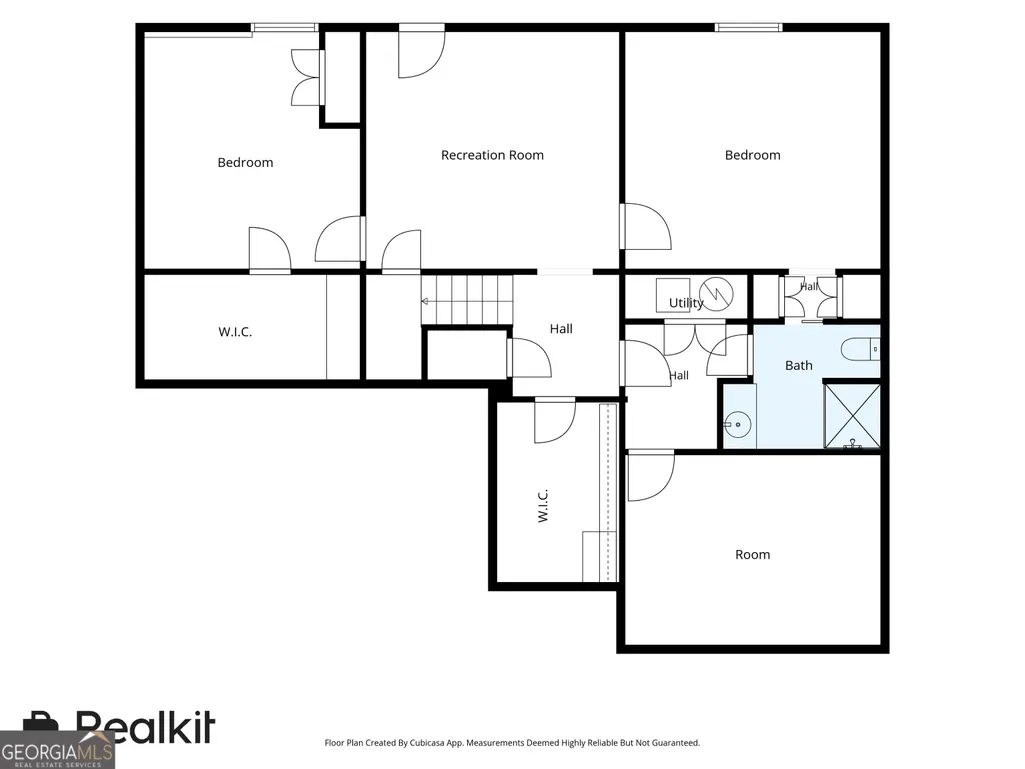
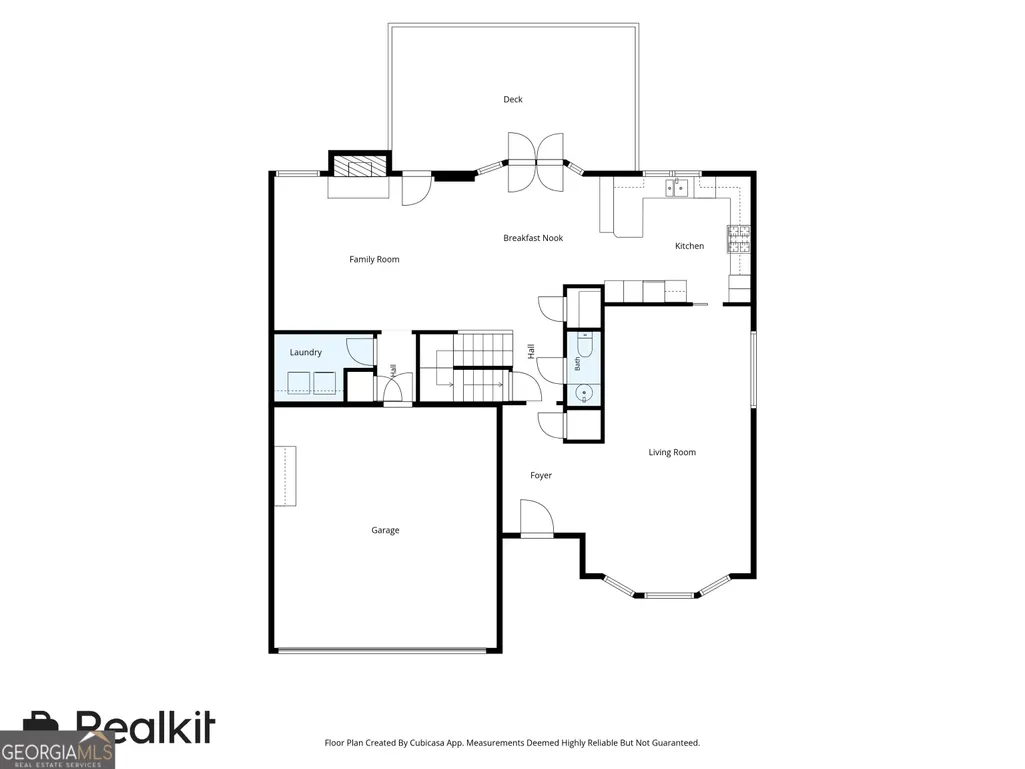
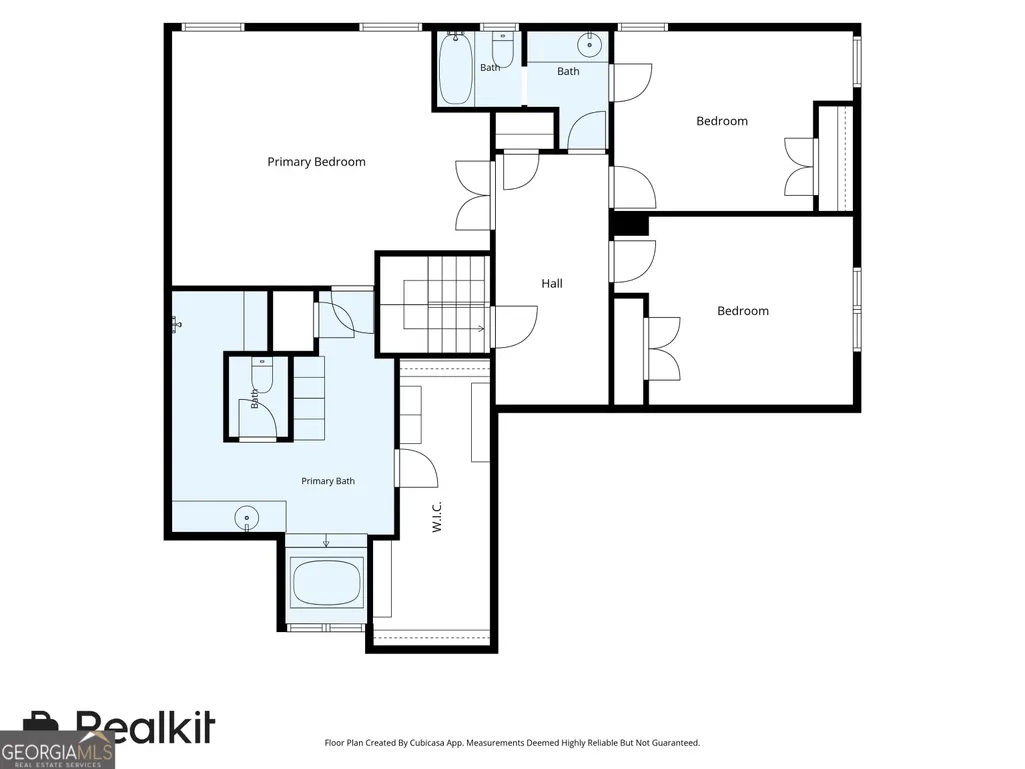
Welcome to 440 Greenlaurel Drive - a move-in ready ALL BRICK 5-bedroom, 3.5-bathroom home in Sandy Springs. Riverwood School District! Tucked away in a quiet cul-de-sac, this exceptional end residence offers a rare sense of privacy, space, and tranquility. With only one adjoining neighbor, the home feels remarkably like a single-family residence. An HOA-owned natural buffer borders the property, creating a beautiful backdrop of mature trees and greenery that will remain undeveloped, providing privacy you can count on for years to come. Step inside to a spacious, light-filled interior with high ceilings, abundant windows, and sleek finishes throughout. Hardwood floors flow through the main living areas, complemented by plush new carpet in the bedrooms. Freshly painted throughout, the home feels crisp, inviting, and move-in ready, while a whole-home water purification system adds an extra layer of everyday comfort. The upper level features a lovely primary suite along with two additional bedrooms, offering flexibility for family, guests, or a home office. The lower level expands the possibilities even further, with an ideal in-law suite or space for multigenerational living. With generous living spaces and abundant storage throughout, this home offers the rare combination of comfort, flexibility, privacy, and the feel of a single-family residence-all with the ease of low-maintenance living. Outside, enjoy a beautifully landscaped yard with a front patio and rear deck set against a lush, wooded backdrop -perfect for relaxing or entertaining. Spacious 2 car garage and private driveway. Nearby parks and green spaces offer additional opportunities for outdoor recreation. Minutes from Buckhead, Roswell, and everything Sandy Springs has to offer, from upscale shopping and gourmet dining to major highways for effortless travel. Conveniently located minutes from Northside Hospital, Emory Saint Joseph's, and Children's Healthcare of Atlanta/Scottish Rite, this home offers an unbeatable combination of location, comfort, and quality.
| Elementary School | Middle School | High School |
|---|---|---|
| High Point Elementary School | Ridgeview Middle School | Riverwood High School |
| Price History | |
|---|---|
| 8/7/2026 | Listed $749,000 |
General Features
| Sewer | Public Sewer |
|---|---|
| Heating | Central |
| Cooling | Central Air |
| Utilities | Cable Available,Electricity Available,High Speed Internet,Natural Gas Available,Sewer Available,Water Available |
| Roof | Composition |
| Appliances | Dishwasher,Disposal,Dryer,Washer |
| HOA Fee | 7140 |
| Association Fee Includes | Maintenance Structure,Reserve Fund |
| Patio/Porch Features | Deck |
| Architectural Style | Brick 3 Side,Cluster,Traditional |
| Security Features | Open Access,Security System,Smoke Detector(s) |
| Construction Materials | Brick |
| Year Built | 1985 |
| Levels | Three Or More |
| Property Subtype | Single Family Residence |
| Tax Year | 2025 |
| Community Features | Near Public Transport,Walk To Schools,Near Shopping |
| Accessibility | Accessible Entrance |
| County | Fulton |
| New Construction | false |
| Property Type | Residential |
| HOA | true |
| Attached Garage | false |
| Subdivision Name | Greenlaurel |
| Garage Y/N | true |
| Full Baths | 3 |
| Status | New |
| Directions | OFF ROSWELL ROAD TURN RIGHT ON GLENRIDGE RIGHT ON GREENLAND AND 3RD RIGHT ON GREENLAUREL. HOME IS AT THE END OF CUL-DE-SAC. |
| High School | Riverwood |
| City | Sandy Springs |
| Body of Water | None |
| Lot Size Units | Square Feet |
| Lot Size Square Feet | 4486.68 |
| Carport Y/N | false |
| Elementary School | High Point |
| Property Attached Y/N | true |
| Land Lease Y/N | false |
| Tax Annual Amount | 2190 |
| Home Warranty Y/N | false |
| Middle/Junior High School | Ridgeview |
| Property Condition | Resale |
| Structure Type | Other |
| Building Area Units | Square Feet |
| Living Area Units | Square Feet |
| Standard Status | Active |
| Virtual Tour | https://app.realkit.com/vid/440-greenlaurel-drive-northeast-atlanta/br |
Interior Features
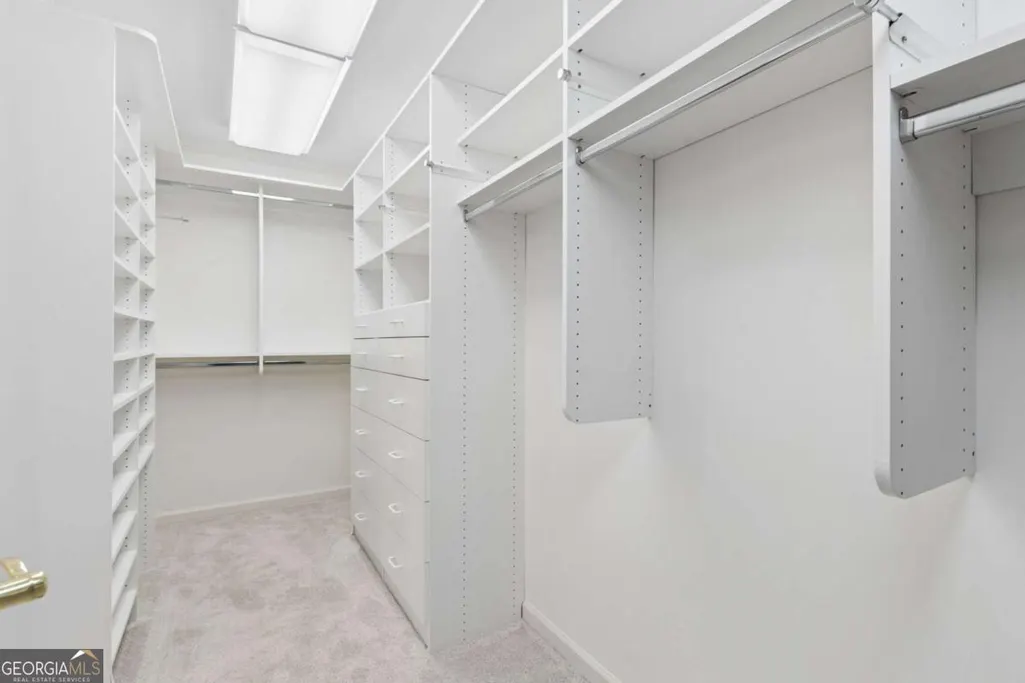
| Interior Amenities | High Ceilings,In-Law Floorplan,Tray Ceiling(s),Walk-In Closet(s) |
|---|---|
| Basement | Bath Finished,Daylight,Exterior Entry,Finished,Interior Entry |
| Flooring | Carpet,Hardwood |
| Total Fireplaces | 1 |
| Fireplace Features | Family Room,Gas Log,Gas Starter |
| Common Walls | 1 Common Wall,End Unit |
| Air Conditioning Y/N | true |
| Heating Y/N | true |
| Window Features | Double Pane Windows |
| Fireplace Y/N | true |
| Above Grade Finished Area | 3900 |
| Half Baths | 1 |
| Laundry Features | In Hall |
| Total Bedrooms | 5 |
| Below Grade Finished Area Unit Type | Square Feet |
| LivingAreaSource | Owner |
| Above Grade Finished Area Unit Type | Square Feet |
| Kitchen Features | Breakfast Area,Breakfast Bar,Pantry |
| Total Baths | 4 |
| Dining Room Features | L Shaped |
Exterior Features
| Parking Features | Garage,Garage Door Opener |
|---|---|
| Lot Features | Cul-De-Sac,Other,Private |
| Water Source | Public |
| Total Parking | 2 |
| Lot Size Area | 4486.68 |
| Building Area Total | 3900 |
| Lot Size Acres | 0.103 |
| Lot Size Source | Public Records |
Amenities
- Foreclosure
- Views
- Short Sale
- New Construction
- Adult 55+
- Lease To Own
- No HOA Fees
- Furnished
- Primary On Main
- Air Conditioning
- Seller Finance
- Green
- Fixer Upper
- Horse
- Golf
- Fireplace
- Deck
- Garage
- Basement
- Pool
Property vs Single Family Average in 30342
Price
Taxes
Year Built
 ©2026 Georgia Multiple Listing Service All information deemed reliable but not guaranteed. All properties are subject to prior sale, change or withdrawal. Neither listing broker(s) or information provider(s) shall be responsible for any typographical errors, misinformation, misprints and shall be held totally harmless. Listing(s) information is provided for consumer's personal, non-commercial use and may not be used for any purpose other than to identify prospective properties consumers may
 Listings identified with the FMLS IDX logo come from FMLS and are held by brokerage firms other than the owner of this website. The listing brokerage is identified in any listing details. Information is deemed reliable but is not guaranteed. If you believe any FMLS listing contains material that infringes your copyrighted work please
  Northeast Georgia Board of REALTORS® All information deemed reliable but not guaranteed. All properties are subject to prior sale, change or withdrawal. Neither listing broker(s) or information provider(s) shall be responsible for any typographical errors, misinformation, misprints and shall be held totally harmless. Listing(s) information is provided for consumer's personal, non-commercial use and may not be used for any purpose other than to identify prospective properties consumers may be
 The information set forth on this site is based upon information which we consider reliable, but because it has been supplied by third parties to our franchisees (who in turn supplied it to us), we can not represent that it is accurate or complete, and it should not be relied upon as such. The offerings are subject to errors, omissions, changes, including price, or withdrawal without notice. All dimensions are approximate and have not been verified by the selling party and can not be verified. It
