
Price Reduction

Address
3769 Tupelo Trail, Auburn, GA
Price
$ 1,900,000
Property Attributes
- MLS#10821734
- TypeSingle Family
- Listing Status Active
- CountyGwinnett
- CityAuburn
- NeighborhoodMulberry Mills
- Zip30011
- StyleTraditional
- Year Built2015
- Taxes$ 7598
- Price$ 1,900,000
- Bedrooms6
- Full Bathrooms5
- Half Bathrooms0
- Sqr Footage4666
- Lot Size1.17 Acres
Data Source:
Georgia MLS (GAMLS)
Property Description
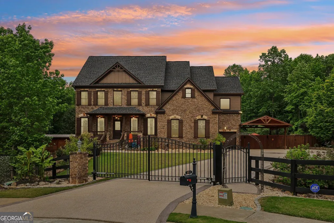
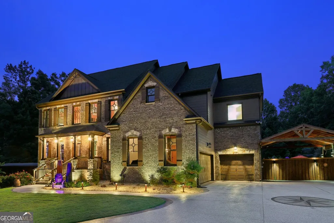
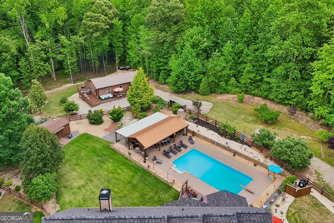
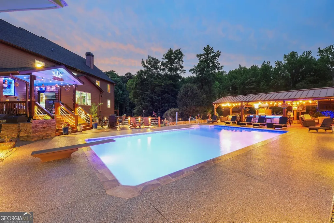
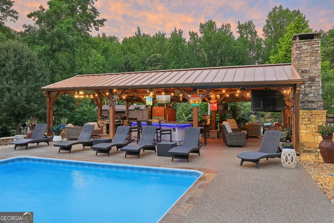
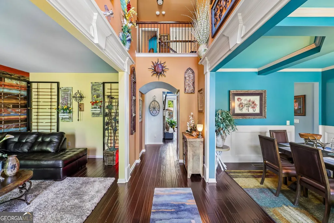
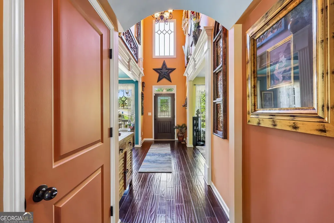
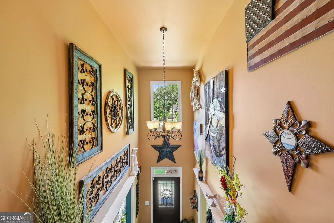
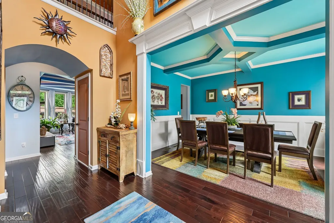
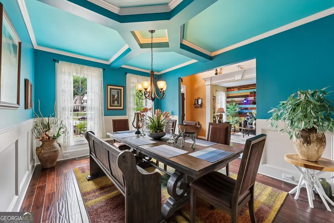
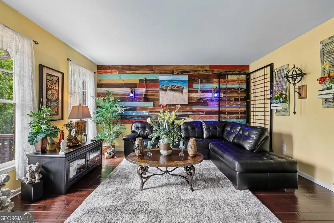
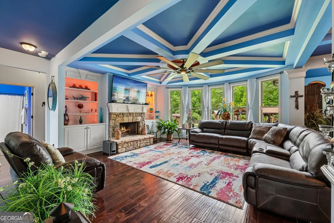
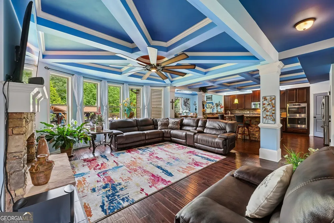
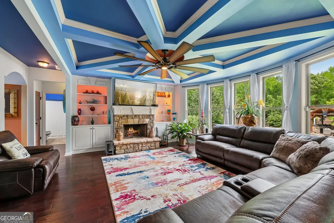
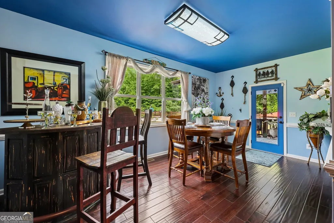
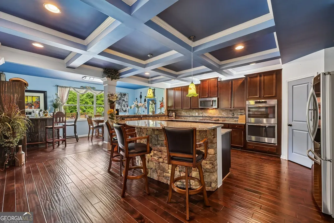
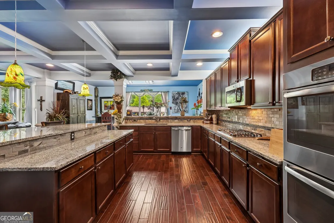
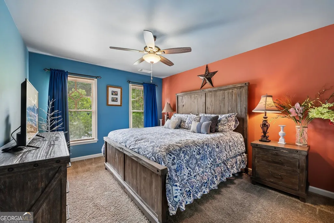
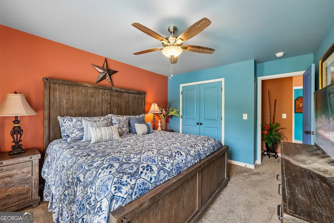
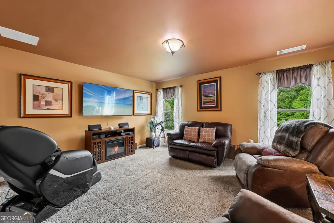
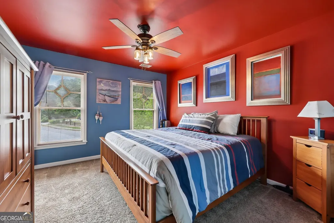
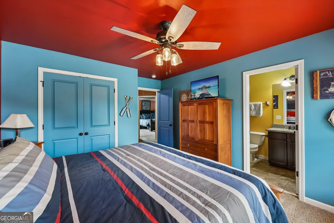
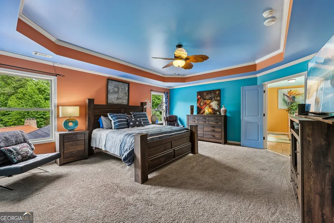
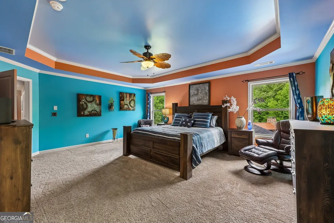
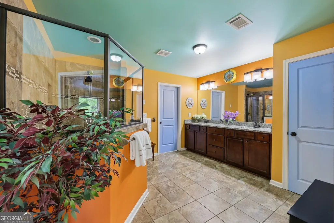
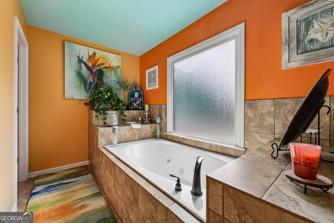
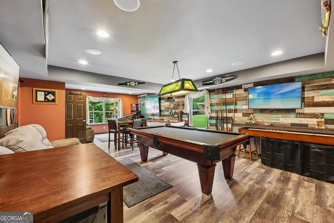
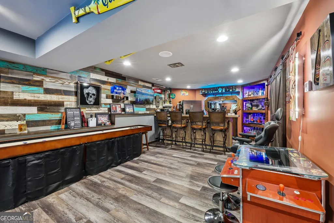
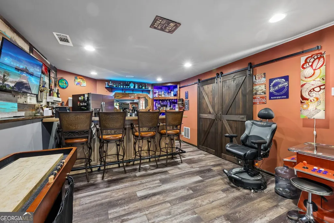
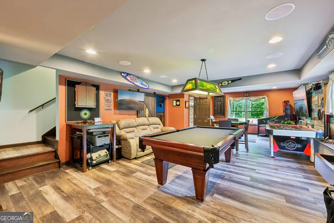
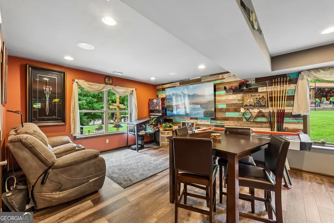
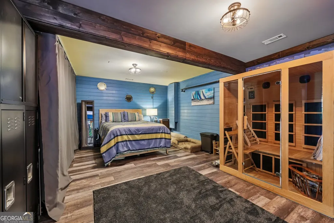
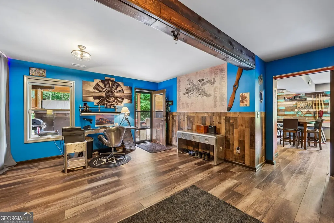
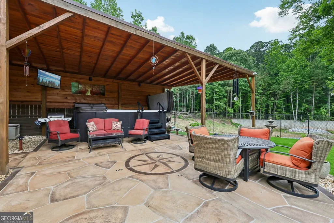
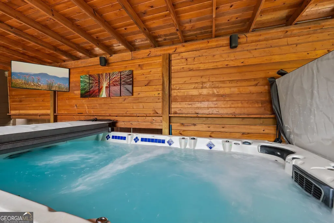
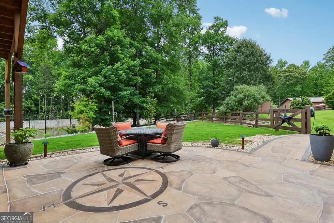
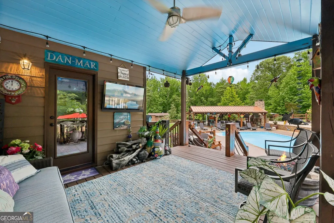
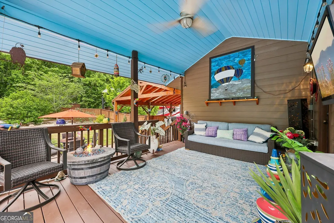
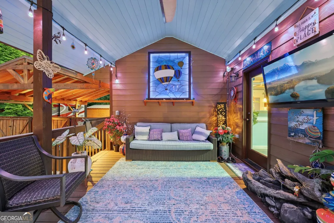
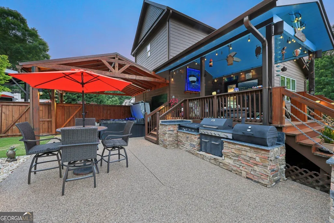
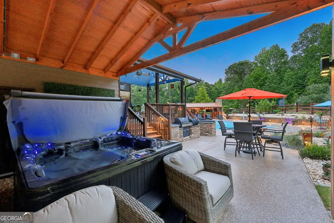
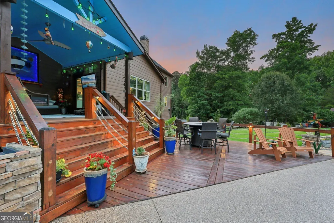
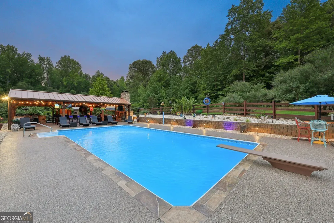
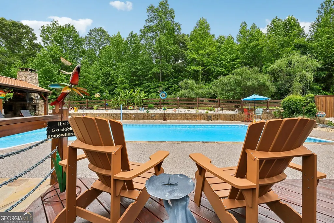
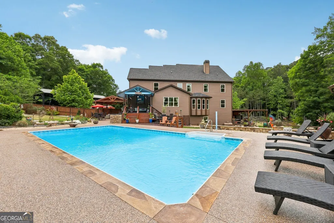
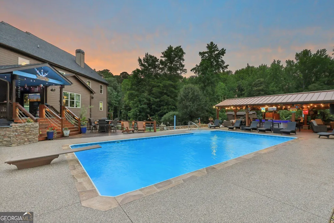
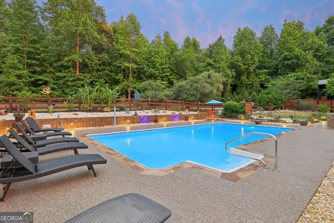
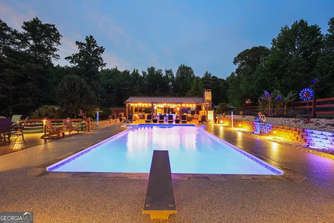
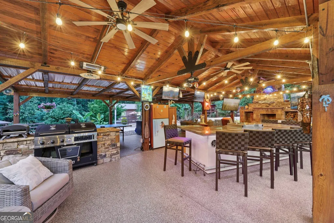
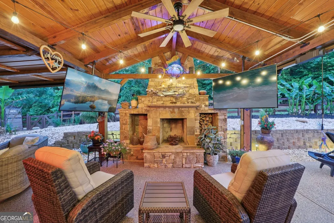
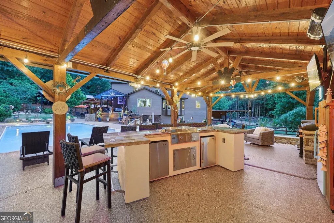
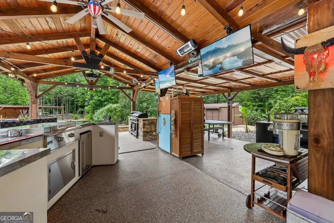
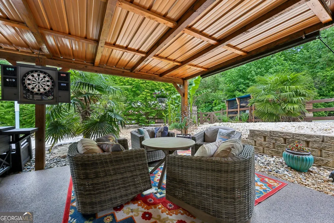
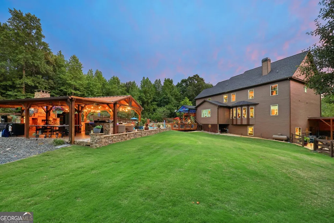
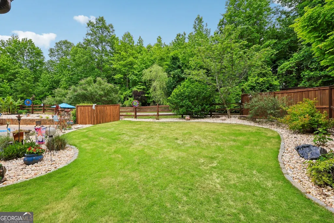
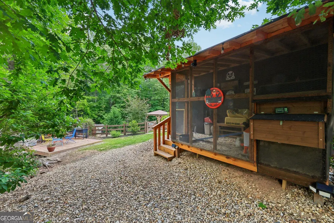
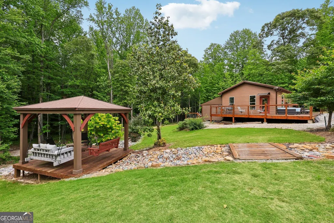
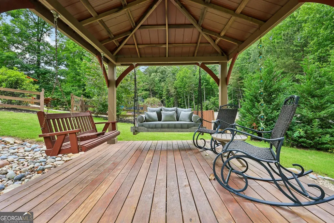
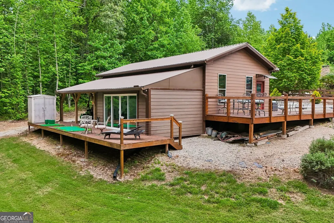
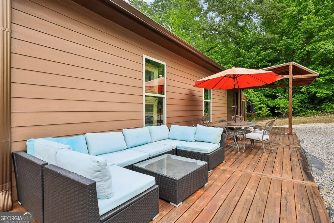
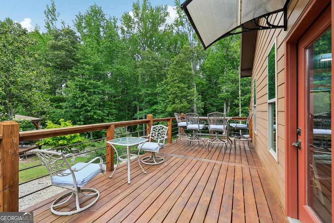
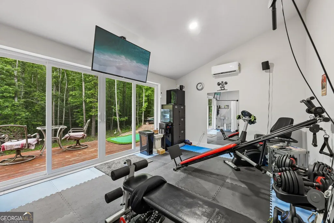
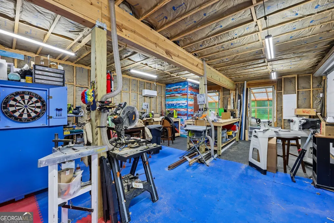
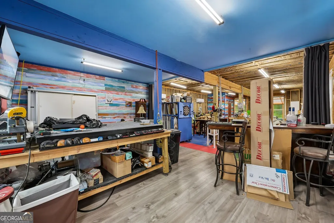
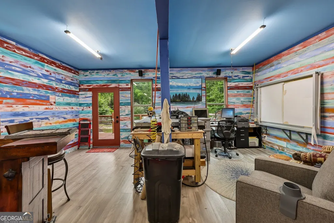
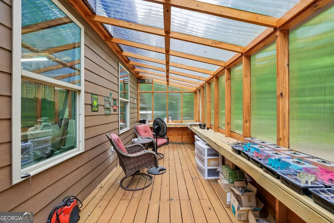
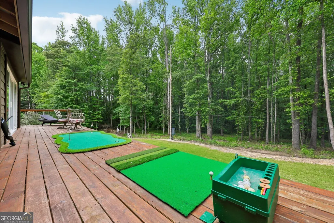
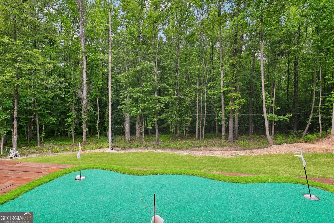
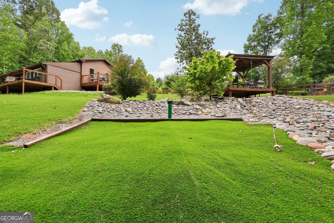
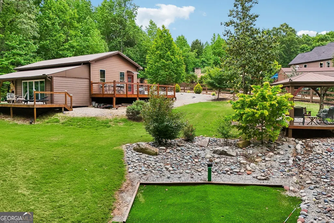
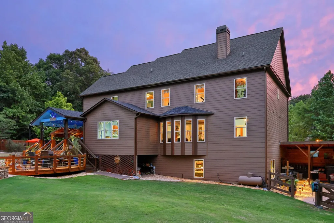
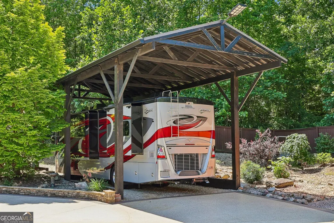
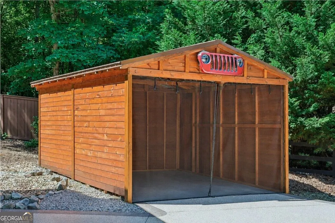
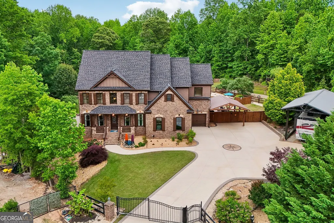
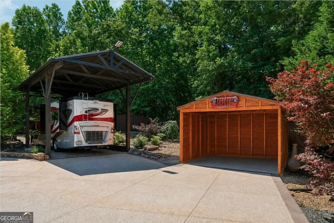
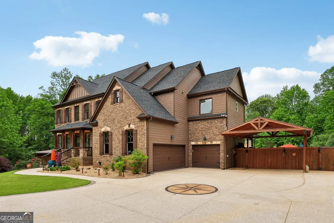
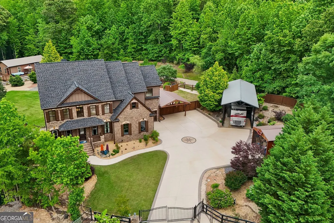
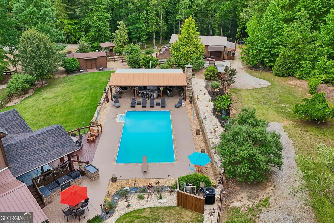
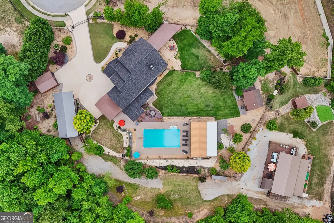
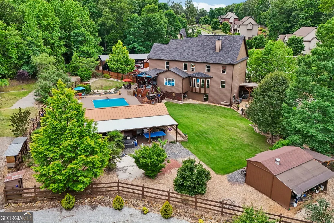
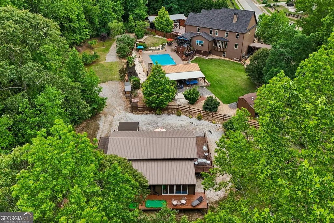
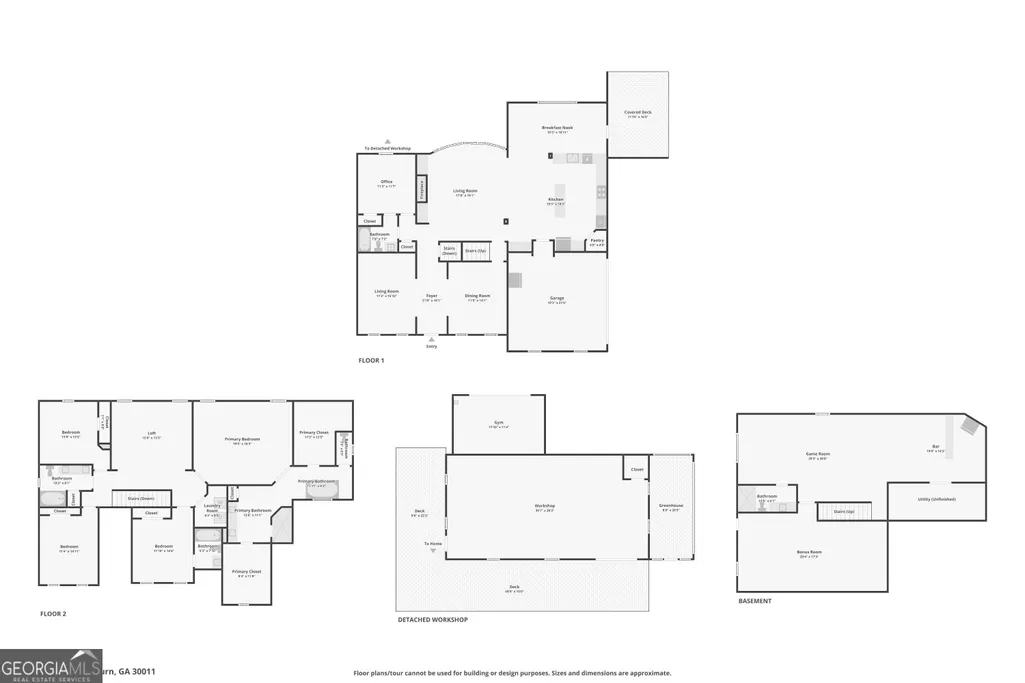
If coastal-inspired living speaks to you, this exceptional retreat delivers a rare blend of privacy, comfort, and outdoor lifestyle living where the outdoor experience is truly unmatched. Tucked at the end of a quiet cul-de-sac in the sought-after Mulberry Mills community, this gated property offers a setting designed for both everyday enjoyment and unforgettable entertaining. An impressive foyer sets the tone upon entry, opening to a gracious formal living room and formal dining room that create an immediate sense of scale and sophistication. The home then flows seamlessly into an expansive great room designed for gathering and connection. The chef's kitchen serves as the heart of the home, featuring coffered ceilings, a custom island, abundant workspace, and an additional dining or keeping room that supports relaxed living and effortless entertaining. A main-level bedroom and full bath provide flexibility for guests, multigenerational living, or a private home office. Upstairs, you'll find a spacious media room, three secondary bedrooms-including one ensuite-and an oversized primary suite complete with a spa-inspired bath and expansive walk-in closet. The finished terrace level expands the home's versatility with a massive game room and bar, an additional bedroom, and a full bath, creating the perfect space for recreation, guests, or extended stays. Step outside and discover a true backyard resort. The custom-covered rear deck features multiple gathering spaces, including a heated swimming pool, hot tub lounge, swim spa area, and dedicated grilling zones. An outdoor kitchen with wraparound bar seating anchors the space, complemented by multiple televisions, a movie projector, outdoor gaming areas, and a fireplace that creates a welcoming atmosphere year-round. The grounds continue to impress with a secondary outbuilding featuring an air-conditioned woodshop, gym space, and greenhouse, along with a private golf driving and putting area. Garden terraces, additional decks, a gazebo, oversized storage, and space suitable for hobby farming or chickens further enhance the property's unique lifestyle appeal. Car enthusiasts, hobbyists, and outdoor adventurers will appreciate the three-car garage, two additional parking structures, and covered RV parking-offering flexibility rarely found in residential properties. Conveniently located just minutes from shopping, dining, entertainment, and major commuter routes, this remarkable property combines peaceful surroundings with everyday accessibility. **The seller is highly motivated and welcomes reasonable offers. For buyers seeking a truly turnkey experience, most furnishings and outdoor amenities may be available to convey with an acceptable offer, making it easier than ever to begin enjoying this one-of-a-kind lifestyle from day one.** Schedule your private tour today and experience everything this extraordinary property has to offer.
| Elementary School | Middle School | High School |
|---|---|---|
| Mulberry Elementary School | Dacula Middle School | Dacula High School |
| Price History | |
|---|---|
| 8/7/2026 | Listed $2,100,000 |
| 8/13/2026 | 10$1,900,000 |
General Features
| Sewer | Septic Tank |
|---|---|
| Heating | Central,Electric |
| Cooling | Ceiling Fan(s),Central Air,Electric |
| Utilities | Electricity Available,Water Available |
| Roof | Composition |
| Appliances | Dishwasher,Double Oven,Microwave |
| HOA Fee | 500 |
| Association Fee Includes | Other |
| Patio/Porch Features | Deck,Patio |
| Architectural Style | Traditional |
| Pool Features | Heated,In Ground,Salt Water |
| Security Features | Carbon Monoxide Detector(s),Security System,Smoke Detector(s) |
| Construction Materials | Brick |
| Year Built | 2015 |
| Electric | 220 Volts |
| Levels | Three Or More |
| Property Subtype | Single Family Residence |
| Tax Year | 2025 |
| Community Features | None |
| County | Gwinnett |
| New Construction | false |
| Property Type | Residential |
| HOA | true |
| Attached Garage | false |
| Subdivision Name | Mulberry Mills |
| Garage Y/N | true |
| Other Structures | Garage(s),Outdoor Kitchen,Workshop |
| Full Baths | 5 |
| Status | Active |
| Directions | Head east on I-85 N - Use the right lane to take exit 118 for GA-324/Gravel Springs Rd - Turn right onto GA-324 E/Gravel Springs Rd - Turn left onto Tupelo Trail NE - Turn right to stay on Tupelo Trail NE |
| High School | Dacula |
| City | Auburn |
| Body of Water | None |
| Lot Size Units | Acres |
| Lot Size Square Feet | 50965.2 |
| Carport Y/N | true |
| Elementary School | Mulberry |
| Property Attached Y/N | false |
| Land Lease Y/N | false |
| Tax Annual Amount | 7598 |
| Home Warranty Y/N | false |
| Middle/Junior High School | Dacula |
| Property Condition | Resale |
| Virtual Tour | https://www.zillow.com/view-imx/f28b4c8e-84eb-4291-9f30-2434ea2e3763?setAttribution=mls&wl=true&initialViewType=pano&utm_source=dashboard |
| Structure Type | House |
| Building Area Units | Square Feet |
| Living Area Units | Square Feet |
| Standard Status | Active |
| Virtual Tour | https://www.zillow.com/view-imx/f28b4c8e-84eb-4291-9f30-2434ea2e3763?setAttribution=mls&wl=true&initialViewType=pano&utm_source=dashboard |
Interior Features
| Interior Amenities | Bookcases,Tray Ceiling(s),Walk-In Closet(s) |
|---|---|
| Basement | Bath Finished,Finished |
| Flooring | Carpet,Hardwood,Tile |
| Total Fireplaces | 2 |
| Fireplace Features | Living Room,Outside |
| Common Walls | No Common Walls |
| Air Conditioning Y/N | true |
| Heating Y/N | true |
| Window Features | Double Pane Windows |
| Fireplace Y/N | true |
| Above Grade Finished Area | 3566 |
| Laundry Features | Other |
| Total Bedrooms | 6 |
| Below Grade Finished Area | 1100 |
| Main Level Bedrooms | 1 |
| Main Level Bathrooms | 1 |
| Below Grade Finished Area Unit Type | Square Feet |
| LivingAreaSource | Owner |
| Above Grade Finished Area Unit Type | Square Feet |
| Kitchen Features | Breakfast Area,Breakfast Bar,Breakfast Room,Kitchen Island,Walk-in Pantry |
| Total Baths | 5 |
Exterior Features
| Exterior Amenities | Other |
|---|---|
| Fencing | Back Yard,Front Yard |
| Parking Features | Garage,Carport,Parking Pad,RV Access/Parking,Boat |
| Lot Features | Private |
| Water Source | Public |
| Total Parking | 6 |
| Lot Size Area | 1.17 |
| Building Area Total | 4666 |
| Lot Size Acres | 1.17 |
| Lot Size Source | Public Records |
Amenities
- Foreclosure
- Views
- Short Sale
- New Construction
- Adult 55+
- Lease To Own
- No HOA Fees
- Furnished
- Primary On Main
- Air Conditioning
- Seller Finance
- Green
- Fixer Upper
- Horse
- Golf
- Fireplace
- Deck
- Garage
- Basement
- Pool
Property vs Single Family Average in 30011
Price
Taxes
Year Built

 ©2026 Georgia Multiple Listing Service All information deemed reliable but not guaranteed. All properties are subject to prior sale, change or withdrawal. Neither listing broker(s) or information provider(s) shall be responsible for any typographical errors, misinformation, misprints and shall be held totally harmless. Listing(s) information is provided for consumer's personal, non-commercial use and may not be used for any purpose other than to identify prospective properties consumers may
 Northeast Georgia Board of REALTORS® All information deemed reliable but not guaranteed. All properties are subject to prior sale, change or withdrawal. Neither listing broker(s) or information provider(s) shall be responsible for any typographical errors, misinformation, misprints and shall be held totally harmless. Listing(s) information is provided for consumer's personal, non-commercial use and may not be used for any purpose other than to identify prospective properties consumers may be
 The information set forth on this site is based upon information which we consider reliable, but because it has been supplied by third parties to our franchisees (who in turn supplied it to us), we can not represent that it is accurate or complete, and it should not be relied upon as such. The offerings are subject to errors, omissions, changes, including price, or withdrawal without notice. All dimensions are approximate and have not been verified by the selling party and can not be verified. It
